
ᐅ Single-Family Home Planning – Approximately 170 m² Without Basement
Created on: 3 Oct 2018 15:17
V
VICOMAHello dear house building forum,
we are planning to build a single-family house on a part of the parents’ property. The plot still needs to be separated and then connected to utilities. Currently, the main focus is on the floor plan. The kitchen faces north. The large living room window faces south. The entrance area is on the east side.
Please take a look at the floor plan and we would appreciate honest feedback! Thank you in advance!
Development plan/restrictions
Plot size: 450 sqm (30 x 15 m)
Slope: no
Building envelope, building line, and boundary setbacks: 2.5 meters (8 ft) on the long side, 6 meters (20 ft) on the narrow west side, boundary construction possible on the east side (adjacent to parents’ property)
Edge development: no
Number of parking spaces:
Number of floors:
Roof style: gable roof
Builders’ requirements
Basement, floors: no basement planned, two floors intended
Number of people, age: 2 people, both 35 years old (children planned)
Office: sometimes needed for home office
Guests per year: 10
Open or closed layout: open
Conservative or modern design: modern
Open kitchen, kitchen island
Number of dining seats: 8–10
Fireplace: no
Garage, carport: a combination of garage and carport is planned
House design
Designed by:
- Architect from a prefabricated house supplier using their own guidelines from various model homes
What do you like most? Why?: open living/dining area and spacious hallway
What do you dislike? Why?: because there is no basement, storage space needs to be found elsewhere, which led to the utility room being placed on the upper floor, with both advantages and disadvantages
Price estimate according to architect/planner: €382,000
Preferred heating system: currently a geothermal heat pump is planned, but a standard heat pump would also be acceptable. We are uncertain about the ventilation system.
If you had to give up something, on which details/extensions could you compromise?
- Could give up: possibly the seating area in the upstairs corridor, or use the space there more efficiently
- Could not give up: spaciousness on the ground floor and large windows on the ground floor
Why did the design turn out this way? For example:
The design is a mix of many model homes, personal ideas, and the architect’s themes.
What is the most important/basic question about the floor plan summarized in 130 characters?
We wonder if this floor plan works logistically for everyday life. We have never lived in a single-family house before. Also, are the rooms neither too big nor too small? Is there enough light?
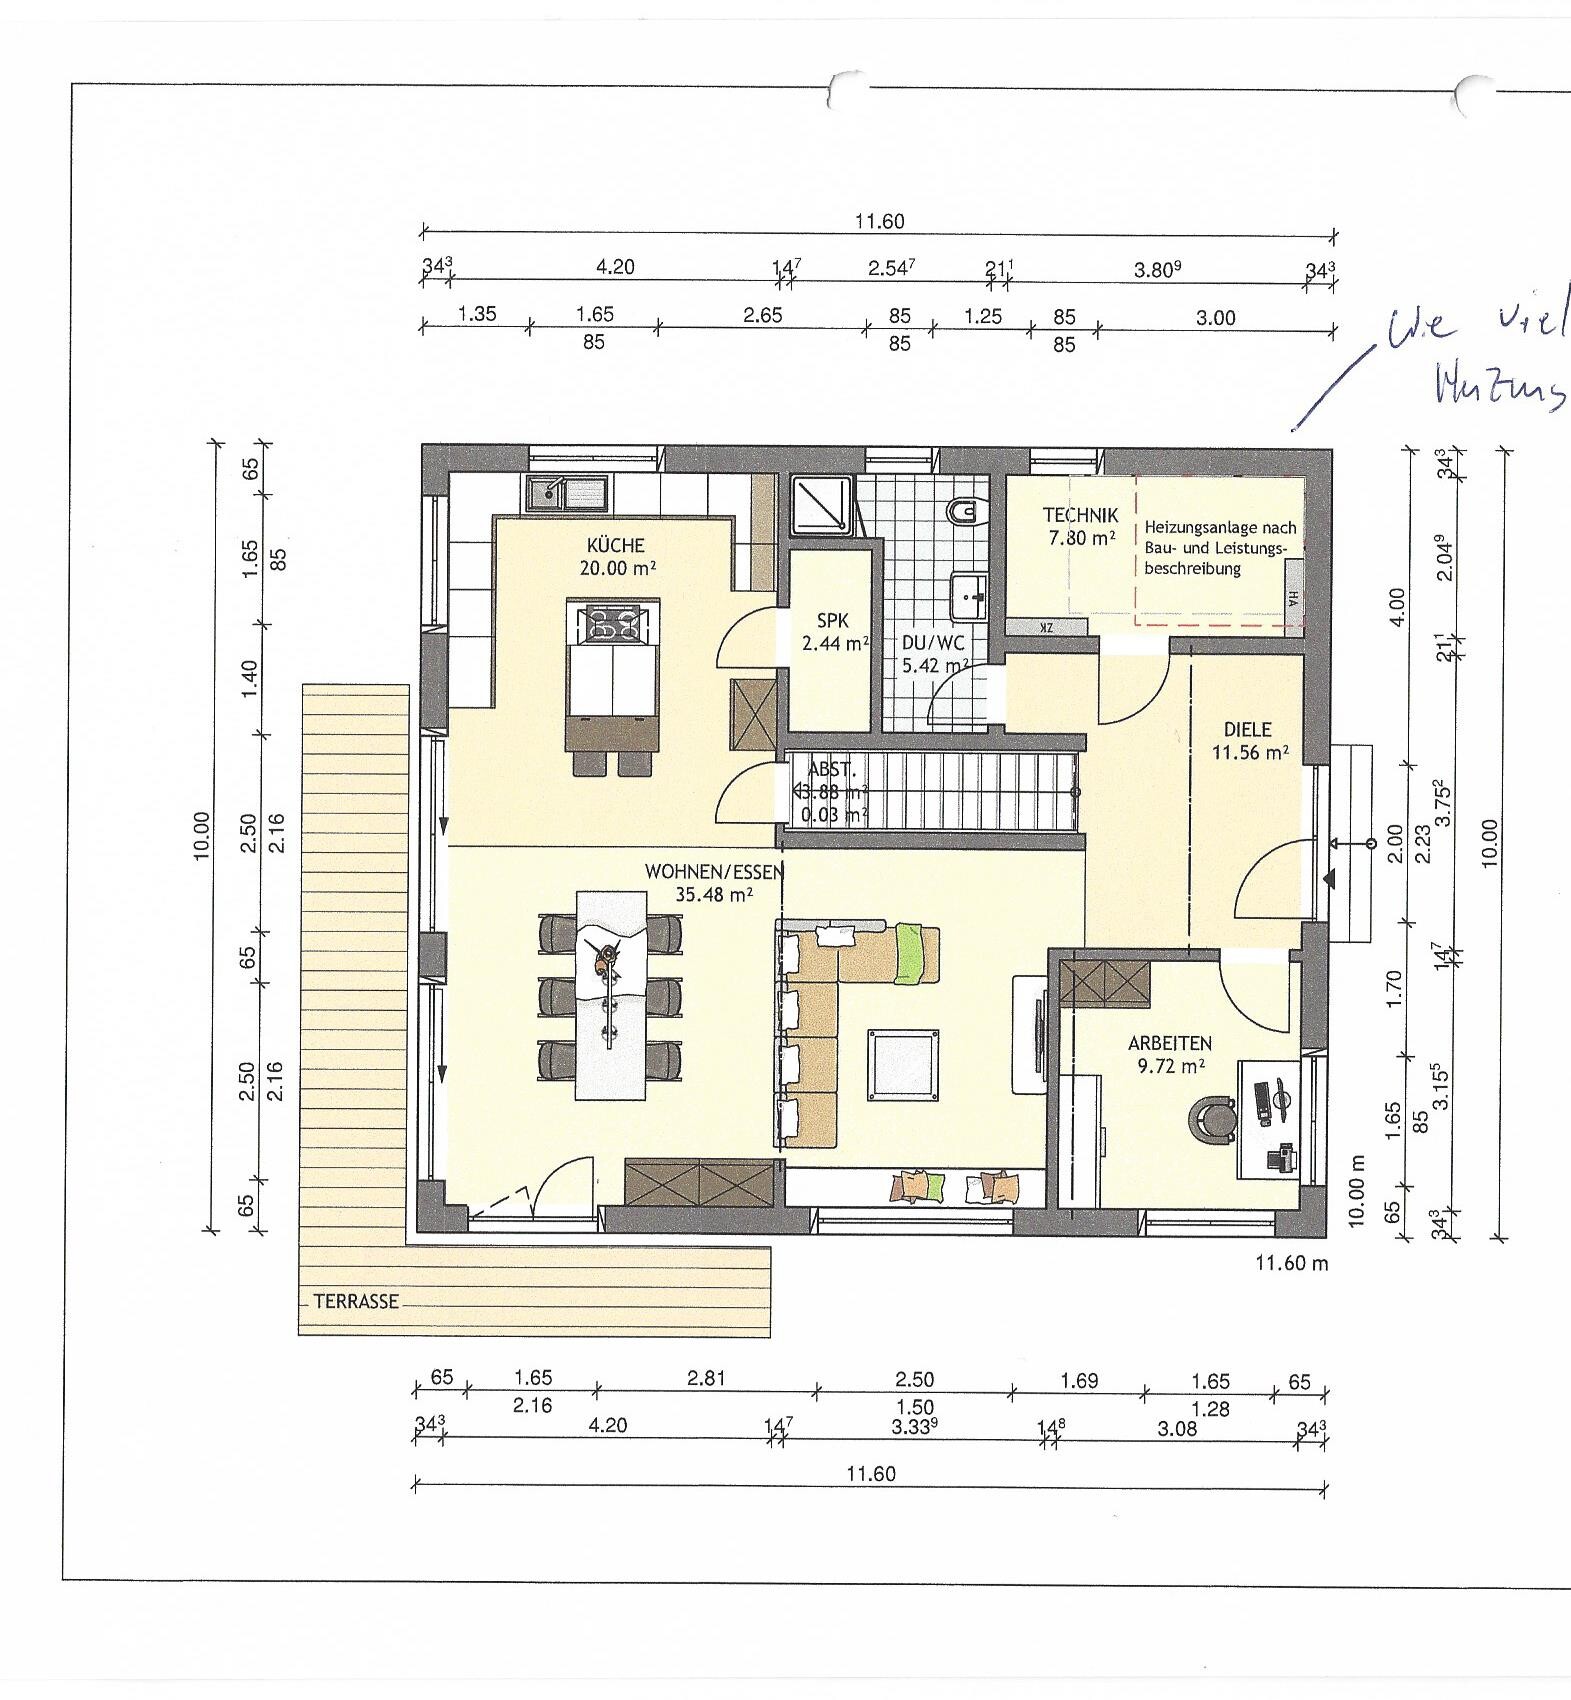

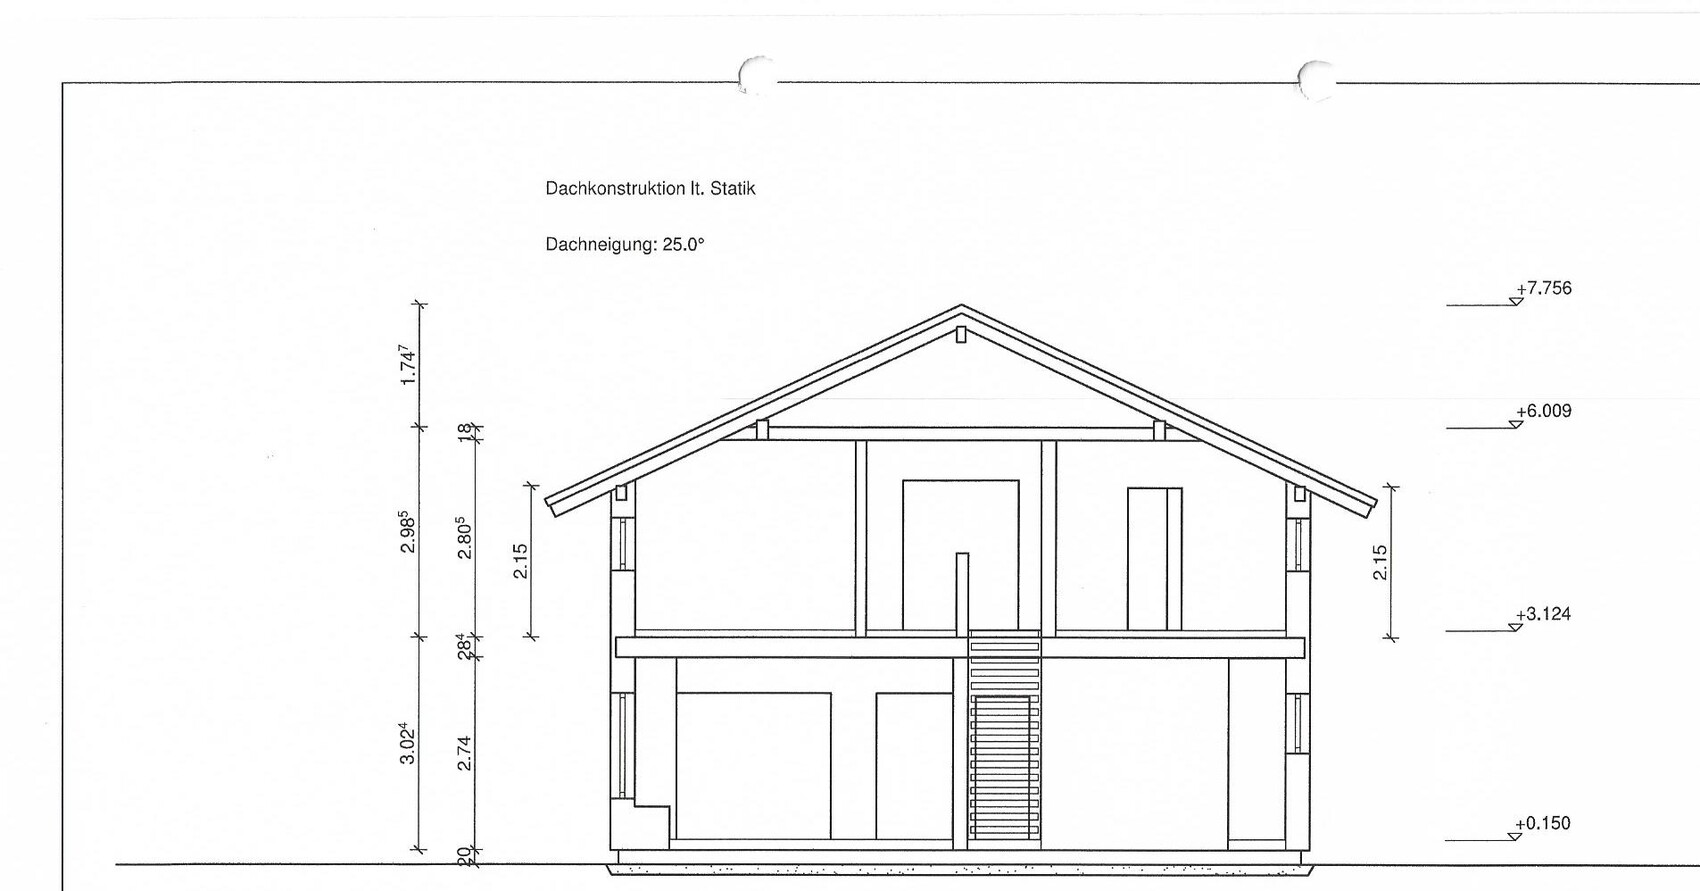
we are planning to build a single-family house on a part of the parents’ property. The plot still needs to be separated and then connected to utilities. Currently, the main focus is on the floor plan. The kitchen faces north. The large living room window faces south. The entrance area is on the east side.
Please take a look at the floor plan and we would appreciate honest feedback! Thank you in advance!
Development plan/restrictions
Plot size: 450 sqm (30 x 15 m)
Slope: no
Building envelope, building line, and boundary setbacks: 2.5 meters (8 ft) on the long side, 6 meters (20 ft) on the narrow west side, boundary construction possible on the east side (adjacent to parents’ property)
Edge development: no
Number of parking spaces:
Number of floors:
Roof style: gable roof
Builders’ requirements
Basement, floors: no basement planned, two floors intended
Number of people, age: 2 people, both 35 years old (children planned)
Office: sometimes needed for home office
Guests per year: 10
Open or closed layout: open
Conservative or modern design: modern
Open kitchen, kitchen island
Number of dining seats: 8–10
Fireplace: no
Garage, carport: a combination of garage and carport is planned
House design
Designed by:
- Architect from a prefabricated house supplier using their own guidelines from various model homes
What do you like most? Why?: open living/dining area and spacious hallway
What do you dislike? Why?: because there is no basement, storage space needs to be found elsewhere, which led to the utility room being placed on the upper floor, with both advantages and disadvantages
Price estimate according to architect/planner: €382,000
Preferred heating system: currently a geothermal heat pump is planned, but a standard heat pump would also be acceptable. We are uncertain about the ventilation system.
If you had to give up something, on which details/extensions could you compromise?
- Could give up: possibly the seating area in the upstairs corridor, or use the space there more efficiently
- Could not give up: spaciousness on the ground floor and large windows on the ground floor
Why did the design turn out this way? For example:
The design is a mix of many model homes, personal ideas, and the architect’s themes.
What is the most important/basic question about the floor plan summarized in 130 characters?
We wonder if this floor plan works logistically for everyday life. We have never lived in a single-family house before. Also, are the rooms neither too big nor too small? Is there enough light?

I would say this design is buildable and does not show any major flaws at first glance.
The question is whether you like it this way. With the usual layout, you would expect the kitchen right after the entrance hall. (The living room and kitchen are swapped here.) This has the advantage that the kitchen benefits from natural light, so you don’t have to keep turning on the spotlights while chopping vegetables. Also, you won’t have to carry groceries through the entire house. The cozy area is much better placed on the north/west side and is much more comfortable if it’s not directly visible from the front door. However, the pantry under the stairs would then have to be limited to the essentials. The shower and utility room would need to be redesigned.
For this house size, you would definitely expect larger children’s bedrooms. The laundry room would be removed from upstairs in my plan. The washing machine and related appliances would need to be moved to the ground floor (since the pantry would no longer be there).
Personally, I don’t like having two doors in the bathroom at all, but of course, that’s up to each individual.
The question is whether you like it this way. With the usual layout, you would expect the kitchen right after the entrance hall. (The living room and kitchen are swapped here.) This has the advantage that the kitchen benefits from natural light, so you don’t have to keep turning on the spotlights while chopping vegetables. Also, you won’t have to carry groceries through the entire house. The cozy area is much better placed on the north/west side and is much more comfortable if it’s not directly visible from the front door. However, the pantry under the stairs would then have to be limited to the essentials. The shower and utility room would need to be redesigned.
For this house size, you would definitely expect larger children’s bedrooms. The laundry room would be removed from upstairs in my plan. The washing machine and related appliances would need to be moved to the ground floor (since the pantry would no longer be there).
Personally, I don’t like having two doors in the bathroom at all, but of course, that’s up to each individual.

VICOMA schrieb:
Is development on the eastern boundary allowed (parental property borders it) I believe that is a misconception: setback requirements also apply within family properties. You cannot simply waive setbacks; they must be "transferred" (your boundary setback would then be added on the parents' side).
VICOMA schrieb:
This is why the utility room was created on the upper floor, which has its pros and cons Placing the utility room near the main laundry load does make sense – but if you didn’t want it that way, it should be reconsidered in the planning.
VICOMA schrieb:
Seating in the hallway on the upper floor In my opinion, that’s just disguised wasted hallway space.
VICOMA schrieb:
Also, the question arises whether the rooms are planned neither too large nor too small. Apart from the small study, they are not excessively large, but rather spacious. It probably wouldn’t be critical to reduce about twenty square meters overall (thirty less living space, ten more for storage).
VICOMA schrieb:
Is there enough light? Is there a north arrow?
https://www.instagram.com/11antgmxde/
https://www.linkedin.com/company/bauen-jetzt/
M
Mottenhausen3 Oct 2018 17:15South-facing windows = daylight? ...in many cases, every sunbeam is meticulously blocked to prevent overheating caused by high thermal insulation and slow-responding underfloor heating.
Almost all houses are still built with a "south-facing orientation" only to install automated shading systems costing tens of thousands of euros, which reliably obstruct any view during the day.
Almost all houses are still built with a "south-facing orientation" only to install automated shading systems costing tens of thousands of euros, which reliably obstruct any view during the day.
Mottenhausen schrieb:
South-facing windows = sunlight? ...in many cases, every sunbeam is carefully blocked to prevent overheating caused by high insulation and a slow-responding underfloor heating system.
Almost all houses are still built with a "southern orientation" only to then install automated shading systems costing tens of thousands of euros, which effectively block the view during the day.So does that mean it’s pointless? What would be the best way to do it then?
Mottenhausen schrieb:
South-facing windows = sunlight? ...in many cases, every single sunbeam is carefully blocked to avoid overheating caused by high thermal insulation and slow-reacting underfloor heating.
Almost all houses are still built with a “south orientation” only to install automated shading systems costing five-figure sums in euros, which reliably obstruct any view during the day.Rarely have I read something more nonsense.Similar topics