
ᐅ Single-family Home Floor Plan Approx. 160 sqm – Suggestions for Improvement?
Created on: 21 Sep 2018 19:19
K
kklk18
Hello everyone,
I am new to the forum, but have been following along for a while and have already gathered quite a bit of knowledge.
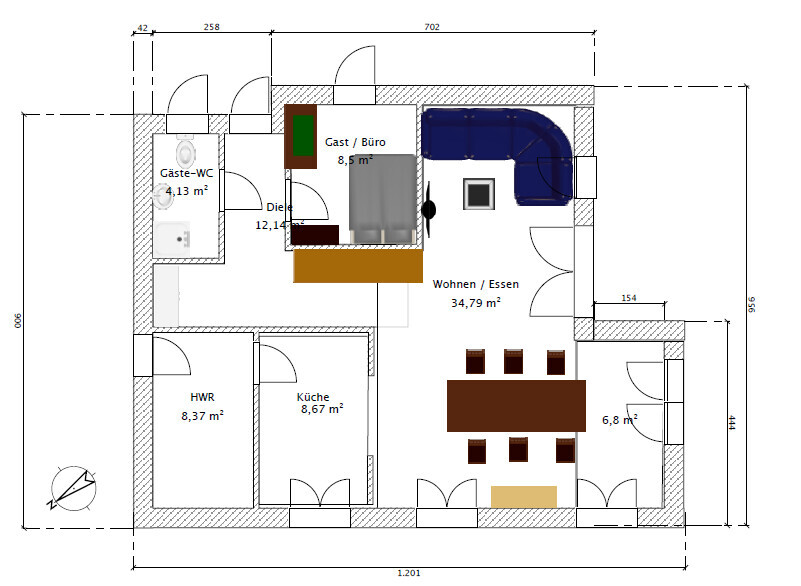
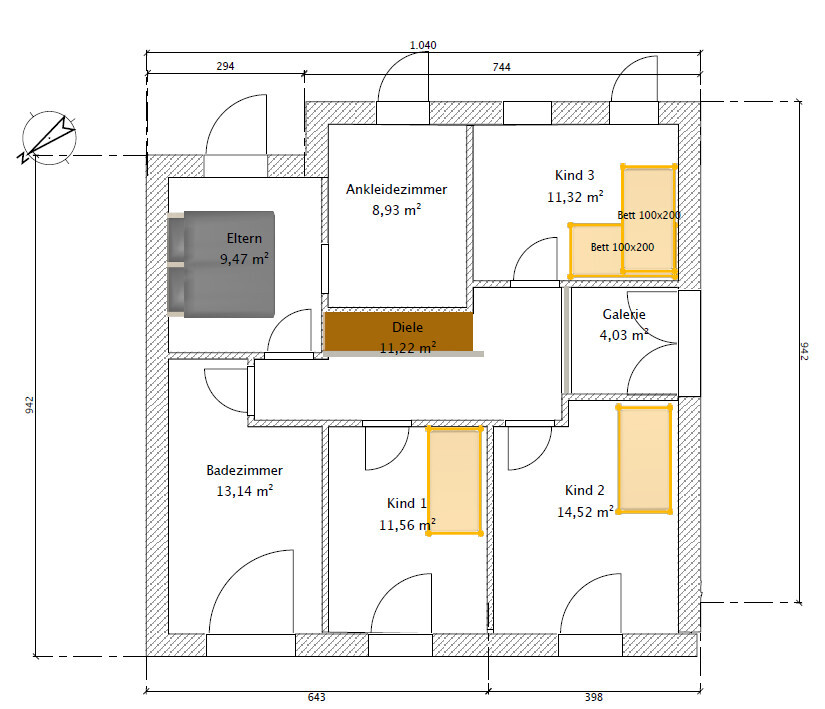
Attached are the floor plans for the ground floor and upper floor of a single-family house; I know the dimensions do not yet match the floor area ratio, this is just an initial rough sketch that I plan to refine step by step.
Here are the details:
Development Plan / Restrictions
Plot size: 500sqm (5400 sq ft), rear plot
Slope: No
Site coverage ratio: 0.2 → 100sqm (1076 sq ft)
Floor area ratio: 0.3 → 150sqm (1615 sq ft) excluding the bathroom on the upper floor
Building envelope, building line and boundary: only 3m (10 ft) distance to the boundary must be maintained
Edge development
Number of parking spaces: 2
Number of floors: 1.5
Roof type: single-pitch roof
Architectural style: modern
Orientation: southwest
Maximum heights / limits: eaves height max. 4.5m (15 ft)
Additional requirements: old development plan → bathroom upstairs and air space are not included in the floor area ratio; likewise, no sealed surfaces outside the building
Homeowners’ Requirements
Style, roof type, building type: solid construction, rather modern style, large windows
Basement, floors: no basement, 1.5 floors
Number of occupants, age: 2 adults, 1 child (3 planned in total)
Room requirements on ground floor and upper floor: see floor plan
Office: family use or home office? Home office 2-3 days per week
Overnight guests per year: 10
Open or closed architecture: open
Conservative or modern construction: modern
Open kitchen, kitchen island: kitchen directly connected to the dining room via sliding door
Number of dining seats: 6
Fireplace: yes
Music / stereo wall: no
Balcony, roof terrace: no
Garage, carport: double carport → 2 parking spaces as mentioned above
Utility garden, greenhouse: no
Other wishes / special features / daily routine, also reasons why certain things should or should not be included: gallery window from ground floor to upper floor → I know galleries are not very popular here, but we like this very much
House Design
Who planned it: self-designed using building brochures and impressions from friends’ houses as well as show homes
What do you like most? Why? Open living area; the heart of life and a meeting point; central stringer staircase
What do you not like? Why? Corridor size on upper floor; it feels like wasted space as it is really just a hallway leading to the rooms
Estimated cost according to architect/designer: still open
Personal price limit for the house including equipment: 270,000 EUR (without electrical, heating, sanitary, and outdoor facilities) → land already deducted. We are building in northwest Germany
Preferred heating technology: heat pump
If you have to give up, which details or extensions
-can you give up:
-can you not give up: size of the walk-in closet due to the size of Ikea Pax wardrobes, gallery window, shower in the ground floor bathroom, external blinds on the ground floor
Why did the design end up the way it is?
A mix of many examples from various magazines...
What is the most important / fundamental question about the floor plan summarized in 130 characters?
I’m looking forward to your opinions and would appreciate suggestions for improvement J
For now, I have left out the windows, as we are still at the very beginning and it is only about the spatial layout...
Thanks in advance for your help and best regards
Karina
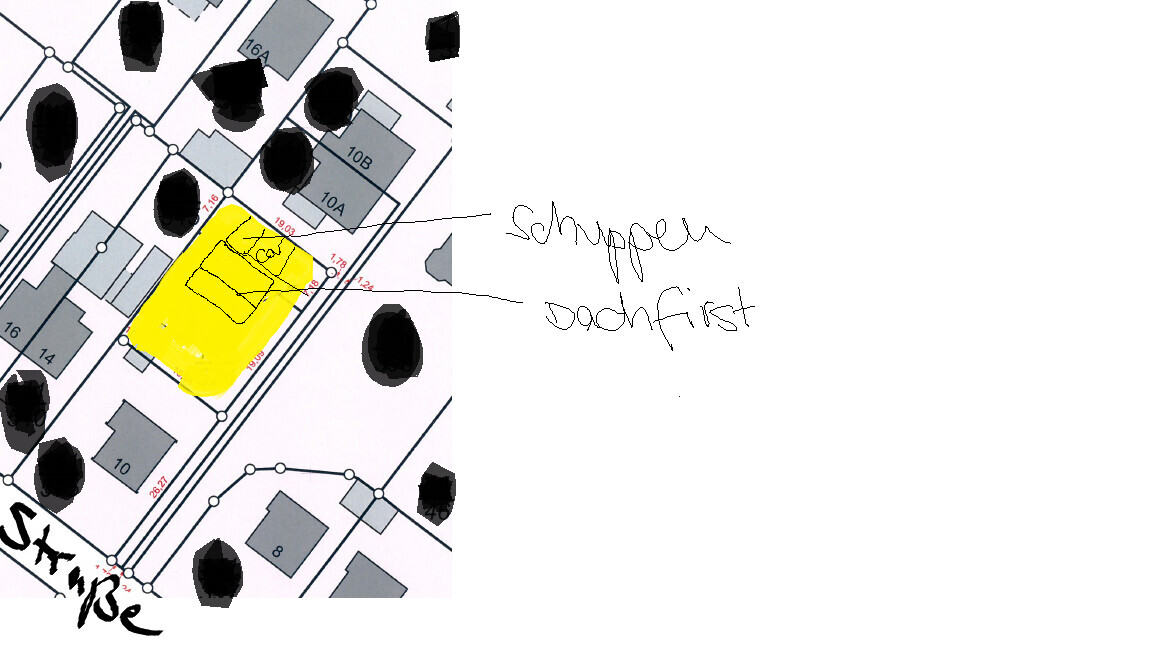
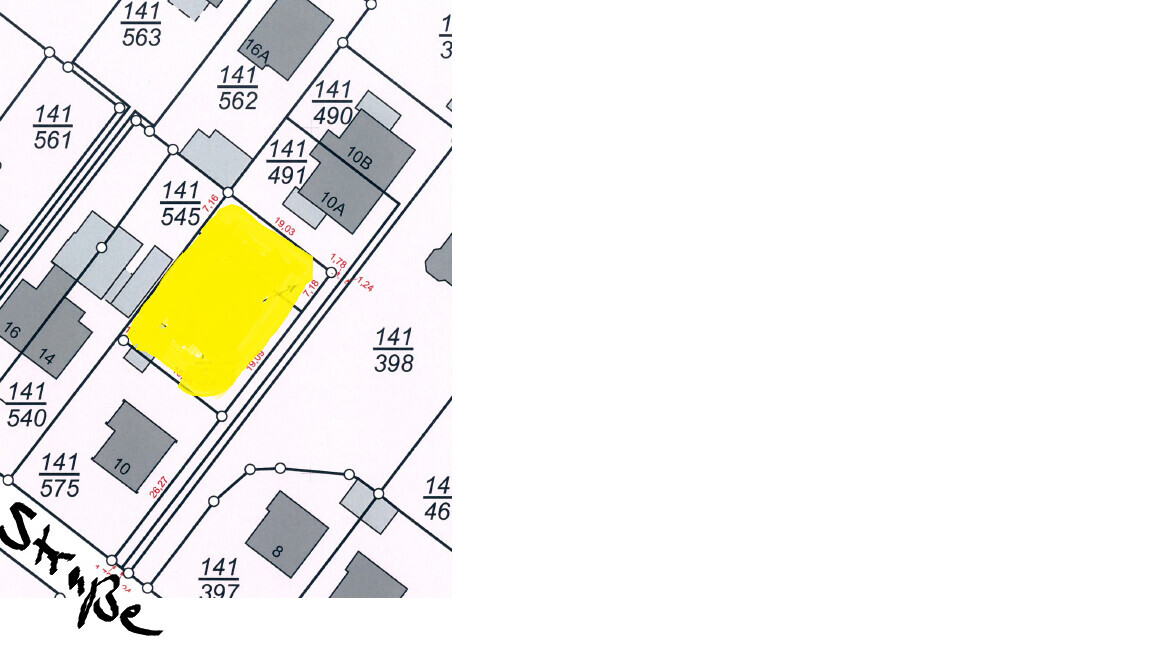
added 22.9.: site plan
I am new to the forum, but have been following along for a while and have already gathered quite a bit of knowledge.
Attached are the floor plans for the ground floor and upper floor of a single-family house; I know the dimensions do not yet match the floor area ratio, this is just an initial rough sketch that I plan to refine step by step.
Here are the details:
Development Plan / Restrictions
Plot size: 500sqm (5400 sq ft), rear plot
Slope: No
Site coverage ratio: 0.2 → 100sqm (1076 sq ft)
Floor area ratio: 0.3 → 150sqm (1615 sq ft) excluding the bathroom on the upper floor
Building envelope, building line and boundary: only 3m (10 ft) distance to the boundary must be maintained
Edge development
Number of parking spaces: 2
Number of floors: 1.5
Roof type: single-pitch roof
Architectural style: modern
Orientation: southwest
Maximum heights / limits: eaves height max. 4.5m (15 ft)
Additional requirements: old development plan → bathroom upstairs and air space are not included in the floor area ratio; likewise, no sealed surfaces outside the building
Homeowners’ Requirements
Style, roof type, building type: solid construction, rather modern style, large windows
Basement, floors: no basement, 1.5 floors
Number of occupants, age: 2 adults, 1 child (3 planned in total)
Room requirements on ground floor and upper floor: see floor plan
Office: family use or home office? Home office 2-3 days per week
Overnight guests per year: 10
Open or closed architecture: open
Conservative or modern construction: modern
Open kitchen, kitchen island: kitchen directly connected to the dining room via sliding door
Number of dining seats: 6
Fireplace: yes
Music / stereo wall: no
Balcony, roof terrace: no
Garage, carport: double carport → 2 parking spaces as mentioned above
Utility garden, greenhouse: no
Other wishes / special features / daily routine, also reasons why certain things should or should not be included: gallery window from ground floor to upper floor → I know galleries are not very popular here, but we like this very much
House Design
Who planned it: self-designed using building brochures and impressions from friends’ houses as well as show homes
What do you like most? Why? Open living area; the heart of life and a meeting point; central stringer staircase
What do you not like? Why? Corridor size on upper floor; it feels like wasted space as it is really just a hallway leading to the rooms
Estimated cost according to architect/designer: still open
Personal price limit for the house including equipment: 270,000 EUR (without electrical, heating, sanitary, and outdoor facilities) → land already deducted. We are building in northwest Germany
Preferred heating technology: heat pump
If you have to give up, which details or extensions
-can you give up:
-can you not give up: size of the walk-in closet due to the size of Ikea Pax wardrobes, gallery window, shower in the ground floor bathroom, external blinds on the ground floor
Why did the design end up the way it is?
A mix of many examples from various magazines...
What is the most important / fundamental question about the floor plan summarized in 130 characters?
I’m looking forward to your opinions and would appreciate suggestions for improvement J
For now, I have left out the windows, as we are still at the very beginning and it is only about the spatial layout...
Thanks in advance for your help and best regards
Karina
added 22.9.: site plan

kklk18 schrieb:
The reason for the gallery is that we would like to have a large window spanning two floors as a highlight of the house. Isn’t the central stringer staircase highlight enough? You shouldn’t overload such a "small" house.
kklk18 schrieb:
A house with a shed roof would fit the development plan; a few plots down (same development plan) there is a house similar to what we want. If that was built without exemptions, I assume someone explored the possibilities down to the last centimeter.
kklk18 schrieb:
The exclusion of the bathroom and the open space from the floor area ratio comes from the statement of the official at the building authority, The floor area ratio is naturally calculated according to the standards valid at the time the development plan came into effect. However, this would probably "reverse" the inclusion of the technical room on the ground floor—you might want to consider placing it upstairs instead.
haydee schrieb:
Try to get 4 straight exterior walls. With the eaves height and all the calculations to avoid a full story, I think that will be tight.
haydee schrieb:
The staircase looks very small. At least it’s designed for very slim people, and it’s steep.
https://www.instagram.com/11antgmxde/
https://www.linkedin.com/company/bauen-jetzt/
Yes, the staircase appears to be only about 270 cm (9 feet) long. It is too steep and quite narrow. I refer again to the common staircase layouts shown in post 1 of https://www.hausbau-forum.de/threads/grundrissplanung-unbedingt-vor-Beitrag-Erstellung-lesen.11714/.
And with that, almost no further explanation is needed. If the staircase doesn’t fit, nothing else will fit either.
Still, as an addition, when planning the furniture on the upper floor, it makes sense to also consider the 2-meter (6.6 feet) head height line from the roof. For example, I see problems for the person sleeping at the top side in the double bed.
With a roof eave height of 450 cm (15 feet), I estimate the actual knee wall to be at most 100–110 cm (3.3–3.6 feet). That’s why the windows on the upper floor don’t fit either, or are all just skylights.
In general, it’s also useful to place the house to scale on the site plan of the property. This way, it becomes clear whether other house shapes might be more advantageous.
And with that, almost no further explanation is needed. If the staircase doesn’t fit, nothing else will fit either.
Still, as an addition, when planning the furniture on the upper floor, it makes sense to also consider the 2-meter (6.6 feet) head height line from the roof. For example, I see problems for the person sleeping at the top side in the double bed.
With a roof eave height of 450 cm (15 feet), I estimate the actual knee wall to be at most 100–110 cm (3.3–3.6 feet). That’s why the windows on the upper floor don’t fit either, or are all just skylights.
In general, it’s also useful to place the house to scale on the site plan of the property. This way, it becomes clear whether other house shapes might be more advantageous.
The bathroom and dressing room are very spacious, but the hallway with the staircase feels too small and narrow. There is a lack of storage space. The house is too small to accommodate an open void; it would be better to create a storage room instead.
The bedroom will also not work well.
And yes, the sloping roof areas must be taken into account. This will make the upstairs rooms even smaller. Children's rooms of 11m² (118ft²) will shrink to 8m² (86ft²)...
The bedroom will also not work well.
And yes, the sloping roof areas must be taken into account. This will make the upstairs rooms even smaller. Children's rooms of 11m² (118ft²) will shrink to 8m² (86ft²)...
Good morning,
thank you very much for your replies.
Unfortunately, we won’t have four straight exterior walls on the upper floor with a ceiling height of 2.5m (8 feet 2 inches). We are now trying again without a bay window and are reducing the footprint on the ground floor to decrease the building coverage ratio. Below that will be part of the terrace, which will be covered.
Although the gallery is generally considered space-consuming, since it is deducted from the building coverage ratio, it is a “highlight” that even has a positive effect on the calculation.
I understand the note about the eaves height, but I have a question about it:
If the ground floor ceiling height is 2.6m (8 feet 6 inches) and you subtract the intermediate ceiling (about 0.5m (1 foot 8 inches)), does this result in an attic knee wall height of 1.4m (4 feet 7 inches)?
The land here in the north is as flat as it can be.
Currently, we live in a semi-detached house with a knee wall height of 1.3m (4 feet 3 inches); the head ends of the beds stand beneath it. I don’t find that bothersome.
The shed roof will be offset, so we will have slopes on both the north and south sides. There is, as mentioned, a house nearby that hopefully is very similar to ours.
The building officer said there is a 95% chance it will be approved (I know this is not a legally binding answer, but somehow you have to start somewhere).
I will adjust the stairs, thanks for the tip.
I will also add the furniture layout.
thank you very much for your replies.
Unfortunately, we won’t have four straight exterior walls on the upper floor with a ceiling height of 2.5m (8 feet 2 inches). We are now trying again without a bay window and are reducing the footprint on the ground floor to decrease the building coverage ratio. Below that will be part of the terrace, which will be covered.
Although the gallery is generally considered space-consuming, since it is deducted from the building coverage ratio, it is a “highlight” that even has a positive effect on the calculation.
I understand the note about the eaves height, but I have a question about it:
If the ground floor ceiling height is 2.6m (8 feet 6 inches) and you subtract the intermediate ceiling (about 0.5m (1 foot 8 inches)), does this result in an attic knee wall height of 1.4m (4 feet 7 inches)?
The land here in the north is as flat as it can be.
Currently, we live in a semi-detached house with a knee wall height of 1.3m (4 feet 3 inches); the head ends of the beds stand beneath it. I don’t find that bothersome.
The shed roof will be offset, so we will have slopes on both the north and south sides. There is, as mentioned, a house nearby that hopefully is very similar to ours.
The building officer said there is a 95% chance it will be approved (I know this is not a legally binding answer, but somehow you have to start somewhere).
I will adjust the stairs, thanks for the tip.
I will also add the furniture layout.
kklk18 schrieb:
Since it is deducted from the floor area ratio, it is a "highlight" that even has a positive effect on the calculation.But no one would create a highlight if it means the rooms below have to suffer.
I understand that having a utility room upstairs might have a positive effect on the floor area ratio.
If I now plan a laundry room in the layout as a children’s bedroom (meaning it includes connections for a washing machine) and mark this accordingly: Will there be an inspection after construction to verify that the connections are installed where they are supposed to be according to the building permit/planning permission?
Currently, we are living in a rented semi-detached house, and I have looked at the floor plan where the current children’s room is shown as a storage room (without any connections or similar). It is based on the same development plan.
The technical room downstairs would remain for heating, electrical systems, and water tanks.
Our challenge is actually the low floor area ratio. When the development plan was created, these were former settlement plots with a minimum size of 1500 m² (16,000 sq ft) – so such a low floor area ratio made sense.
In the context of densification, it is already difficult to find a plot over 400 m² (4,300 sq ft), which raises the question of how to build a single-family house suitable for 4-5 people on such a plot.
If I now plan a laundry room in the layout as a children’s bedroom (meaning it includes connections for a washing machine) and mark this accordingly: Will there be an inspection after construction to verify that the connections are installed where they are supposed to be according to the building permit/planning permission?
Currently, we are living in a rented semi-detached house, and I have looked at the floor plan where the current children’s room is shown as a storage room (without any connections or similar). It is based on the same development plan.
The technical room downstairs would remain for heating, electrical systems, and water tanks.
Our challenge is actually the low floor area ratio. When the development plan was created, these were former settlement plots with a minimum size of 1500 m² (16,000 sq ft) – so such a low floor area ratio made sense.
In the context of densification, it is already difficult to find a plot over 400 m² (4,300 sq ft), which raises the question of how to build a single-family house suitable for 4-5 people on such a plot.
Similar topics