
ᐅ Single-family Home Floor Plan Approx. 160 sqm – Suggestions for Improvement?
Created on: 21 Sep 2018 19:19
K
kklk18
Hello everyone,
I am new to the forum, but have been following along for a while and have already gathered quite a bit of knowledge.
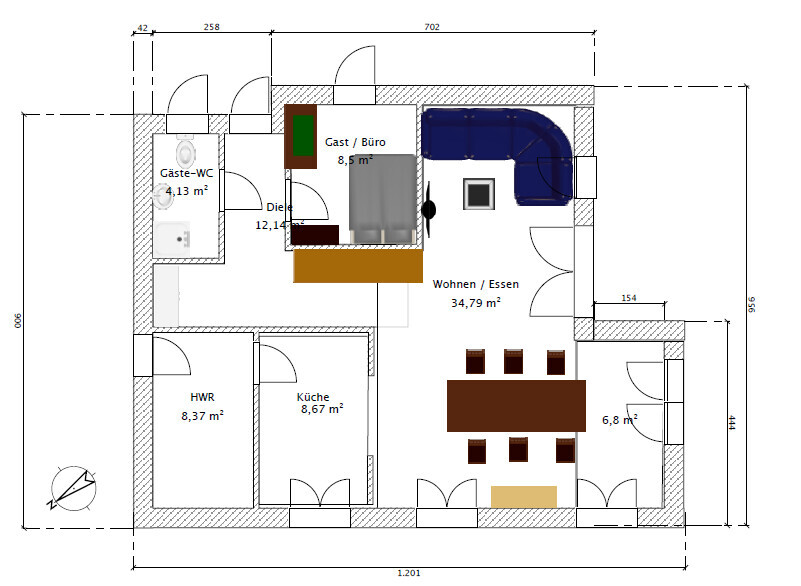
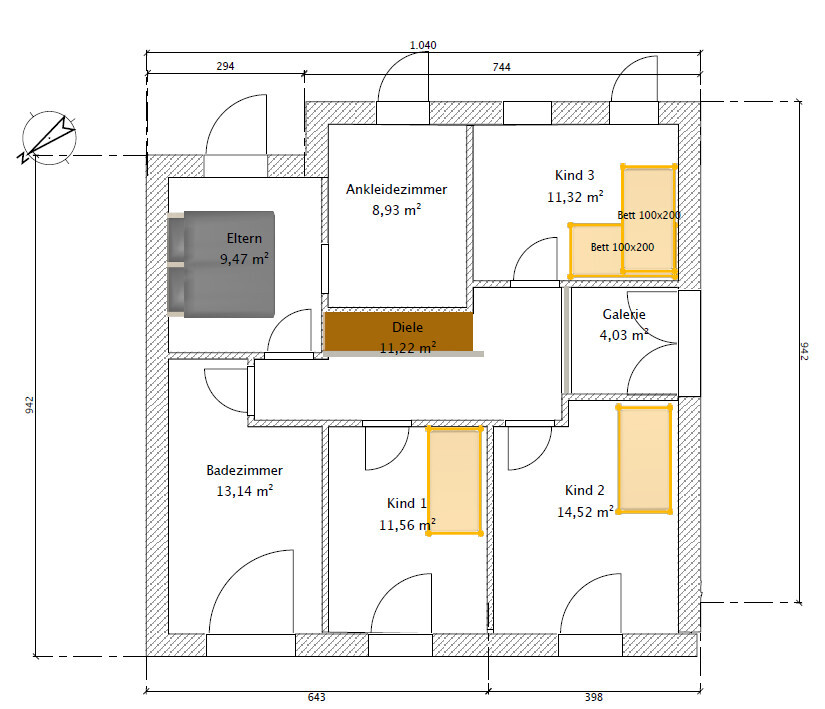
Attached are the floor plans for the ground floor and upper floor of a single-family house; I know the dimensions do not yet match the floor area ratio, this is just an initial rough sketch that I plan to refine step by step.
Here are the details:
Development Plan / Restrictions
Plot size: 500sqm (5400 sq ft), rear plot
Slope: No
Site coverage ratio: 0.2 → 100sqm (1076 sq ft)
Floor area ratio: 0.3 → 150sqm (1615 sq ft) excluding the bathroom on the upper floor
Building envelope, building line and boundary: only 3m (10 ft) distance to the boundary must be maintained
Edge development
Number of parking spaces: 2
Number of floors: 1.5
Roof type: single-pitch roof
Architectural style: modern
Orientation: southwest
Maximum heights / limits: eaves height max. 4.5m (15 ft)
Additional requirements: old development plan → bathroom upstairs and air space are not included in the floor area ratio; likewise, no sealed surfaces outside the building
Homeowners’ Requirements
Style, roof type, building type: solid construction, rather modern style, large windows
Basement, floors: no basement, 1.5 floors
Number of occupants, age: 2 adults, 1 child (3 planned in total)
Room requirements on ground floor and upper floor: see floor plan
Office: family use or home office? Home office 2-3 days per week
Overnight guests per year: 10
Open or closed architecture: open
Conservative or modern construction: modern
Open kitchen, kitchen island: kitchen directly connected to the dining room via sliding door
Number of dining seats: 6
Fireplace: yes
Music / stereo wall: no
Balcony, roof terrace: no
Garage, carport: double carport → 2 parking spaces as mentioned above
Utility garden, greenhouse: no
Other wishes / special features / daily routine, also reasons why certain things should or should not be included: gallery window from ground floor to upper floor → I know galleries are not very popular here, but we like this very much
House Design
Who planned it: self-designed using building brochures and impressions from friends’ houses as well as show homes
What do you like most? Why? Open living area; the heart of life and a meeting point; central stringer staircase
What do you not like? Why? Corridor size on upper floor; it feels like wasted space as it is really just a hallway leading to the rooms
Estimated cost according to architect/designer: still open
Personal price limit for the house including equipment: 270,000 EUR (without electrical, heating, sanitary, and outdoor facilities) → land already deducted. We are building in northwest Germany
Preferred heating technology: heat pump
If you have to give up, which details or extensions
-can you give up:
-can you not give up: size of the walk-in closet due to the size of Ikea Pax wardrobes, gallery window, shower in the ground floor bathroom, external blinds on the ground floor
Why did the design end up the way it is?
A mix of many examples from various magazines...
What is the most important / fundamental question about the floor plan summarized in 130 characters?
I’m looking forward to your opinions and would appreciate suggestions for improvement J
For now, I have left out the windows, as we are still at the very beginning and it is only about the spatial layout...
Thanks in advance for your help and best regards
Karina
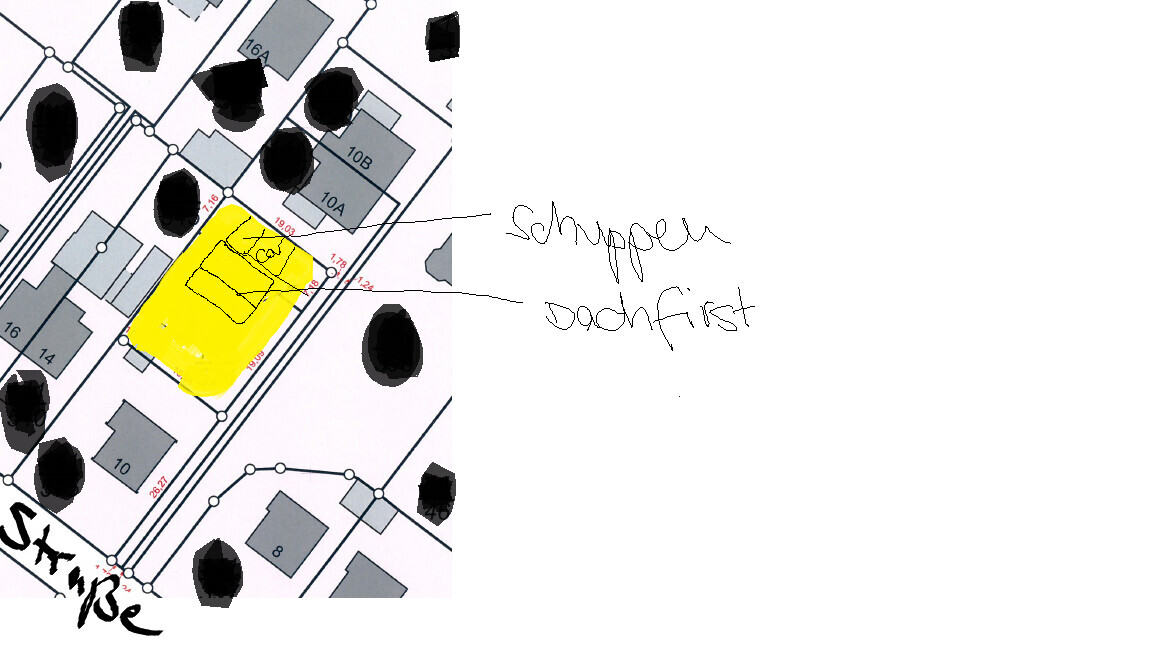
added 22.9.: site plan

I am new to the forum, but have been following along for a while and have already gathered quite a bit of knowledge.
Attached are the floor plans for the ground floor and upper floor of a single-family house; I know the dimensions do not yet match the floor area ratio, this is just an initial rough sketch that I plan to refine step by step.
Here are the details:
Development Plan / Restrictions
Plot size: 500sqm (5400 sq ft), rear plot
Slope: No
Site coverage ratio: 0.2 → 100sqm (1076 sq ft)
Floor area ratio: 0.3 → 150sqm (1615 sq ft) excluding the bathroom on the upper floor
Building envelope, building line and boundary: only 3m (10 ft) distance to the boundary must be maintained
Edge development
Number of parking spaces: 2
Number of floors: 1.5
Roof type: single-pitch roof
Architectural style: modern
Orientation: southwest
Maximum heights / limits: eaves height max. 4.5m (15 ft)
Additional requirements: old development plan → bathroom upstairs and air space are not included in the floor area ratio; likewise, no sealed surfaces outside the building
Homeowners’ Requirements
Style, roof type, building type: solid construction, rather modern style, large windows
Basement, floors: no basement, 1.5 floors
Number of occupants, age: 2 adults, 1 child (3 planned in total)
Room requirements on ground floor and upper floor: see floor plan
Office: family use or home office? Home office 2-3 days per week
Overnight guests per year: 10
Open or closed architecture: open
Conservative or modern construction: modern
Open kitchen, kitchen island: kitchen directly connected to the dining room via sliding door
Number of dining seats: 6
Fireplace: yes
Music / stereo wall: no
Balcony, roof terrace: no
Garage, carport: double carport → 2 parking spaces as mentioned above
Utility garden, greenhouse: no
Other wishes / special features / daily routine, also reasons why certain things should or should not be included: gallery window from ground floor to upper floor → I know galleries are not very popular here, but we like this very much
House Design
Who planned it: self-designed using building brochures and impressions from friends’ houses as well as show homes
What do you like most? Why? Open living area; the heart of life and a meeting point; central stringer staircase
What do you not like? Why? Corridor size on upper floor; it feels like wasted space as it is really just a hallway leading to the rooms
Estimated cost according to architect/designer: still open
Personal price limit for the house including equipment: 270,000 EUR (without electrical, heating, sanitary, and outdoor facilities) → land already deducted. We are building in northwest Germany
Preferred heating technology: heat pump
If you have to give up, which details or extensions
-can you give up:
-can you not give up: size of the walk-in closet due to the size of Ikea Pax wardrobes, gallery window, shower in the ground floor bathroom, external blinds on the ground floor
Why did the design end up the way it is?
A mix of many examples from various magazines...
What is the most important / fundamental question about the floor plan summarized in 130 characters?
I’m looking forward to your opinions and would appreciate suggestions for improvement J
For now, I have left out the windows, as we are still at the very beginning and it is only about the spatial layout...
Thanks in advance for your help and best regards
Karina
added 22.9.: site plan
kklk18 schrieb:
Can you maybe say something about this? No risk, no fun.
kklk18 schrieb:
Is that possible? It is possible, but illegal.
I don’t know what is being inspected. In North Rhine-Westphalia, if construction is done under an exemption from building permit / planning permission, generally nothing is checked, and in the simplified process only random samples. And for you, the stork will probably only bring the planned children 2 and 3 after the final inspection. Nevertheless, there remains a residual risk which I am unable to assess.

Good to know
I understand that the bank is checking. After all, it’s their security, and it would be unwise if there was only a garden shed on the property while we were flying to the Maldives five times a year...
However, the bank also said that they will not measure or verify whether the window is actually in the planned location, but that the house reaches the value the bank originally appraised.
I understand that the bank is checking. After all, it’s their security, and it would be unwise if there was only a garden shed on the property while we were flying to the Maldives five times a year...
However, the bank also said that they will not measure or verify whether the window is actually in the planned location, but that the house reaches the value the bank originally appraised.
kklk18 schrieb:
Safety is important, and it would be silly if there was only a garden shed on the property while we travel to the Maldives five times a year…The bank protects itself differently regarding what happens with the money. That’s what construction progress plans are for.
I wouldn’t do it for the following reasons: if anything happens in that room, for example a fire caused by playing children (just as an example, this happens now and then), the building insurance, or experts, police, and fire department will investigate. The result: the insurance will not pay out. For me, this would not be a viable solution.
Regarding the building insurance companies I know, they have never required documents from the building permit or planning permission application. Maybe you have had different experiences?
Honestly, I have much bigger concerns than financial ones if there is a fire in the children’s room. (Of course, one always assumes this won’t happen. But that is generally true for all insurance policies.)
Moreover, especially in the current low interest rate environment, many older houses are being renovated and completely redone (mainly interior work). You usually don’t need a building permit or planning permission when swapping a bathroom and kitchen, or changing the floor plan by adding or removing walls, etc. At least that’s the case in my circle of friends. A lot of work is also done independently after purchase, so I don’t think it is generally known if a permit is actually required.
We will probably create a storage room upstairs which will be used as such. It will be a few more years before any room use changes happen due to family planning, and then we will see what we do…
Honestly, I have much bigger concerns than financial ones if there is a fire in the children’s room. (Of course, one always assumes this won’t happen. But that is generally true for all insurance policies.)
Moreover, especially in the current low interest rate environment, many older houses are being renovated and completely redone (mainly interior work). You usually don’t need a building permit or planning permission when swapping a bathroom and kitchen, or changing the floor plan by adding or removing walls, etc. At least that’s the case in my circle of friends. A lot of work is also done independently after purchase, so I don’t think it is generally known if a permit is actually required.
We will probably create a storage room upstairs which will be used as such. It will be a few more years before any room use changes happen due to family planning, and then we will see what we do…
kklk18 schrieb:
As for the building insurances I am familiar with, there was never a need to submit documents from the building permit / planning permission application. Maybe your experience is different?As investigators, we have the house plans provided for the file... the insurance company then requests the file at some point...