
Hello
We have already had three kitchen consultations.
However, I am still not satisfied with the spatial layouts.
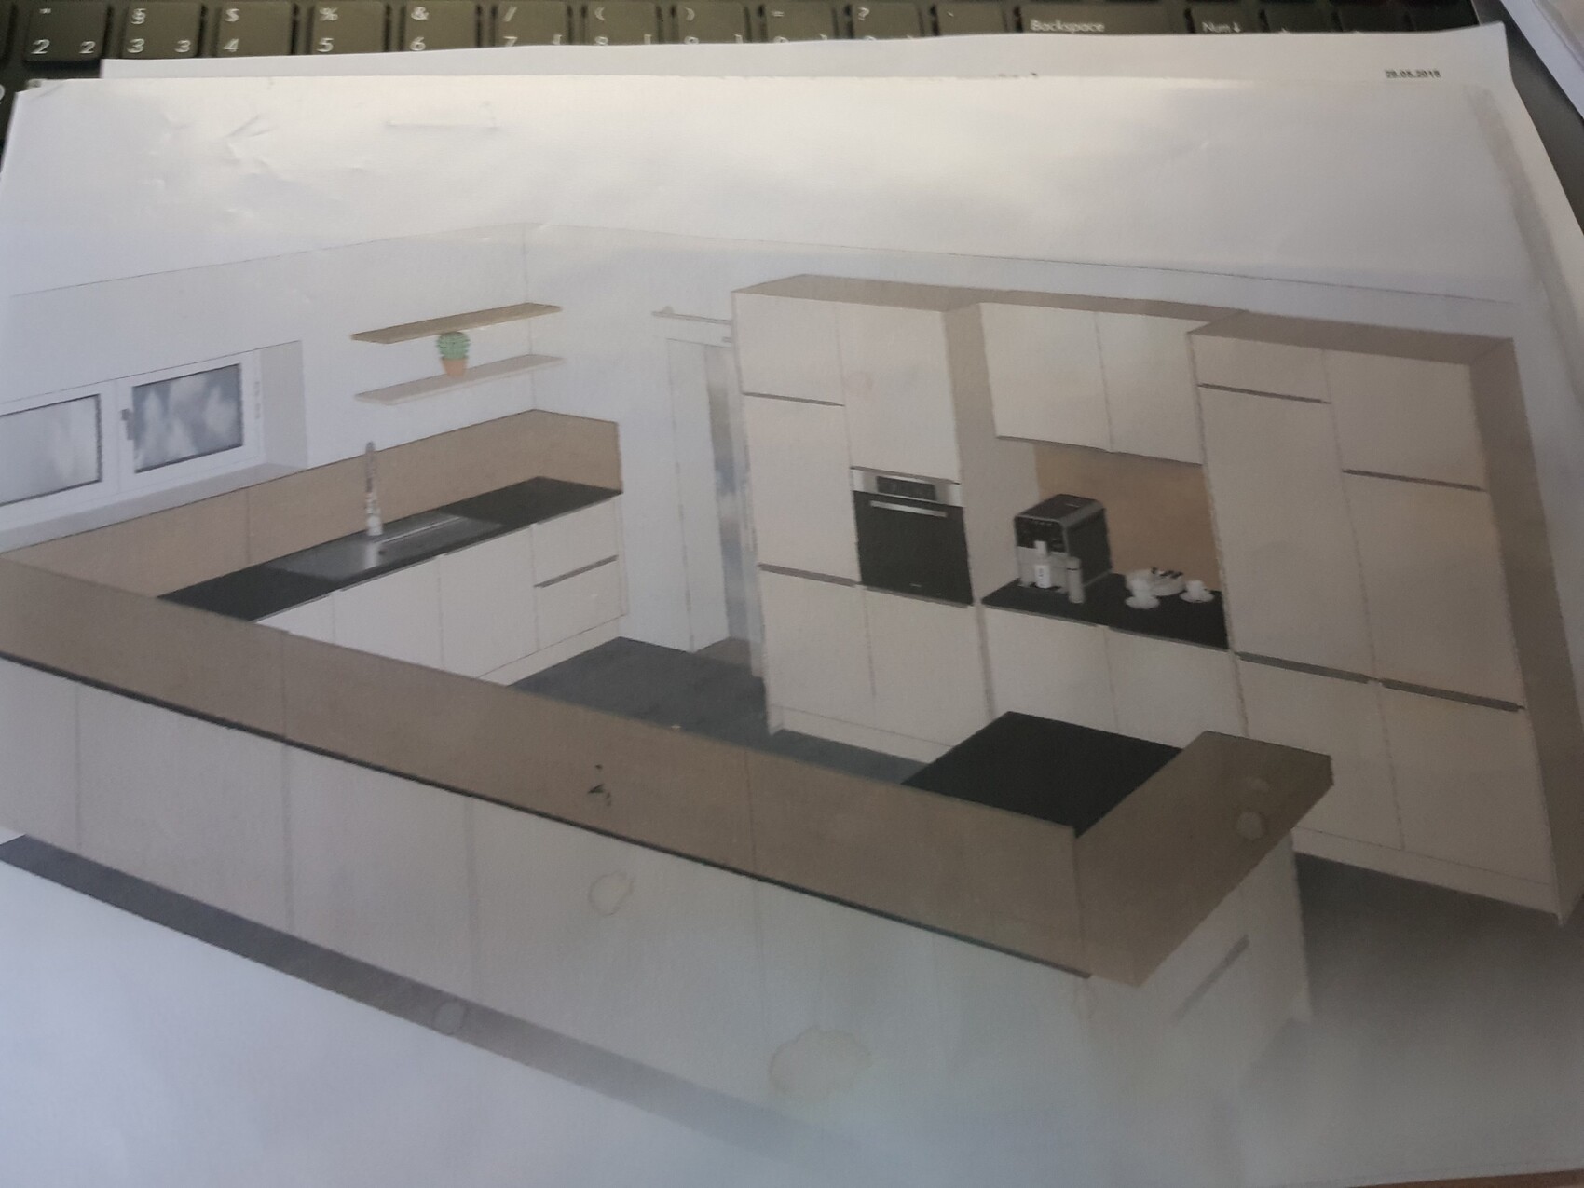
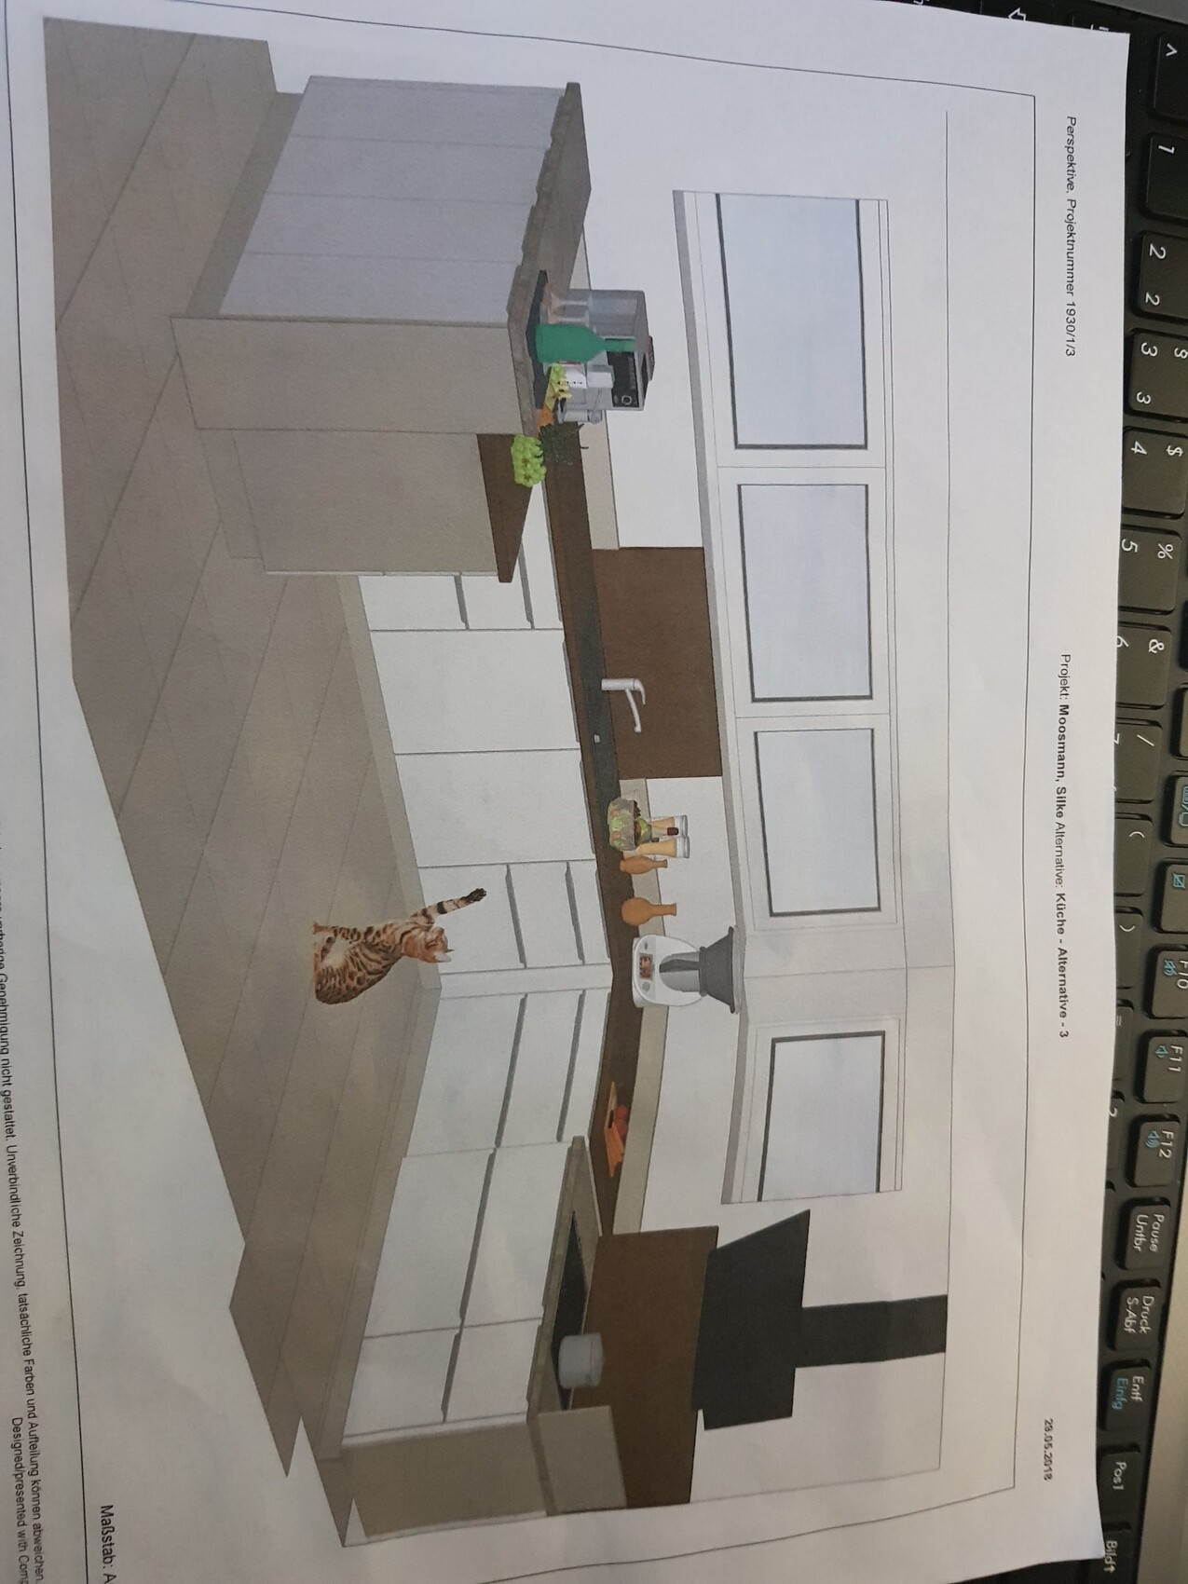
Independently, all of them come up with the same floor plan. It might fit best, but I always say I would also like to see something a bit more unconventional.
I'm missing the "oh, that’s exactly it" effect.
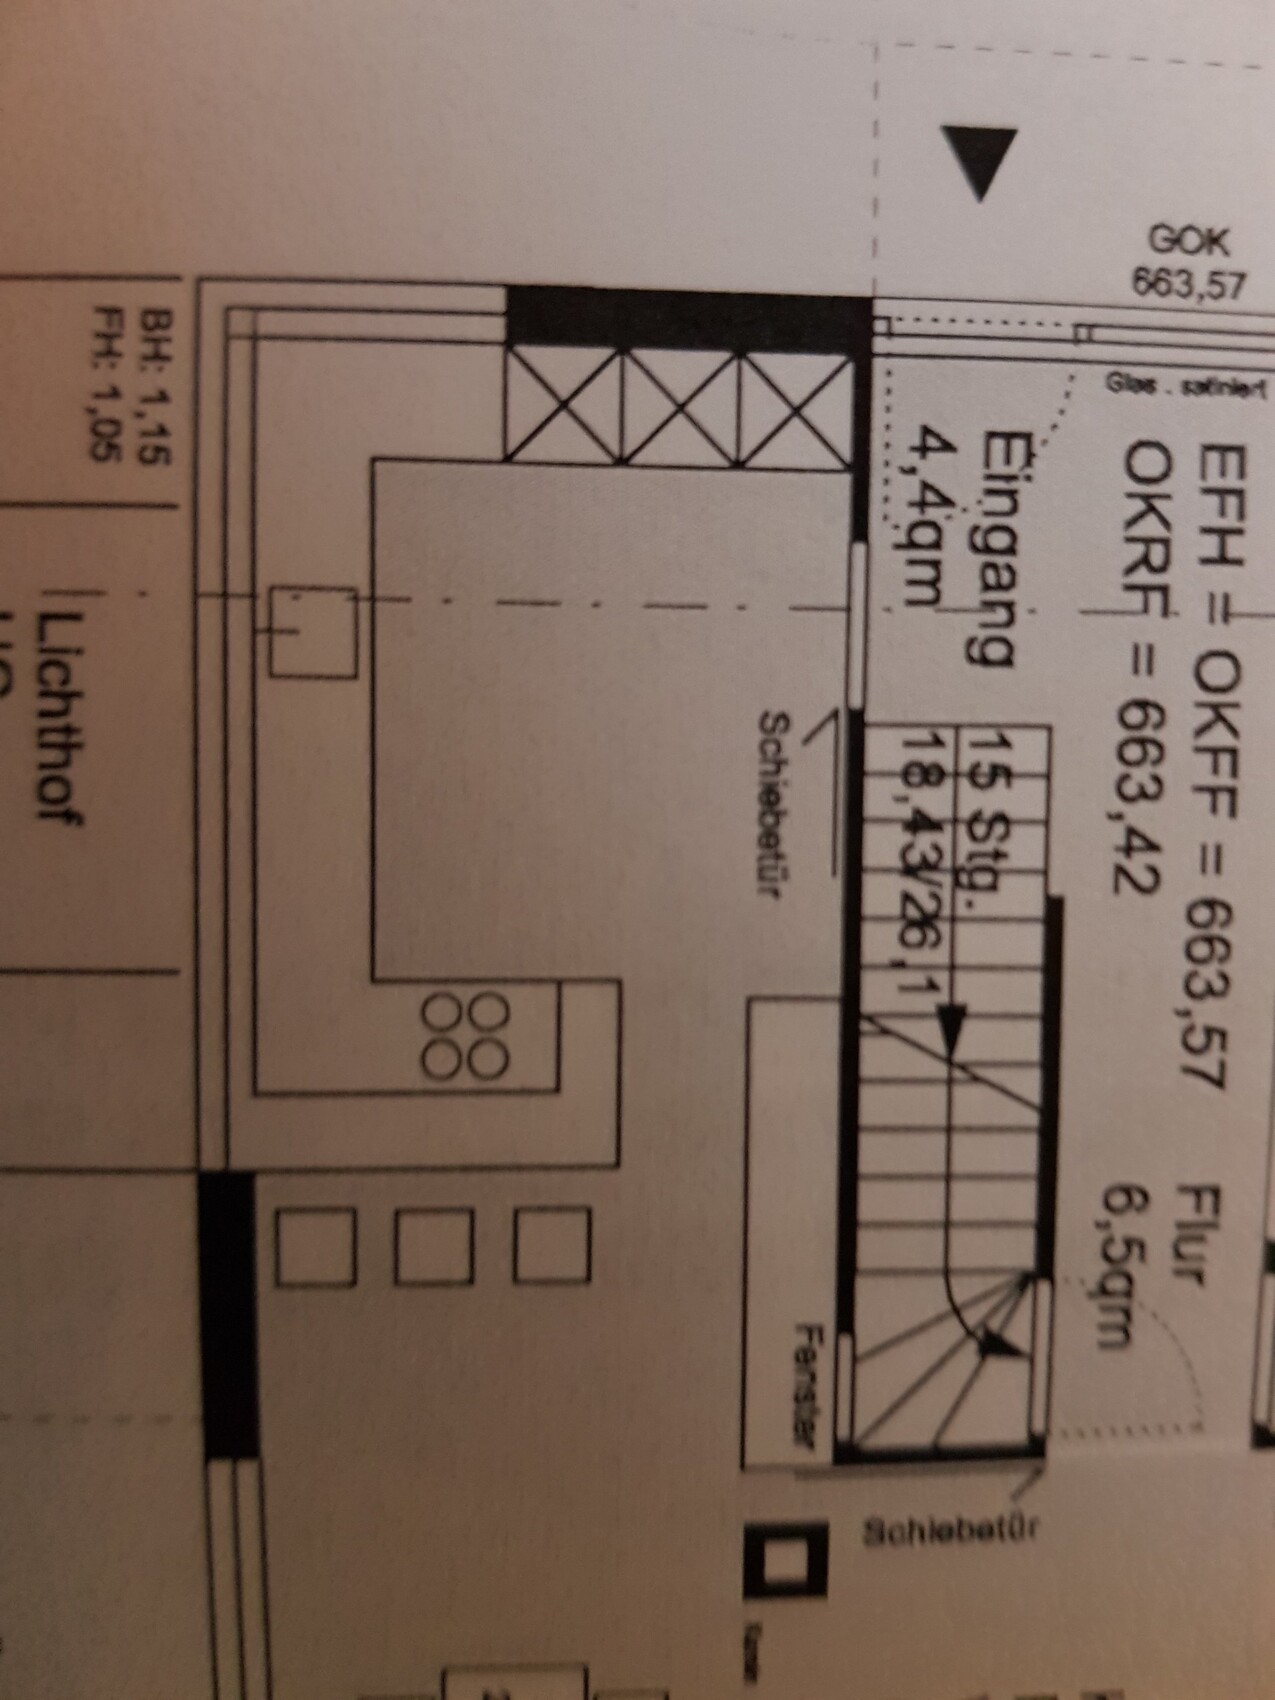
I’ve attached the plan. Maybe someone here has THE IDEA...
Room dimensions are 3.10m by 6m (10 feet 2 inches by 19 feet 8 inches). The 6m (19 feet 8 inches) basically ends where the "stairs" stop...
Does anyone have a clever suggestion?
Many thanks in advance
We have already had three kitchen consultations.
However, I am still not satisfied with the spatial layouts.
Independently, all of them come up with the same floor plan. It might fit best, but I always say I would also like to see something a bit more unconventional.
I'm missing the "oh, that’s exactly it" effect.
I’ve attached the plan. Maybe someone here has THE IDEA...
Room dimensions are 3.10m by 6m (10 feet 2 inches by 19 feet 8 inches). The 6m (19 feet 8 inches) basically ends where the "stairs" stop...
Does anyone have a clever suggestion?
Many thanks in advance
The room simply isn’t suitable for an island workspace. It’s too narrow, and there’s no need to further support the length.
Since this isn’t a matter of wishful thinking, the critical factor of “long” needs to be somewhat softened. The nice feature here is the windows, positioned slightly higher and elongated, creating an inviting breakfast nook with enough distance from the main dining area.
The kitchen would be a standard galley layout, slightly wider than ideal, but with kitchen units possibly made a bit deeper, for example 75 or 80 centimeters (30 or 32 inches), instead of a deep island, minimizing the gap to about 150 centimeters (59 inches) — which are standard clearances anyway.
With the tall cabinets, there might be potential for additional storage space on the side, between the back panel and the wall.
Instead of a rectangular table, I can imagine a modern corner bench, essentially an Ikea hack using something like Kallax, with a round table in front.
I find my rather spontaneous idea more than brilliant.
Since this isn’t a matter of wishful thinking, the critical factor of “long” needs to be somewhat softened. The nice feature here is the windows, positioned slightly higher and elongated, creating an inviting breakfast nook with enough distance from the main dining area.
The kitchen would be a standard galley layout, slightly wider than ideal, but with kitchen units possibly made a bit deeper, for example 75 or 80 centimeters (30 or 32 inches), instead of a deep island, minimizing the gap to about 150 centimeters (59 inches) — which are standard clearances anyway.
With the tall cabinets, there might be potential for additional storage space on the side, between the back panel and the wall.
Instead of a rectangular table, I can imagine a modern corner bench, essentially an Ikea hack using something like Kallax, with a round table in front.
I find my rather spontaneous idea more than brilliant.
kbt09 schrieb:
Not bad ... That's already a compliment from Schubeck.
The worktop line fits well too .. and mentioning the spacing between the lines is actually more academic, intended to help future home builders consider such details before construction.
I really like the suggestion! It looks quite clever!
I’ll try planning it in Alno to help my husband visualize it too.
By the way, the window by the stairs will only be installed if it doesn’t negatively affect the kitchen. So the kitchen is the top priority... if it fits, great, if not, then no window.
Does anyone else have good ideas?
I’ll try planning it in Alno to help my husband visualize it too.
By the way, the window by the stairs will only be installed if it doesn’t negatively affect the kitchen. So the kitchen is the top priority... if it fits, great, if not, then no window.
Does anyone else have good ideas?
Similar topics