
Hello
We have already had three kitchen consultations.
However, I am still not satisfied with the spatial layouts.
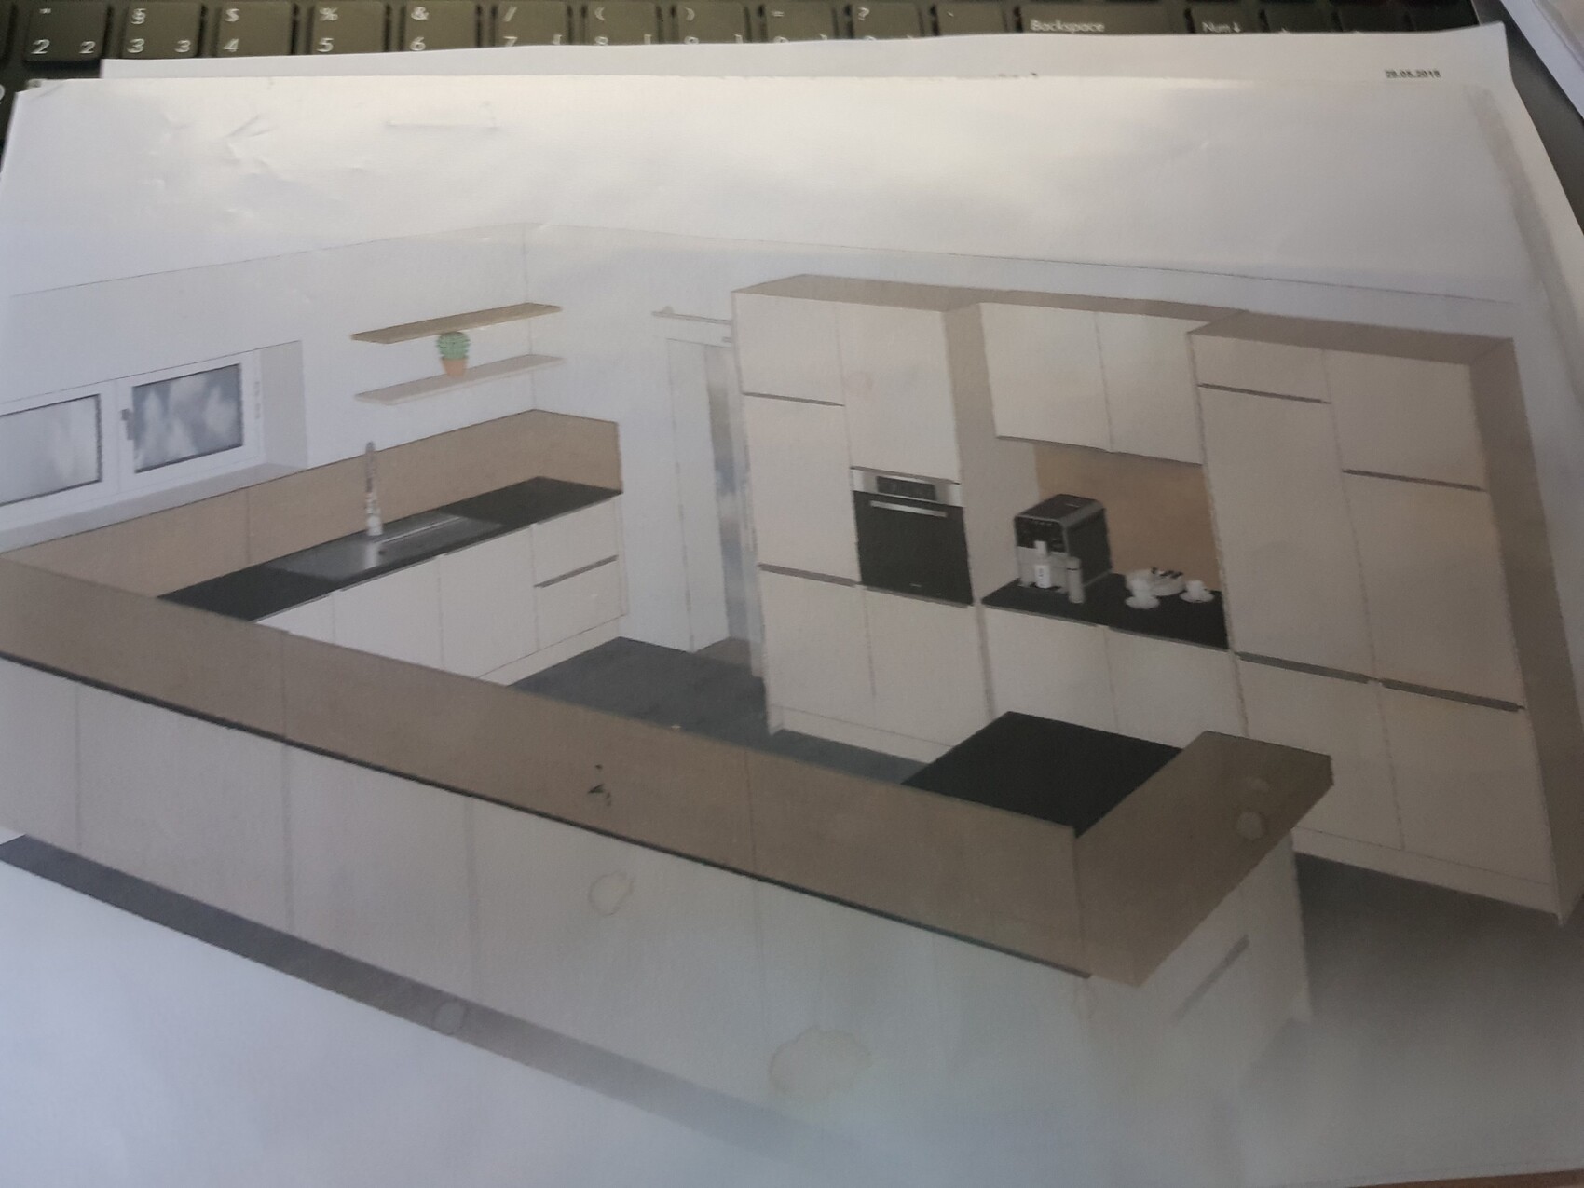
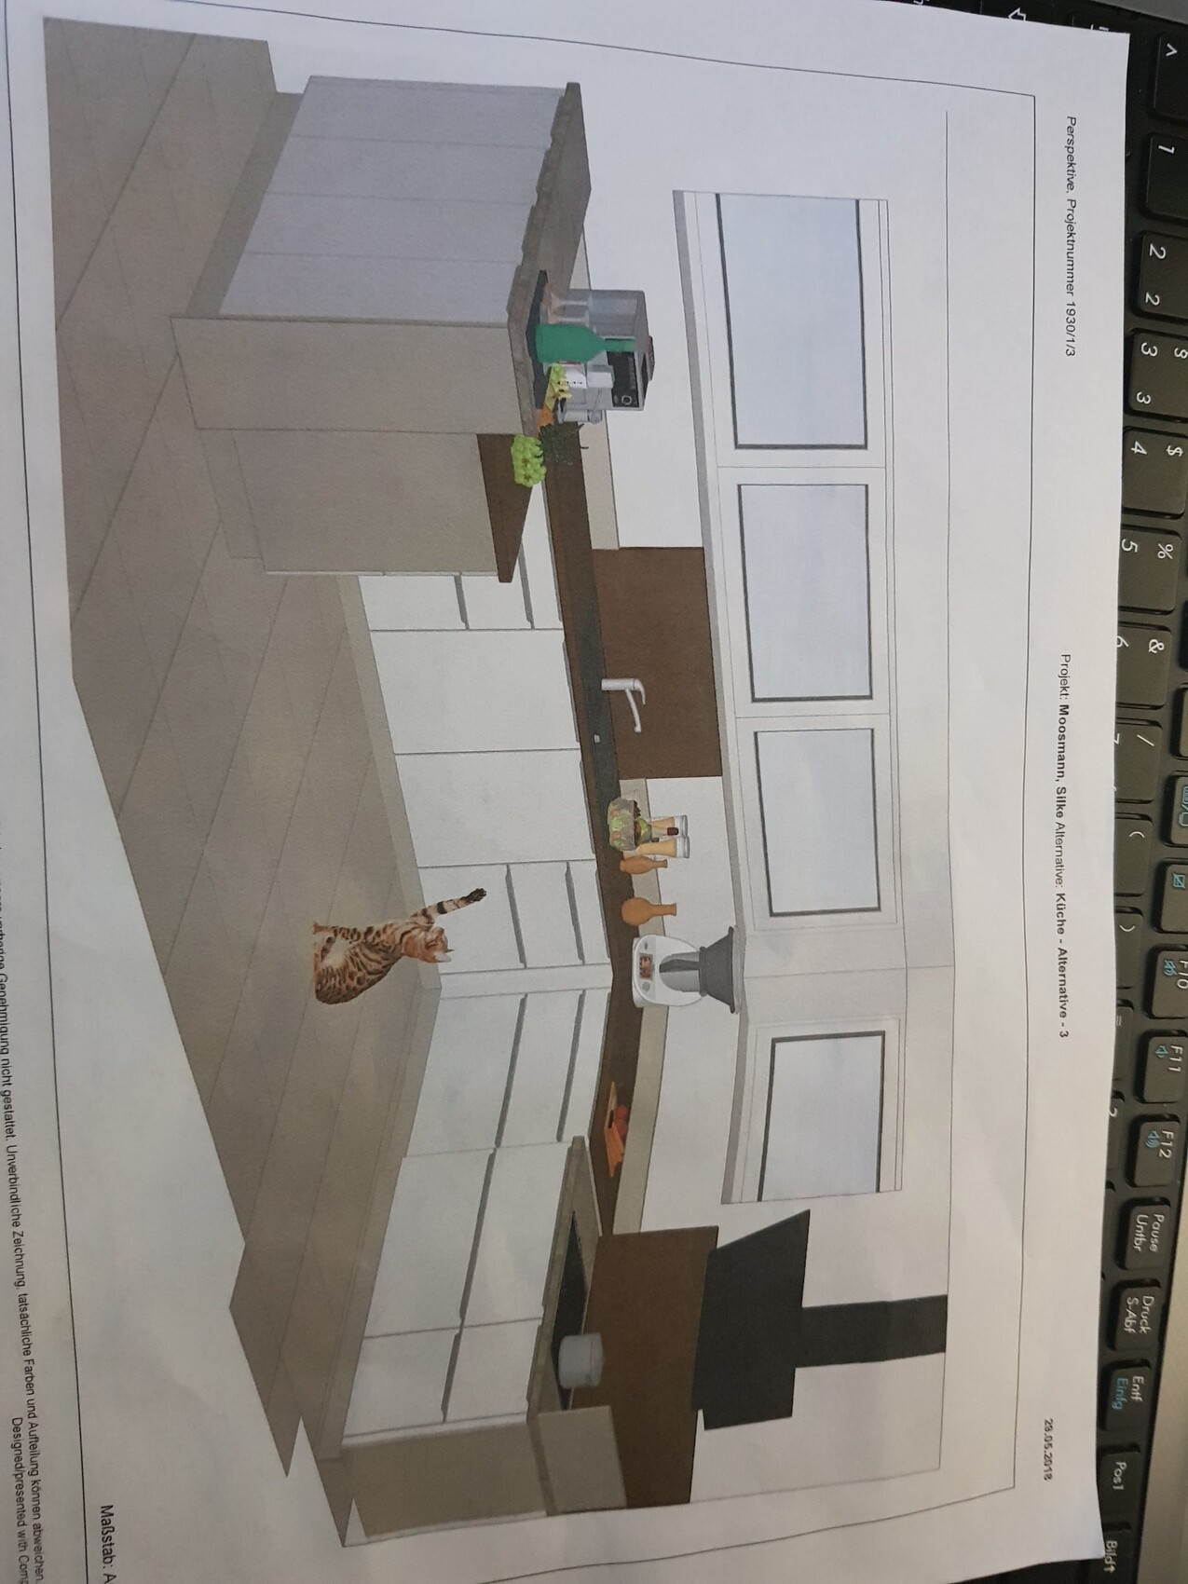
Independently, all of them come up with the same floor plan. It might fit best, but I always say I would also like to see something a bit more unconventional.
I'm missing the "oh, that’s exactly it" effect.
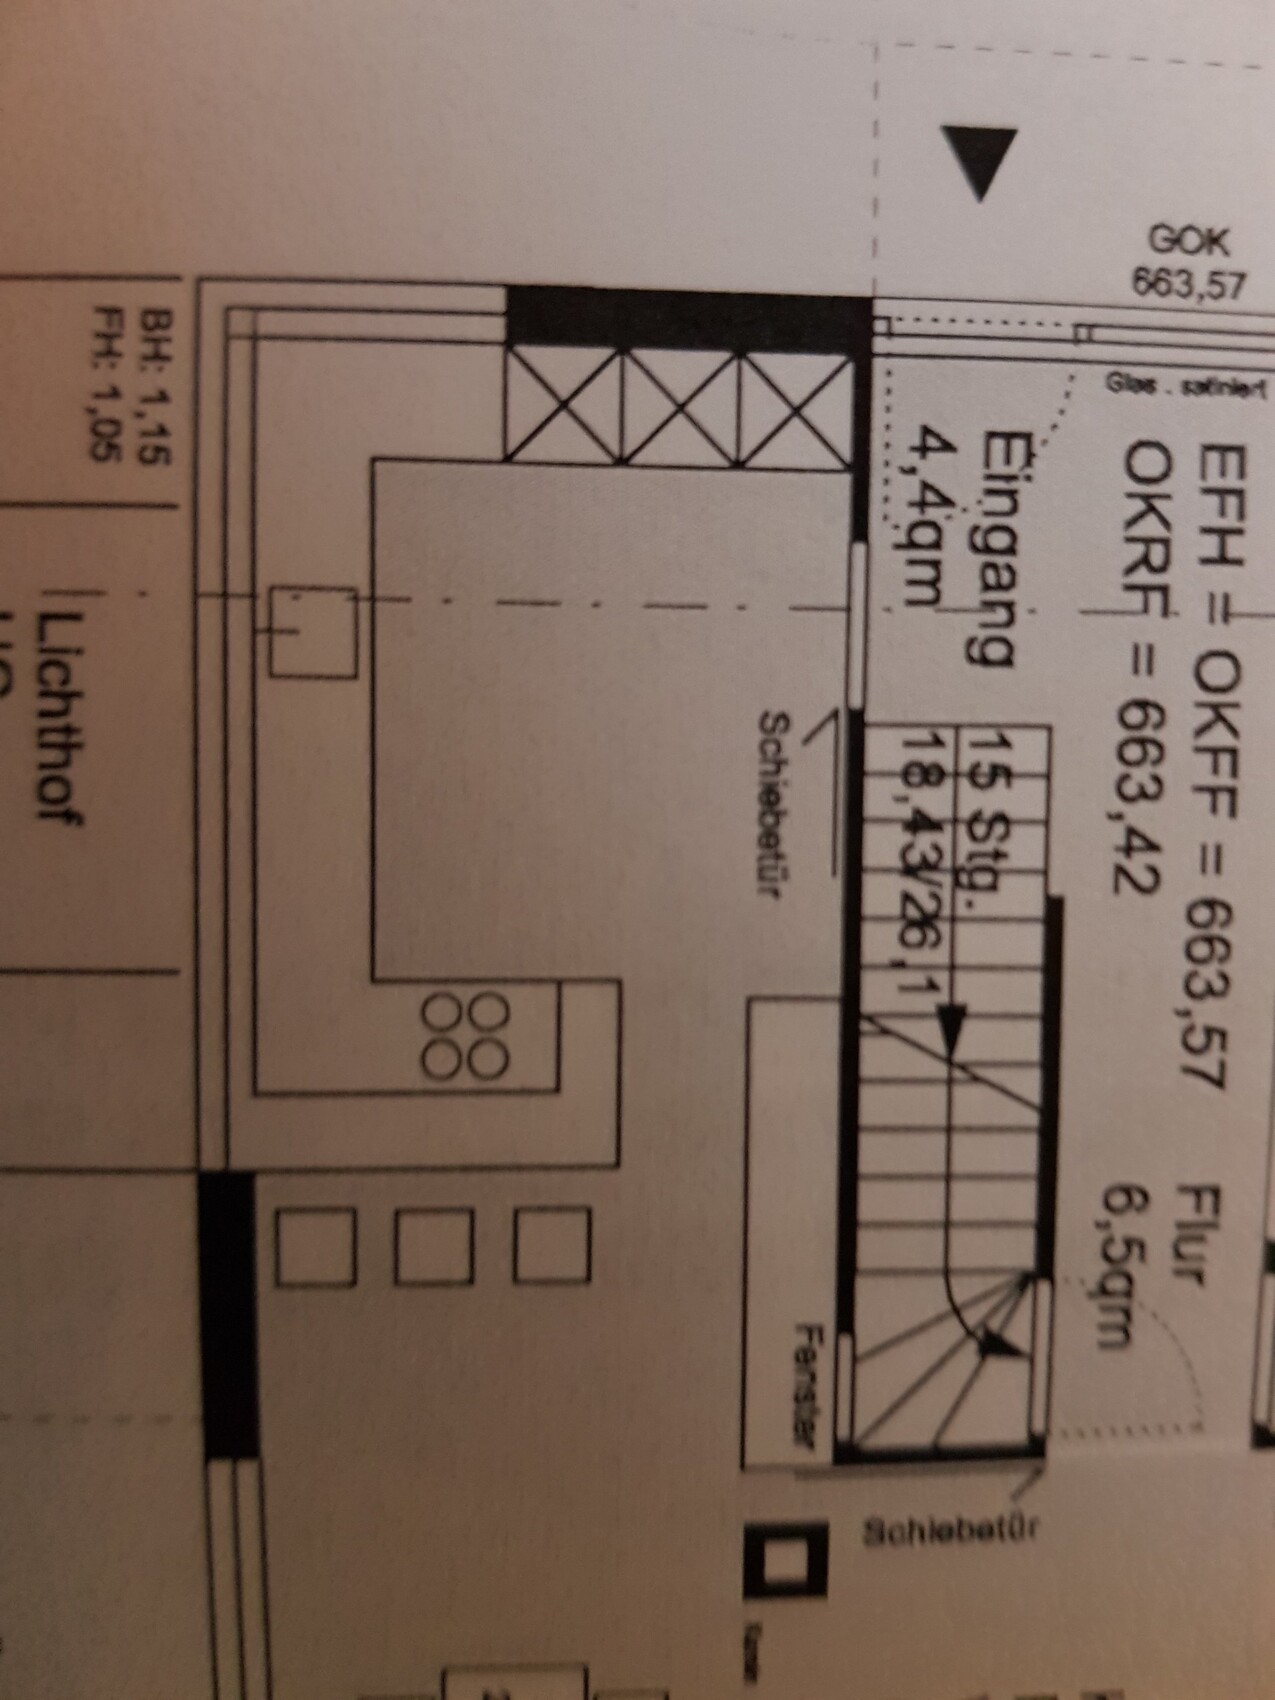
I’ve attached the plan. Maybe someone here has THE IDEA...
Room dimensions are 3.10m by 6m (10 feet 2 inches by 19 feet 8 inches). The 6m (19 feet 8 inches) basically ends where the "stairs" stop...
Does anyone have a clever suggestion?
Many thanks in advance
We have already had three kitchen consultations.
However, I am still not satisfied with the spatial layouts.
Independently, all of them come up with the same floor plan. It might fit best, but I always say I would also like to see something a bit more unconventional.
I'm missing the "oh, that’s exactly it" effect.
I’ve attached the plan. Maybe someone here has THE IDEA...
Room dimensions are 3.10m by 6m (10 feet 2 inches by 19 feet 8 inches). The 6m (19 feet 8 inches) basically ends where the "stairs" stop...
Does anyone have a clever suggestion?
Many thanks in advance
Trude80 schrieb:
Does anyone have a clever suggestion? What would you consider clever? The room is unfortunately awkward with dimensions of 3.1 x 6 m (10 x 20 feet), especially when it comes to islands and such.
Similar topics