
Hello
We have already had three kitchen consultations.
However, I am still not satisfied with the spatial layouts.
Independently, all of them come up with the same floor plan. It might fit best, but I always say I would also like to see something a bit more unconventional.
I'm missing the "oh, that’s exactly it" effect.
I’ve attached the plan. Maybe someone here has THE IDEA...
Room dimensions are 3.10m by 6m (10 feet 2 inches by 19 feet 8 inches). The 6m (19 feet 8 inches) basically ends where the "stairs" stop...
Does anyone have a clever suggestion?
Many thanks in advance
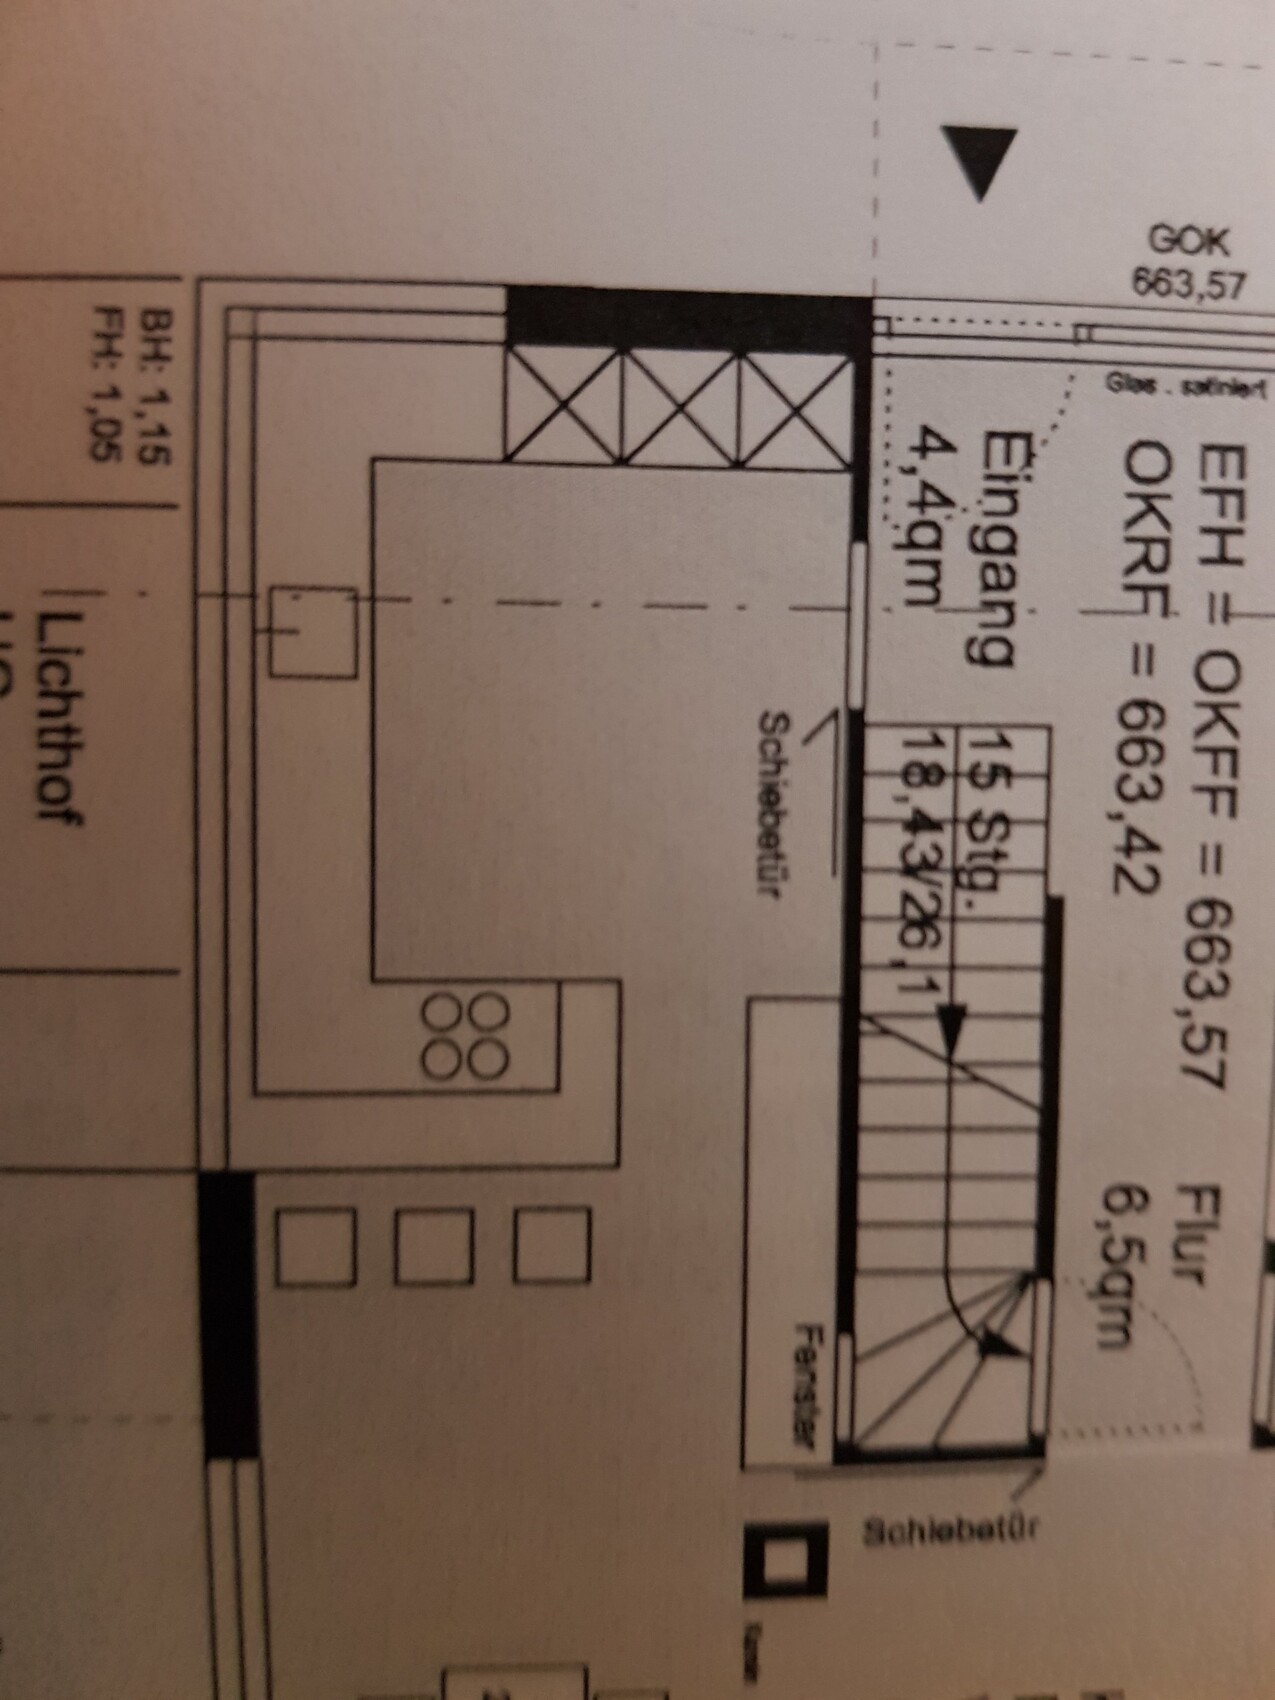
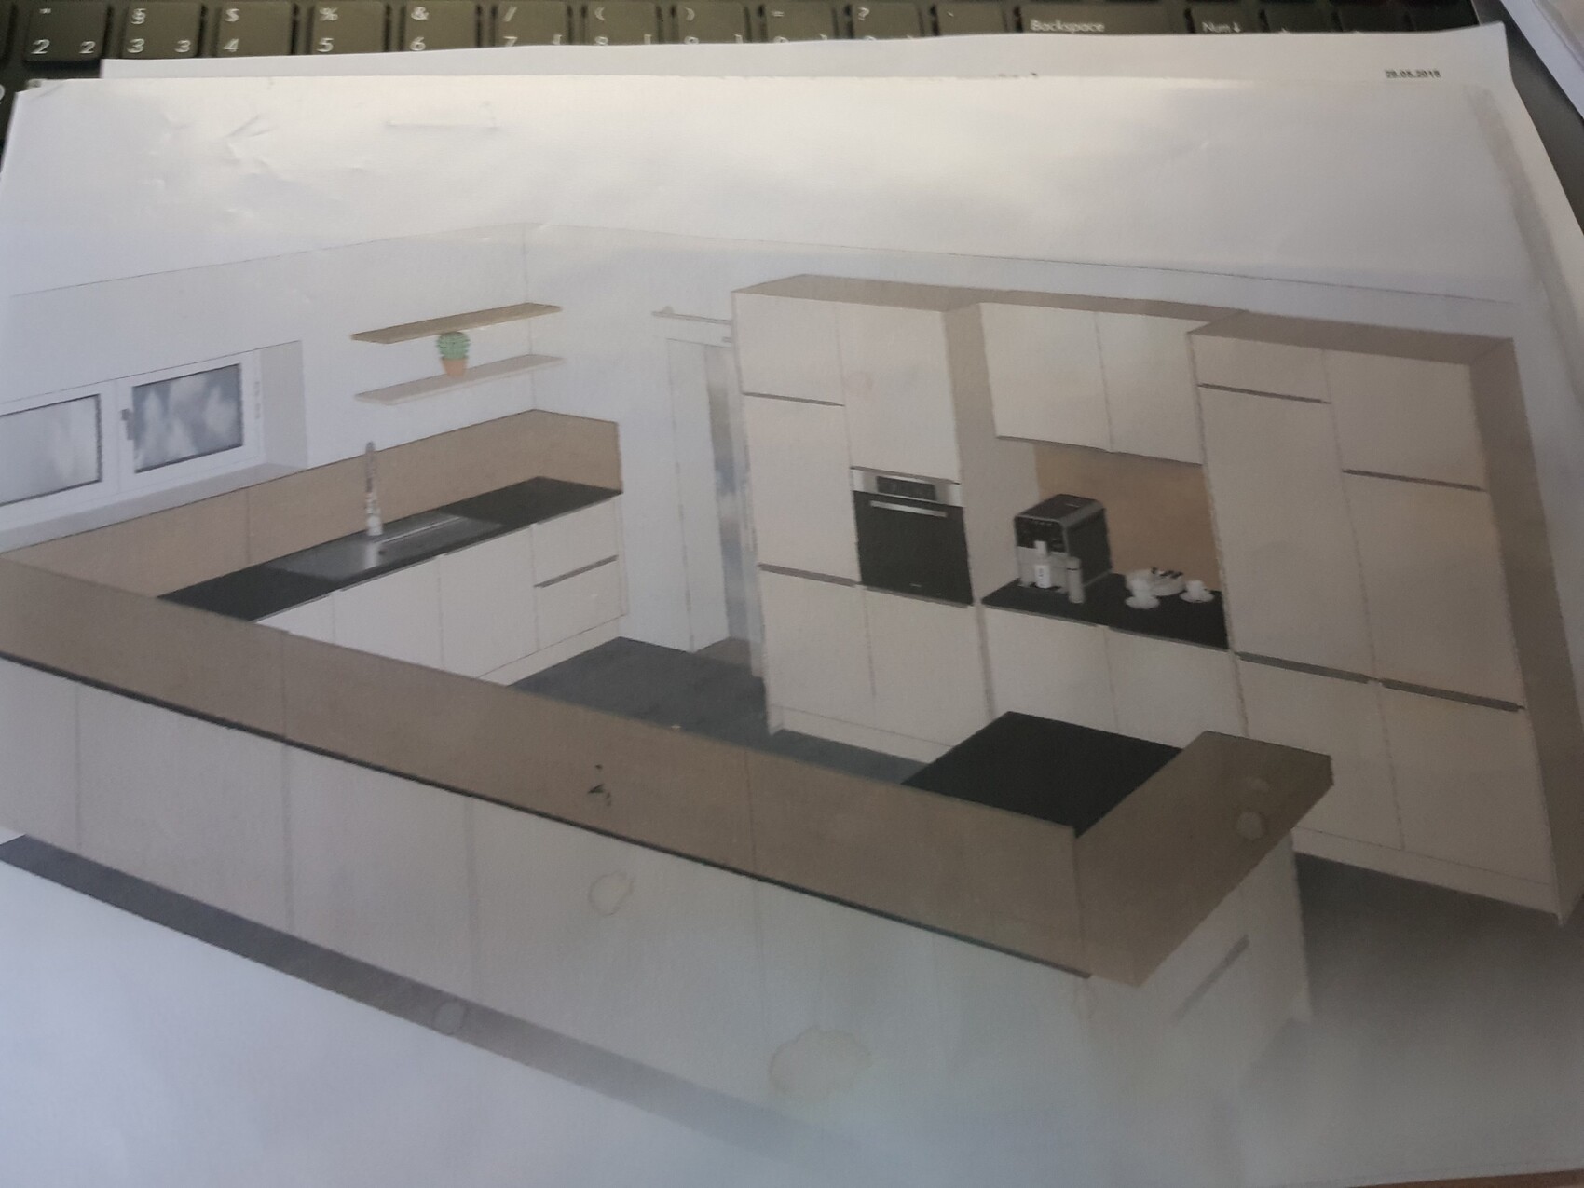
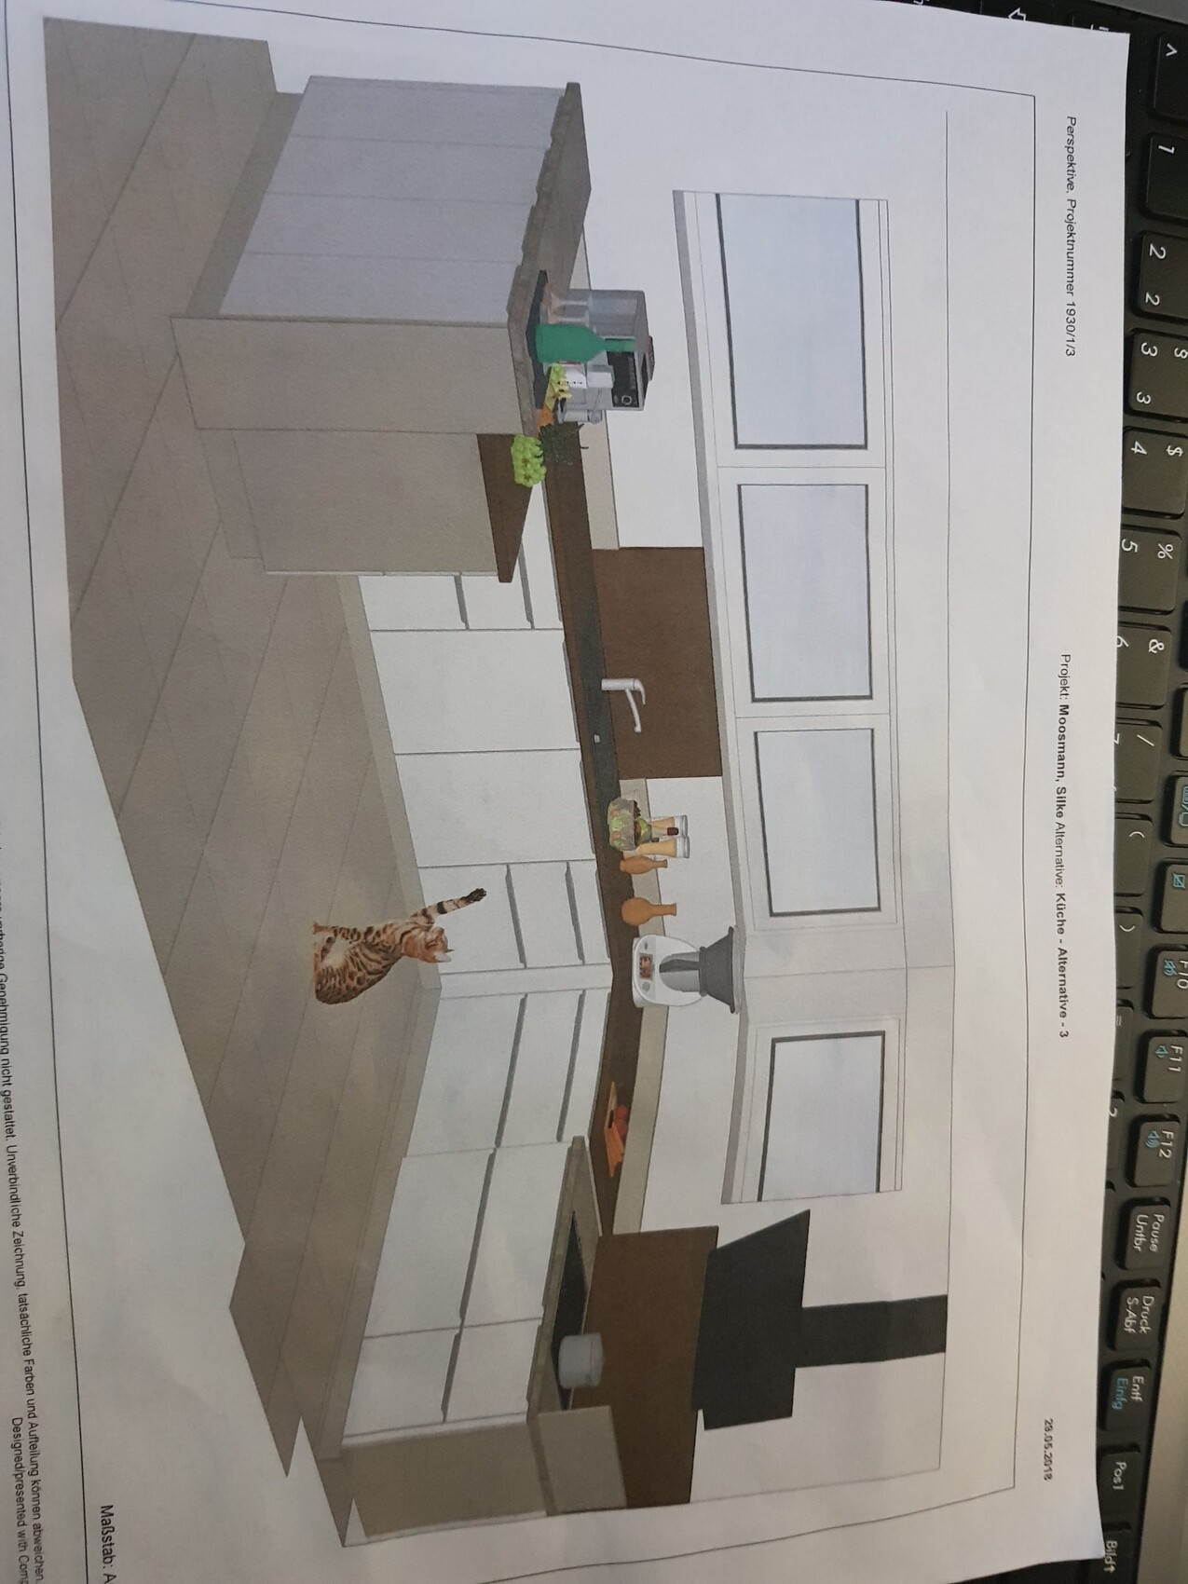
We have already had three kitchen consultations.
However, I am still not satisfied with the spatial layouts.
Independently, all of them come up with the same floor plan. It might fit best, but I always say I would also like to see something a bit more unconventional.
I'm missing the "oh, that’s exactly it" effect.
I’ve attached the plan. Maybe someone here has THE IDEA...
Room dimensions are 3.10m by 6m (10 feet 2 inches by 19 feet 8 inches). The 6m (19 feet 8 inches) basically ends where the "stairs" stop...
Does anyone have a clever suggestion?
Many thanks in advance
Trude80 schrieb:
I really like the suggestion! It looks quite clever!
I’m going to try planning it in Alno so my husband can get an idea as well.
By the way, the window by the stairs will only be added if it doesn’t compromise the kitchen. The kitchen is priority number one... if it fits, great; if not, then it’s not a problem.
Does anyone else have good ideas?!Then please share the visualization here. I would have done it too, but I wasn’t sure if you’d show up again here... and my time was too precious for that.
Feel free to include a corner bench and a round table… there are still questions I asked that need answers 😉
The window idea is original, I’d keep it.