
ᐅ Single-family home with 190 sqm – What do you think of the design? Any feedback?
Created on: 21 Aug 2018 07:37
H
HausBW
Hello, we would appreciate some suggestions and tips. This is the first draft, so there is certainly room for improvement. Thank you.
Attached are the details:
Development plan / restrictions
Plot size approx. 600 sqm (6,458 sq ft)
Slope - 10% incline
Site coverage ratio 0.35
Floor area ratio 0.5
Building envelope, setback, and boundary 15 x 15 m (49 x 49 ft)
Number of parking spaces 2
Number of stories 2
Roof type FD
Maximum height 6.30 m (20.7 ft)
Client requirements
Style, roof type, building type
Basement, number of floors: rather no
Number of occupants, age: 2, approx. 35 years
Space requirements on ground floor and upper floor
Office: family use or home office? Home office
Overnight guests per year: no idea
Open or closed architecture: open
Conservative or modern construction: modern
Open kitchen, kitchen island: rather yes
Number of dining seats: 6
Fireplace: no
Music/stereo wall: possibly
Balcony, roof terrace: no
Garage, carport: both
House design
Planner: DIY
Estimated cost according to architect/planner: 450,000 euros (house including ancillary costs)
Preferred heating system: air-to-water heat pump with underfloor heating
Why is the design the way it is now? Previously lived in an old building with 3.5 m (11.5 ft) ceiling height and very large rooms; tried to replicate the room sizes at least partially; bedroom is deliberately located on the south side for a better view
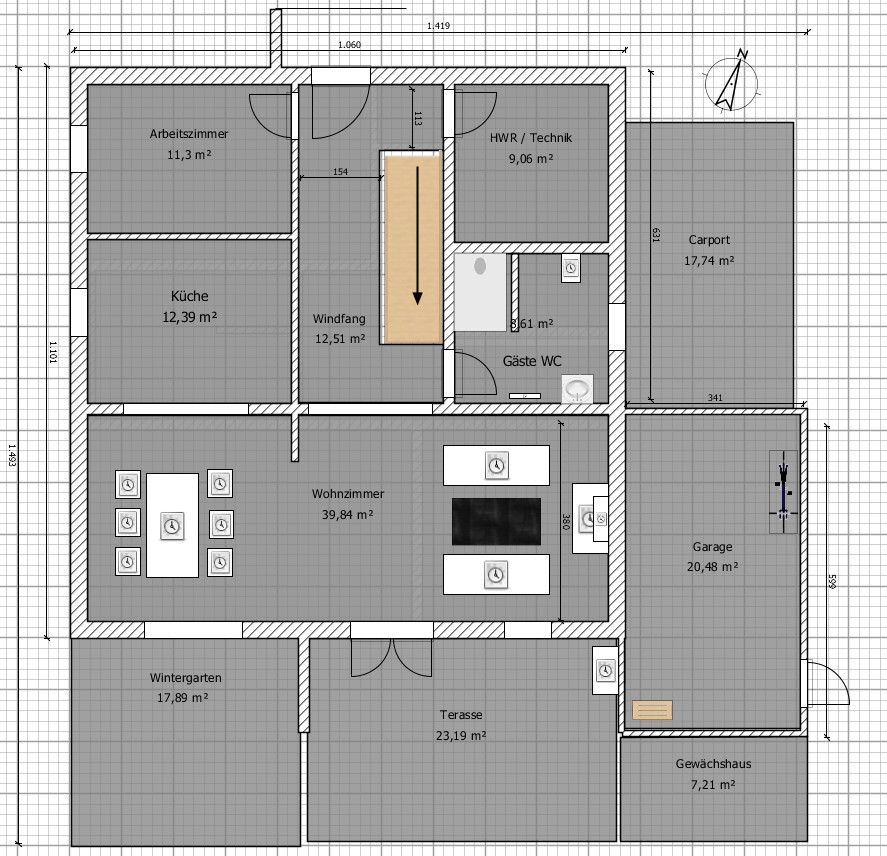
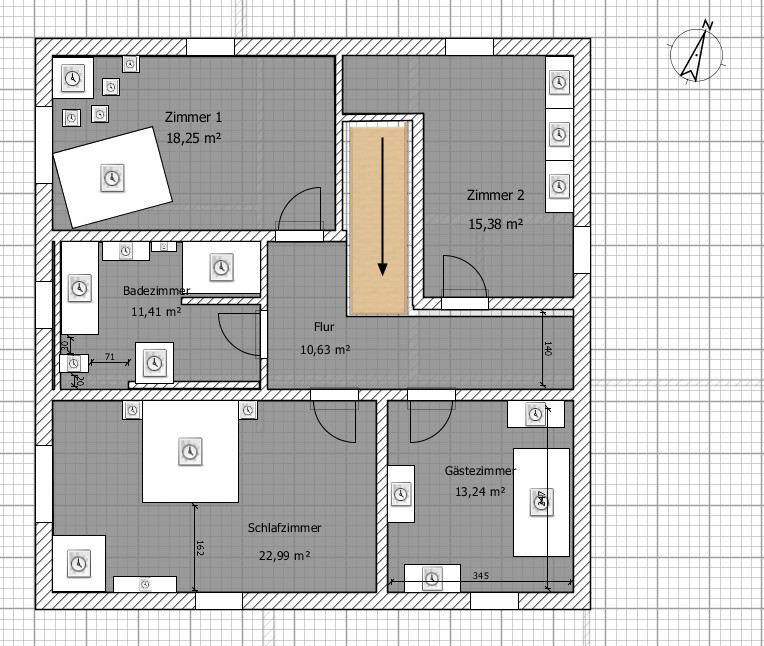
Attached are the details:
Development plan / restrictions
Plot size approx. 600 sqm (6,458 sq ft)
Slope - 10% incline
Site coverage ratio 0.35
Floor area ratio 0.5
Building envelope, setback, and boundary 15 x 15 m (49 x 49 ft)
Number of parking spaces 2
Number of stories 2
Roof type FD
Maximum height 6.30 m (20.7 ft)
Client requirements
Style, roof type, building type
Basement, number of floors: rather no
Number of occupants, age: 2, approx. 35 years
Space requirements on ground floor and upper floor
Office: family use or home office? Home office
Overnight guests per year: no idea
Open or closed architecture: open
Conservative or modern construction: modern
Open kitchen, kitchen island: rather yes
Number of dining seats: 6
Fireplace: no
Music/stereo wall: possibly
Balcony, roof terrace: no
Garage, carport: both
House design
Planner: DIY
Estimated cost according to architect/planner: 450,000 euros (house including ancillary costs)
Preferred heating system: air-to-water heat pump with underfloor heating
Why is the design the way it is now? Previously lived in an old building with 3.5 m (11.5 ft) ceiling height and very large rooms; tried to replicate the room sizes at least partially; bedroom is deliberately located on the south side for a better view
ypg schrieb:
I don’t see the slope in the design.... and I don’t see the 10% gradient factored in. If part of it falls within the building envelope, a basement will be added to the update list.Also, I don’t see the conservatory with shading included. Nor the garage. Nor the 190 sqm (2,045 sq ft). Which rookie gave you the cost estimate of €450k?

ypg schrieb:
I don’t see the slope in the design. Welcome to the club.
ypg schrieb:
I don’t see the slope in the design.You don’t have to build the slope, of course.
But what’s the point of a carport in front of a garage?
What stands out: the staircase is too short. And upper walls should rest on the lower ones, more or less. At least the ones that are structurally important.
The room with a width of 3.90 m (13 feet) is borderline. Not good. Too narrow. Not just for furnishing, but also in terms of spatial perception.
A sofa is usually deeper than 60 cm (24 inches)...
Well, try explaining to someone what 60 cm (24 inches) means.
Since the staircase is already too short and the upper floor walls are badly positioned, I’ll skip further details.
The staircase is planned to be 3.90m (12.8 feet) long – is this too short?
Is it possible to build without a basement at a 10% slope? We currently don't have one and actually don't need it. How much should be budgeted for earthworks? We have estimated additional construction costs at 80,000€. The price is only for the house including the foundation slab. Garage and other structures are, of course, not included.
Is it possible to build without a basement at a 10% slope? We currently don't have one and actually don't need it. How much should be budgeted for earthworks? We have estimated additional construction costs at 80,000€. The price is only for the house including the foundation slab. Garage and other structures are, of course, not included.
HausBW schrieb:
Is it possible to build without a basement on a 10% slope? If your 10% slope is outside the building envelope, then yes, you can build without a basement. But I doubt that is the case.
Assuming your plot is 22m (72 feet) wide and the slope goes from the street down to the garden boundary, you would have a height difference of 2.2m (7.2 feet) over those 22m (72 feet).
If this slope is theoretically evenly distributed across the entire plot, you would have a height difference of 1.1m (3.6 feet) within the house area. Now you can imagine how thick the slab will need to be on the terrace side if you build without a basement.
Our development phase with 22 plots is on a hillside. We ourselves have around a 13% slope (about 3m (10 feet) over 22m (72 feet)). The basement, civil engineering, and slope stabilization cost us over €100,000 extra.
Four plots away, a neighbor built without a basement, resulting in a slab about 2m (6.5 feet) thick. He maybe saved €20,000–30,000, but it looks terrible. To save that small amount, he gave up about 70sqm (750 sq ft) of usable space. Not a great trade-off.
I would reconsider the design altogether. There is a section of the wall protruding into the living room, which doesn’t look good. The hallway has no coat storage, and the straight staircase with the large opening to the living room also looks unattractive. The guest bathroom doesn’t need to be that large and would be better placed near the entrance. Given the house size, you could design a nice master area upstairs with a walk-in closet, and I would plan for a large, bright hallway (with a window), from which a child’s room could still be separated later. Why design so many individual rooms when you don’t have children planned yet? I also wouldn’t place the bathroom directly against the bedroom wall behind the bed. I would revise the plan completely.
Best regards
Sabine
Best regards
Sabine
Similar topics