
ᐅ Single-family home with 190 sqm – What do you think of the design? Any feedback?
Created on: 21 Aug 2018 07:37
H
HausBW
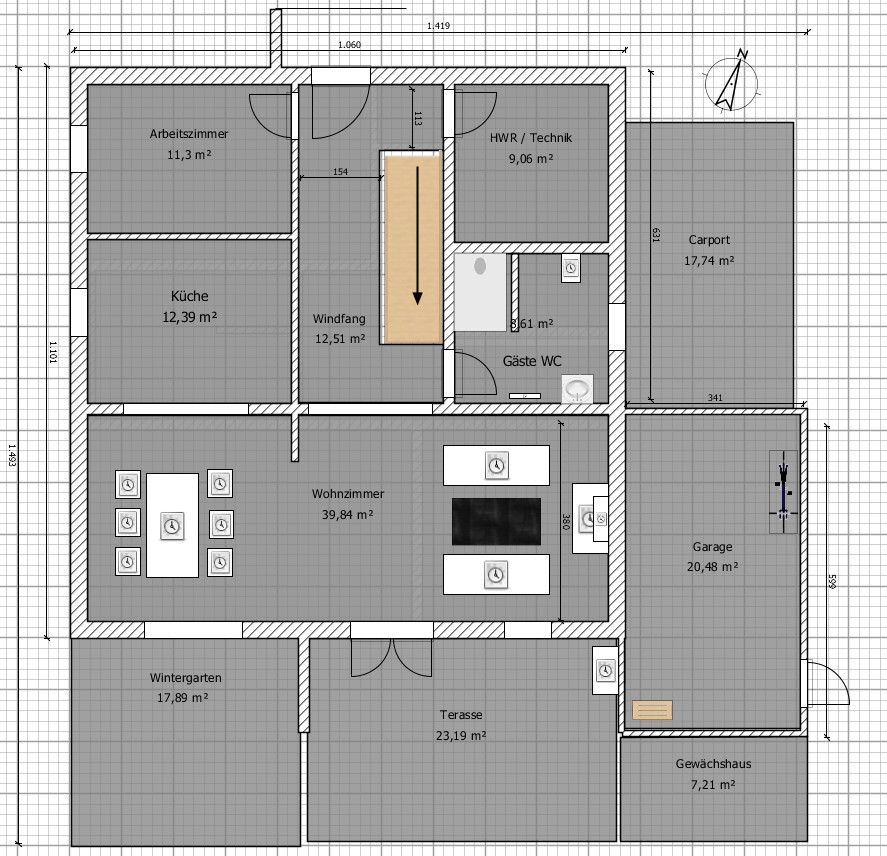
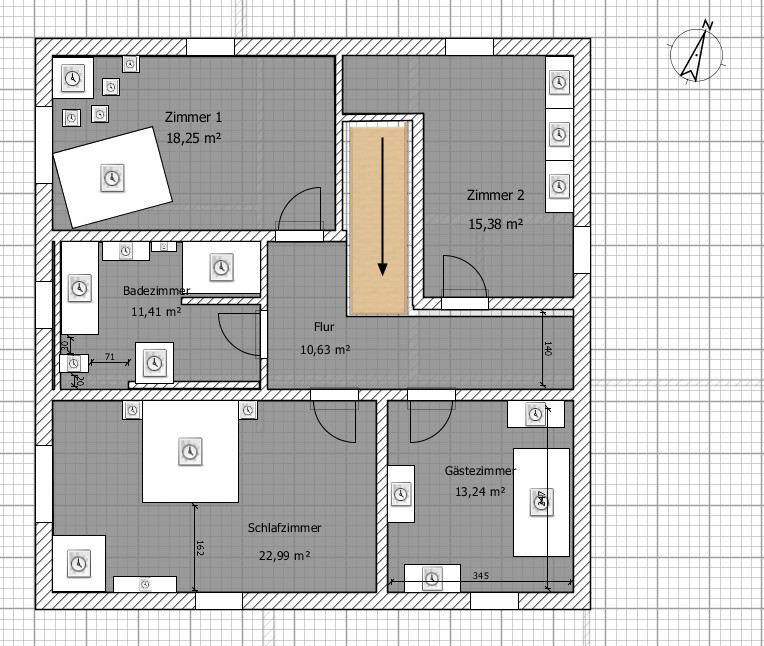
Hello, we would appreciate some suggestions and tips. This is the first draft, so there is certainly room for improvement. Thank you.
Attached are the details:
Development plan / restrictions
Plot size approx. 600 sqm (6,458 sq ft)
Slope - 10% incline
Site coverage ratio 0.35
Floor area ratio 0.5
Building envelope, setback, and boundary 15 x 15 m (49 x 49 ft)
Number of parking spaces 2
Number of stories 2
Roof type FD
Maximum height 6.30 m (20.7 ft)
Client requirements
Style, roof type, building type
Basement, number of floors: rather no
Number of occupants, age: 2, approx. 35 years
Space requirements on ground floor and upper floor
Office: family use or home office? Home office
Overnight guests per year: no idea
Open or closed architecture: open
Conservative or modern construction: modern
Open kitchen, kitchen island: rather yes
Number of dining seats: 6
Fireplace: no
Music/stereo wall: possibly
Balcony, roof terrace: no
Garage, carport: both
House design
Planner: DIY
Estimated cost according to architect/planner: 450,000 euros (house including ancillary costs)
Preferred heating system: air-to-water heat pump with underfloor heating
Why is the design the way it is now? Previously lived in an old building with 3.5 m (11.5 ft) ceiling height and very large rooms; tried to replicate the room sizes at least partially; bedroom is deliberately located on the south side for a better view
Attached are the details:
Development plan / restrictions
Plot size approx. 600 sqm (6,458 sq ft)
Slope - 10% incline
Site coverage ratio 0.35
Floor area ratio 0.5
Building envelope, setback, and boundary 15 x 15 m (49 x 49 ft)
Number of parking spaces 2
Number of stories 2
Roof type FD
Maximum height 6.30 m (20.7 ft)
Client requirements
Style, roof type, building type
Basement, number of floors: rather no
Number of occupants, age: 2, approx. 35 years
Space requirements on ground floor and upper floor
Office: family use or home office? Home office
Overnight guests per year: no idea
Open or closed architecture: open
Conservative or modern construction: modern
Open kitchen, kitchen island: rather yes
Number of dining seats: 6
Fireplace: no
Music/stereo wall: possibly
Balcony, roof terrace: no
Garage, carport: both
House design
Planner: DIY
Estimated cost according to architect/planner: 450,000 euros (house including ancillary costs)
Preferred heating system: air-to-water heat pump with underfloor heating
Why is the design the way it is now? Previously lived in an old building with 3.5 m (11.5 ft) ceiling height and very large rooms; tried to replicate the room sizes at least partially; bedroom is deliberately located on the south side for a better view
It was not the wall thickness that I meant, but the room width. I have no idea how a room measuring 3.9m wide (13 feet) and 9m long (30 feet) would feel as a living room. As mentioned, we did it differently, but that cannot be realized in a rectangular house. I also found the note about carports and garages not being accepted in some municipalities helpful (unlike the comment calling it a nonsense idea without any explanation). Budget is certainly an important factor, which is why I am looking for a floor plan for 190 square meters (2,045 square feet) and not for 250 square meters (2,690 square feet) nor for 140 square meters (1,507 square feet) plus a 50 square meter (538 square feet) basement.
HausBW schrieb:
Hello, we would appreciate some suggestions and tips. This is the first draft, so there is definitely room for improvement. ThanksYou got exactly what you were looking for here: You yourself said there is a lot to improve. You probably received suggestions and tips from Curly and Climbee? And many others? You can read about it here.
HausBW schrieb:
It wasn’t the wall thickness I meant, but the room width. I can’t imagine how a room 3.9m (13 feet) wide and 9m (30 feet) long would feel as a living roomRegarding the room width, which was not asked about:
ypg schrieb:
A room that is 3.9m (13 feet) wide is borderline. Not pleasant. Too narrow. Not just for furnishing, but also in terms of spatial perception. A sofa is generally deeper than 60cm (24 inches)…We can’t read your mind about what you mean and want.
And you are participating in a forum where some comments may sound a bit blunt, even if that’s not the intention. Euphemisms are not always to be expected.
However, it’s pointless to sulk and dwell on this here, as that will only harm your own thread – the only benefit for you is to accept suggestions, improvements, or at least consider doubts and mistakes, and learn from them. Have you even addressed any of the criticisms?
Helpful comments that provided new ideas or points to consider unfortunately only came from curly and climbee. The rest only mentioned that the slope wasn’t taken into account and the budget was incorrect. However, it doesn’t help me if I go to an architect with ideas that cannot be realized or would look unattractive.
Also, the explanation about the slope hasn’t helped me so far. A basement has never been necessary, and I don’t think it helps much to have 50sqm (540 sq ft) of finished space there but no window to look outside, etc. With tiles, underfloor heating, a second proper staircase, and so on, that probably won’t be any cheaper than a 2m (6.6 ft) slab foundation and 40sqm (430 sq ft) of regular living space more?
As I said, this is about moving a fully furnished and equipped 200sqm (2,150 sq ft) city center apartment with a terrace into a single-family house in the countryside.
Also, the explanation about the slope hasn’t helped me so far. A basement has never been necessary, and I don’t think it helps much to have 50sqm (540 sq ft) of finished space there but no window to look outside, etc. With tiles, underfloor heating, a second proper staircase, and so on, that probably won’t be any cheaper than a 2m (6.6 ft) slab foundation and 40sqm (430 sq ft) of regular living space more?
As I said, this is about moving a fully furnished and equipped 200sqm (2,150 sq ft) city center apartment with a terrace into a single-family house in the countryside.
HausBW schrieb:
It doesn't help me if I go to an architect with ideas that can't be realized or look unattractive anyway.The ideas should come from the architect. You only need to provide a room program. A simple list is sufficient.
HausBW schrieb:
Also, the explanation about the slope hasn’t helped me so far. A basement has never been needed before, and I don’t think it helps much ifYes, of course it helps.
You have a sloping plot, so you have to consider planning with a basement or a lower ground floor built into the slope.
You cannot ignore the slope.
That was the best advice—to pay attention to that slope. Our question came from that, but unfortunately, you ignored this issue.
C
chand198624 Aug 2018 16:47Hello OP, you have misunderstood both the issue with the basement on a slope and the role of the architect.
Regarding the basement: On a slope, the basement at the lower side comes out at ground level (or almost), thus creating fully usable living space with a patio door and/or windows. Since a lot of earthwork is required anyway due to the slope, having a basement with living-quality space on one side involves only a small additional cost. That’s why this is recommended.
Regarding the architect: You don’t bring YOUR ideas to them and they just work with that! You have your room requirements (what do I even want and what should be together or separate), your plot, and your building permit/planning permission. Then the architect shows you HIS ideas. In that order.
Especially important on a slope.
I think you have misunderstood some of the critical points.
Regarding the basement: On a slope, the basement at the lower side comes out at ground level (or almost), thus creating fully usable living space with a patio door and/or windows. Since a lot of earthwork is required anyway due to the slope, having a basement with living-quality space on one side involves only a small additional cost. That’s why this is recommended.
Regarding the architect: You don’t bring YOUR ideas to them and they just work with that! You have your room requirements (what do I even want and what should be together or separate), your plot, and your building permit/planning permission. Then the architect shows you HIS ideas. In that order.
Especially important on a slope.
I think you have misunderstood some of the critical points.
C
chand198624 Aug 2018 16:48ypg was faster *grumble*
Similar topics