
ᐅ Single-family home with 190 sqm – What do you think of the design? Any feedback?
Created on: 21 Aug 2018 07:37
H
HausBW
Hello, we would appreciate some suggestions and tips. This is the first draft, so there is certainly room for improvement. Thank you.
Attached are the details:
Development plan / restrictions
Plot size approx. 600 sqm (6,458 sq ft)
Slope - 10% incline
Site coverage ratio 0.35
Floor area ratio 0.5
Building envelope, setback, and boundary 15 x 15 m (49 x 49 ft)
Number of parking spaces 2
Number of stories 2
Roof type FD
Maximum height 6.30 m (20.7 ft)
Client requirements
Style, roof type, building type
Basement, number of floors: rather no
Number of occupants, age: 2, approx. 35 years
Space requirements on ground floor and upper floor
Office: family use or home office? Home office
Overnight guests per year: no idea
Open or closed architecture: open
Conservative or modern construction: modern
Open kitchen, kitchen island: rather yes
Number of dining seats: 6
Fireplace: no
Music/stereo wall: possibly
Balcony, roof terrace: no
Garage, carport: both
House design
Planner: DIY
Estimated cost according to architect/planner: 450,000 euros (house including ancillary costs)
Preferred heating system: air-to-water heat pump with underfloor heating
Why is the design the way it is now? Previously lived in an old building with 3.5 m (11.5 ft) ceiling height and very large rooms; tried to replicate the room sizes at least partially; bedroom is deliberately located on the south side for a better view
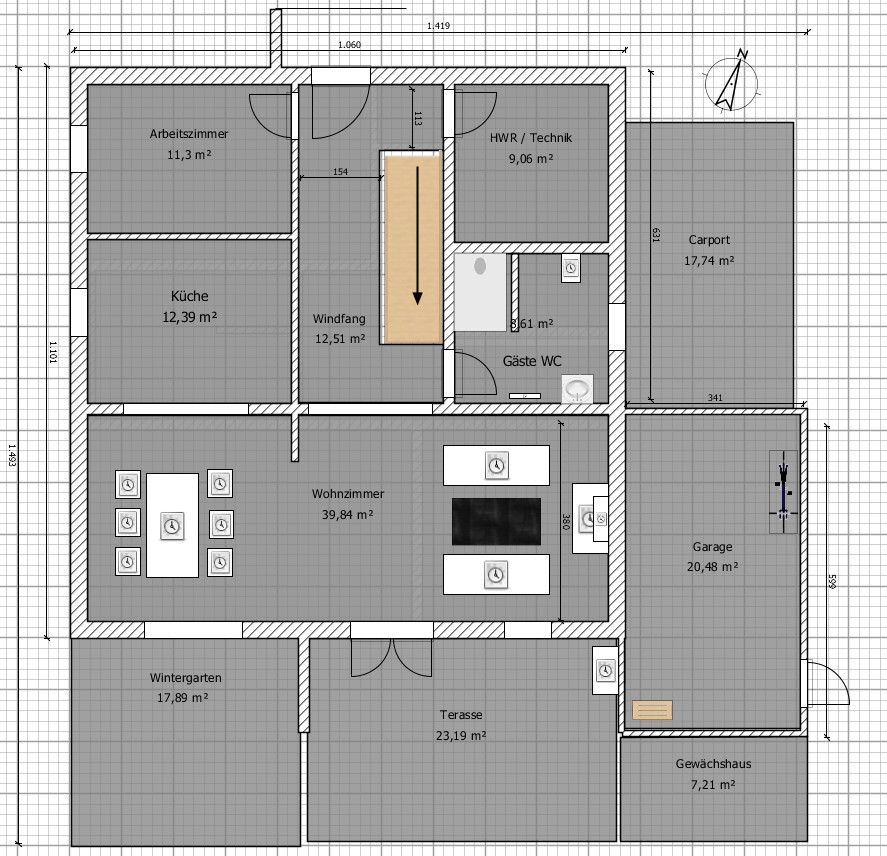
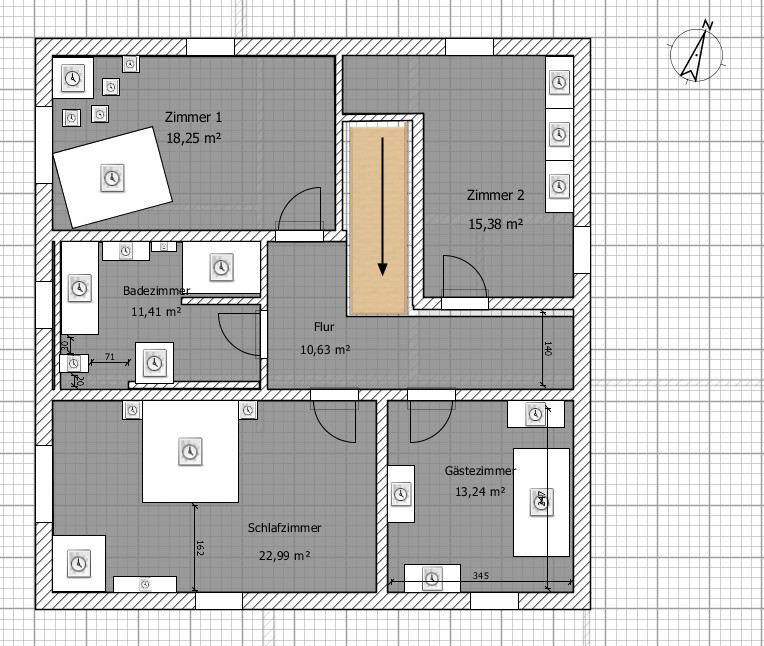
Attached are the details:
Development plan / restrictions
Plot size approx. 600 sqm (6,458 sq ft)
Slope - 10% incline
Site coverage ratio 0.35
Floor area ratio 0.5
Building envelope, setback, and boundary 15 x 15 m (49 x 49 ft)
Number of parking spaces 2
Number of stories 2
Roof type FD
Maximum height 6.30 m (20.7 ft)
Client requirements
Style, roof type, building type
Basement, number of floors: rather no
Number of occupants, age: 2, approx. 35 years
Space requirements on ground floor and upper floor
Office: family use or home office? Home office
Overnight guests per year: no idea
Open or closed architecture: open
Conservative or modern construction: modern
Open kitchen, kitchen island: rather yes
Number of dining seats: 6
Fireplace: no
Music/stereo wall: possibly
Balcony, roof terrace: no
Garage, carport: both
House design
Planner: DIY
Estimated cost according to architect/planner: 450,000 euros (house including ancillary costs)
Preferred heating system: air-to-water heat pump with underfloor heating
Why is the design the way it is now? Previously lived in an old building with 3.5 m (11.5 ft) ceiling height and very large rooms; tried to replicate the room sizes at least partially; bedroom is deliberately located on the south side for a better view
haydee schrieb:
@ivenh0
I thought your garage wasn’t built over.Actually, about 50% of it is. One half is an office and kitchen, the other half is a terrace.

HausBW schrieb:
Does something like this cost significantly more, or does it pay off with the savings from not having an external garage? If the garage is reasonably "at ground level" from the valley-side street view, it provides storage space that is used efficiently at roughly no extra cost.
https://www.instagram.com/11antgmxde/
https://www.linkedin.com/company/bauen-jetzt/
Similar topics