
ᐅ Layouts for a shower bathroom (2.5 sqm) and a full bathroom (11.6 sqm) included
Created on: 12 Aug 2018 10:43
L
loxor
Hello everyone,
we need your help with bathroom planning.
Problem 1: Guest WC
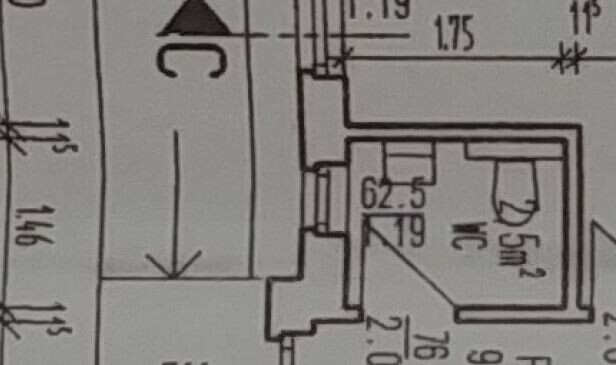
The 2.5 m² (27 ft²) small guest WC is currently not designed as a shower bathroom. However, we would like to integrate a small shower if at all possible.
The walls can no longer be changed. Only the arrangement of the plumbing connections and sanitary fixtures could be modified.
Is it even possible to integrate a small shower given the size?
Problem 2: Full Bathroom
We don’t really like the current layout of the fixtures here either but have no ideas on how to change it. We would be very grateful for any suggestions.

we need your help with bathroom planning.
Problem 1: Guest WC
The 2.5 m² (27 ft²) small guest WC is currently not designed as a shower bathroom. However, we would like to integrate a small shower if at all possible.
The walls can no longer be changed. Only the arrangement of the plumbing connections and sanitary fixtures could be modified.
Is it even possible to integrate a small shower given the size?
Problem 2: Full Bathroom
We don’t really like the current layout of the fixtures here either but have no ideas on how to change it. We would be very grateful for any suggestions.

Unfortunately, we don’t know if a stud wall is necessary or where the toilet drain is currently planned.
And with an 80cm x 80cm (32 inches x 32 inches) shower, the shower door won’t fully open... well, maybe it doesn’t have to in that spot.
The sink is 36cm x 18cm (14 inches x 7 inches)... quite small, about the size of an A4 sheet of paper... but those are the external dimensions.
And with an 80cm x 80cm (32 inches x 32 inches) shower, the shower door won’t fully open... well, maybe it doesn’t have to in that spot.
The sink is 36cm x 18cm (14 inches x 7 inches)... quite small, about the size of an A4 sheet of paper... but those are the external dimensions.
kbt09 schrieb:
And with an 80cm x 80cm (31.5in x 31.5in) shower, the shower door doesn’t fully open… well, maybe that’s not necessary there.For an 80cm x 80cm (31.5in x 31.5in) shower, it’s best to use a corner sliding door in this case.
In a large bathroom, you might like the popular T-shaped layout.
kbt09 schrieb:
Sink 36x18 cm (14x7 inches) .. quite small .. about the size of an A4 sheet .. but those are the outer dimensions.Yes, these mini sinks are definitely not suitable for washing laundry. But I also have one of these tiny ones at work. It's really enough for washing hands.
But if the small bathroom is meant to be upgraded for guests or similar use, people do brush their teeth and so on there as well.
Alright, a sliding door for the shower—I hadn’t really thought about that yet... simply because it seems quite impractical to me to fit a shower in there at all (and I generally find showers under 0.9 to 1.0 meters (3 to 3.3 feet) rather inconvenient *blushing*... I’m tall and no fairy).
Alright, a sliding door for the shower—I hadn’t really thought about that yet... simply because it seems quite impractical to me to fit a shower in there at all (and I generally find showers under 0.9 to 1.0 meters (3 to 3.3 feet) rather inconvenient *blushing*... I’m tall and no fairy).
kbt09 schrieb:
But if the small bathroom is meant to be upgraded for guests or similar purposes, people will also brush their teeth there, etc. I think anything up to about 28cm (11 inches) deep would still be fine. There are several intermediate sizes available. This one (LuCanto) also seems popular (36 x 27.5cm (14 x 11 inches)):
Similar topics