
ᐅ Single-family house, 160 sqm, with two full stories and no basement
Created on: 21 Jul 2018 22:16
M
MontaronHello everyone,
I have been "creative" over the past few weeks and tried to put a floor plan on paper. At the moment, it’s not really a copy of a fully designed house but more freestyle planned based on intuition. This worries me a bit because I’m not sure if it could actually work as is. Before I get in touch with the main contractors, I’d like to have at least a somewhat suitable basic floor plan.
I have drawn many versions with different stair configurations and house orientations. Currently, the attached floor plan is my favorite, featuring a straight staircase and an east-west orientation. I know the space probably isn’t used with maximum efficiency; what’s most important to me is a generous sense of space. But I’m also not entirely sure if perhaps some space is simply wasted by being too generous. Well, I’m curious to hear your opinion.
Thank you!
Development Plan / Restrictions
Plot size: 830 sqm (9,000 sq ft)
Slope: No
Site coverage ratio: 0.35
Floor area ratio: 0.60
Building envelope, building line and boundary
Edge development: No
Number of parking spaces: 2
Number of stories: 1 full floor plus attic or 2 full floors
Roof type: all main types allowed
Style: -
Orientation: not specified
Maximum height/limits: 10 m (33 ft)
Further requirements: Garage only allowed within building boundaries
Homeowner Requirements
Style, Roof type, Building type: Gable roof, two full floors
Basement, floors: no basement, two full floors, attic used as storage
Number of people, age: 2 adults, 2 toddlers
Space requirement on ground floor and upper floor: approx. 80 sqm (860 sq ft)
Office: family use or home office? Family use
Guest bedrooms per year: few
Open or closed architecture: open
Traditional or modern style: modern
Open kitchen, cooking island
Number of dining seats: 8
Fireplace: no
Music/Stereo wall: no
Balcony, roof terrace: no
Garage, carport: garage with one parking space plus workshop
Utility garden, greenhouse: no
Other wishes/particularities/daily routine, including reasons for preferences
House Design
Planning by: Do-it-Yourself
What do you particularly like? Why? Staircase as room divider, separate living room, space for wardrobe, spacious and bright hallway upstairs
What do you not like? Why? Entrance area, utility room with corner, space for wardrobe not ideal, not really effective use of space
Price estimate according to architect/planner:
Personal price limit for the house, including fittings: 450,000
Preferred heating system: Gas or groundwater heat pump
What is the most important/basic question about the floor plan, summarized in 130 characters?
I’m interested in general feedback on the floor plan since it was designed by me as a layperson, not an architect. The result will serve as input and discussion basis for a main contractor. Before that, I’d like to hear your opinion.

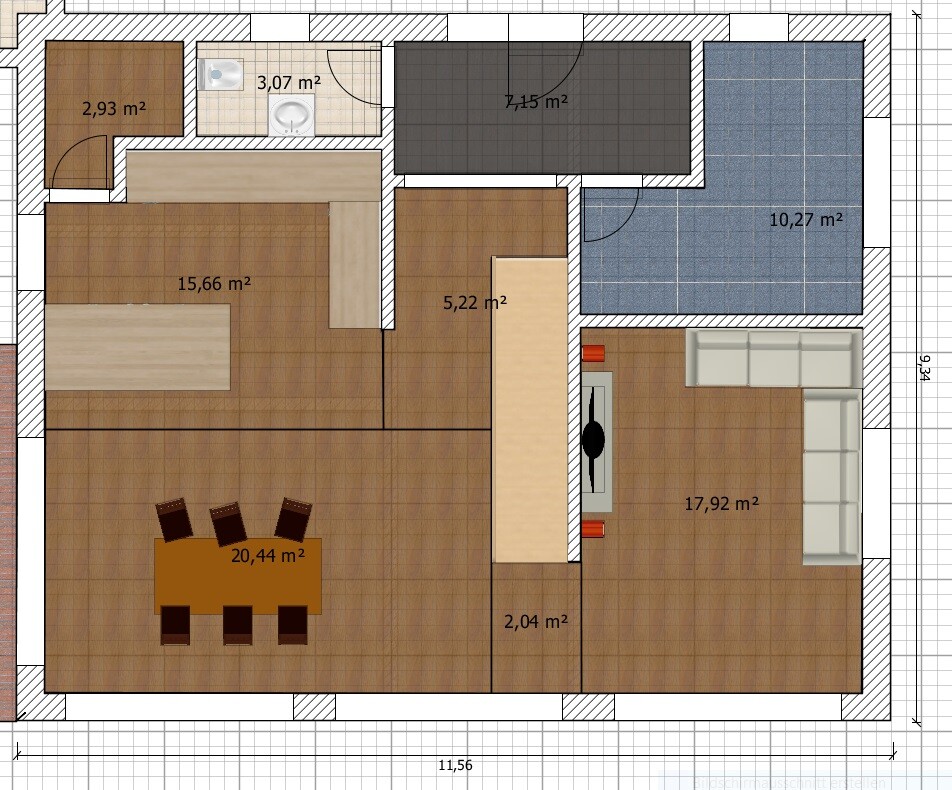
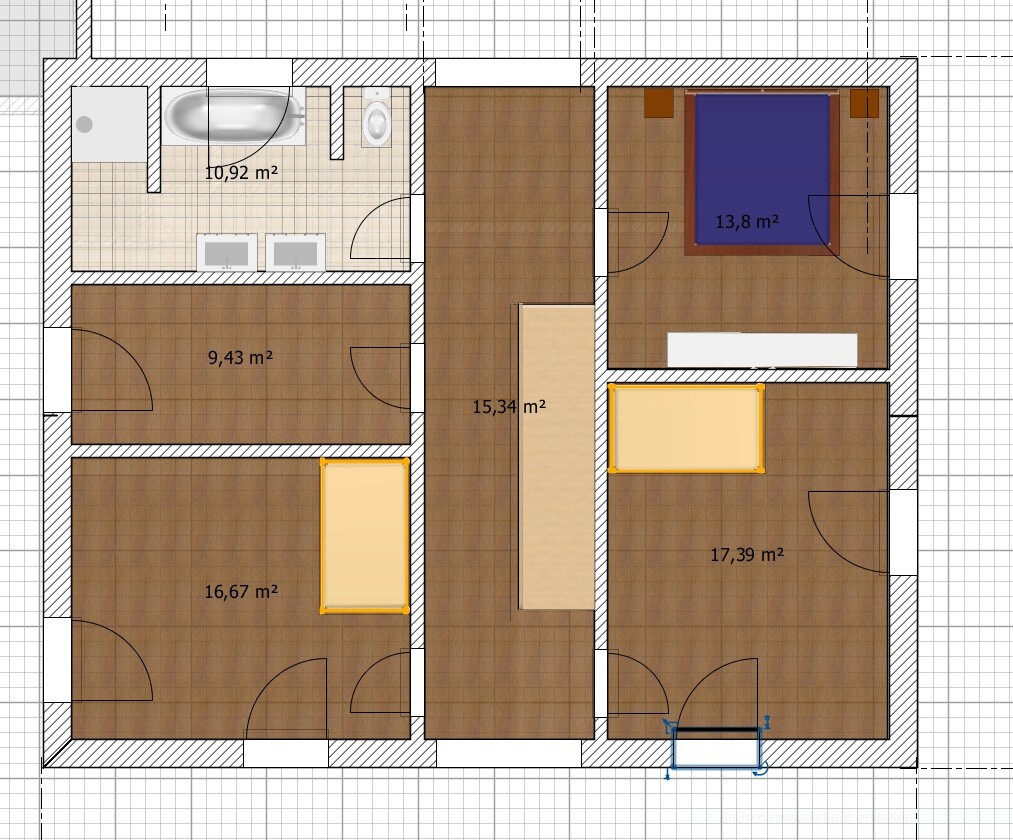
I have been "creative" over the past few weeks and tried to put a floor plan on paper. At the moment, it’s not really a copy of a fully designed house but more freestyle planned based on intuition. This worries me a bit because I’m not sure if it could actually work as is. Before I get in touch with the main contractors, I’d like to have at least a somewhat suitable basic floor plan.
I have drawn many versions with different stair configurations and house orientations. Currently, the attached floor plan is my favorite, featuring a straight staircase and an east-west orientation. I know the space probably isn’t used with maximum efficiency; what’s most important to me is a generous sense of space. But I’m also not entirely sure if perhaps some space is simply wasted by being too generous. Well, I’m curious to hear your opinion.
Thank you!
Development Plan / Restrictions
Plot size: 830 sqm (9,000 sq ft)
Slope: No
Site coverage ratio: 0.35
Floor area ratio: 0.60
Building envelope, building line and boundary
Edge development: No
Number of parking spaces: 2
Number of stories: 1 full floor plus attic or 2 full floors
Roof type: all main types allowed
Style: -
Orientation: not specified
Maximum height/limits: 10 m (33 ft)
Further requirements: Garage only allowed within building boundaries
Homeowner Requirements
Style, Roof type, Building type: Gable roof, two full floors
Basement, floors: no basement, two full floors, attic used as storage
Number of people, age: 2 adults, 2 toddlers
Space requirement on ground floor and upper floor: approx. 80 sqm (860 sq ft)
Office: family use or home office? Family use
Guest bedrooms per year: few
Open or closed architecture: open
Traditional or modern style: modern
Open kitchen, cooking island
Number of dining seats: 8
Fireplace: no
Music/Stereo wall: no
Balcony, roof terrace: no
Garage, carport: garage with one parking space plus workshop
Utility garden, greenhouse: no
Other wishes/particularities/daily routine, including reasons for preferences
House Design
Planning by: Do-it-Yourself
What do you particularly like? Why? Staircase as room divider, separate living room, space for wardrobe, spacious and bright hallway upstairs
What do you not like? Why? Entrance area, utility room with corner, space for wardrobe not ideal, not really effective use of space
Price estimate according to architect/planner:
Personal price limit for the house, including fittings: 450,000
Preferred heating system: Gas or groundwater heat pump
What is the most important/basic question about the floor plan, summarized in 130 characters?
I’m interested in general feedback on the floor plan since it was designed by me as a layperson, not an architect. The result will serve as input and discussion basis for a main contractor. Before that, I’d like to hear your opinion.

Montaron schrieb:
Number of floors I+D or II Is this really an either/or option within the same building plot? (It might be possible, but then you could just specify "II" right away.)
Montaron schrieb:
The result should then serve as input for a general contractor as a basis for discussion and planning. A general contractor will usually build whatever you can afford and what is permitted without much hesitation.
It is a typical amateur floor plan: a simple basic shape with a somewhat "Tetris"-style layout (pantry, which I guess is the utility room marked in blue).
Browse through the forum a bit—you’ll find I’ve recently shared detailed thoughts on planning software for amateurs, as well as on straight, single-flight staircases.
I haven’t noticed anything seriously wrong, but unfortunately, there isn’t much detail to see either. Underneath the bathroom in the plan, I assume there is a dressing room? Please add a bit more information there, for example some passageway dimensions.
Montaron schrieb:
I have been “creative” over the past few weeks and tried to get a floor plan on paper. Are there any intermediate versions of the design process to see, or any visual perspectives?
https://www.instagram.com/11antgmxde/
https://www.linkedin.com/company/bauen-jetzt/

The elephant is a bit exaggerated, I would say.
I think the design is already very good for a first draft. The real problem is that the general contractor will build it exactly as is, without putting any thought into it themselves.
Have you looked at it in a 3D simulator? The critical point is the living room entrance. It works, but I just don’t find it appealing. It feels uncomfortable and awkward. You enter the room from the “dark” side. It’s hard to explain, but when you see it, you sense that it doesn’t create a nice spatial feeling, even though the rooms have an attractive size and shape.
The same issue applies to the staircase landing. It is located just behind the open dining room door, which is planned as a passageway. Nothing fits or feels inviting there. The staircase landing feels like it’s in the way. You have to pass by it. Even though it’s not a problem in terms of space, it still looks awkward.
Upstairs, it’s unfortunate that the bedroom is directly adjacent to the children’s room because of sound insulation. I still consider that acceptable since there is a built-in closet between them. I would move the bathroom forward into the unknown room and create a fully separated master area with a walk-in closet at the back.
Other than that: by now, I really hate stairs. 😉
They always force the floor plan into a corset that destroys the beauty and potential of a house—especially when it’s under 230 square meters (2,475 square feet).
I think the design is already very good for a first draft. The real problem is that the general contractor will build it exactly as is, without putting any thought into it themselves.
Have you looked at it in a 3D simulator? The critical point is the living room entrance. It works, but I just don’t find it appealing. It feels uncomfortable and awkward. You enter the room from the “dark” side. It’s hard to explain, but when you see it, you sense that it doesn’t create a nice spatial feeling, even though the rooms have an attractive size and shape.
The same issue applies to the staircase landing. It is located just behind the open dining room door, which is planned as a passageway. Nothing fits or feels inviting there. The staircase landing feels like it’s in the way. You have to pass by it. Even though it’s not a problem in terms of space, it still looks awkward.
Upstairs, it’s unfortunate that the bedroom is directly adjacent to the children’s room because of sound insulation. I still consider that acceptable since there is a built-in closet between them. I would move the bathroom forward into the unknown room and create a fully separated master area with a walk-in closet at the back.
Other than that: by now, I really hate stairs. 😉
They always force the floor plan into a corset that destroys the beauty and potential of a house—especially when it’s under 230 square meters (2,475 square feet).
W
WilhelmRo22 Jul 2018 10:33Kitchen facing south, so food can be taken directly to the terrace.
L-shaped or U-shaped staircase because a lot of space is wasted on the upper floor.
Consider whether there is room for a laundry room on the upper floor. Generation and cleaning of laundry on the same level.
Start with that first. Then take it from there.
Kind regards
L-shaped or U-shaped staircase because a lot of space is wasted on the upper floor.
Consider whether there is room for a laundry room on the upper floor. Generation and cleaning of laundry on the same level.
Start with that first. Then take it from there.
Kind regards

I don’t think it’s that bad overall. There are a few spots I would still change.
What I haven’t understood or might have missed… what is the direction of stair ascent?
Is the pantry a must-have?
I could imagine placing the guest toilet above the utility room instead, so there wouldn’t be such a corner in that area. Extend the hallway up to the stairs. And put a cloakroom where the guest toilet used to be.
What I haven’t understood or might have missed… what is the direction of stair ascent?
Is the pantry a must-have?
I could imagine placing the guest toilet above the utility room instead, so there wouldn’t be such a corner in that area. Extend the hallway up to the stairs. And put a cloakroom where the guest toilet used to be.
Thank you all for the quick feedback!
@11ant:
I have updated the floor plan with the room labels again:
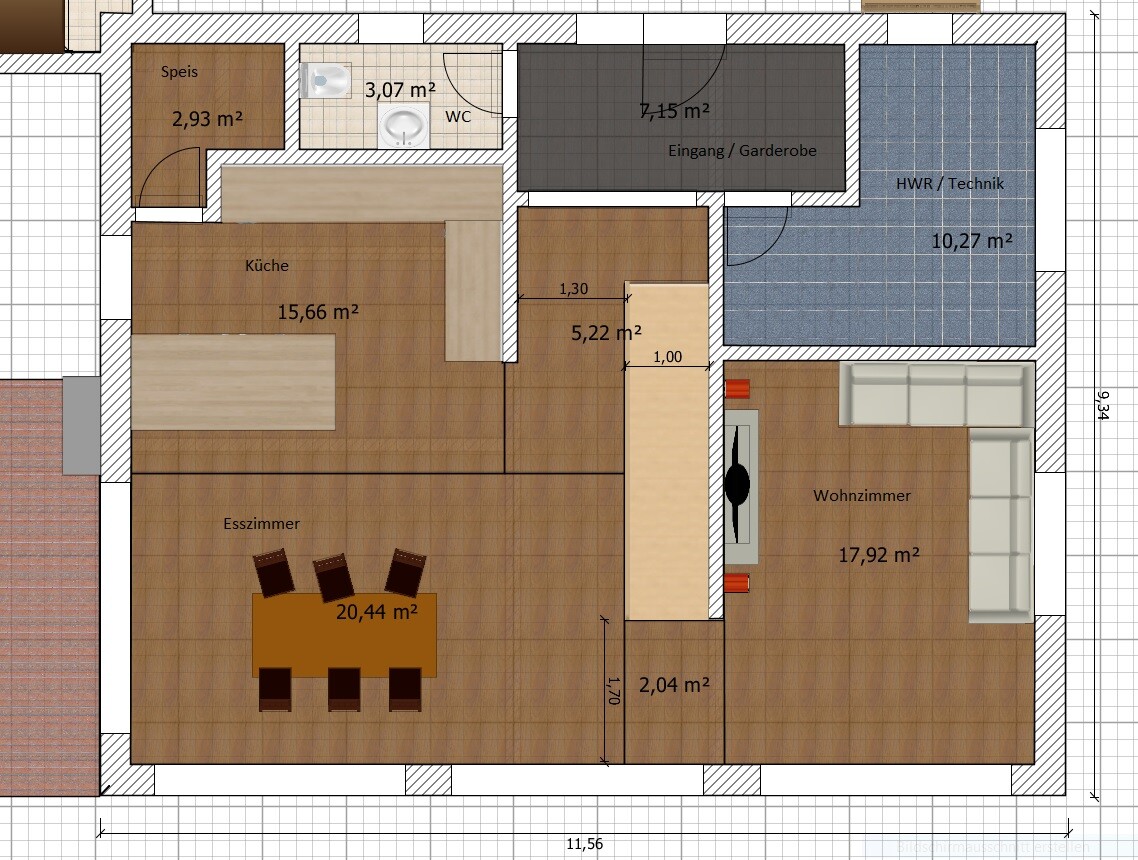
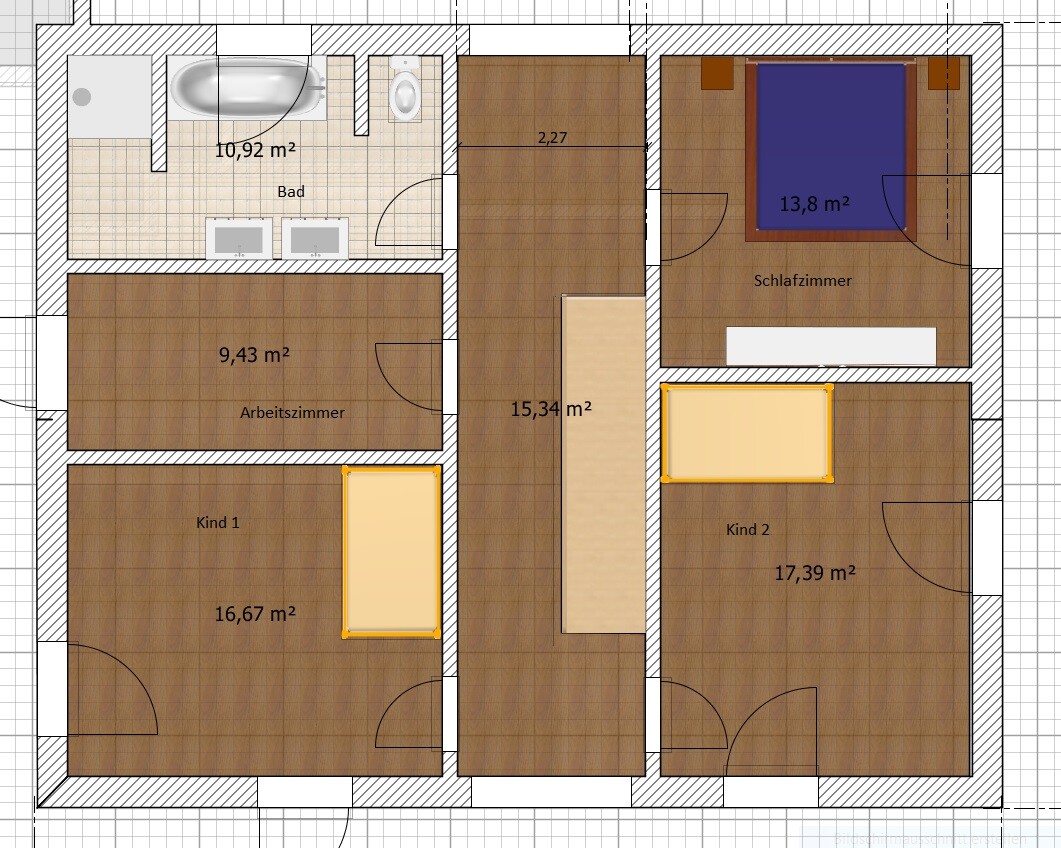
@kaho674: I find the point about the impact when entering the living room interesting; I had never considered it that way before. I can see what you mean, thanks for the insight.
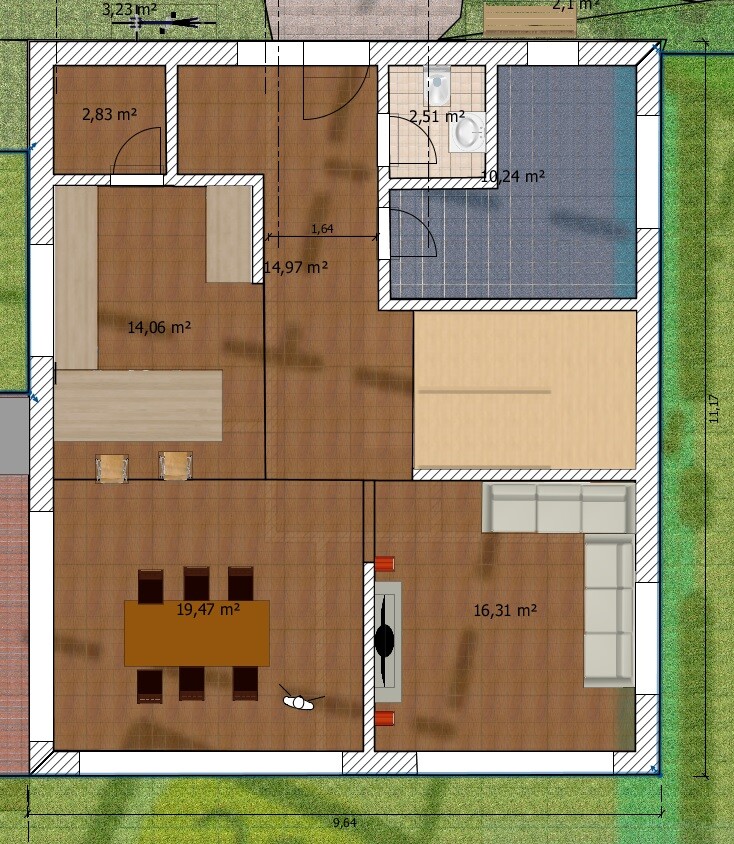
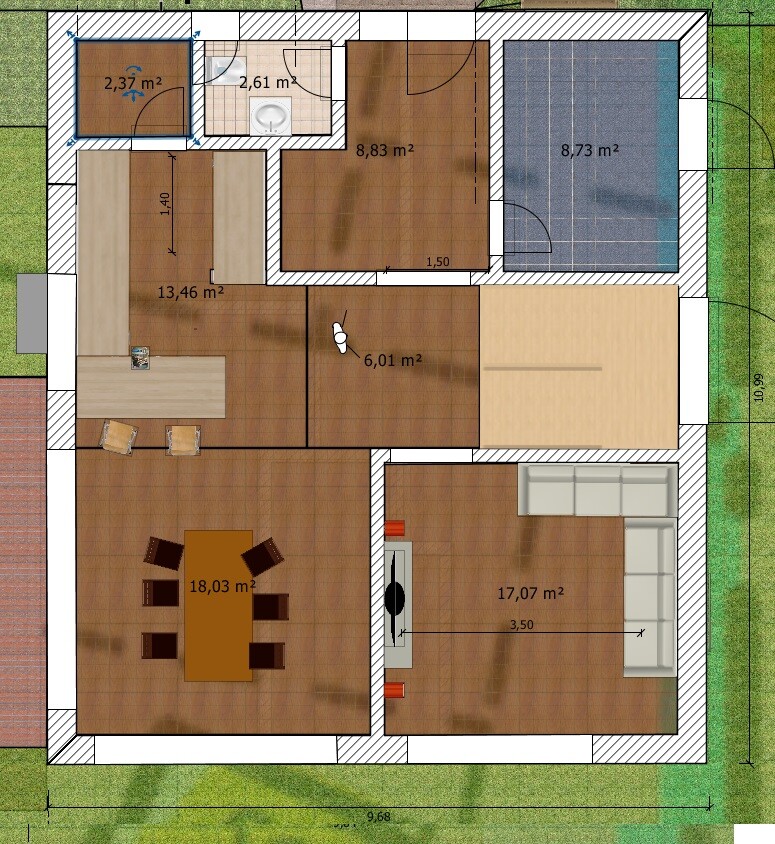
I’m generally a fan of a half-landing staircase, but I had difficulties integrating it effectively (see attached alternative floor plans).
Here are some interim stages and alternatives as requested. I only uploaded the ground floor plans; from my experience, the upper floor is easier to handle. The main challenge, in my opinion, is always the interaction between the staircase and the access to the living room, as you have also noticed. In the designs with a north-south orientation, there usually remains a rather awkward wall on the south side of the room, and the entrance to the living room is not ideal either (view from the sofa towards the kitchen). At the same time, I worry that some sense of “spaciousness” might be lost. Perhaps I am misjudging that.


Thanks, regards,
Monty
@11ant:
I have updated the floor plan with the room labels again:
@kaho674: I find the point about the impact when entering the living room interesting; I had never considered it that way before. I can see what you mean, thanks for the insight.
I’m generally a fan of a half-landing staircase, but I had difficulties integrating it effectively (see attached alternative floor plans).
Here are some interim stages and alternatives as requested. I only uploaded the ground floor plans; from my experience, the upper floor is easier to handle. The main challenge, in my opinion, is always the interaction between the staircase and the access to the living room, as you have also noticed. In the designs with a north-south orientation, there usually remains a rather awkward wall on the south side of the room, and the entrance to the living room is not ideal either (view from the sofa towards the kitchen). At the same time, I worry that some sense of “spaciousness” might be lost. Perhaps I am misjudging that.
Thanks, regards,
Monty
Similar topics