
ᐅ Log Cabin with Half-Hipped Roof by the Forest – How to Improve the Design?
Created on: 11 Jun 2018 19:45
K
keychain
Hello everyone,
We have been planning and actively reading for over a year now. As our plans become more concrete, we would like to present our design and get your feedback.
First of all: Yes, the house is big. It is our dream, we are doing a lot of the work ourselves, and we know that we cannot extend it further — the situation here is a bit unusual, as strictly speaking this is only officially buildable land for a short time window.
A brief introduction: I am 36 years old and co-owner of an IT company. My partner is 31 and works as a lecturer. About two years ago, we found our dream plot — a little over 2800sqm (about 0.7 acres), with direct forest access and located in the third row. All neighboring plots are, as far as possible, already built on, mostly with former weekend houses or residential homes.
First, the questionnaire:
Building plan / restrictions?
No, there is no building plan, so we are following common local building standards. The neighboring house has two full stories, which we are using as a reference.
Plot size
2800sqm (about 0.7 acres)
Slope
Slight slope; we are on a ridge of the Ore Mountains. The building site has a height difference of max. 60cm (about 2 feet) from northeast to southwest. The entire plot slopes about 1.80m (6 feet) downward to the south along the west boundary. Rocky ground starting at 2.5m (8 feet) depth.
Plot ratio / floor area ratio
No exact figures known; according to the lawyer from the building permit office, we are well within limits.
Building envelope, building line and boundary
None
Boundary setbacks
Do you mean setback distances and boundary construction? If so: 3m (10 feet) all around; boundary construction for sheds and garages is theoretically permitted.
Number of parking spaces
1–2 under the porch + double garage.
Number of floors
2
Roof type
Half-hipped roof (Dutch hip roof).
Architectural style
Hmm... not sure?
Orientation
South-southwest
Maximum height/limits
None
Other requirements
Homeowners’ needs
We want our house to welcome us. Warm wood, natural building materials, lots of light and air — high ceilings, large beams. It should blend well with the environment, be warm and cozy.
Style, roof type, building type
Log house made from glue-laminated beams (probably Finnlog).
Basement, floors
Fully basemented with two full floors.
Number of residents, age
Currently 2 people. Children may come, parents as well.
Space requirements on ground floor and upper floor
Currently about 300sqm (about 3200 sqft). This seems quite large, but looking at individual rooms (living/dining area) I don’t know where else to put the sound system. Maybe the planning is off or our space expectations are. We don’t have a TV; the fireplace is the central element.
Office: family use or home office?
An office is planned, but only as a fallback. I don’t want to work from home and only need space for private files and a desk.
Guest bedrooms per year
Variable, currently very few. Hopefully many more with the house — then we can accommodate them.
Open or closed architecture
Mixed. I prefer open, but an open void above the living area is not possible if you don’t want all cooking smells in the bedroom.
Traditional or modern construction
Hmm... solid wood house? Traditional.
Open kitchen, cooking island
An open, large kitchen with a big island where more than two people can cook comfortably. No seating in the kitchen, but a huge workspace.
Number of dining seats
10
Fireplace
Yes, a large soapstone stove.
Music / stereo wall
I am considering installating a Sonos system with a music room in the basement.
Balcony, roof terrace
No; we have a garden for that.
Garage, carport
Both; at least the entrance canopy is large enough for one car.
Vegetable garden, greenhouse
We want a greenhouse, a swimming pond, and a fire pit.
Other wishes / special features / daily routine, including reasons why or why not
House design
Who designed it:
The design was created with an architect, based on our drafts.
What do you particularly like? Why?
High ceilings and visible ceiling beams on the upper floor, separated area upstairs for us, the fireplace room as a second retreat, the single-story “extension” for the dining room, the large kitchen, the fireplaces... and especially the abundant wood.
What don’t you like? Why?
The gable windows should get an added triangular top to maximize light. The current window layout feels a bit outdated. We actually wanted an open void, but this can’t be sensibly integrated. Heating is a constant issue and never fully resolved.
The worst: the master bathroom fixtures. We want a large bathtub and a double shower. Either the bathroom is too small or we lack imagination. It doesn’t look cozy...
Preferred heating system: currently unfortunately natural gas. Solid fuel heating is out for various reasons: a wood gasifier is too expensive and labor-intensive; pellet or woodchip stoves are not economical, plus we can’t reliably get deliveries in winter when the road is snowed in. Natural gas is about 100m (330 feet) away; we are still waiting for connection cost estimates. Heat pumps only make financial sense with geothermal; however, installation and technology would then be more expensive than a current compact car. We do not want oil heating or liquefied gas tanks.
If you have to omit something, which details/extensions
-can you omit:
-can you not omit:
Why is the design like it is now? For example:
The architect received a draft from us, every room was discussed beforehand (use, size, contents), and the design was revised multiple times. We like that it implements nearly everything we wanted and that the house does not look too bulky — due to the half-hipped roof and the gables, it does not seem so on the plans at least.
What is your most important / basic question about the floor plan in 130 characters?
Apart from the effort for plastering: is the floor plan practical? For example: washing machine on the first floor where laundry occurs, bathroom for the children...
Now some free text — our notes:
Some things are already different from the plans:
We have also been thinking about other things:
I think that’s it. Thanks for your opinions!
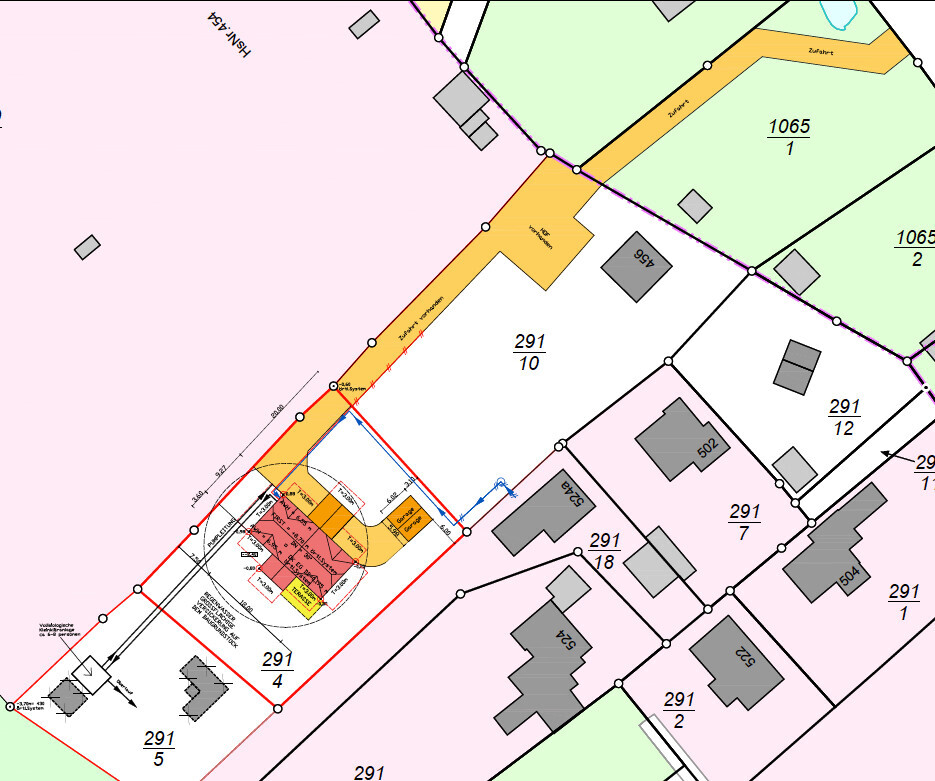
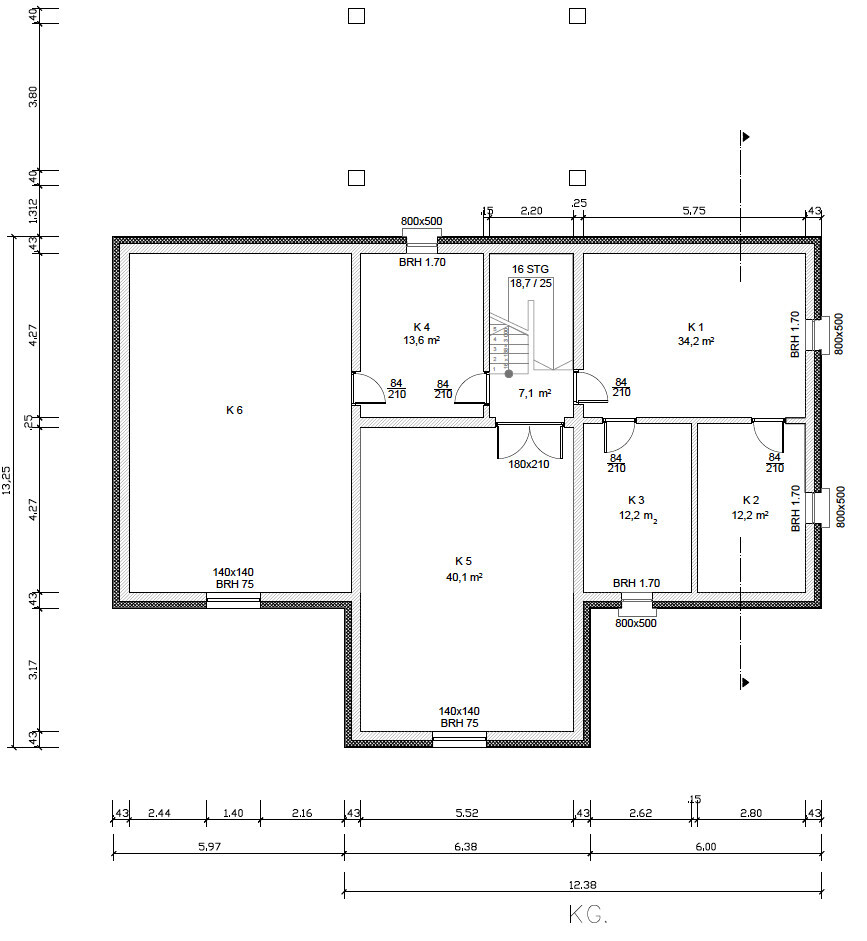
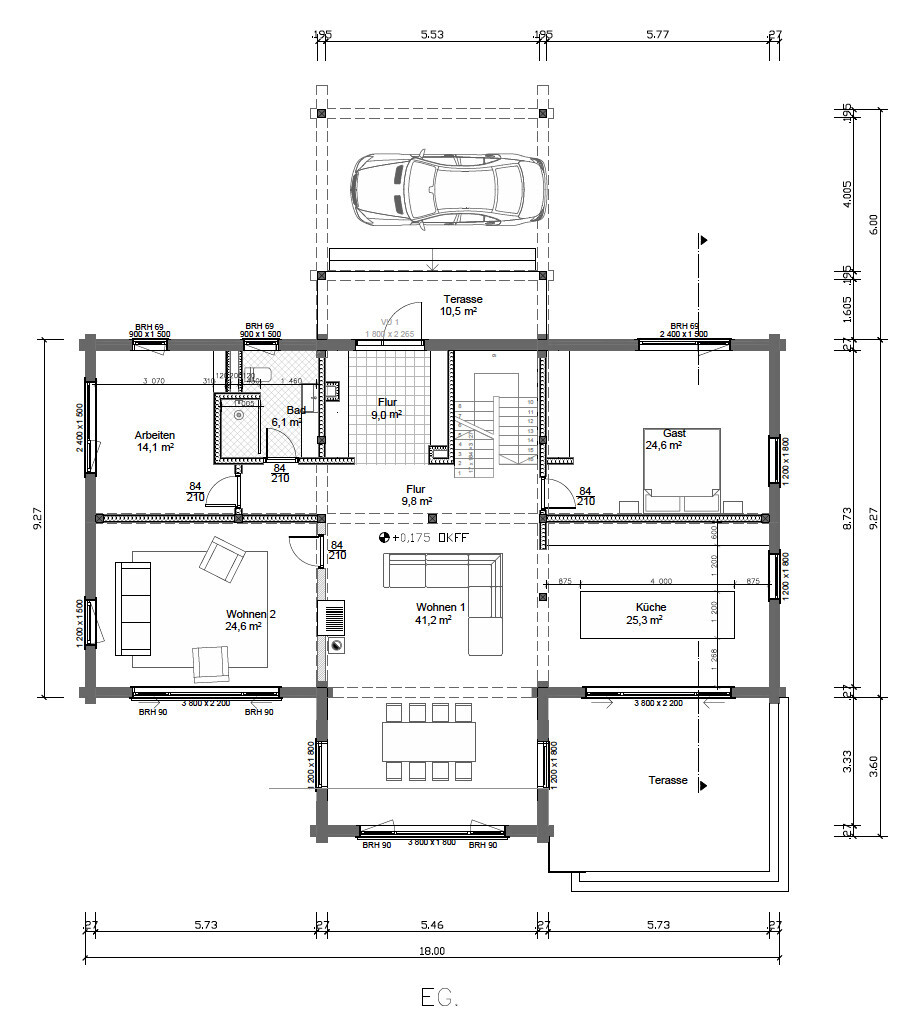
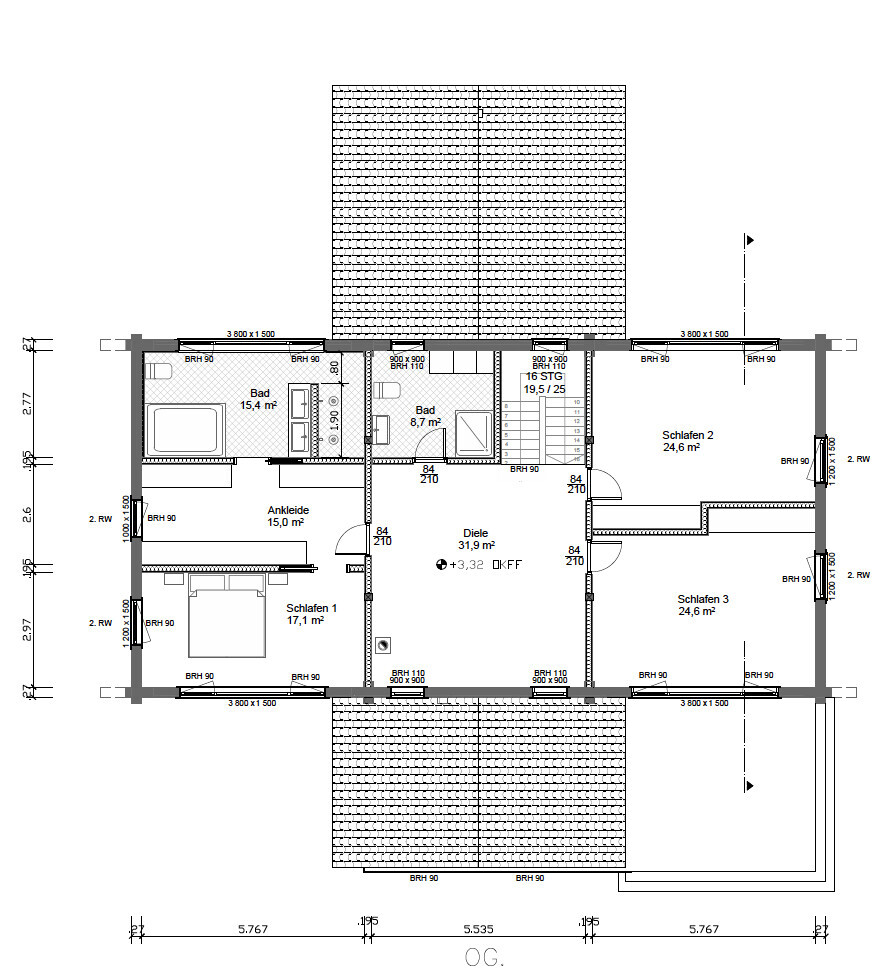

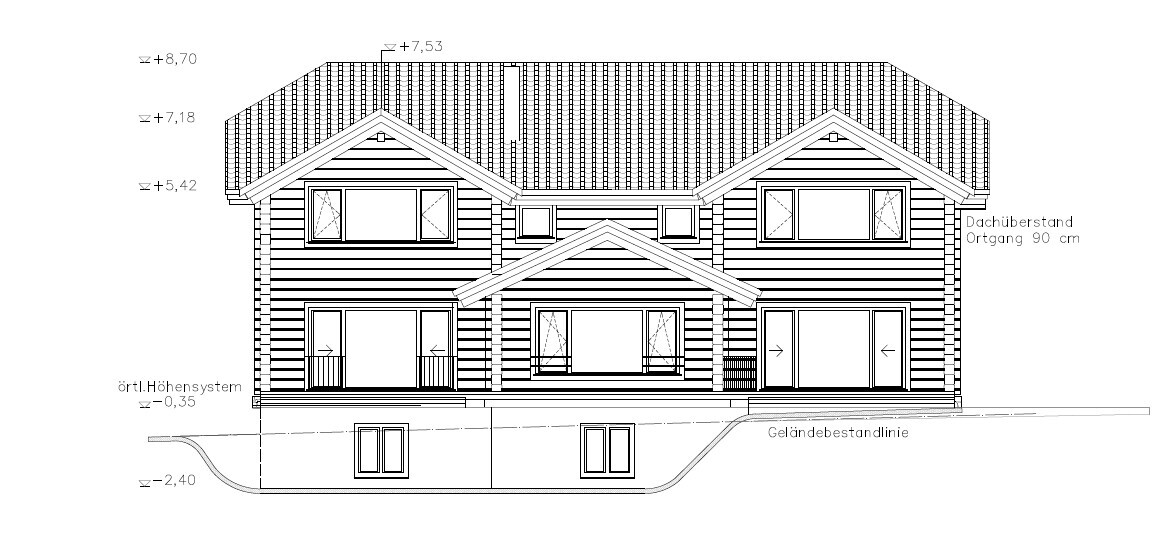
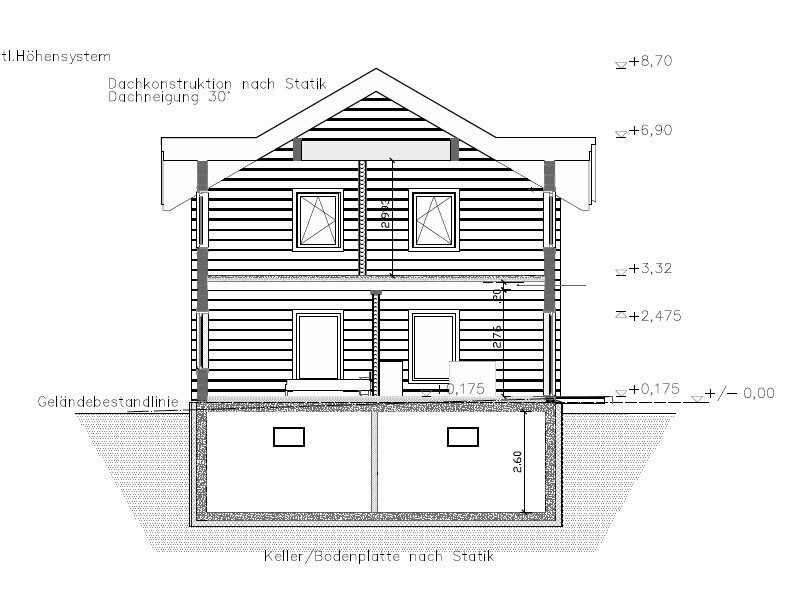
We have been planning and actively reading for over a year now. As our plans become more concrete, we would like to present our design and get your feedback.
First of all: Yes, the house is big. It is our dream, we are doing a lot of the work ourselves, and we know that we cannot extend it further — the situation here is a bit unusual, as strictly speaking this is only officially buildable land for a short time window.
A brief introduction: I am 36 years old and co-owner of an IT company. My partner is 31 and works as a lecturer. About two years ago, we found our dream plot — a little over 2800sqm (about 0.7 acres), with direct forest access and located in the third row. All neighboring plots are, as far as possible, already built on, mostly with former weekend houses or residential homes.
First, the questionnaire:
Building plan / restrictions?
No, there is no building plan, so we are following common local building standards. The neighboring house has two full stories, which we are using as a reference.
Plot size
2800sqm (about 0.7 acres)
Slope
Slight slope; we are on a ridge of the Ore Mountains. The building site has a height difference of max. 60cm (about 2 feet) from northeast to southwest. The entire plot slopes about 1.80m (6 feet) downward to the south along the west boundary. Rocky ground starting at 2.5m (8 feet) depth.
Plot ratio / floor area ratio
No exact figures known; according to the lawyer from the building permit office, we are well within limits.
Building envelope, building line and boundary
None
Boundary setbacks
Do you mean setback distances and boundary construction? If so: 3m (10 feet) all around; boundary construction for sheds and garages is theoretically permitted.
Number of parking spaces
1–2 under the porch + double garage.
Number of floors
2
Roof type
Half-hipped roof (Dutch hip roof).
Architectural style
Hmm... not sure?
Orientation
South-southwest
Maximum height/limits
None
Other requirements
Homeowners’ needs
We want our house to welcome us. Warm wood, natural building materials, lots of light and air — high ceilings, large beams. It should blend well with the environment, be warm and cozy.
Style, roof type, building type
Log house made from glue-laminated beams (probably Finnlog).
Basement, floors
Fully basemented with two full floors.
Number of residents, age
Currently 2 people. Children may come, parents as well.
Space requirements on ground floor and upper floor
Currently about 300sqm (about 3200 sqft). This seems quite large, but looking at individual rooms (living/dining area) I don’t know where else to put the sound system. Maybe the planning is off or our space expectations are. We don’t have a TV; the fireplace is the central element.
Office: family use or home office?
An office is planned, but only as a fallback. I don’t want to work from home and only need space for private files and a desk.
Guest bedrooms per year
Variable, currently very few. Hopefully many more with the house — then we can accommodate them.
Open or closed architecture
Mixed. I prefer open, but an open void above the living area is not possible if you don’t want all cooking smells in the bedroom.
Traditional or modern construction
Hmm... solid wood house? Traditional.
Open kitchen, cooking island
An open, large kitchen with a big island where more than two people can cook comfortably. No seating in the kitchen, but a huge workspace.
Number of dining seats
10
Fireplace
Yes, a large soapstone stove.
Music / stereo wall
I am considering installating a Sonos system with a music room in the basement.
Balcony, roof terrace
No; we have a garden for that.
Garage, carport
Both; at least the entrance canopy is large enough for one car.
Vegetable garden, greenhouse
We want a greenhouse, a swimming pond, and a fire pit.
Other wishes / special features / daily routine, including reasons why or why not
House design
Who designed it:
The design was created with an architect, based on our drafts.
What do you particularly like? Why?
High ceilings and visible ceiling beams on the upper floor, separated area upstairs for us, the fireplace room as a second retreat, the single-story “extension” for the dining room, the large kitchen, the fireplaces... and especially the abundant wood.
What don’t you like? Why?
The gable windows should get an added triangular top to maximize light. The current window layout feels a bit outdated. We actually wanted an open void, but this can’t be sensibly integrated. Heating is a constant issue and never fully resolved.
The worst: the master bathroom fixtures. We want a large bathtub and a double shower. Either the bathroom is too small or we lack imagination. It doesn’t look cozy...
Preferred heating system: currently unfortunately natural gas. Solid fuel heating is out for various reasons: a wood gasifier is too expensive and labor-intensive; pellet or woodchip stoves are not economical, plus we can’t reliably get deliveries in winter when the road is snowed in. Natural gas is about 100m (330 feet) away; we are still waiting for connection cost estimates. Heat pumps only make financial sense with geothermal; however, installation and technology would then be more expensive than a current compact car. We do not want oil heating or liquefied gas tanks.
If you have to omit something, which details/extensions
-can you omit:
-can you not omit:
Why is the design like it is now? For example:
The architect received a draft from us, every room was discussed beforehand (use, size, contents), and the design was revised multiple times. We like that it implements nearly everything we wanted and that the house does not look too bulky — due to the half-hipped roof and the gables, it does not seem so on the plans at least.
What is your most important / basic question about the floor plan in 130 characters?
Apart from the effort for plastering: is the floor plan practical? For example: washing machine on the first floor where laundry occurs, bathroom for the children...
Now some free text — our notes:
Some things are already different from the plans:
- All windows can be opened.
- Sliding doors open outwards, not inwards.
- All dormer windows will not be rectangular but have added triangular tops.
- Between the hallway and living area there is no central post; instead, a large double door is planned.
- The basement has a technical room beside the stairs, designed as a through room. In my opinion, this is a poor solution; we probably also need to plan a separate boiler room.
- Where the embankment is drawn, doors will be installed. This will allow the large rooms to get natural daylight and be usable living space.
- The stair step projecting into the hallway is bad and will definitely be removed.
We have also been thinking about other things:
- The hallway upstairs is planned as a “library.” To bring in light, we intend to use two light wells with diameters of 30–35cm (12–14 inches). The advantage: it will never be completely dark at night when someone needs to use the bathroom.
- The fireplace will be a soapstone stove; no plan exists yet. Strictly speaking, it will not stand against a wall but form the wall itself. We also planned a second connection in the fireplace room; originally we wanted a tunnel fireplace but were convinced it’s not a good idea as a room divider.
- The children’s rooms are not ideal — one faces north, the other south. We could make two narrow, elongated rooms and a corridor so both face south, but we consider that clearly suboptimal.
- All doors on the ground floor will be 1m (3.3 feet) wide to at least accommodate wheelchair access reasonably.
I think that’s it. Thanks for your opinions!
Parents who wish they had eight arms also have to climb the stairs.
After two years with a baby and toddler, I’m glad the kitchen is finally near the garden. No hassle of missing water, toddler rightfully fussing, tucked under the arm, and off you go.
The roof structure wouldn’t be worth it for me.
After two years with a baby and toddler, I’m glad the kitchen is finally near the garden. No hassle of missing water, toddler rightfully fussing, tucked under the arm, and off you go.
The roof structure wouldn’t be worth it for me.

Yes, the priorities are still somewhat in the early stages. A roof structure might be important if you’re building the Elbphilharmonie and need to make a big impression. But a residential house should primarily serve your daily life. Then the roof will be different.
I recently saw that it’s possible to stay temporarily in show homes. Somehow, it feels like that would be beneficial for you.
I recently saw that it’s possible to stay temporarily in show homes. Somehow, it feels like that would be beneficial for you.
Hello everyone,
after things heated up a bit, we took a little break over the weekend. As (former) home builders, you probably know how emotional this topic can be.
It may seem like the lowest priority to you, but it really isn’t, although I understand your criticism. So, briefly: children are not a priority because we don’t even know if we will have any. We don’t want to block that possibility, but they are an option. The house is primarily for us, and we have a vision for our living space that we now know we have previously compromised on without realizing it. The living/dining room in the first design we shared here was already not what we originally wanted. We’re not building an opera house, but creating a home is important to us—just like having a guest room or children’s room (or initially offices). Since all changes to the building permit / planning permission currently have the same consequences, we have reconsidered everything from scratch and chosen a house style we like, a chalet in the Swiss architectural style, both inside and out.
I personally don’t share your concern that one staircase will be a problem with children, but the future grandparents do, so we made sure there is a plan B: a second kitchen on the ground floor with a room that can be converted into a living room. The advantage is that this area can be separated into its own apartment—for the mentioned grandparents.
We also created a second entrance from the garden side and placed a toilet or bathroom on both sides of the hallway, so that during garden parties or with children you don’t always have to go upstairs. As a special feature, the first floor above the children’s rooms and bathrooms has an open level to the living room, which can be used as a play area.
To make the house bright, the timber-frame construction with the large glazed south-facing front fits well. All windows and sliding doors are still placeholders; the floor plan was more important to us!
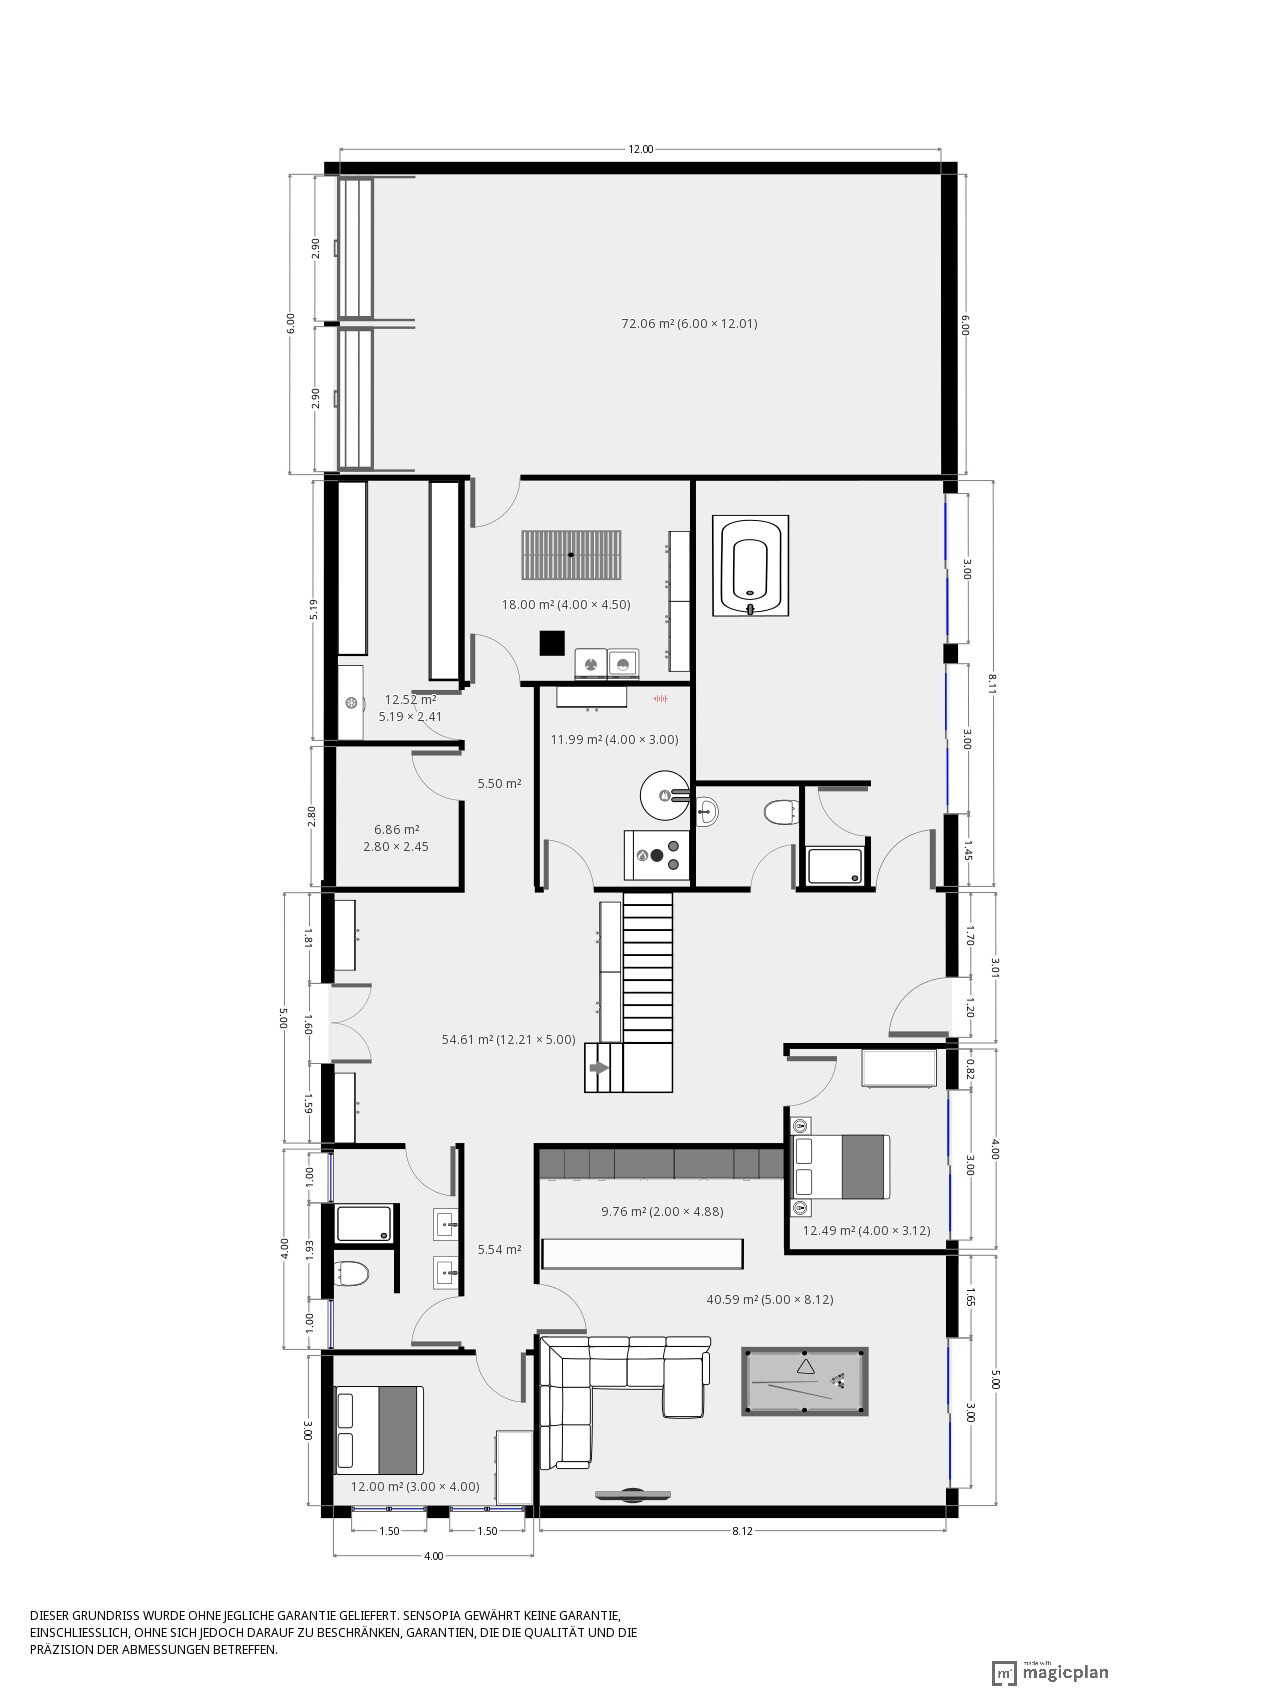

after things heated up a bit, we took a little break over the weekend. As (former) home builders, you probably know how emotional this topic can be.
It may seem like the lowest priority to you, but it really isn’t, although I understand your criticism. So, briefly: children are not a priority because we don’t even know if we will have any. We don’t want to block that possibility, but they are an option. The house is primarily for us, and we have a vision for our living space that we now know we have previously compromised on without realizing it. The living/dining room in the first design we shared here was already not what we originally wanted. We’re not building an opera house, but creating a home is important to us—just like having a guest room or children’s room (or initially offices). Since all changes to the building permit / planning permission currently have the same consequences, we have reconsidered everything from scratch and chosen a house style we like, a chalet in the Swiss architectural style, both inside and out.
I personally don’t share your concern that one staircase will be a problem with children, but the future grandparents do, so we made sure there is a plan B: a second kitchen on the ground floor with a room that can be converted into a living room. The advantage is that this area can be separated into its own apartment—for the mentioned grandparents.
We also created a second entrance from the garden side and placed a toilet or bathroom on both sides of the hallway, so that during garden parties or with children you don’t always have to go upstairs. As a special feature, the first floor above the children’s rooms and bathrooms has an open level to the living room, which can be used as a play area.
To make the house bright, the timber-frame construction with the large glazed south-facing front fits well. All windows and sliding doors are still placeholders; the floor plan was more important to us!
Is there a missing door to the bedrooms?
Unfortunately, I don’t see much value in your explanations. You say you’re not building an opera house, but your home is important to you. Well, that’s nice. The rest of us must be building just for fun, right?
If I understand correctly, there’s now only a ground floor with several rooms and an upper floor with 140m² (1507 sq ft) of living/dining area? Somehow it reminds me of a train station, but okay.
It all seems so haphazard and confusing. The stairs don’t match. Now it’s a quarter-turn staircase – before it was just a landing, and the staircase in the kitchen is no longer an issue regarding odors. Or can you suddenly close the doors now? The laundry room is still not where it was originally wanted. Doesn’t seem to matter anymore either.
I would just wait and see how this develops. Maybe tomorrow you’ll decide you want a lighthouse or something. The priorities keep changing, and some of them still seem a bit absurd to me.
Unfortunately, I don’t see much value in your explanations. You say you’re not building an opera house, but your home is important to you. Well, that’s nice. The rest of us must be building just for fun, right?
If I understand correctly, there’s now only a ground floor with several rooms and an upper floor with 140m² (1507 sq ft) of living/dining area? Somehow it reminds me of a train station, but okay.
It all seems so haphazard and confusing. The stairs don’t match. Now it’s a quarter-turn staircase – before it was just a landing, and the staircase in the kitchen is no longer an issue regarding odors. Or can you suddenly close the doors now? The laundry room is still not where it was originally wanted. Doesn’t seem to matter anymore either.
I would just wait and see how this develops. Maybe tomorrow you’ll decide you want a lighthouse or something. The priorities keep changing, and some of them still seem a bit absurd to me.
Now you are planning the basement and the upper floor for your definite use, and the ground floor as a flexible space for children, grandparents, and a second kitchen so that the distances aren’t too long.
What do you think about a bungalow or having the living/dining room open up to the ceiling?
Take a look at the Huf show home in Hanover.
Nice large living/dining area, kitchen downstairs, open up to the roof, small office or children’s rooms.
A parent’s area that is simply wow. Given the size of your plot, you might even be able to adopt the bathroom windows as they are.
What do you think about a bungalow or having the living/dining room open up to the ceiling?
Take a look at the Huf show home in Hanover.
Nice large living/dining area, kitchen downstairs, open up to the roof, small office or children’s rooms.
A parent’s area that is simply wow. Given the size of your plot, you might even be able to adopt the bathroom windows as they are.
kaho674 schrieb:
Is there a missing door to the bedrooms? No, Magicplan doesn’t allow that—a wall added afterward can’t have a door or any other "wall-attached" element. Doors are on both sides of the staircase.
kaho674 schrieb:
The stairs don’t match. Now it’s a quarter-turn staircase—before it was just a landing, and the kitchen staircase is no longer an issue regarding odors. That’s also a problem: the software doesn’t transfer staircases from one floor to another. We still prefer landings at the two turns, but we have only checked feasibility by calculation. Unfortunately, I still don’t know how to use CAD.
Kitchen: I was just told that it’s not clearly shown.. The kitchen is upstairs next to the dining table. The name isn’t marked on the plan—why? No idea. The kitchen downstairs is based on your suggestion that it could be problematic if children want to play outside while the parents are a floor above. That way, we at least have a Plan B if it’s needed for a few years—if not, all the connections are in place to separate the apartment. Odors shouldn’t travel downstairs; the bedrooms are separated by doors.
kaho674 schrieb:
You say you’re not building the Semperoper, but your home is important to you. Well, that’s nice. The rest of us must be building just for fun, right? I don’t know why you feel so attacked. No matter how harsh your criticism sometimes is, I try to interpret it as well-intended. Of course your home is important to you, but everyone builds according to their priorities, and for many that is family—a nice, practical home. We are primarily building for two adults, guests, and possibly family. That priorities and results differ can also be accepted without attacks. At least, that was not my intention, and I apologize if it came across the wrong way.
kaho674 schrieb:
The laundry room is not where it was originally wanted again. Oh well. Right, that’s again because of your suggestion that it makes more sense to have it on the ground floor to hang laundry. The laundry chute failed—there’s a black column shown downstairs and a freezer upstairs where the laundry chute should be—accessible from the hallway.
kaho674 schrieb:
I would just wait and see how it develops. Maybe tomorrow you’ll decide you want a lighthouse or something. Priorities keep changing and some seem too absurd to me. No, nothing has changed. We have consistently implemented our priorities and tried to incorporate as many of your (certainly justified) suggestions as possible without neglecting our design.
Similar topics