
ᐅ Bungalow Floor Plan with Gable Roof – Potential for Improvement?
Created on: 9 Jun 2018 10:05
E
Elnino
Hello
Attached is our floor plan for a bungalow with a pitched roof (storage space under the pitched roof).
The kitchen and bathroom fittings are yet to be planned. Only the room sizes are defined. Doors can still be moved slightly.
At the staircase area, a small entrance hall can optionally be installed (less heating required). The terrace will be semicircular at the front, so slightly larger.
The main focus should be on interior optimization.
The maximum width of the floor plan is fully used – unfortunately. One meter (about 3 feet) more would have been better.
What else could be improved?
I have attached the plan as a PDF and JPG.
Thanks
Development plan/restrictions
Plot size: 612 m² (about 6,588 sq ft)
Flat
Floor area ratio – No restrictions – standard building regulations allow 80% of the area to be built on
Plot ratio – No restrictions – standard building regulations
Building envelope, building line, and boundary – drawn in – regulations according to Hessian Building Code
Edge development – NO
Number of parking spaces: 1 parking space and 1 carport
Number of floors: 1
Roof type: Pitched roof
Style: Bungalow with storage space under the pitched roof and a small studio later for the junior
Orientation: Living room facing south
Maximum height/limitations: None
Owner’s requirements
Style, roof shape, building type – Bungalow
Basement, floors – 1
Number of occupants, age: 3 (38, 38, 1)
Room requirements on ground and upper floors –
Office: family use or home office? –
Number of overnight guests per year – 5
Open or closed architecture – closed
Conservative or modern style – conservative
Open kitchen, kitchen island – semi-open
Number of dining seats – 3 in the kitchen
Fireplace – No
Music/stereo wall – No
Balcony, roof terrace – No
Garage, carport – Carport beside the house, parking space in front of the house
Utility garden, greenhouse – No
Further wishes/special features/daily routine, also reasons why some things should or should not be – Quiet area and living area somewhat separated
House design
Who planned it:
- Architect + do-it-yourself
What do you like especially? Why? – Quiet area on the right side. Living room facing south
What do you dislike? Why? – Master bedroom suboptimal
Price estimate according to architect/planner: 300,000
Personal price limit for the house, including fixtures and fittings: 300,000
Preferred heating technology: To be developed with building services engineer – energy planner
If you had to give up, which details/extensions
- Could you live without: /
- Could you not live without: /
Why did the design turn out this way, for example:
Standard plan from the architect? – No, our wishes were taken into account
Which wishes were implemented by the architect?
Quiet area partly copied from a prefab house provider
What makes it particularly good or bad in your opinion?
Master bedroom with continuous wardrobe wall – passage from bed to wardrobe too narrow (only about 50 cm (20 inches)) ...
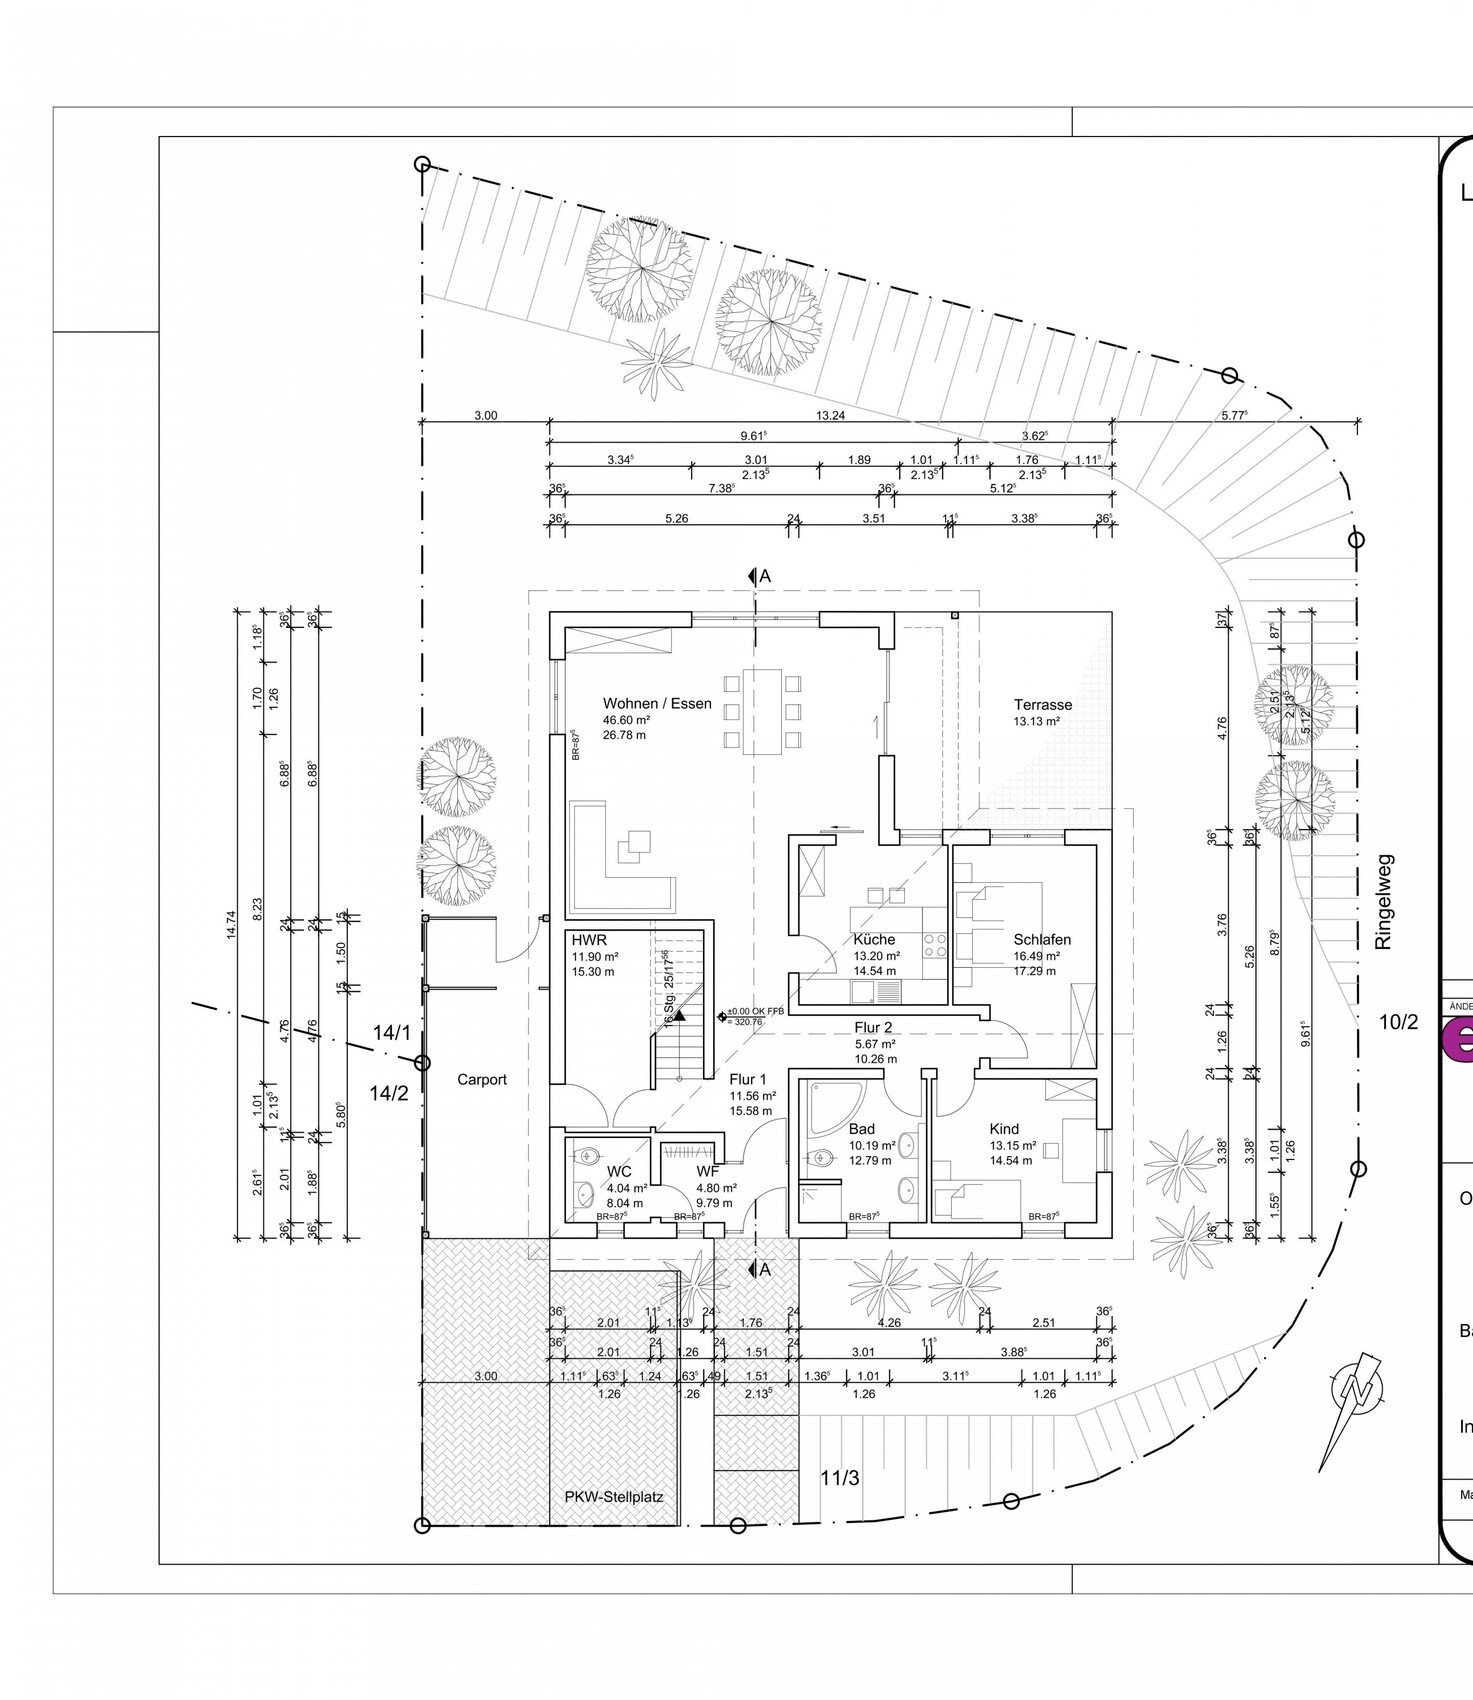
Attached is our floor plan for a bungalow with a pitched roof (storage space under the pitched roof).
The kitchen and bathroom fittings are yet to be planned. Only the room sizes are defined. Doors can still be moved slightly.
At the staircase area, a small entrance hall can optionally be installed (less heating required). The terrace will be semicircular at the front, so slightly larger.
The main focus should be on interior optimization.
The maximum width of the floor plan is fully used – unfortunately. One meter (about 3 feet) more would have been better.
What else could be improved?
I have attached the plan as a PDF and JPG.
Thanks
Development plan/restrictions
Plot size: 612 m² (about 6,588 sq ft)
Flat
Floor area ratio – No restrictions – standard building regulations allow 80% of the area to be built on
Plot ratio – No restrictions – standard building regulations
Building envelope, building line, and boundary – drawn in – regulations according to Hessian Building Code
Edge development – NO
Number of parking spaces: 1 parking space and 1 carport
Number of floors: 1
Roof type: Pitched roof
Style: Bungalow with storage space under the pitched roof and a small studio later for the junior
Orientation: Living room facing south
Maximum height/limitations: None
Owner’s requirements
Style, roof shape, building type – Bungalow
Basement, floors – 1
Number of occupants, age: 3 (38, 38, 1)
Room requirements on ground and upper floors –
Office: family use or home office? –
Number of overnight guests per year – 5
Open or closed architecture – closed
Conservative or modern style – conservative
Open kitchen, kitchen island – semi-open
Number of dining seats – 3 in the kitchen
Fireplace – No
Music/stereo wall – No
Balcony, roof terrace – No
Garage, carport – Carport beside the house, parking space in front of the house
Utility garden, greenhouse – No
Further wishes/special features/daily routine, also reasons why some things should or should not be – Quiet area and living area somewhat separated
House design
Who planned it:
- Architect + do-it-yourself
What do you like especially? Why? – Quiet area on the right side. Living room facing south
What do you dislike? Why? – Master bedroom suboptimal
Price estimate according to architect/planner: 300,000
Personal price limit for the house, including fixtures and fittings: 300,000
Preferred heating technology: To be developed with building services engineer – energy planner
If you had to give up, which details/extensions
- Could you live without: /
- Could you not live without: /
Why did the design turn out this way, for example:
Standard plan from the architect? – No, our wishes were taken into account
Which wishes were implemented by the architect?
Quiet area partly copied from a prefab house provider
What makes it particularly good or bad in your opinion?
Master bedroom with continuous wardrobe wall – passage from bed to wardrobe too narrow (only about 50 cm (20 inches)) ...

Elnino schrieb:
Since this design seems to be more popular, we want to give it another chance It confuses me a bit with all the whiteout corrections
Elnino schrieb:
Somehow a split Has nothing to do with the soccer coach ;-)
https://www.instagram.com/11antgmxde/
https://www.linkedin.com/company/bauen-jetzt/
The house was extended by 1 meter (3 feet) because it felt a bit too small for us.
Somehow, we ended up discarding that idea because the kids’ room would be right next to the living room, so there would be no quiet area. The living-dining area was also too small for us. We will dig out the design again and see if it’s possible to swap the children’s and parents’ rooms.
Unfortunately, the curve at the bottom right of the plan is not very good for the layout. You need to maintain a 3-meter (10 feet) distance from that edge, so the house can’t be made wider at that spot...
Somehow, we ended up discarding that idea because the kids’ room would be right next to the living room, so there would be no quiet area. The living-dining area was also too small for us. We will dig out the design again and see if it’s possible to swap the children’s and parents’ rooms.
Unfortunately, the curve at the bottom right of the plan is not very good for the layout. You need to maintain a 3-meter (10 feet) distance from that edge, so the house can’t be made wider at that spot...
We “piecemealed” these two designs... or rather, made things worse while trying to improve them.
Our favorite was option 2. We only wanted to move the staircase more into the hallway so that the kid could go up and down without disturbance later on.
Today, I think the architects’ original proposal is better than our version.
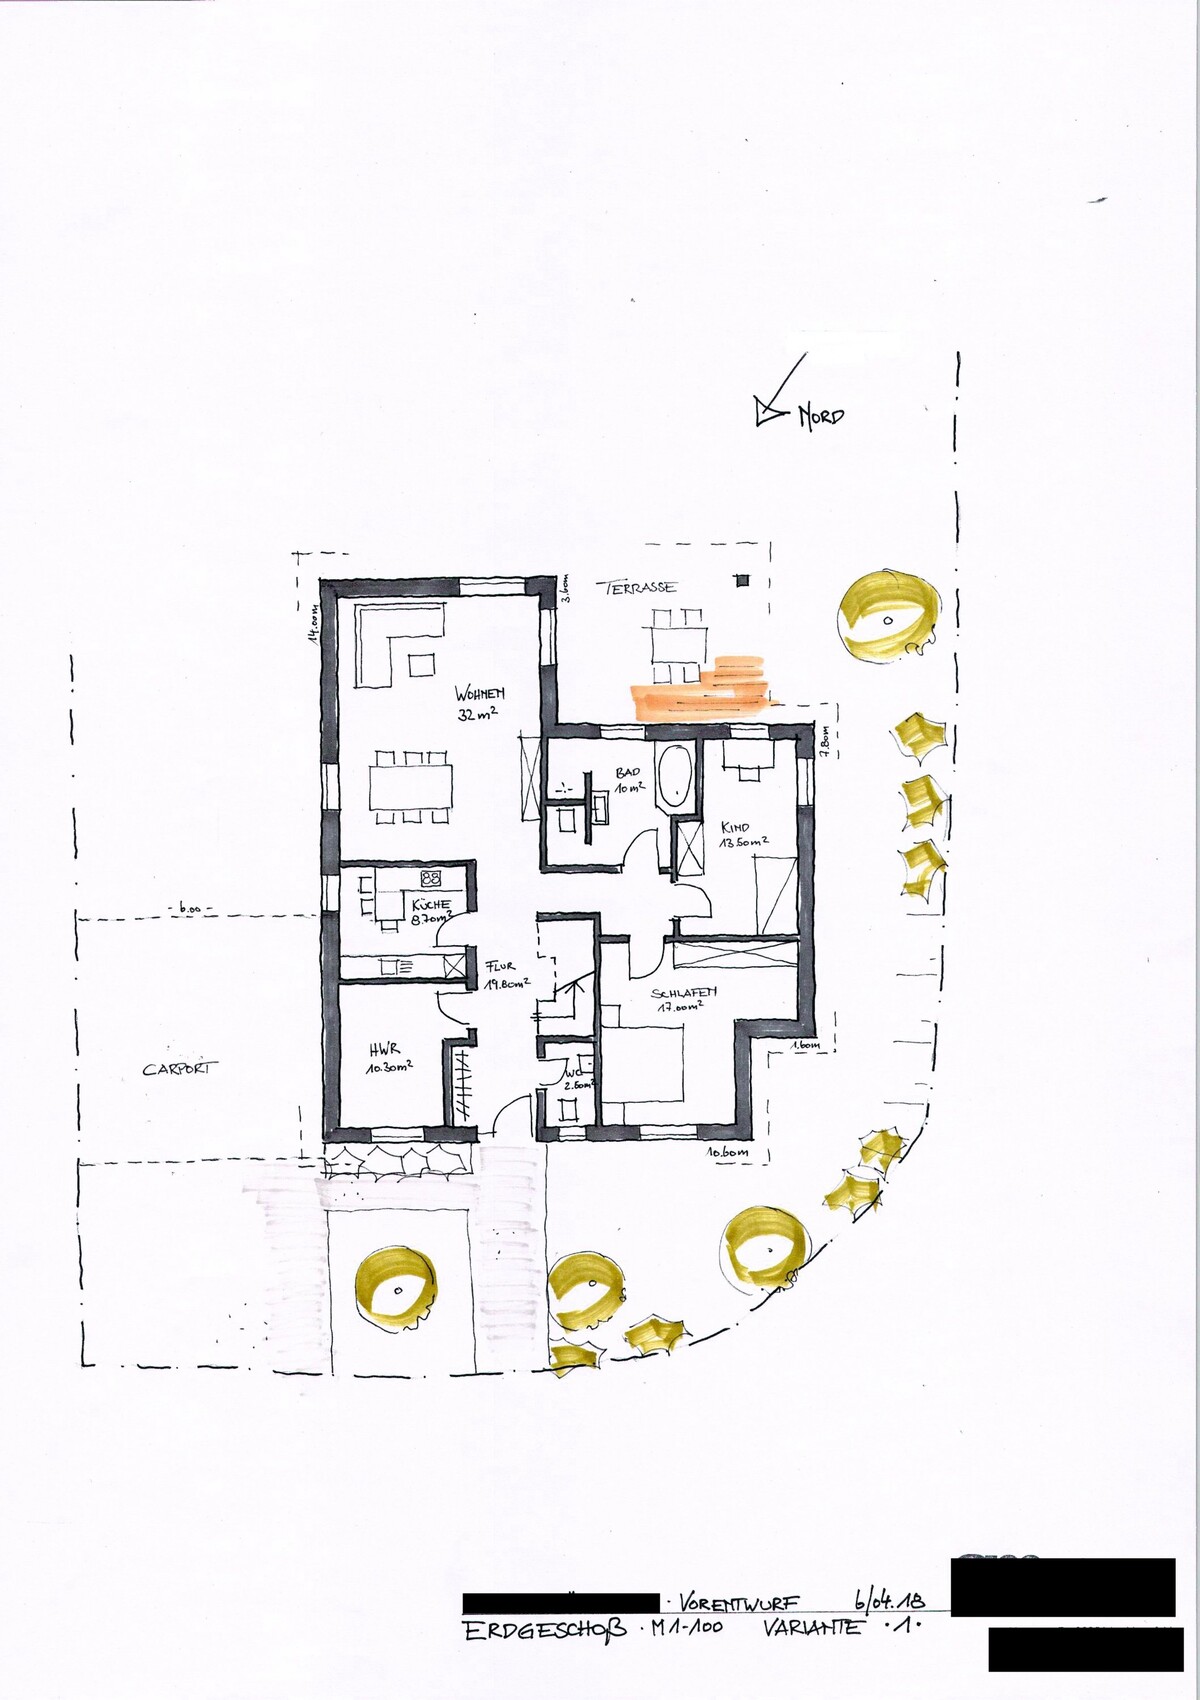
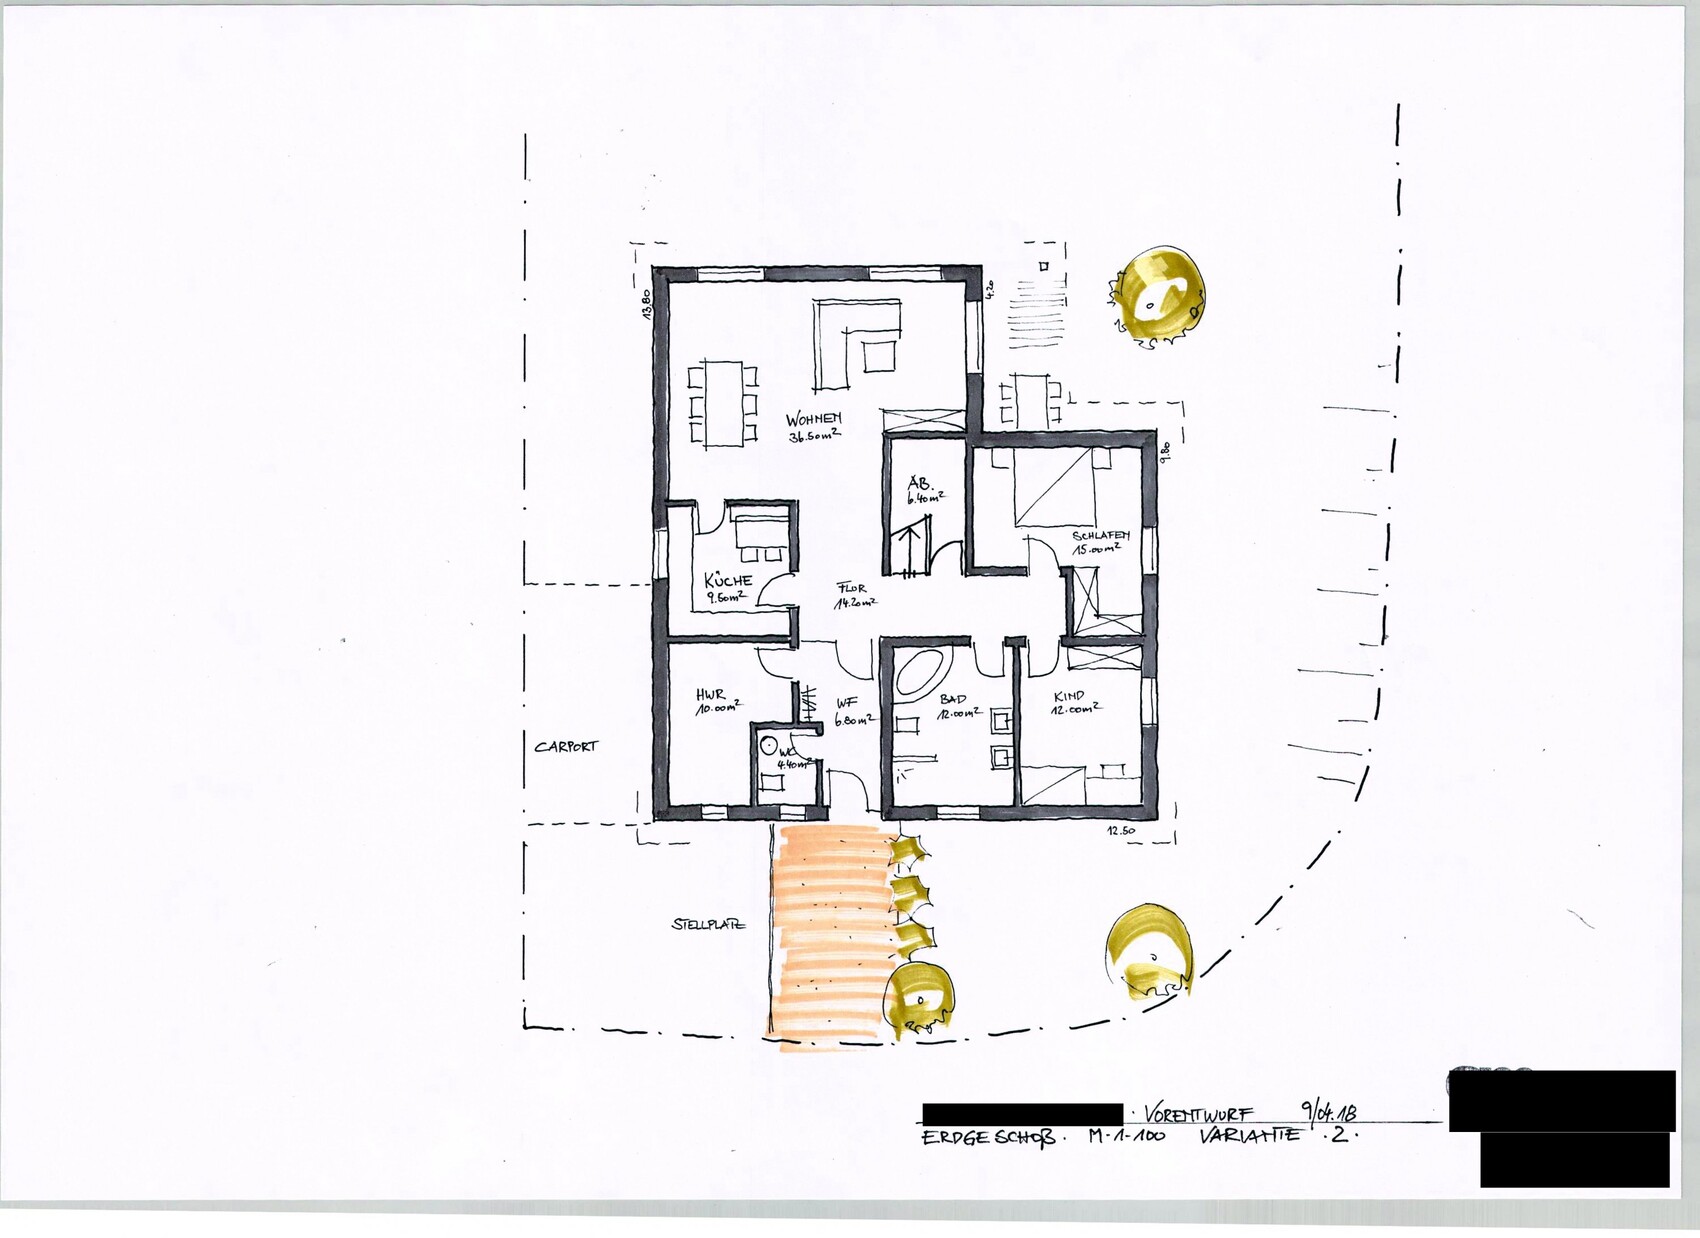
Our favorite was option 2. We only wanted to move the staircase more into the hallway so that the kid could go up and down without disturbance later on.
Today, I think the architects’ original proposal is better than our version.

Without knowing the background, it seems to me that you actually want two floors: living space on the ground floor and a quiet area upstairs. A staircase is going to be installed anyway. If the building regulations / planning permission allow it, I really wonder why you don’t build a 1.5-pitch gable roof.
We do not want two floors but a single-story layout. A bungalow with a shallow pitched gable roof with a roof pitch of 25° (25 degrees). Only the junior will later have a kind of studio under the roof on the south side (about 35 m² (375 sq ft)). The north side will be used for storage (also about 35 m² (375 sq ft)) and usable.
Elnino schrieb:
Only the junior will later have a kind of studio upstairs under the roof facing south (around 35 m² (375 sq ft)) He is one year old now. From twelve or fourteen until he goes to university.
.
.
(the blank lines were to let that sink in). I would rather move the bedroom upstairs as well and avoid giving the junior a second room, to prevent cramped space downstairs.
https://www.instagram.com/11antgmxde/
https://www.linkedin.com/company/bauen-jetzt/
Similar topics