
ᐅ Is it possible to renovate a 1954 suburban house to meet energy efficiency standards? How can this be done?
Created on: 23 Apr 2018 21:12
S
SebastianDr
Hello, my name is Sebastian, I’m 38 years old and I come from Barth in Mecklenburg-Western Pomerania.
We have the opportunity to take over my girlfriend’s grandmother’s house.
It is a 1.5-story terraced house with a pitched roof, built in 1954, located in Zingst on the Darß peninsula.
Key data: built in 1954, exterior dimensions 8 m x 8.5 m (26 ft x 28 ft), gable ends facing north and south.
Personally, we would prefer to renovate the house to meet energy efficiency standards rather than build new, but right now we are unsure how to proceed.
We would like to first assess the feasibility and potential costs and see whether the loan would fit within our budget (you also want to enjoy life).
The house has 38 cm (15 inches) thick walls with about an 8 cm (3 inch) air gap between them.
Windows, roof, and heating system (gas) were renewed in 1993 right after reunification, but are probably no longer up to current standards.
The facade was newly plastered in 1995, but without any insulation.
We envision an extension in timber frame construction to expand the living space by approximately 8 m x 2 m (26 ft x 6.5 ft) on the southern gable end.
-Plans include reroofing with new insulation,
-Adding 2 dormer windows,
-Insulating the facade or injecting insulation into the cavity wall,
-Replacing the gas heating system with a new underfloor heating system and an additional fireplace; complete new pipework and radiators,
-Photovoltaics?
-Completely renewing the electrical system,
-Replacing the wooden floor with a more solid floor covering.
Has anyone here had experience with this kind of project and can offer advice on how they started? Any help would be greatly appreciated.
Best regards,
Basti
We have the opportunity to take over my girlfriend’s grandmother’s house.
It is a 1.5-story terraced house with a pitched roof, built in 1954, located in Zingst on the Darß peninsula.
Key data: built in 1954, exterior dimensions 8 m x 8.5 m (26 ft x 28 ft), gable ends facing north and south.
Personally, we would prefer to renovate the house to meet energy efficiency standards rather than build new, but right now we are unsure how to proceed.
We would like to first assess the feasibility and potential costs and see whether the loan would fit within our budget (you also want to enjoy life).
The house has 38 cm (15 inches) thick walls with about an 8 cm (3 inch) air gap between them.
Windows, roof, and heating system (gas) were renewed in 1993 right after reunification, but are probably no longer up to current standards.
The facade was newly plastered in 1995, but without any insulation.
We envision an extension in timber frame construction to expand the living space by approximately 8 m x 2 m (26 ft x 6.5 ft) on the southern gable end.
-Plans include reroofing with new insulation,
-Adding 2 dormer windows,
-Insulating the facade or injecting insulation into the cavity wall,
-Replacing the gas heating system with a new underfloor heating system and an additional fireplace; complete new pipework and radiators,
-Photovoltaics?
-Completely renewing the electrical system,
-Replacing the wooden floor with a more solid floor covering.
Has anyone here had experience with this kind of project and can offer advice on how they started? Any help would be greatly appreciated.
Best regards,
Basti
 SebastianDr1 Jun 2018 14:09
11ant schrieb:
This probably isn’t expected here either. For some, a house with corner windows and walk-in showers is important, while for others, it matters more that the house has been in the family for a long time. The house definitely has more originality than adding crimson-colored wall projections or smoky eyes to a standard cookie-cutter house. I consider a price premium that is not a discount to be reasonable. However, I also expect several months of personal work to undo old conversion and extension measures.No, it really is not expected, although we definitely cannot do everything as DIY work either.
We will wait for the cost estimates now and then decide where improvements are needed or what can be cut.
Best regards, Basti
SebastianDr5 Jun 2018 21:11We are currently sitting together, thinking about what to do with the insulation. The main house is built with cavity wall construction, which would work well with blown-in insulation. The extension is simply constructed but already has 8cm (3 inches) of insulation applied. Now, one room of the main house is going to be combined with a room of the extension to create a single room. How does the difference in thickness and type of insulation affect the temperature in this case?
Kind regards, Basti
Kind regards, Basti

SebastianDr schrieb:
The extension is simply constructed but already has 8cm (3 inches) of insulation on it. What about more recent plans, or which changes from the original condition are actually documented and still available?
SebastianDr schrieb:
Now a room of the main house is supposed to be combined with a room of the extension into one room.
How does that affect the different thicknesses and types of insulation and the temperature? Roughly estimated, the goal will probably be to align the thermal transmittance values. With U-value calculators, you can aim fairly accurately.
https://www.instagram.com/11antgmxde/
https://www.linkedin.com/company/bauen-jetzt/
SebastianDr6 Jun 2018 21:39Yes, unfortunately there are no more recent plans available, and it was not documented either. It simply wasn’t considered important during the GDR era when the after-work crew was in charge.
I’m not very familiar with the U-value concept; I just spent some time reading up on it today.
I’m not very familiar with the U-value concept; I just spent some time reading up on it today.
SebastianDr schrieb:
Today, I’d like to share some pictures of the exterior so you can get an idea.
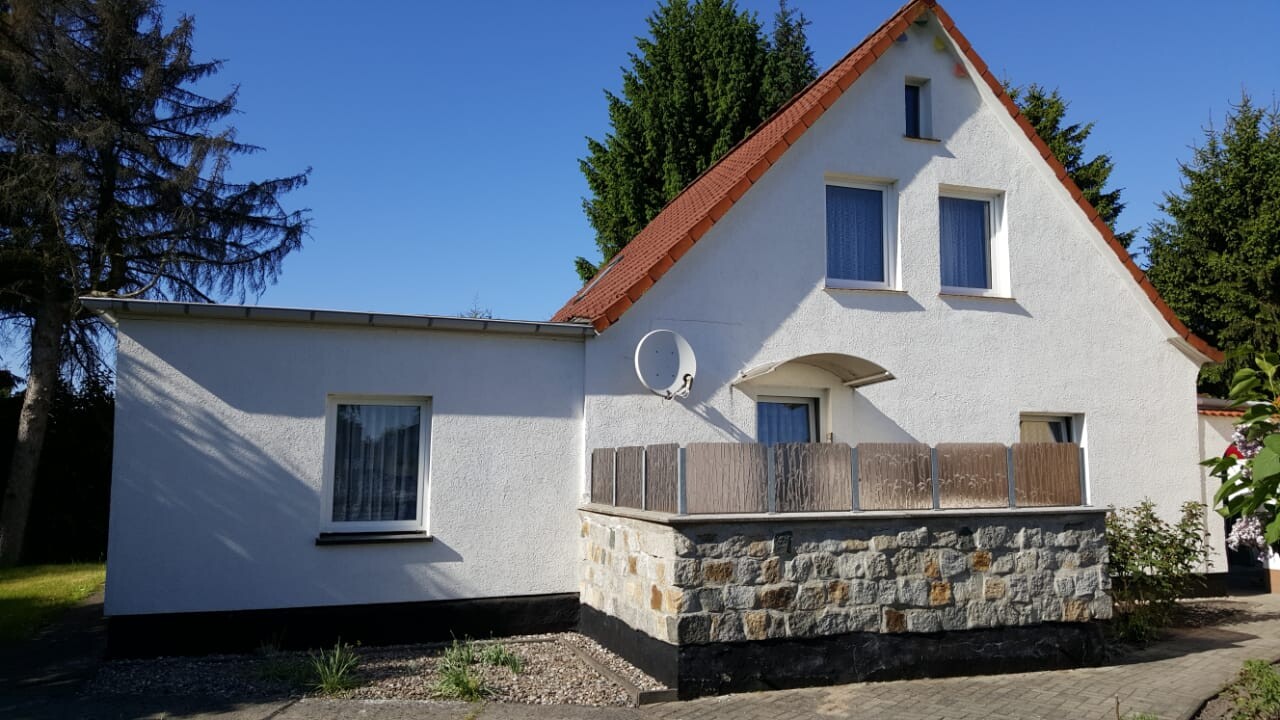 South side
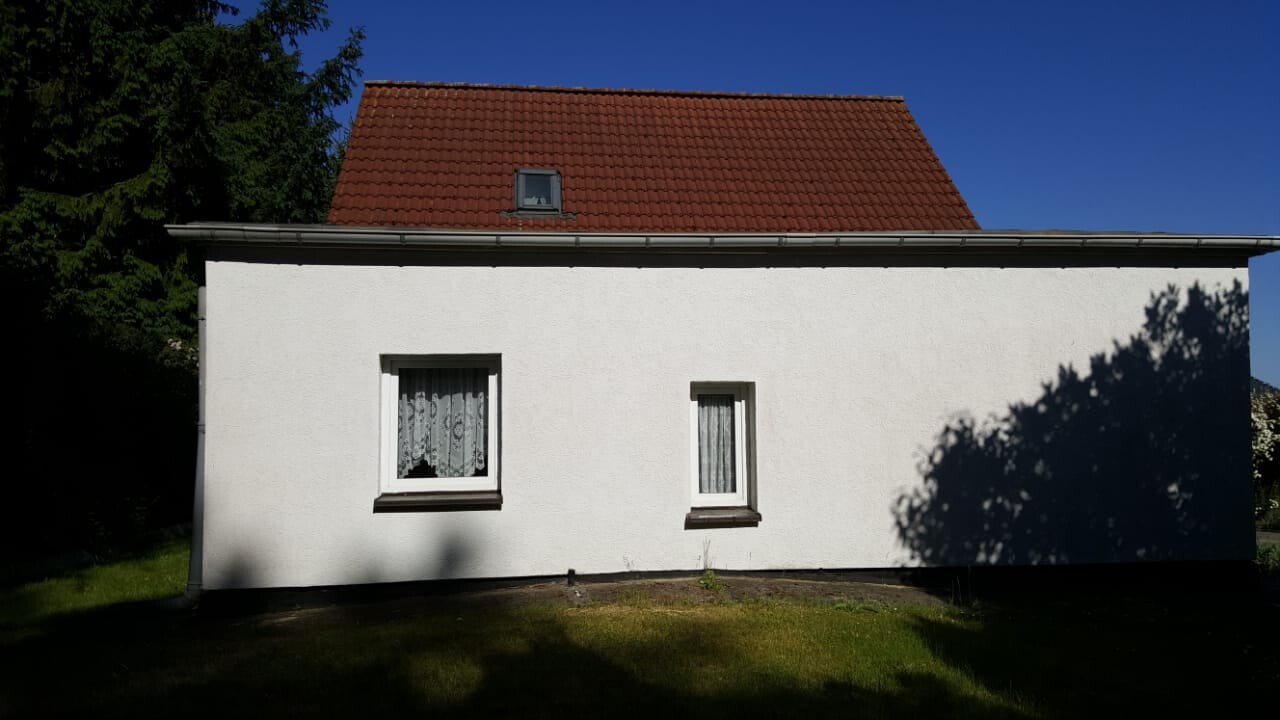 West side with extension
 North side
 East side entrance porch
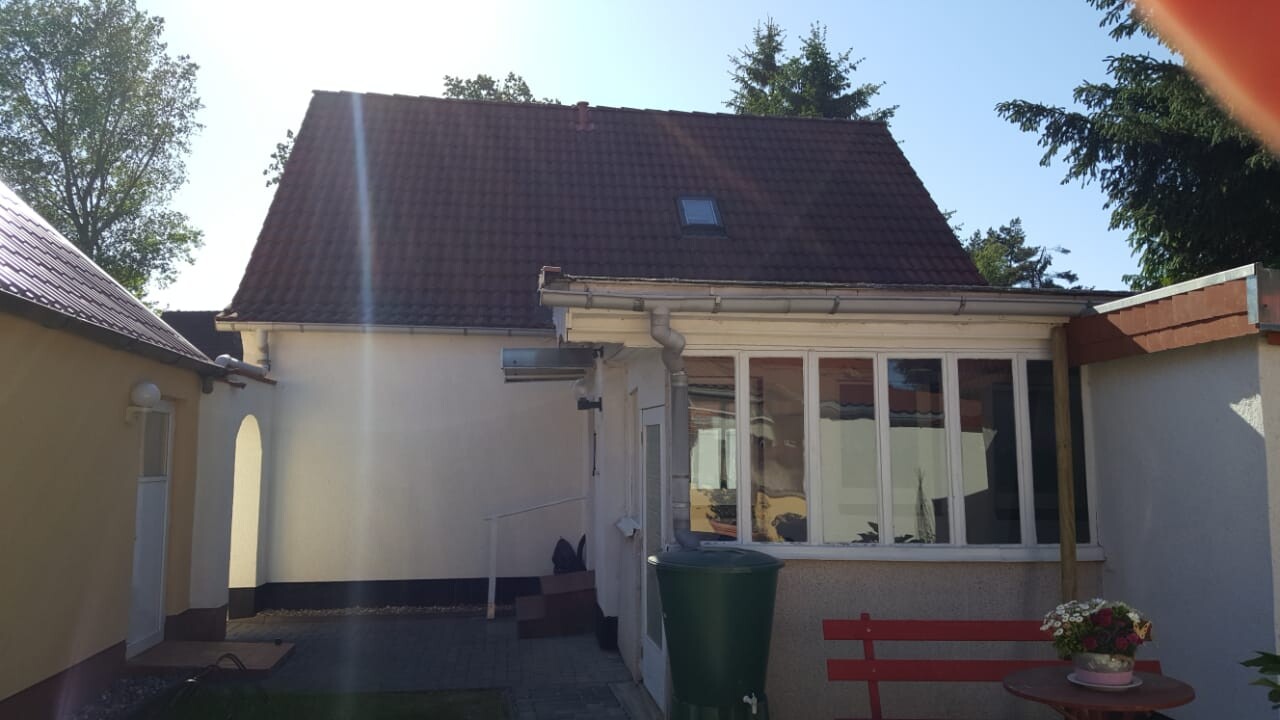 East side porch, planned to be removed
Best regards, BastiI haven’t read the first 20 posts, but I want to say: the porch should stay!
The house looks charming and cozy. The porch is completely underrated. You can overwinter plants there, sit comfortably on cooler days, or shelter a grill. There’s enough space for a terrace as well. Please reconsider tearing it down...
SebastianDr schrieb:
Unfortunately, there are no more recent plans, and it is also not documented, In that case, a current survey needs to be conducted, initially even rough sketches made by non-professionals will do. Hopefully, there are still people around who witnessed the renovation and can be interviewed – that can also provide useful information.
ypg schrieb:
I haven’t read the first 20 posts, but I want to say: the veranda should stay! That is probably a causal connection. The veranda itself may have its advantages, but: while the main house is old-fashioned but solidly designed, and the rear extension seems reasonably done (though certainly requiring upgrades in terms of modern thermal insulation for a main house), the veranda extension, as far as I can judge from the photos, looks like a makeshift job—something even Westerners at that level could have botched.
https://www.instagram.com/11antgmxde/
https://www.linkedin.com/company/bauen-jetzt/
Similar topics