
ᐅ Is it possible to renovate a 1954 suburban house to meet energy efficiency standards? How can this be done?
Created on: 23 Apr 2018 21:12
S
SebastianDr
Hello, my name is Sebastian, I’m 38 years old and I come from Barth in Mecklenburg-Western Pomerania.
We have the opportunity to take over my girlfriend’s grandmother’s house.
It is a 1.5-story terraced house with a pitched roof, built in 1954, located in Zingst on the Darß peninsula.
Key data: built in 1954, exterior dimensions 8 m x 8.5 m (26 ft x 28 ft), gable ends facing north and south.
Personally, we would prefer to renovate the house to meet energy efficiency standards rather than build new, but right now we are unsure how to proceed.
We would like to first assess the feasibility and potential costs and see whether the loan would fit within our budget (you also want to enjoy life).
The house has 38 cm (15 inches) thick walls with about an 8 cm (3 inch) air gap between them.
Windows, roof, and heating system (gas) were renewed in 1993 right after reunification, but are probably no longer up to current standards.
The facade was newly plastered in 1995, but without any insulation.
We envision an extension in timber frame construction to expand the living space by approximately 8 m x 2 m (26 ft x 6.5 ft) on the southern gable end.
-Plans include reroofing with new insulation,
-Adding 2 dormer windows,
-Insulating the facade or injecting insulation into the cavity wall,
-Replacing the gas heating system with a new underfloor heating system and an additional fireplace; complete new pipework and radiators,
-Photovoltaics?
-Completely renewing the electrical system,
-Replacing the wooden floor with a more solid floor covering.
Has anyone here had experience with this kind of project and can offer advice on how they started? Any help would be greatly appreciated.
Best regards,
Basti
We have the opportunity to take over my girlfriend’s grandmother’s house.
It is a 1.5-story terraced house with a pitched roof, built in 1954, located in Zingst on the Darß peninsula.
Key data: built in 1954, exterior dimensions 8 m x 8.5 m (26 ft x 28 ft), gable ends facing north and south.
Personally, we would prefer to renovate the house to meet energy efficiency standards rather than build new, but right now we are unsure how to proceed.
We would like to first assess the feasibility and potential costs and see whether the loan would fit within our budget (you also want to enjoy life).
The house has 38 cm (15 inches) thick walls with about an 8 cm (3 inch) air gap between them.
Windows, roof, and heating system (gas) were renewed in 1993 right after reunification, but are probably no longer up to current standards.
The facade was newly plastered in 1995, but without any insulation.
We envision an extension in timber frame construction to expand the living space by approximately 8 m x 2 m (26 ft x 6.5 ft) on the southern gable end.
-Plans include reroofing with new insulation,
-Adding 2 dormer windows,
-Insulating the facade or injecting insulation into the cavity wall,
-Replacing the gas heating system with a new underfloor heating system and an additional fireplace; complete new pipework and radiators,
-Photovoltaics?
-Completely renewing the electrical system,
-Replacing the wooden floor with a more solid floor covering.
Has anyone here had experience with this kind of project and can offer advice on how they started? Any help would be greatly appreciated.
Best regards,
Basti
 SebastianDr24 May 2018 18:36
So today I would like to share some pictures of the exterior so you can get an impression.
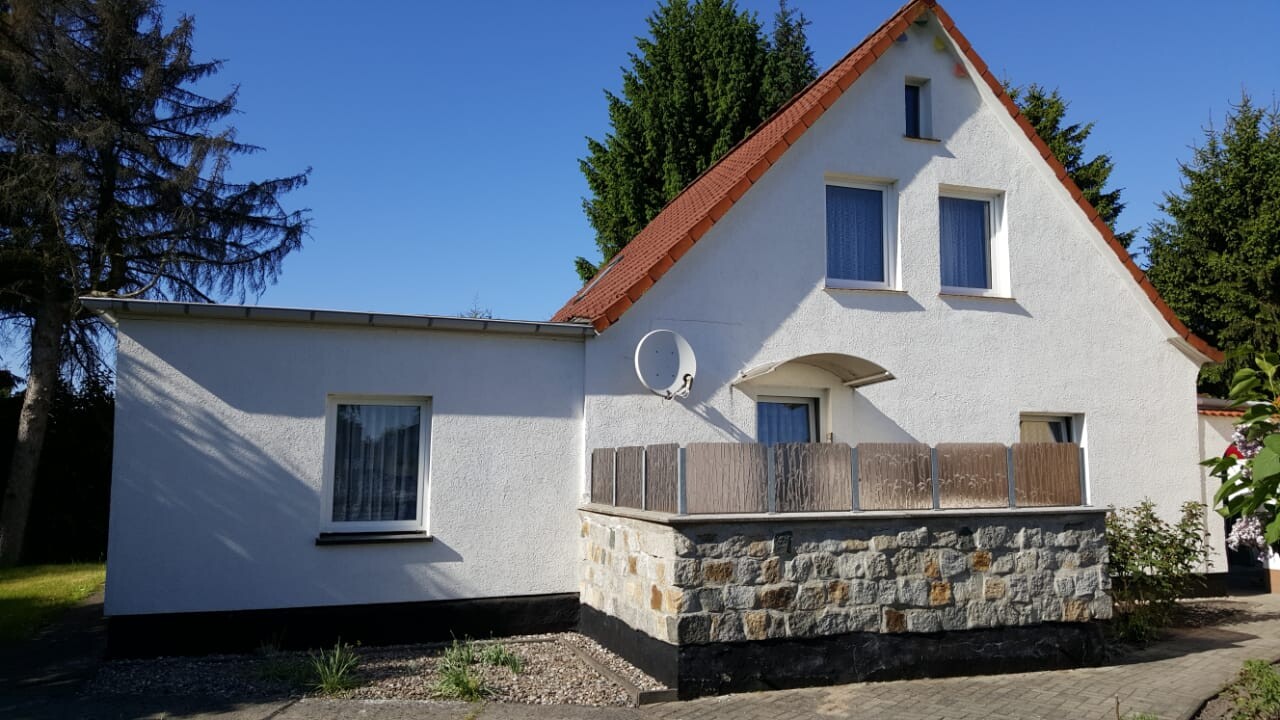 South side
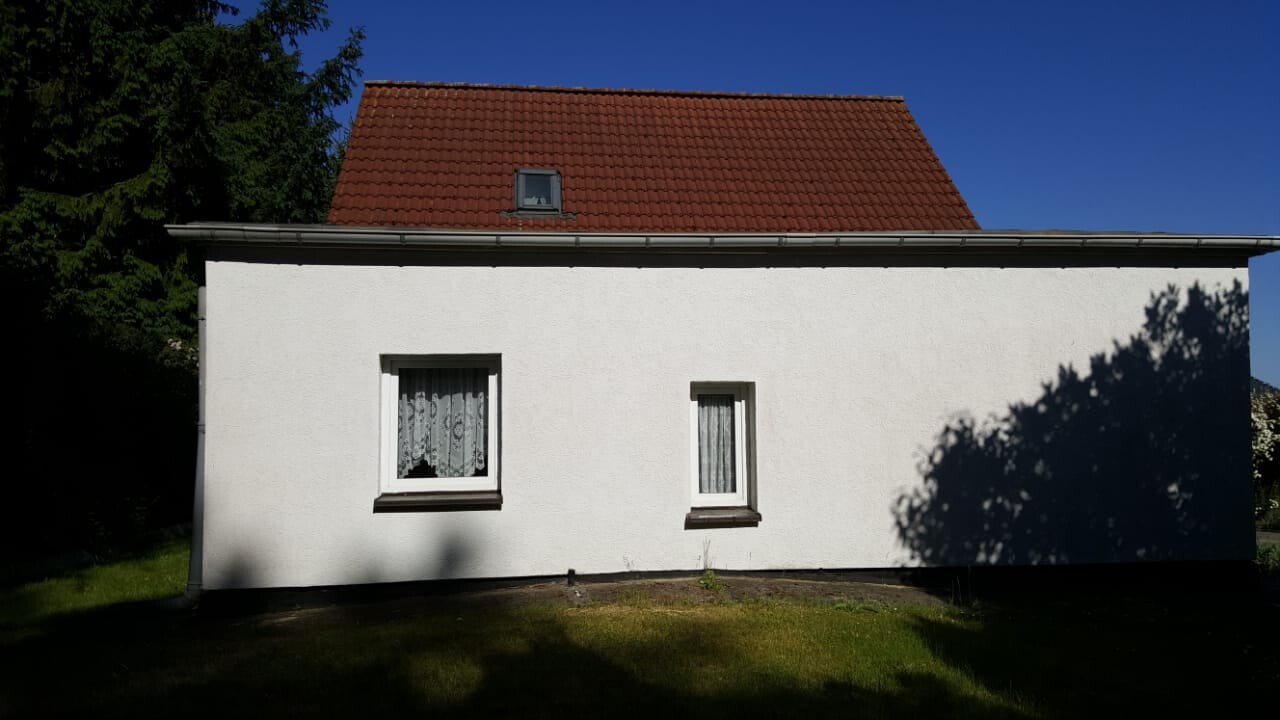 West side with extension
 North side
 East side entrance veranda
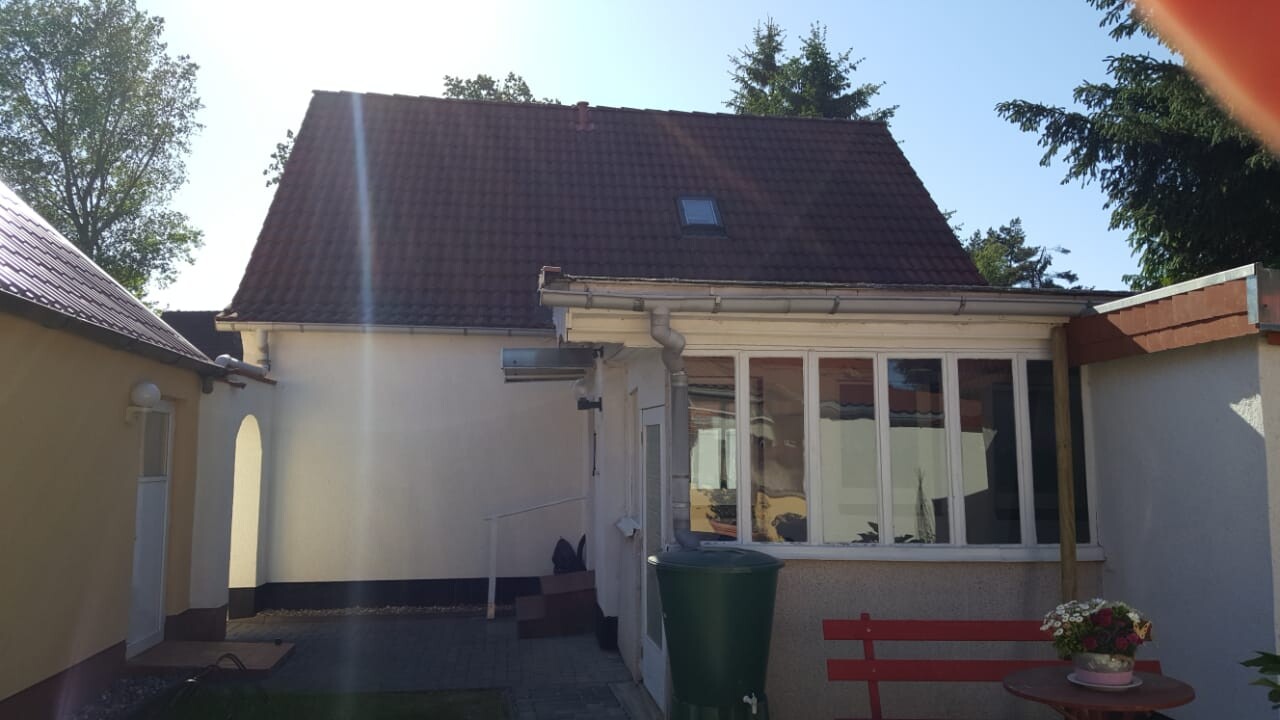 East side veranda, to be removed completely
Best regards, Basti
Best regards, Basti

It all looks quite well-maintained and charming, except for the veranda extension, which we have already agreed on.
The extension at the living room appears to be built much more solidly.
The roofing seems fairly new, and the facade also gives a good impression.
I am eagerly awaiting the further completion of my "homework" from post #18.
https://www.instagram.com/11antgmxde/
https://www.linkedin.com/company/bauen-jetzt/
The extension at the living room appears to be built much more solidly.
The roofing seems fairly new, and the facade also gives a good impression.
I am eagerly awaiting the further completion of my "homework" from post #18.
https://www.instagram.com/11antgmxde/
https://www.linkedin.com/company/bauen-jetzt/
SebastianDr31 May 2018 22:25So, here are some more pictures
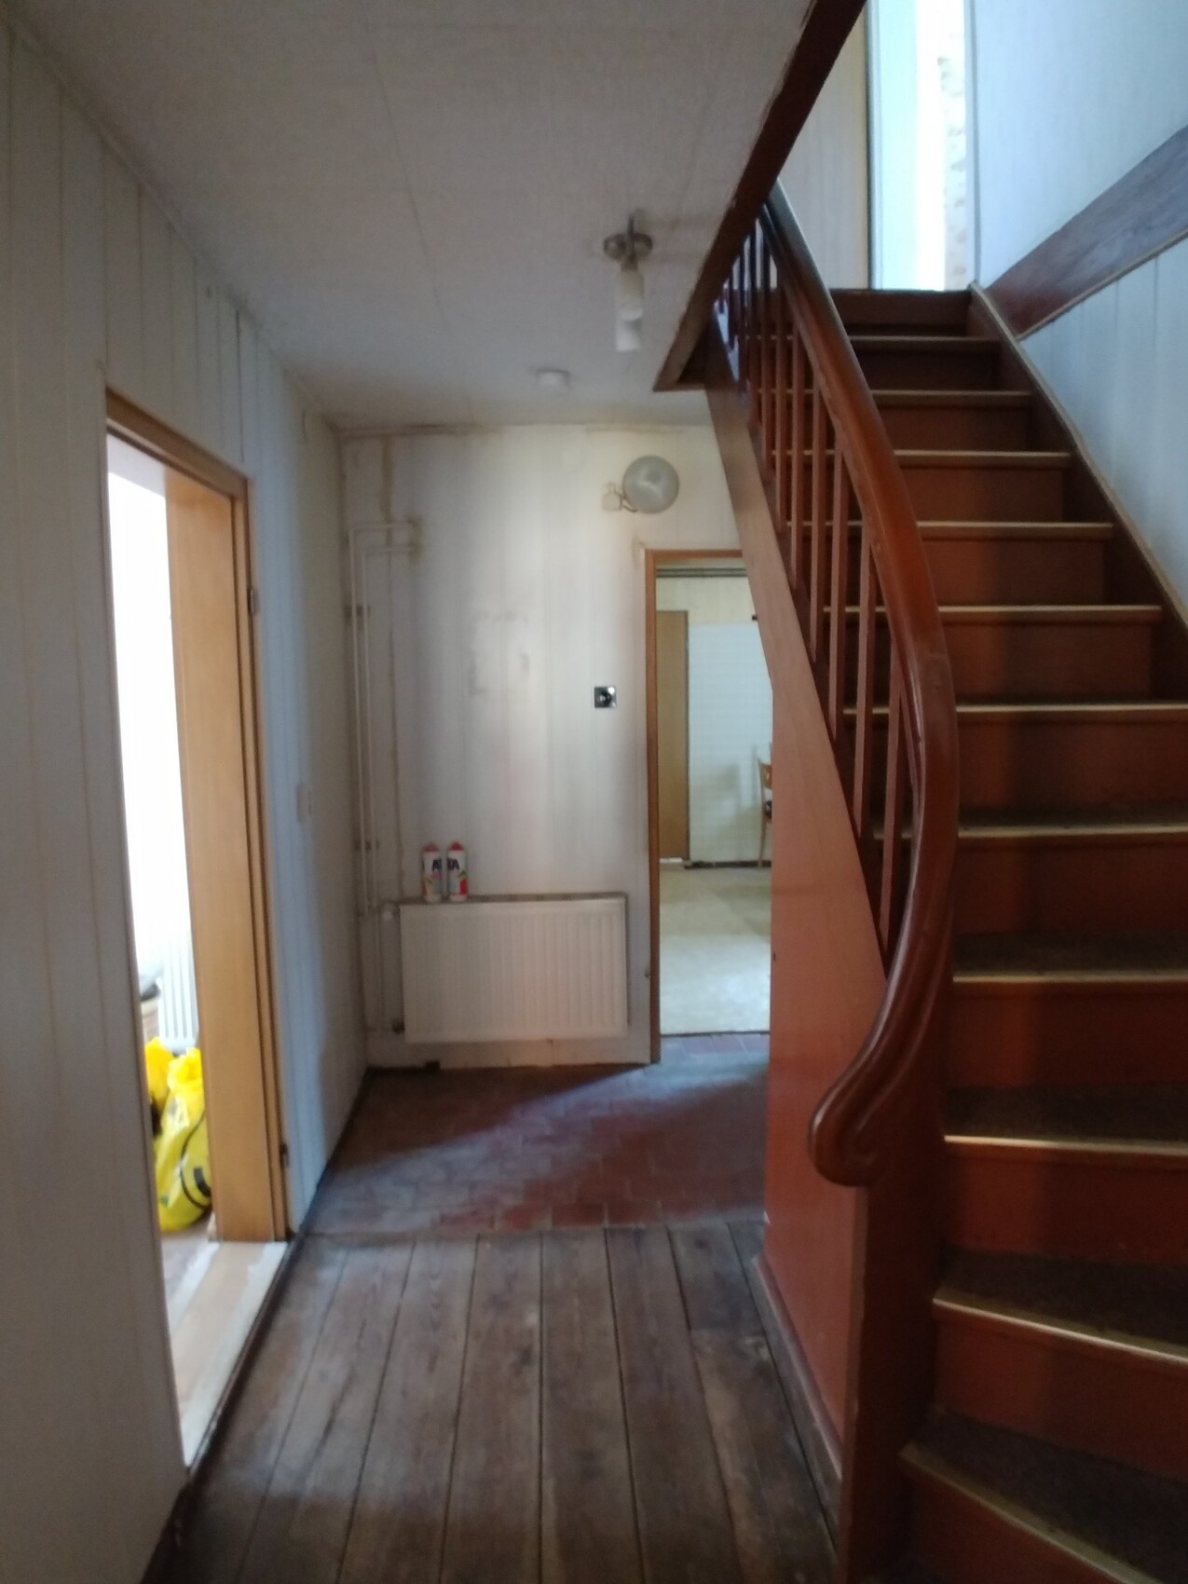


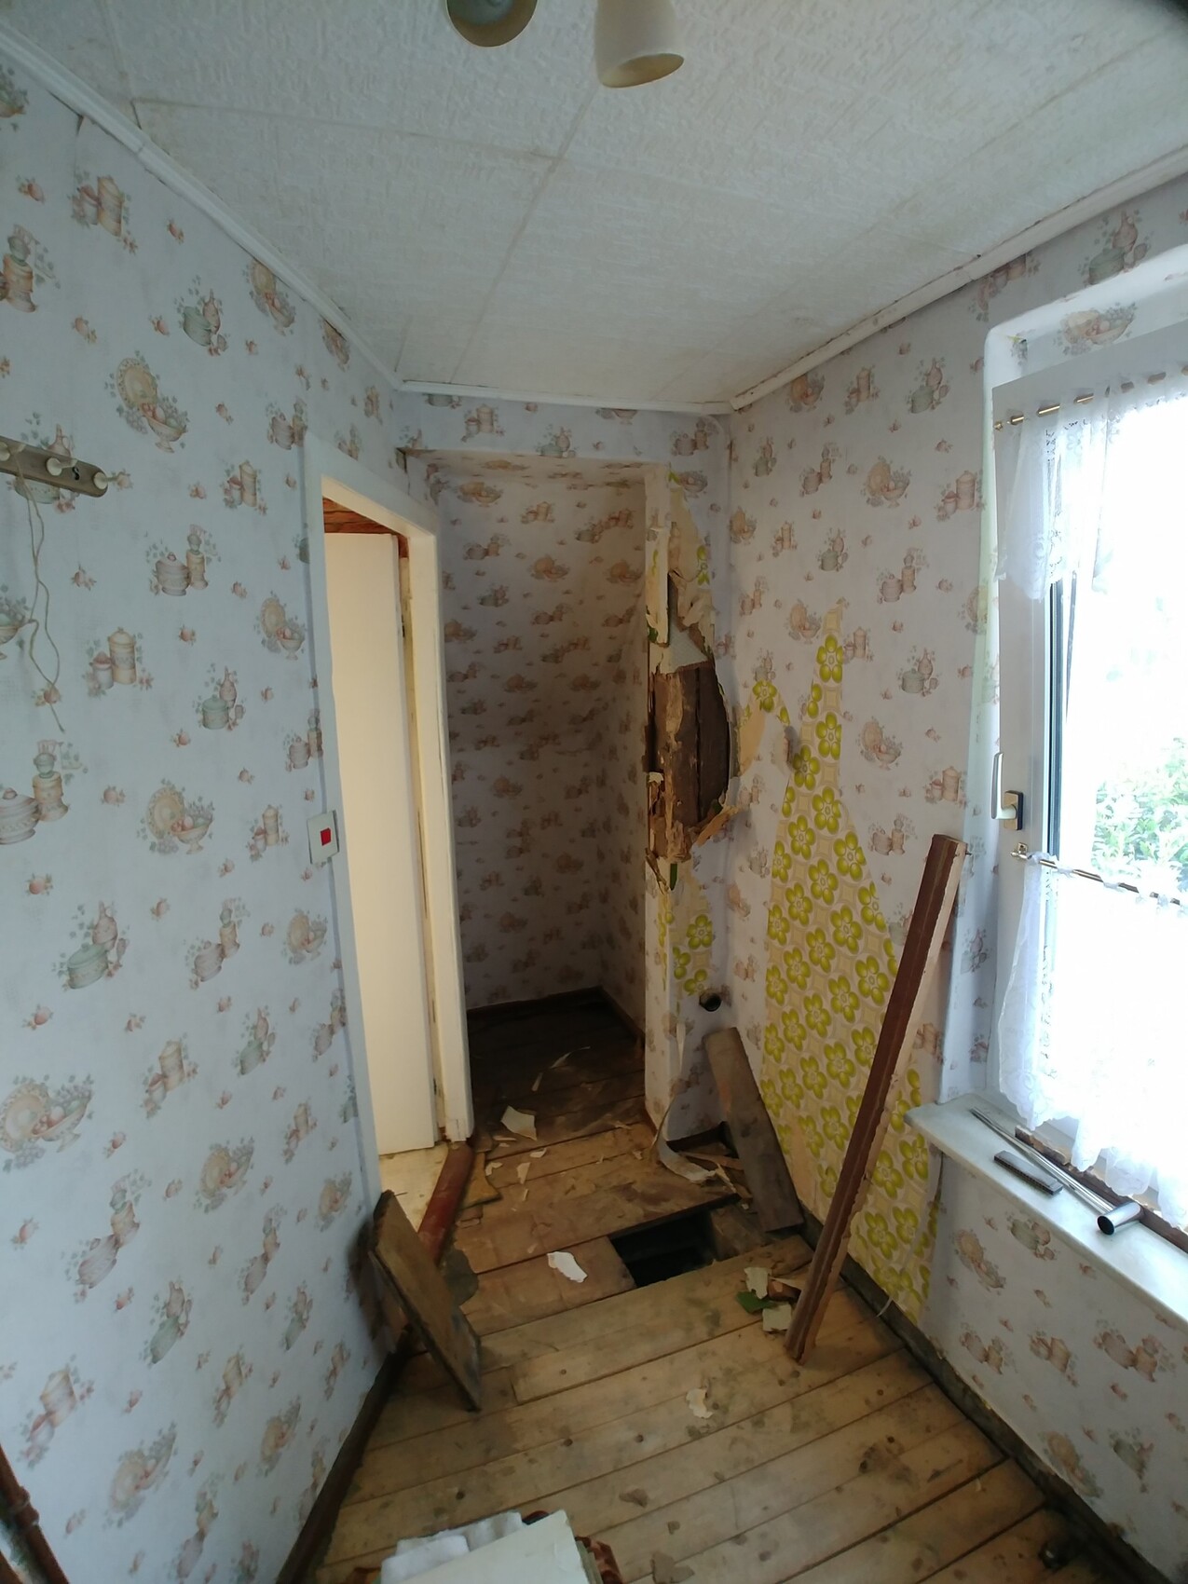

Oh, the attic conversion has made significant progress compared to the original plan in #8.
https://www.instagram.com/11antgmxde/
https://www.linkedin.com/company/bauen-jetzt/
https://www.instagram.com/11antgmxde/
https://www.linkedin.com/company/bauen-jetzt/
Lumpi_LE schrieb:
more expensive, or rather not cheaper,This probably isn’t expected here either. For one person, a house with corner windows and walk-in showers is important; for another, it matters more that the house has long been in the family. The house definitely has more originality than you would get by painting carmine-red wall projections or smoky eyes on a run-of-the-mill house. I think a premium in the form of a non-discount price is reasonable. However, I expect several months of personal work to undo old renovation and conversion measures.https://www.instagram.com/11antgmxde/
https://www.linkedin.com/company/bauen-jetzt/
Similar topics