
Hello,
I am currently working on the electrical planning for our new build. I have (somewhat as an amateur) created a layout of the sockets and switches including lighting and blinds/roller shutters. It is sometimes a bit uneven or misaligned, and the orientation of individual symbols is not always 100% accurate for display purposes. However, the number of each type of outlet, switch, ceiling spot, etc. has been precisely marked.
I am hoping to get feedback on the exact positioning as well as the quantity of the individual components. What is missing, and where might there be too many?
For better clarity, I have divided the floor plans into sockets/connections and switches for lighting/blinds/roller shutters.
In the basement, all roller shutters will be belt-operated, on the ground floor they will be Venetian blinds, and on the top floor electric roller shutters. If a blind switch is shown, it controls all the blinds in the respective room. The red numbers indicate the numbering of the light outlets.
I look forward to your opinions.
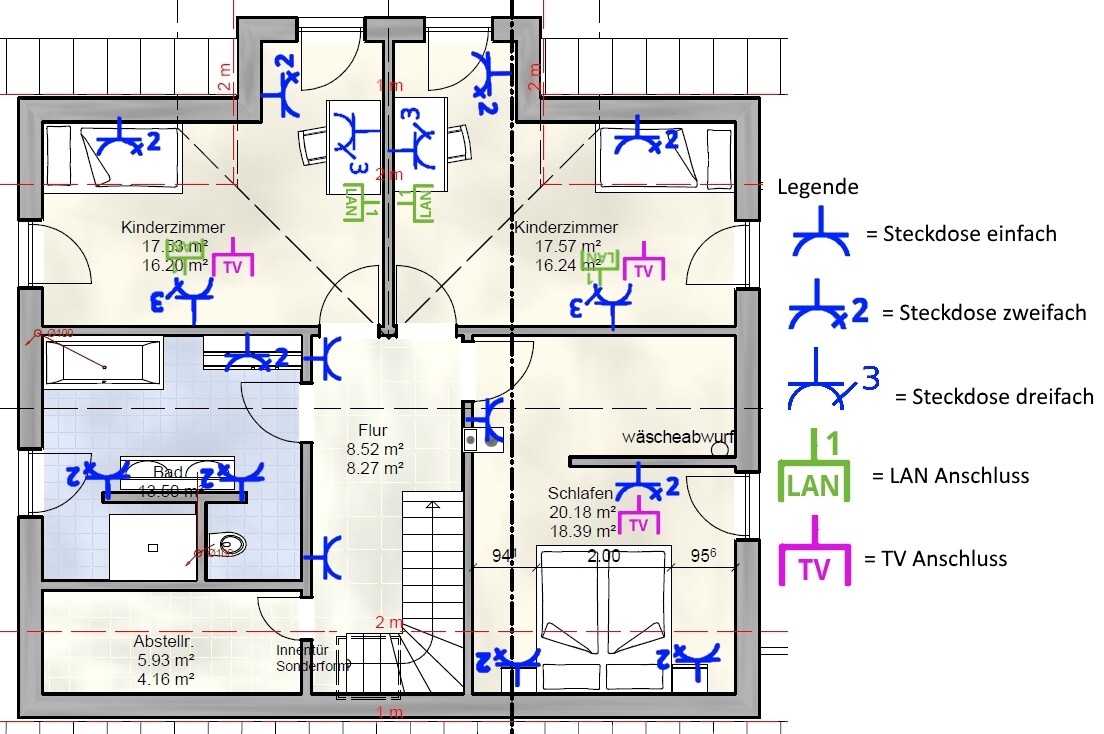
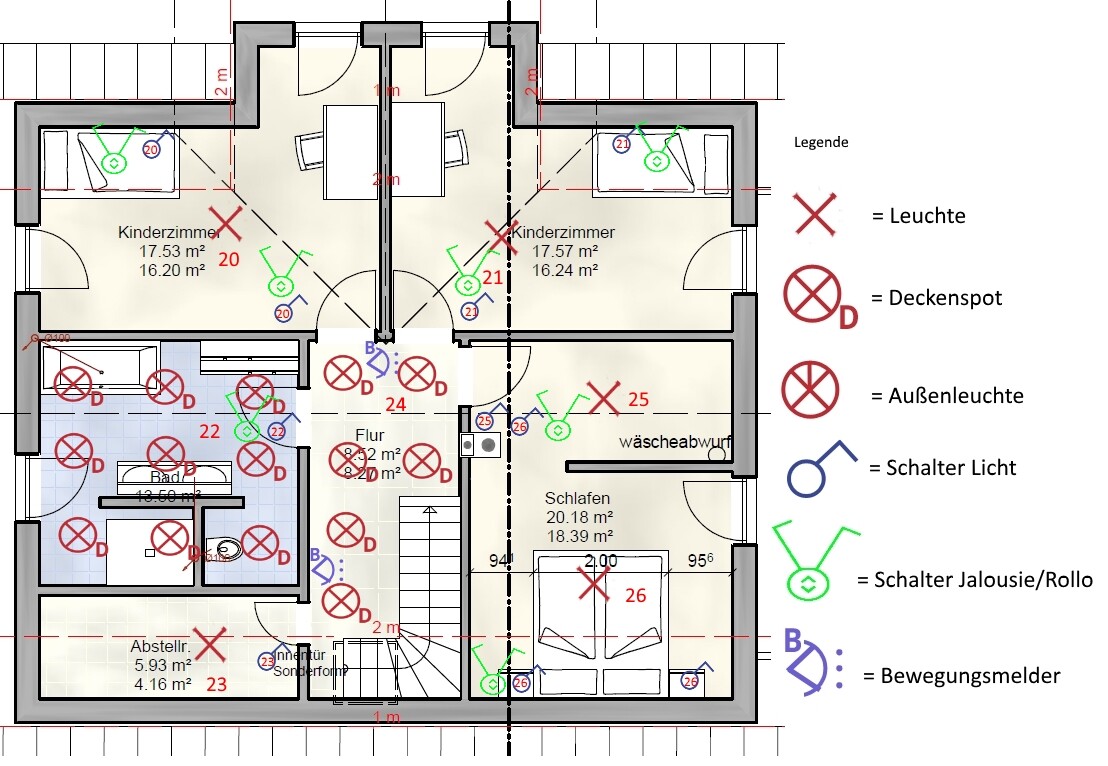
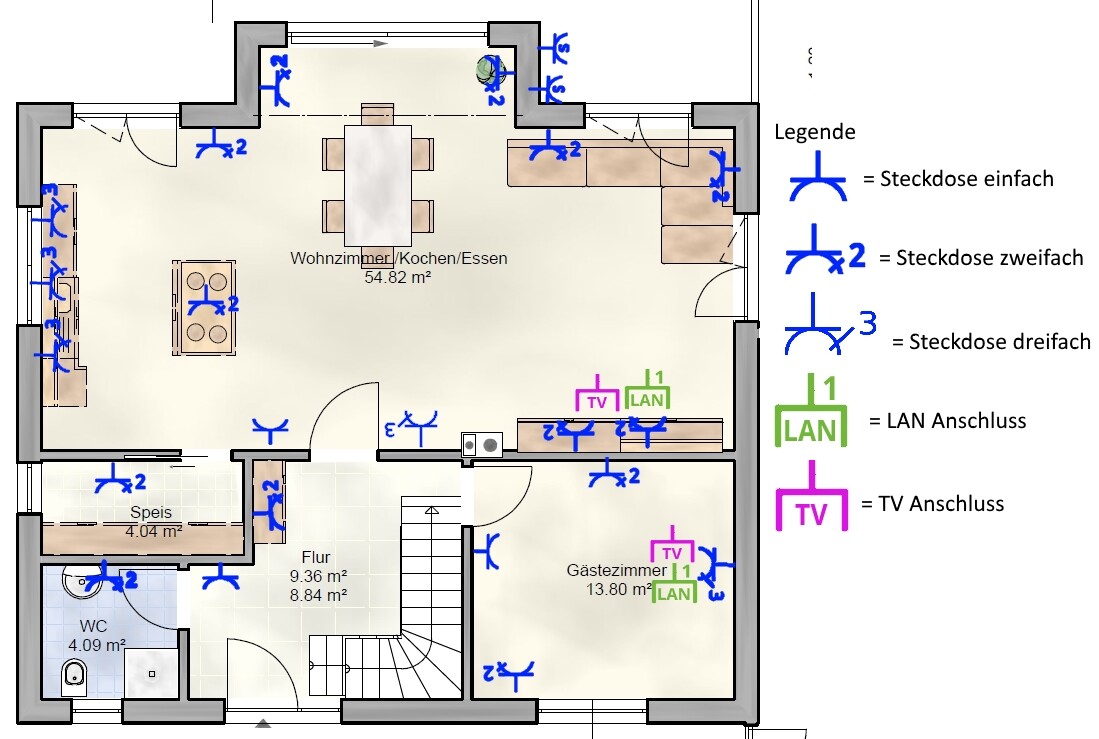
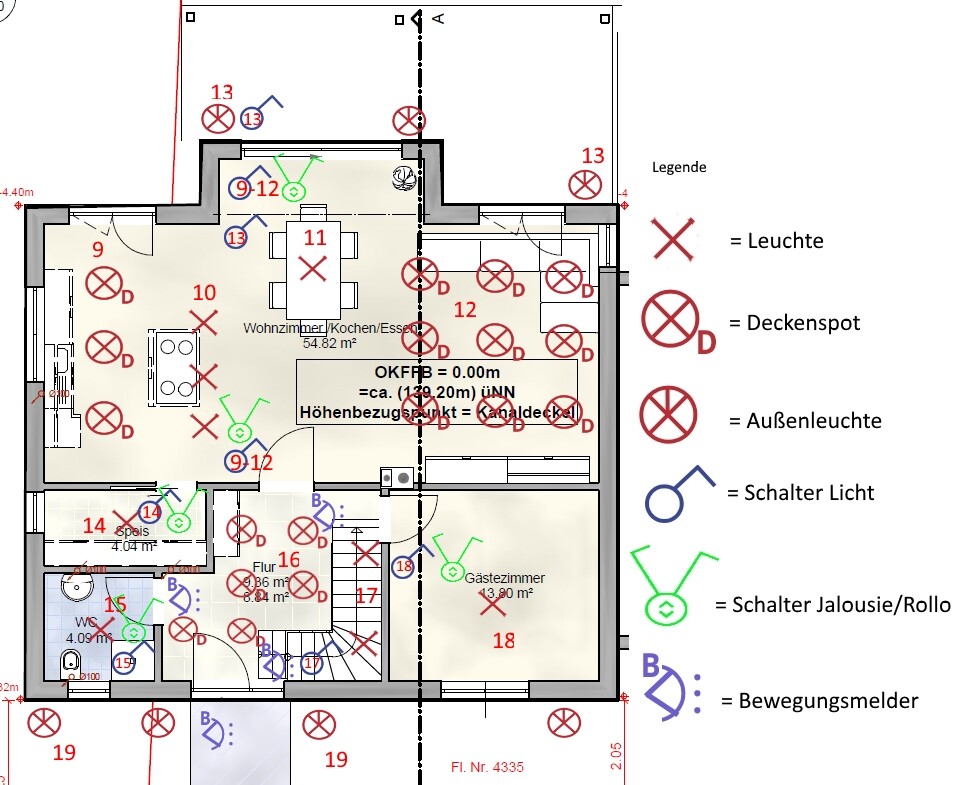
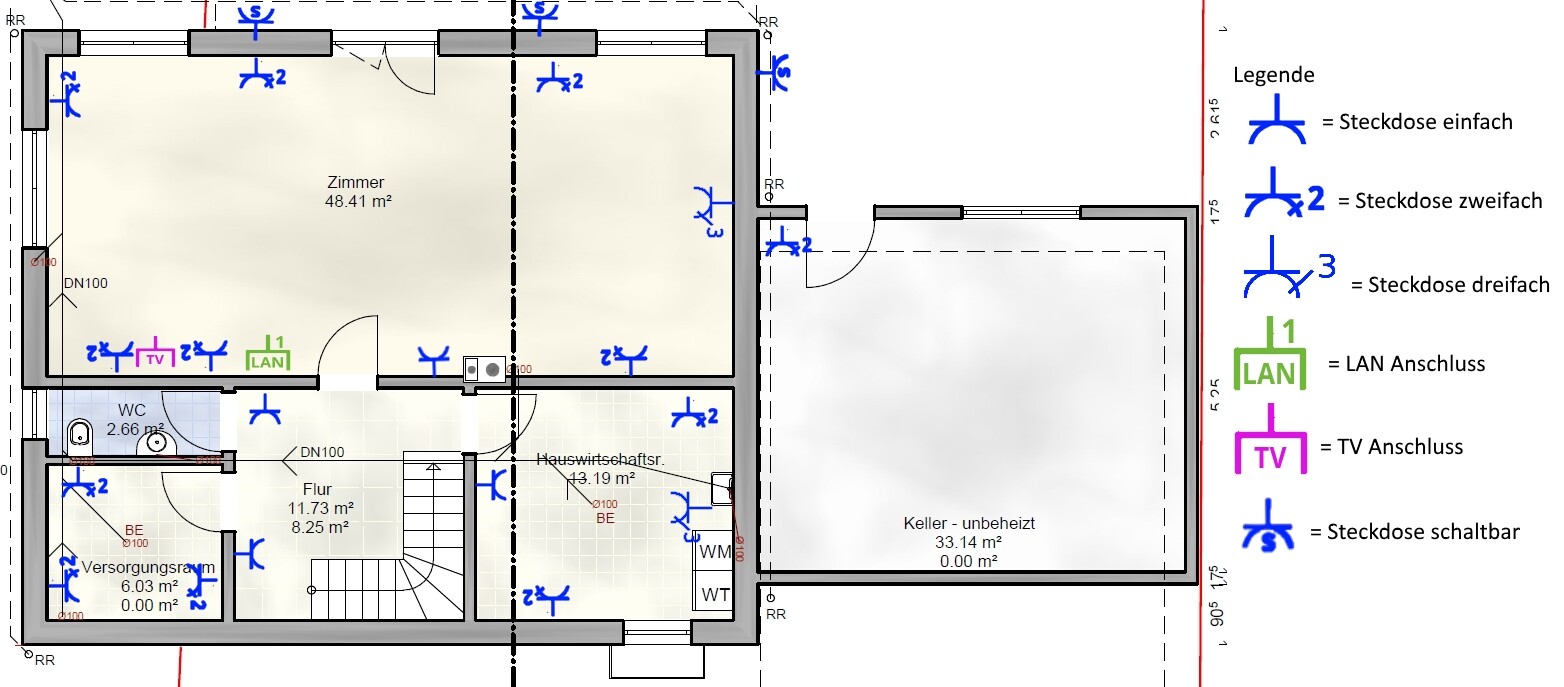
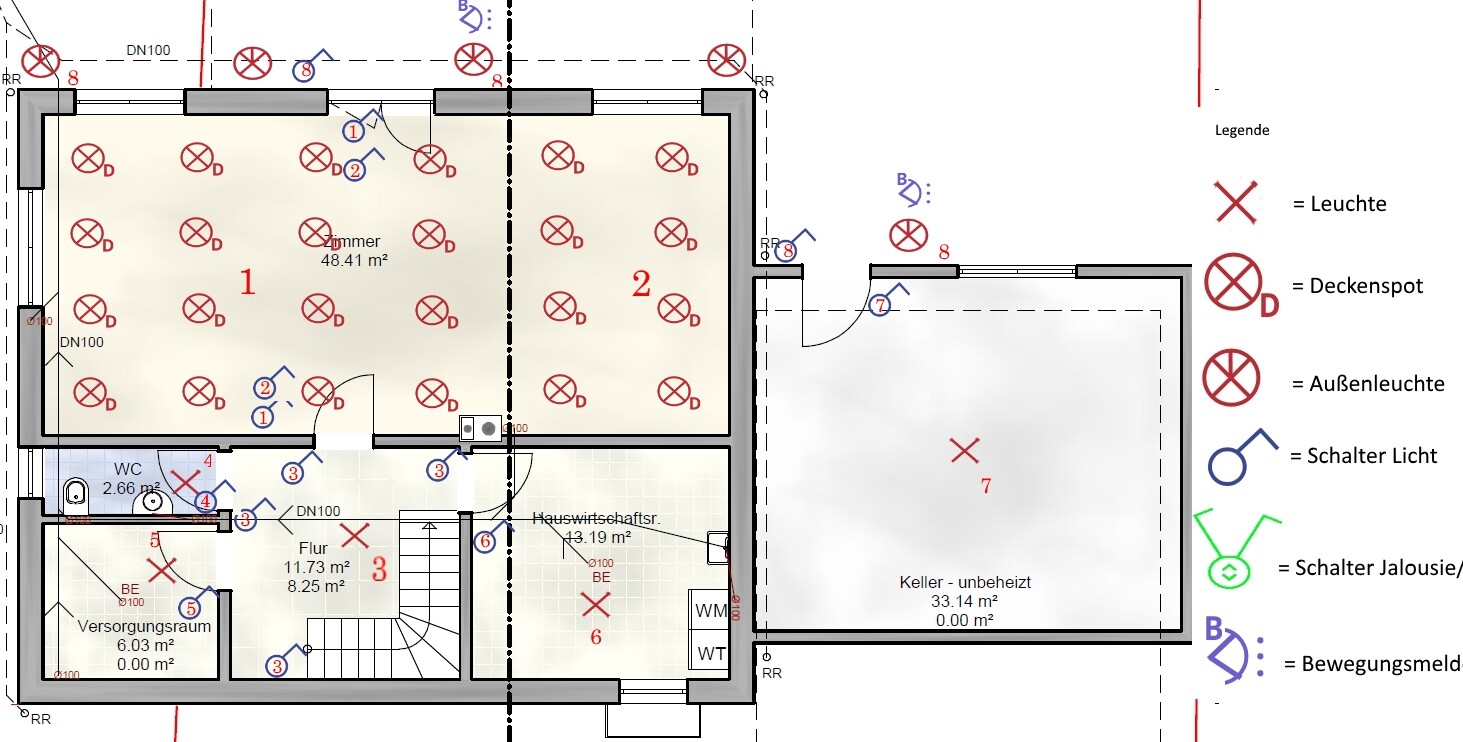
I am currently working on the electrical planning for our new build. I have (somewhat as an amateur) created a layout of the sockets and switches including lighting and blinds/roller shutters. It is sometimes a bit uneven or misaligned, and the orientation of individual symbols is not always 100% accurate for display purposes. However, the number of each type of outlet, switch, ceiling spot, etc. has been precisely marked.
I am hoping to get feedback on the exact positioning as well as the quantity of the individual components. What is missing, and where might there be too many?
For better clarity, I have divided the floor plans into sockets/connections and switches for lighting/blinds/roller shutters.
In the basement, all roller shutters will be belt-operated, on the ground floor they will be Venetian blinds, and on the top floor electric roller shutters. If a blind switch is shown, it controls all the blinds in the respective room. The red numbers indicate the numbering of the light outlets.
I look forward to your opinions.
C
Caspar20203 Apr 2018 20:41I’m missing a power outlet next to the door below the switch in each of the children’s rooms, as well as some kind of dusk-to-dawn lighting in the upstairs hallway.
Also, a power outlet is needed in the upstairs storage room.
Also, a power outlet is needed in the upstairs storage room.
Here are some observations from my review so far:
On the ground floor hallway, I would place a power outlet next to the door in the living room.
In the guest room, I would position the TV and related devices on the wall facing the stairs (I can imagine placing a bed along the current wall, which feels more comfortable than having the head under the window or right next to the door).
For the pantry, I don’t see the need for a double outlet. I would rather plan outlets in the wall with shelves (where will the microwave, bread slicer, and freezer go?).
Why do you need a triple outlet in the living room next to the door? What devices will be plugged in behind the couch? We planned outlets directly next to the couch and one in the window recess above the couch — great for charging cables.
On the upper floor: if the beds in the children’s rooms are arranged as shown, you will probably need to run extension cords under the bed for bedside lamps and alarm clocks.
In general, check where furniture will be placed in front of outlets. For example, bedside tables in front of outlets: the advantage is that the outlets are hidden; the downside is that you have to move the bedside table if you want to unplug something. Also, because of the space a plug requires, some furniture cannot be pushed completely against the wall.
In the storage room, I would also plan an outlet just in case. If you want lighting in the dressing room wardrobe, it will need power too.
For the bathroom, you might consider having the outlets integrated into a mirrored cabinet.
Basement: I would at least plan an outlet in the toilet room, just in case. I don’t feel like commenting further on the rest or the switches right now.
By the way, we discussed and revised our plans several times, so don’t be discouraged.
On the ground floor hallway, I would place a power outlet next to the door in the living room.
In the guest room, I would position the TV and related devices on the wall facing the stairs (I can imagine placing a bed along the current wall, which feels more comfortable than having the head under the window or right next to the door).
For the pantry, I don’t see the need for a double outlet. I would rather plan outlets in the wall with shelves (where will the microwave, bread slicer, and freezer go?).
Why do you need a triple outlet in the living room next to the door? What devices will be plugged in behind the couch? We planned outlets directly next to the couch and one in the window recess above the couch — great for charging cables.
On the upper floor: if the beds in the children’s rooms are arranged as shown, you will probably need to run extension cords under the bed for bedside lamps and alarm clocks.
In general, check where furniture will be placed in front of outlets. For example, bedside tables in front of outlets: the advantage is that the outlets are hidden; the downside is that you have to move the bedside table if you want to unplug something. Also, because of the space a plug requires, some furniture cannot be pushed completely against the wall.
In the storage room, I would also plan an outlet just in case. If you want lighting in the dressing room wardrobe, it will need power too.
For the bathroom, you might consider having the outlets integrated into a mirrored cabinet.
Basement: I would at least plan an outlet in the toilet room, just in case. I don’t feel like commenting further on the rest or the switches right now.
By the way, we discussed and revised our plans several times, so don’t be discouraged.
The venetian blinds need to be raised during strong winds. How do you manage this? Is there any kind of automation available for this? That way, you could also create certain scenes so that not every window is controlled individually or all at once.
Especially in the basement, I don’t think it’s a good idea to plan for blinds with manual straps and would definitely opt for electric ones.
Also, I don’t understand why so many people like all those ceiling spotlights. Of course, it’s a matter of personal taste, but as already mentioned: the placements don’t work well in the kitchen, and just imagining sitting on the sofa with such overhead lighting... I would reconsider that!
Especially in the basement, I don’t think it’s a good idea to plan for blinds with manual straps and would definitely opt for electric ones.
Also, I don’t understand why so many people like all those ceiling spotlights. Of course, it’s a matter of personal taste, but as already mentioned: the placements don’t work well in the kitchen, and just imagining sitting on the sofa with such overhead lighting... I would reconsider that!
Maria16 schrieb:
For the guest room, I would probably place the TV and related equipment on the wall facing the stairs (I imagine a bed against the current wall, which is more comfortable than having your head under the window or right next to the door) Unfortunately, “guest room” is not the correct term; it will be an office (private use).
Maria16 schrieb:
Why do you need the triple socket in the living room near the door? What is supposed to be plugged in behind the sofa? There will probably be a sideboard there at some point, and I’m not sure yet where the phone and router will go. Either here or in the hallway (so we still need a network socket accordingly).
The sockets behind the sofa are intended for lamps, a laptop, and phone chargers.
Pommes01 schrieb:
The power outlets behind the sofa are intended for lamps, laptop, and phone charging cablesHmm, personally, I prefer to have my power outlets easily accessible. If the sofa is placed against the wall, the plug (including charging cables) would need to stay plugged in permanently. Otherwise, you’d have to move the sofa every time you want to unplug or plug something back in. Even if the sofa is slightly away from the wall, I still wouldn’t like having to lean over the backrest to reach the outlet. Installing outlets above the sofa doesn’t look very good to me, either.
If the window behind the sofa has a sill, consider using a jamb socket. This should be installed on the side where the window sash is rarely opened, so you can leave devices plugged in. We also have a jamb socket near our sofa, and it’s really great for charging cables.
Similar topics