
Hello,
I am currently working on the electrical planning for our new build. I have (somewhat as an amateur) created a layout of the sockets and switches including lighting and blinds/roller shutters. It is sometimes a bit uneven or misaligned, and the orientation of individual symbols is not always 100% accurate for display purposes. However, the number of each type of outlet, switch, ceiling spot, etc. has been precisely marked.
I am hoping to get feedback on the exact positioning as well as the quantity of the individual components. What is missing, and where might there be too many?
For better clarity, I have divided the floor plans into sockets/connections and switches for lighting/blinds/roller shutters.
In the basement, all roller shutters will be belt-operated, on the ground floor they will be Venetian blinds, and on the top floor electric roller shutters. If a blind switch is shown, it controls all the blinds in the respective room. The red numbers indicate the numbering of the light outlets.
I look forward to your opinions.
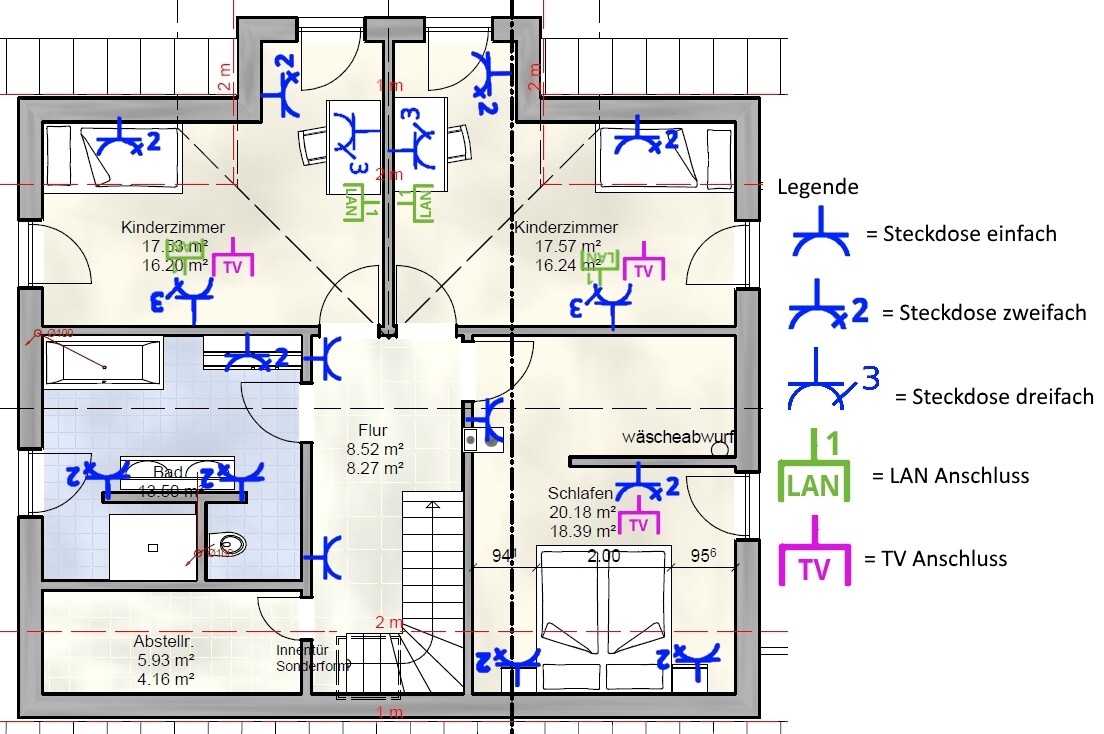
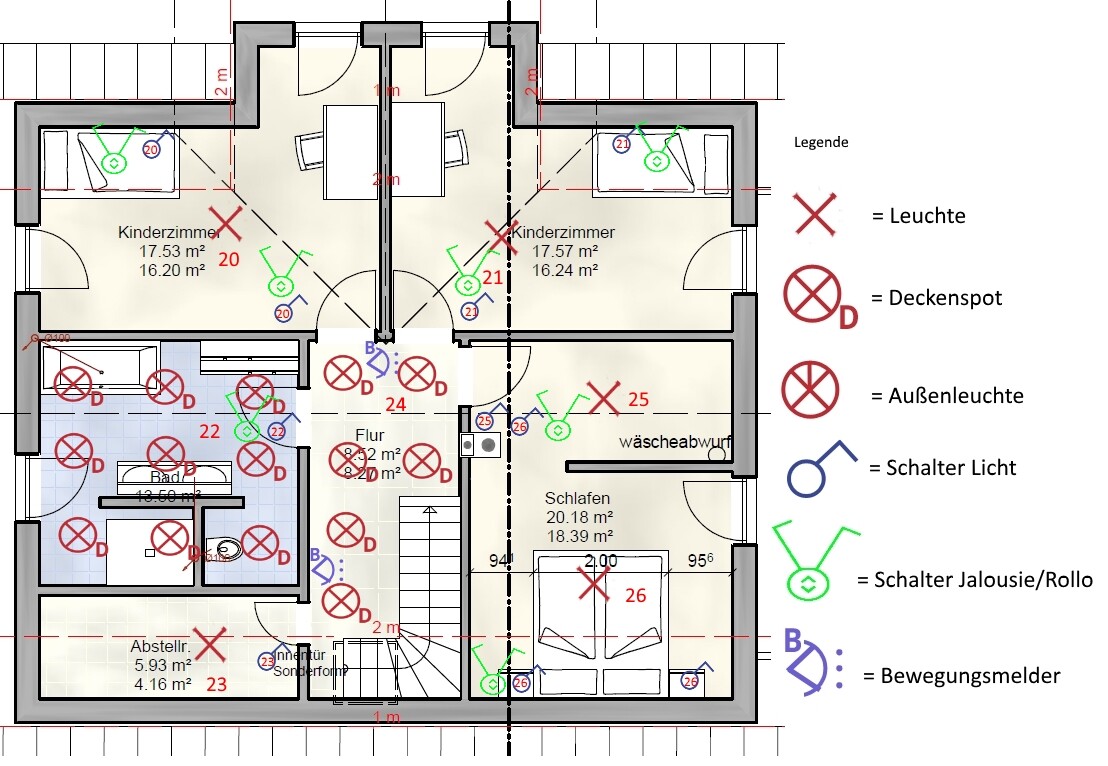
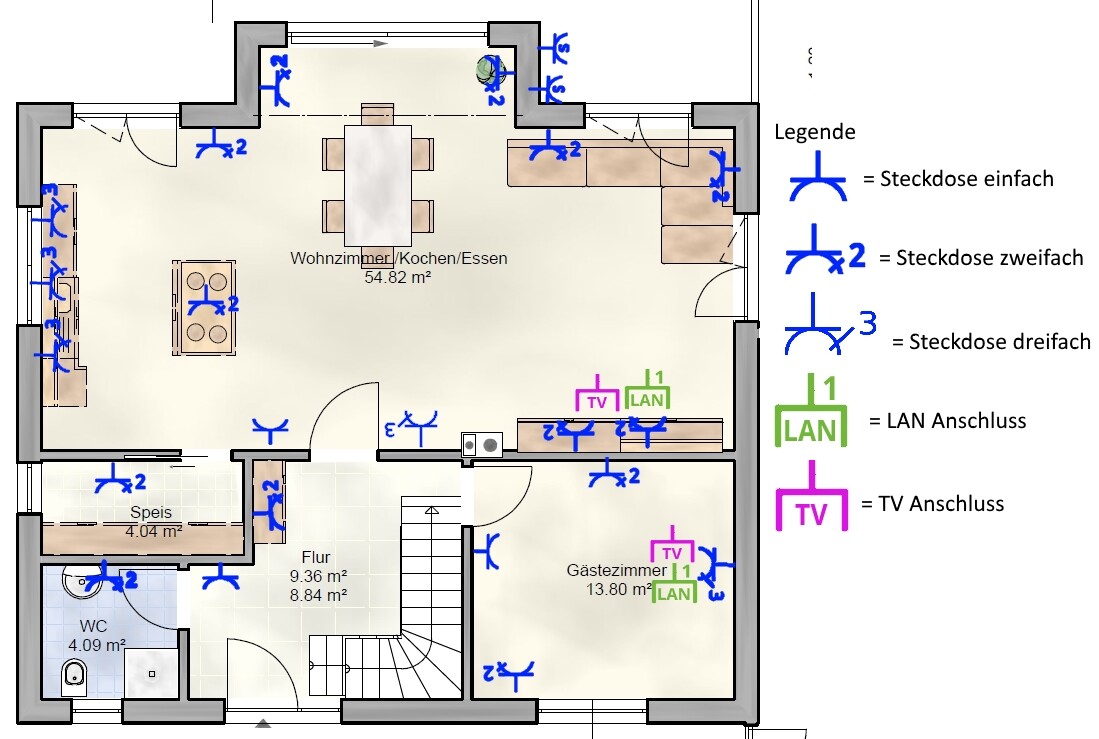
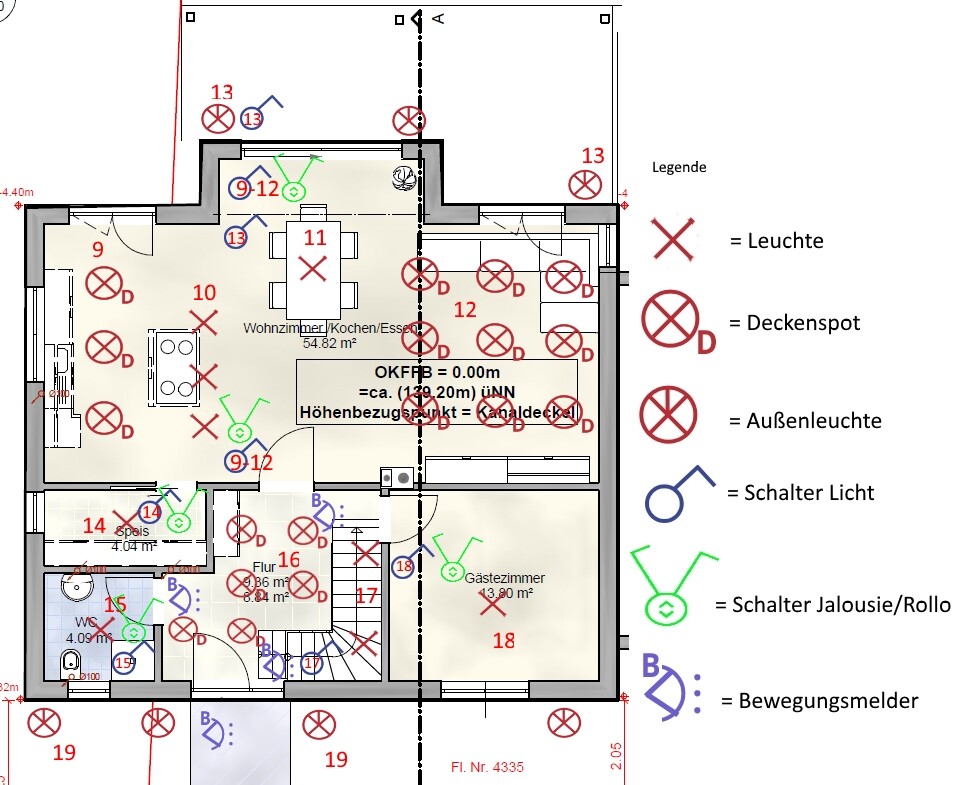
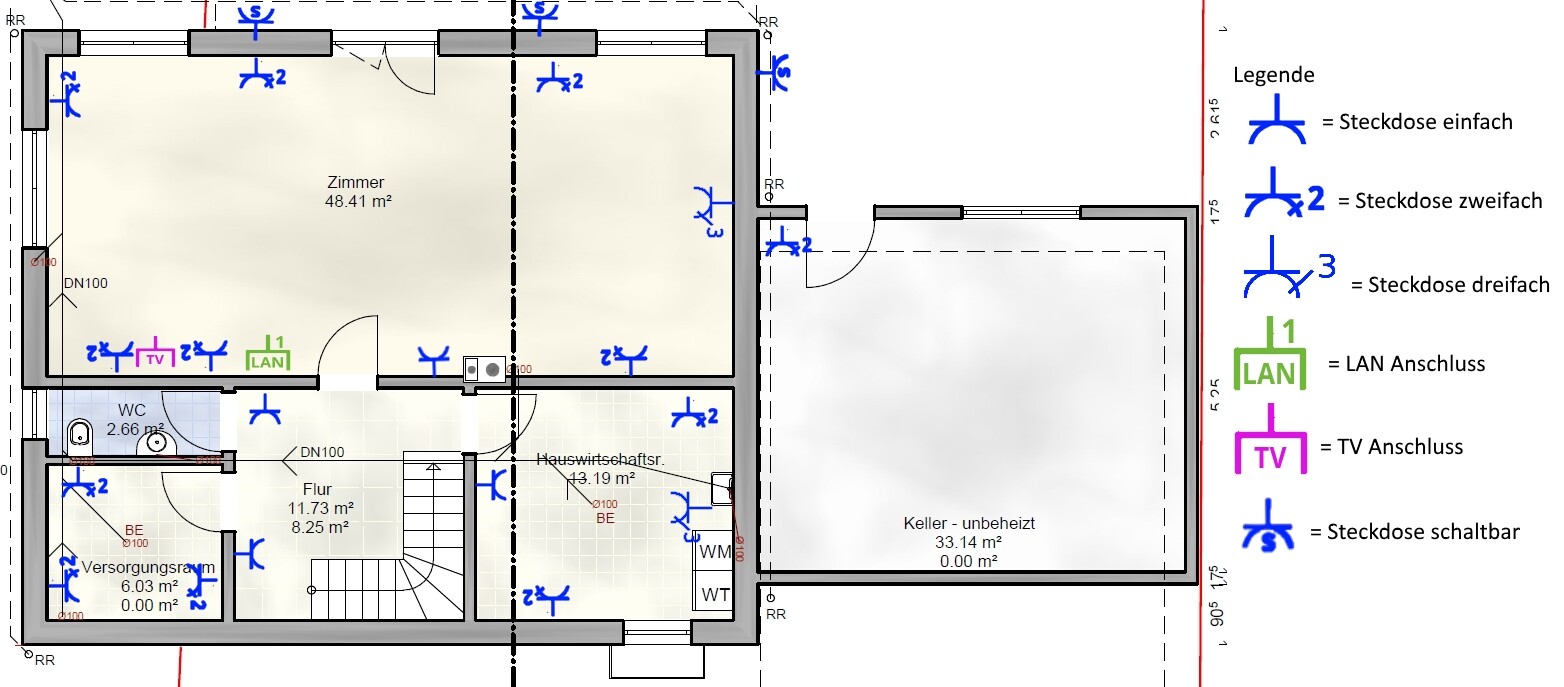
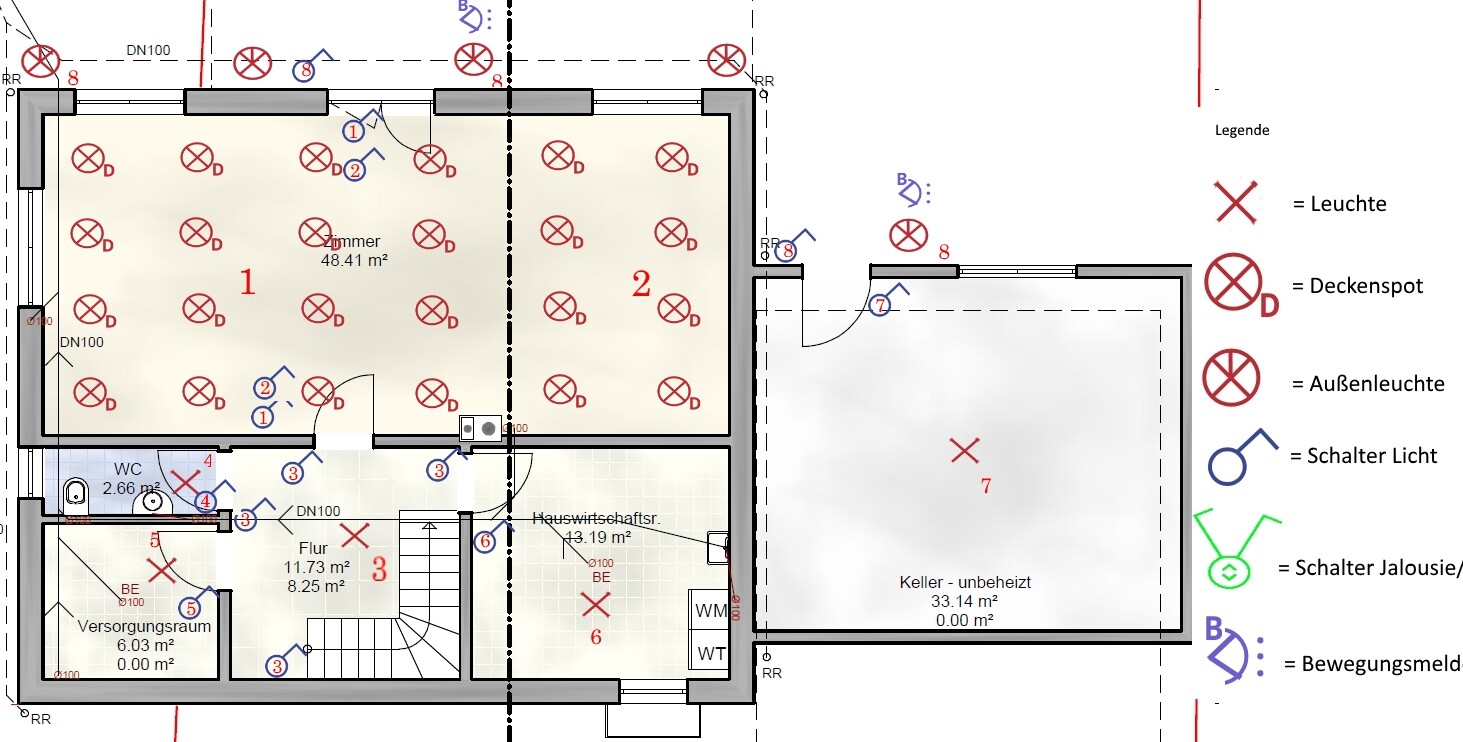
I am currently working on the electrical planning for our new build. I have (somewhat as an amateur) created a layout of the sockets and switches including lighting and blinds/roller shutters. It is sometimes a bit uneven or misaligned, and the orientation of individual symbols is not always 100% accurate for display purposes. However, the number of each type of outlet, switch, ceiling spot, etc. has been precisely marked.
I am hoping to get feedback on the exact positioning as well as the quantity of the individual components. What is missing, and where might there be too many?
For better clarity, I have divided the floor plans into sockets/connections and switches for lighting/blinds/roller shutters.
In the basement, all roller shutters will be belt-operated, on the ground floor they will be Venetian blinds, and on the top floor electric roller shutters. If a blind switch is shown, it controls all the blinds in the respective room. The red numbers indicate the numbering of the light outlets.
I look forward to your opinions.
Kitchen: The furniture isn’t fixed yet, right?
I would check where the small appliances will be placed and also where the countertop is.
Hallway: What is the double outlet doing near the wardrobe cabinet?
Only a chest of drawers fits under the stairs, so those two outlets would be well placed there for bedside lighting (table lamp) and charging cables.
I would check where the small appliances will be placed and also where the countertop is.
Hallway: What is the double outlet doing near the wardrobe cabinet?
Only a chest of drawers fits under the stairs, so those two outlets would be well placed there for bedside lighting (table lamp) and charging cables.
The kitchen is not finalized yet, except for the island.
The double electrical outlet in the hallway is intended for a possible router. The wardrobe might also be placed in front of the guest bathroom.
I don’t understand the part about the stairs. Directly under the stairs to the upper floor is the access to the basement.
The double electrical outlet in the hallway is intended for a possible router. The wardrobe might also be placed in front of the guest bathroom.
I don’t understand the part about the stairs. Directly under the stairs to the upper floor is the access to the basement.
Have you planned the kitchen yet? If not, now is the time! Without a kitchen or installation plan, some things can definitely become... well, challenging.
We worked without an installation plan from a kitchen builder. For various reasons, we didn’t want to purchase the kitchen yet, but the layout was mostly finalized. I put in a lot of effort with multiple visits to stores like Lutz and others to determine the heights of power outlets and the position of the water connection. Overall, buying the kitchen earlier would have saved time.
For us, things went mostly well thanks to my preliminary work and the fact that the electrician brought their own kitchen installation plan. After the electrical work, we ended up installing the wall cabinets lower than originally planned—now the power outlet for the base cabinet lighting is visible; that’s the only "mistake."
Oh, and one more thing: have you already planned an outlet for the base cabinet lighting? Often this includes a light switch in the kitchen backsplash and a correspondingly switchable power outlet.
We worked without an installation plan from a kitchen builder. For various reasons, we didn’t want to purchase the kitchen yet, but the layout was mostly finalized. I put in a lot of effort with multiple visits to stores like Lutz and others to determine the heights of power outlets and the position of the water connection. Overall, buying the kitchen earlier would have saved time.
For us, things went mostly well thanks to my preliminary work and the fact that the electrician brought their own kitchen installation plan. After the electrical work, we ended up installing the wall cabinets lower than originally planned—now the power outlet for the base cabinet lighting is visible; that’s the only "mistake."
Oh, and one more thing: have you already planned an outlet for the base cabinet lighting? Often this includes a light switch in the kitchen backsplash and a correspondingly switchable power outlet.
Similar topics