
Development Plan / Restrictions
The outer walls are fixed and cannot be altered, as this is a condominium/project. However, the interior layout can largely be customized.
Number of People, Age
Currently 2 adults, possibly with children in the future 😉
Space Requirements on Ground Floor and Upper Floor
Desired: 6 rooms:
- Master bedroom with en-suite bathroom and walk-in closet
- 2 rooms (1 guest room, possibly 1 children’s room)
- Small bathroom (shower / guest toilet)
- 2 offices
- Utility room for washing machine, dryer, clothes dryer
- Large open living/dining area with kitchen island
House Design
Two designs are from an architect, one is self-drawn.
The patio area is continuous in all versions, located at the lower left and facing south-west.
What do you dislike? Why?
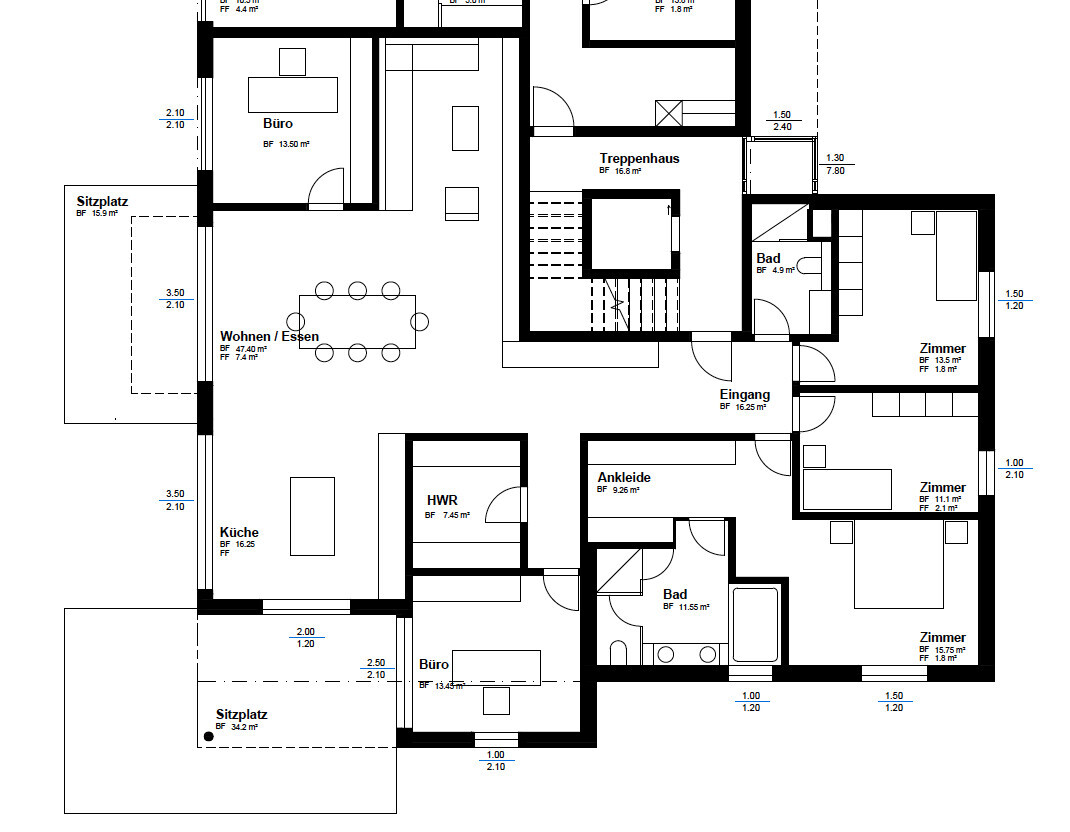
Option 1: Living room too tight, especially around the sofa; office size is acceptable
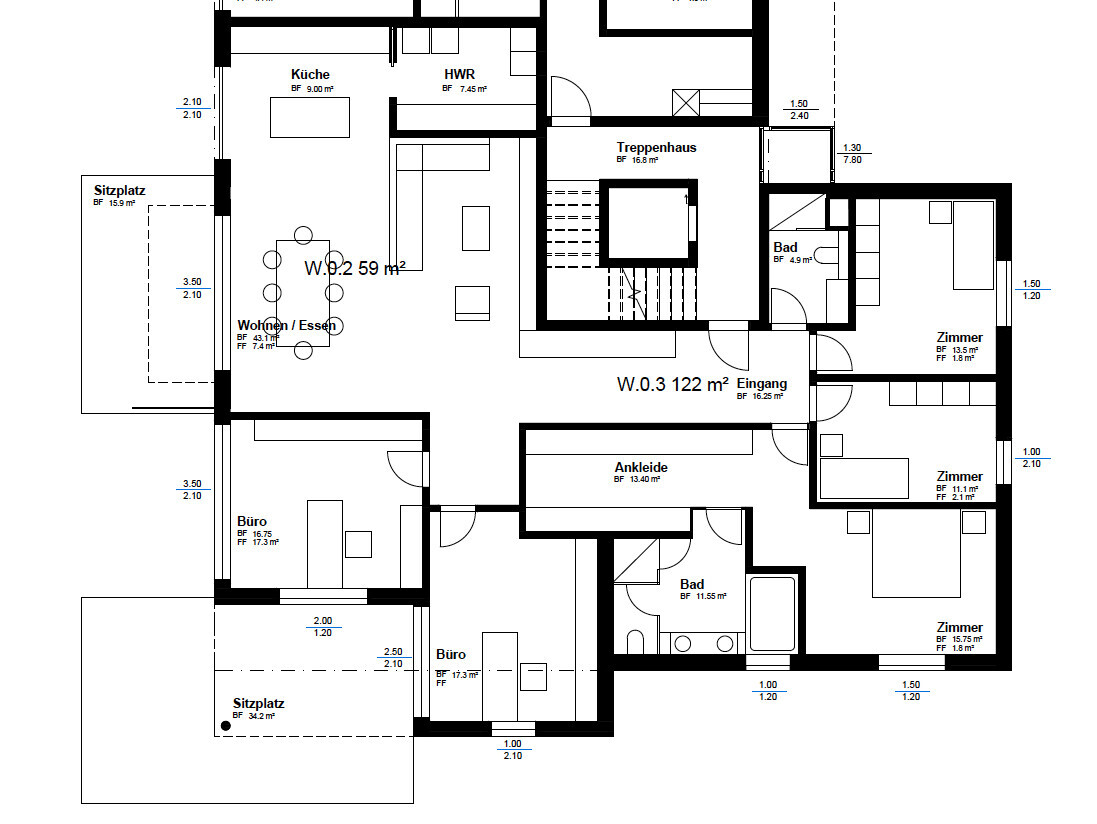
Option 2: Utility room in the kitchen doesn’t suit us well; covered patio reachable only through the office
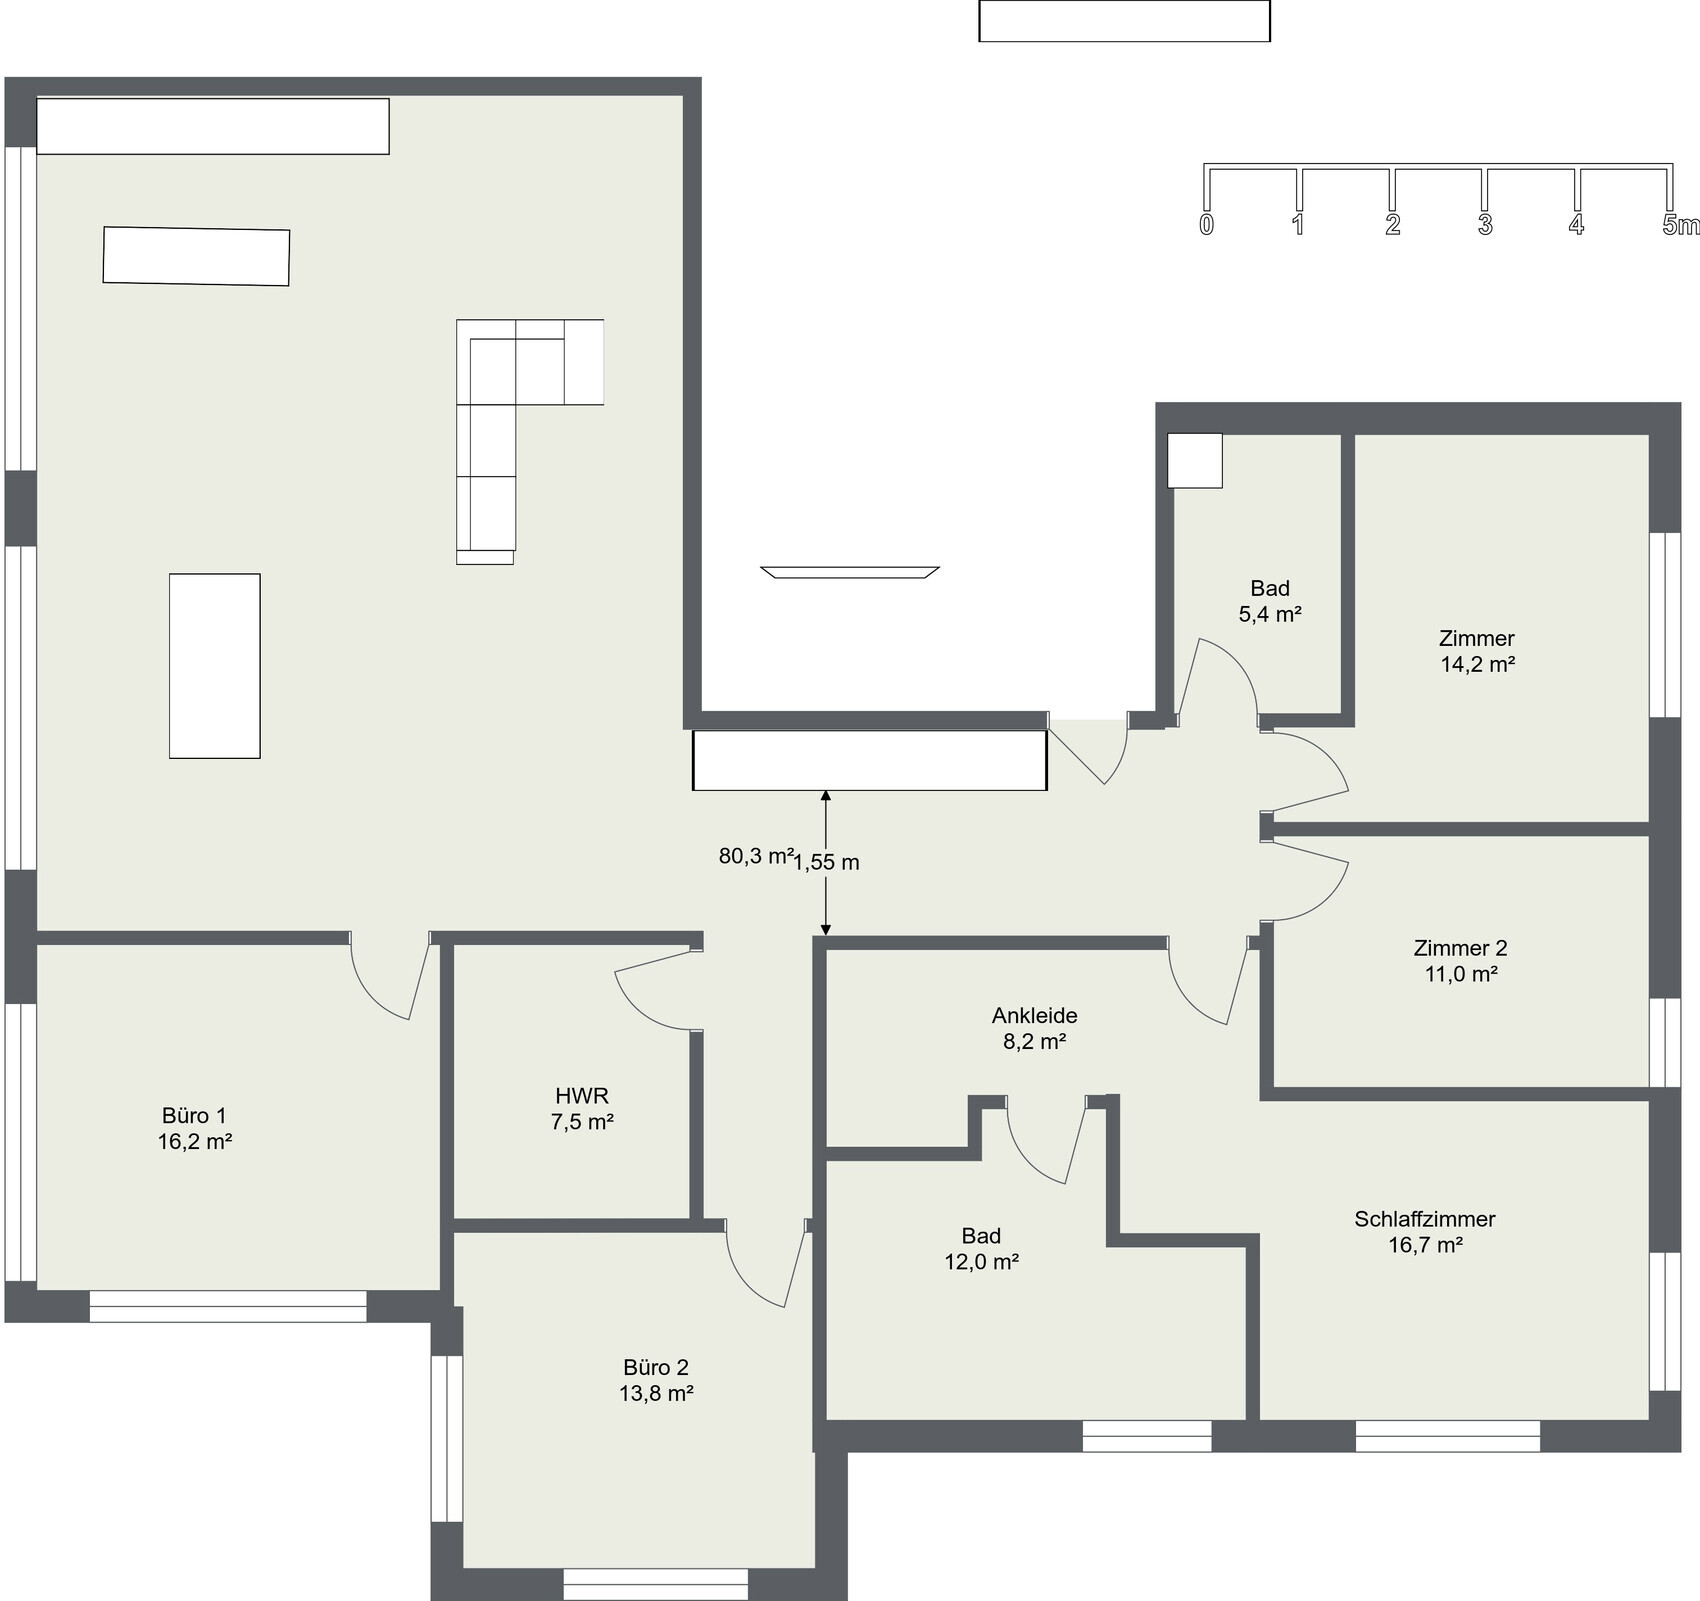
Option 3: No direct access to the covered patio
What do you especially like? Why?
Option 2: Large walk-in closet, room sizes
Option 3: Room sizes
If you have to give up something, which details/extra rooms?
Possibly only 1 office
What is the most important/basic question about the floor plan summed up in 130 characters?
Do you perhaps have a completely different idea for the room layout? How would you best arrange the living room, kitchen, and dining table?
Option 1:
Option 2:
Option 3:
The outer walls are fixed and cannot be altered, as this is a condominium/project. However, the interior layout can largely be customized.
Number of People, Age
Currently 2 adults, possibly with children in the future 😉
Space Requirements on Ground Floor and Upper Floor
Desired: 6 rooms:
- Master bedroom with en-suite bathroom and walk-in closet
- 2 rooms (1 guest room, possibly 1 children’s room)
- Small bathroom (shower / guest toilet)
- 2 offices
- Utility room for washing machine, dryer, clothes dryer
- Large open living/dining area with kitchen island
House Design
Two designs are from an architect, one is self-drawn.
The patio area is continuous in all versions, located at the lower left and facing south-west.
What do you dislike? Why?
Option 1: Living room too tight, especially around the sofa; office size is acceptable
Option 2: Utility room in the kitchen doesn’t suit us well; covered patio reachable only through the office
Option 3: No direct access to the covered patio
What do you especially like? Why?
Option 2: Large walk-in closet, room sizes
Option 3: Room sizes
If you have to give up something, which details/extra rooms?
Possibly only 1 office
What is the most important/basic question about the floor plan summed up in 130 characters?
Do you perhaps have a completely different idea for the room layout? How would you best arrange the living room, kitchen, and dining table?
Option 1:
Option 2:
Option 3:
The wall toward the bottom of the plan could be built only about 100cm (40 inches) high, with the rest made of glass above. To the left, it is already open or glass is also considered as an option. By "office," I mean a spot for browsing the internet, handling some official paperwork, and so on.
But, as I said... this is just an initial idea 😉
But, as I said... this is just an initial idea 😉
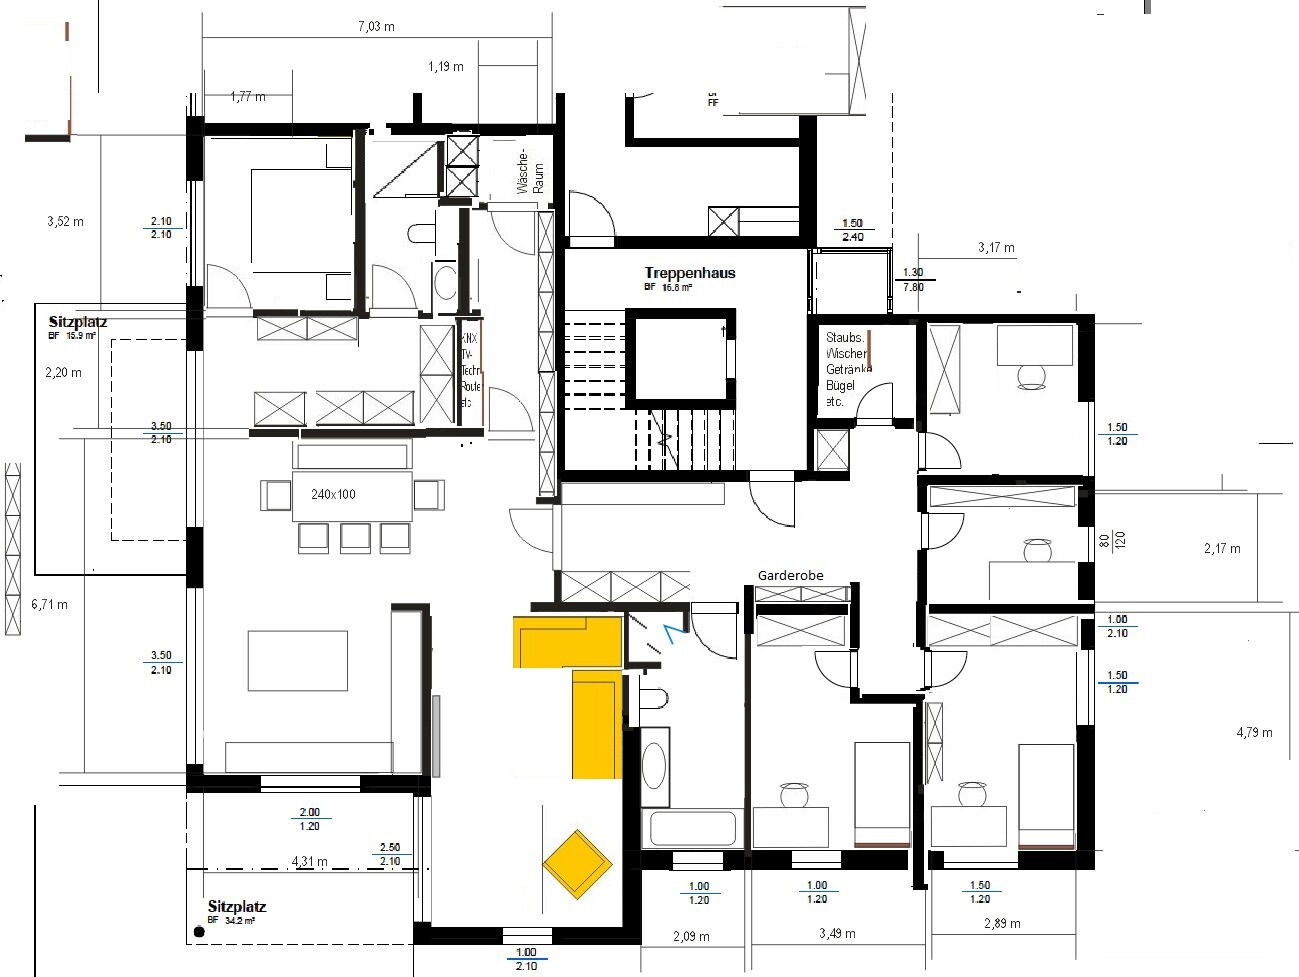
I took Kerstin’s suggestion and roughly moved things around using Paint.
The first thing to clarify would be whether a plumbing stack with drainage for the parents’ area is possible there.
The advantage would be that everyone has their privacy:
The parents have their own separate area from the children, and vice versa.
The workspace is far enough from the open living area to allow undisturbed work.
I’m not sure if I’m interpreting the OP’s image correctly, but the view over the lake/river would probably be from the left side of the plan, meaning the bedroom, kitchen/dining, and living room.
Regarding the layout of the children’s rooms/offices, there is room to experiment and move walls around.
What I don’t like so much is the small window in the left children’s room.
The first thing to clarify would be whether a plumbing stack with drainage for the parents’ area is possible there.
The advantage would be that everyone has their privacy:
The parents have their own separate area from the children, and vice versa.
The workspace is far enough from the open living area to allow undisturbed work.
I’m not sure if I’m interpreting the OP’s image correctly, but the view over the lake/river would probably be from the left side of the plan, meaning the bedroom, kitchen/dining, and living room.
Regarding the layout of the children’s rooms/offices, there is room to experiment and move walls around.
What I don’t like so much is the small window in the left children’s room.
Also a nice idea. 😉
The question is whether you really need the nice view from the bedroom. And I like the separate parents’ area, except during the first years of a child’s life. Then I think it’s better if parents and child are a bit closer together. Of course, that’s hard to accommodate in one layout 😉
When I’m just moving things around like now, I always use Corel Draw.
The question is whether you really need the nice view from the bedroom. And I like the separate parents’ area, except during the first years of a child’s life. Then I think it’s better if parents and child are a bit closer together. Of course, that’s hard to accommodate in one layout 😉
When I’m just moving things around like now, I always use Corel Draw.
And now attempt number 2 .. both bathrooms combined. You could also install a glass strip at the top of the partition wall between the bathrooms to let some natural light into the main bathroom. The bathtub is now back in the parents’ bathroom. Guest room with a sofa bed, which can also be used as a second TV room.

I really like the idea from @kbt09 of how the office is integrated.
Given the depth, there’s no real alternative but to fit rooms within rooms... Yesterday, I was thinking that the utility room could act as a room divider.
But before I move on to another idea (see below), I wanted to pick up on Kerstin’s suggestion.
However, I have serious concerns about the idea of simply moving windows around as one pleases. Or did I miss something and the original poster is also the builder?
I once moved into a newly constructed apartment that was not yet built. You had to accept the external appearance as it was, and not just that... So I roughly followed the planned windows and aligned the east-facing windows as they would likely appear from outside.
That said, I could imagine it might be possible to alter the windows in the recessed terrace area since it does not affect the external look.
So, I added a terrace door to the kitchen and a regular window to the bedroom.
The idea was to make good use of the terrace as a private area in the evening.
However, I think the kitchen space is not being used optimally this way. I see the kitchen more in the area where the office was originally planned and where the bedroom is now. Also, I see the current kitchen corner more as a dining nook... hmm... but hopefully, this layout will at least inspire.
The exterior walls in my plan are too thin, and the interior walls are 13cm (5 inches) thick.
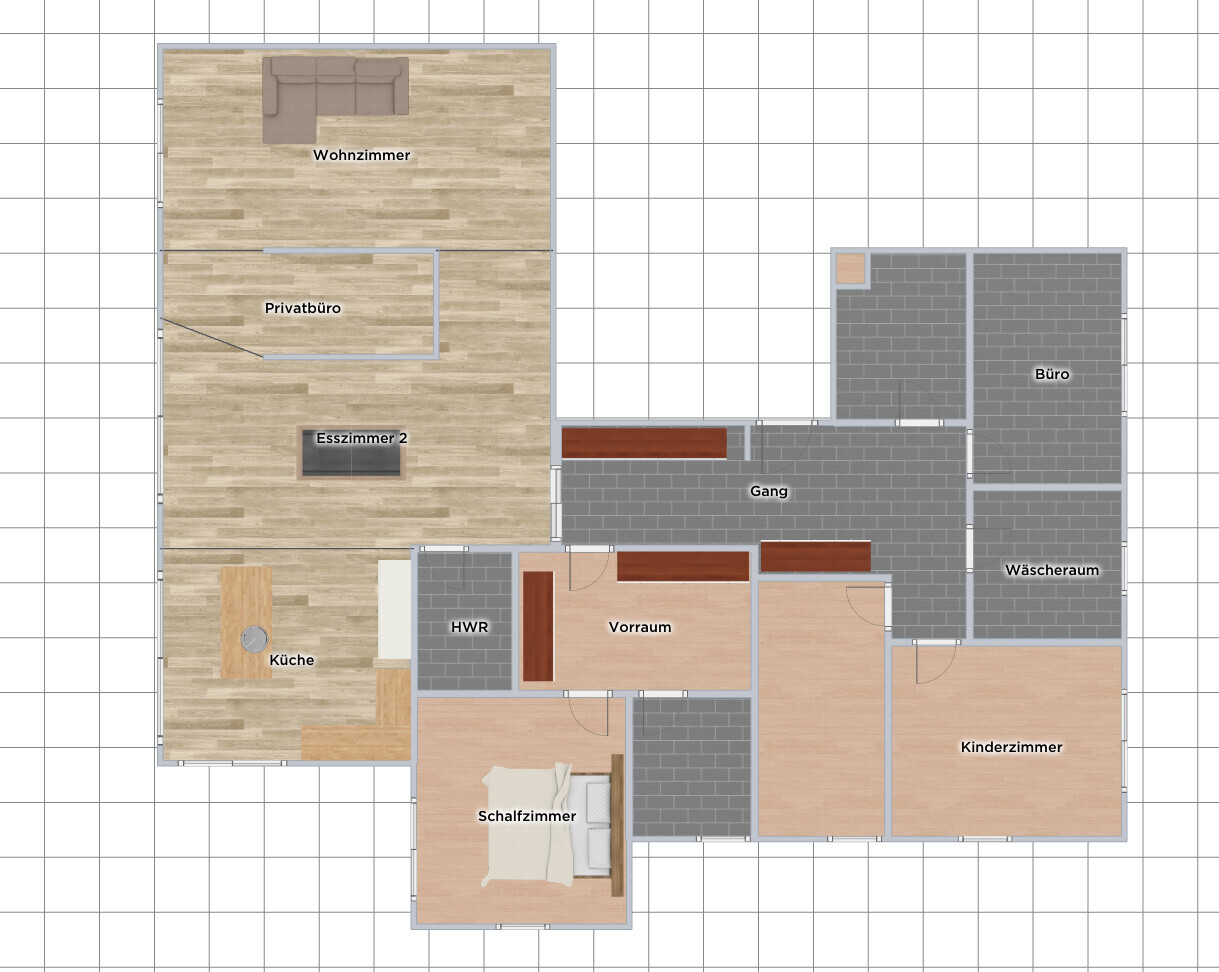
Given the depth, there’s no real alternative but to fit rooms within rooms... Yesterday, I was thinking that the utility room could act as a room divider.
But before I move on to another idea (see below), I wanted to pick up on Kerstin’s suggestion.
However, I have serious concerns about the idea of simply moving windows around as one pleases. Or did I miss something and the original poster is also the builder?
I once moved into a newly constructed apartment that was not yet built. You had to accept the external appearance as it was, and not just that... So I roughly followed the planned windows and aligned the east-facing windows as they would likely appear from outside.
That said, I could imagine it might be possible to alter the windows in the recessed terrace area since it does not affect the external look.
So, I added a terrace door to the kitchen and a regular window to the bedroom.
The idea was to make good use of the terrace as a private area in the evening.
However, I think the kitchen space is not being used optimally this way. I see the kitchen more in the area where the office was originally planned and where the bedroom is now. Also, I see the current kitchen corner more as a dining nook... hmm... but hopefully, this layout will at least inspire.
The exterior walls in my plan are too thin, and the interior walls are 13cm (5 inches) thick.
Similar topics