
Development Plan / Restrictions
The outer walls are fixed and cannot be altered, as this is a condominium/project. However, the interior layout can largely be customized.
Number of People, Age
Currently 2 adults, possibly with children in the future 😉
Space Requirements on Ground Floor and Upper Floor
Desired: 6 rooms:
- Master bedroom with en-suite bathroom and walk-in closet
- 2 rooms (1 guest room, possibly 1 children’s room)
- Small bathroom (shower / guest toilet)
- 2 offices
- Utility room for washing machine, dryer, clothes dryer
- Large open living/dining area with kitchen island
House Design
Two designs are from an architect, one is self-drawn.
The patio area is continuous in all versions, located at the lower left and facing south-west.
What do you dislike? Why?
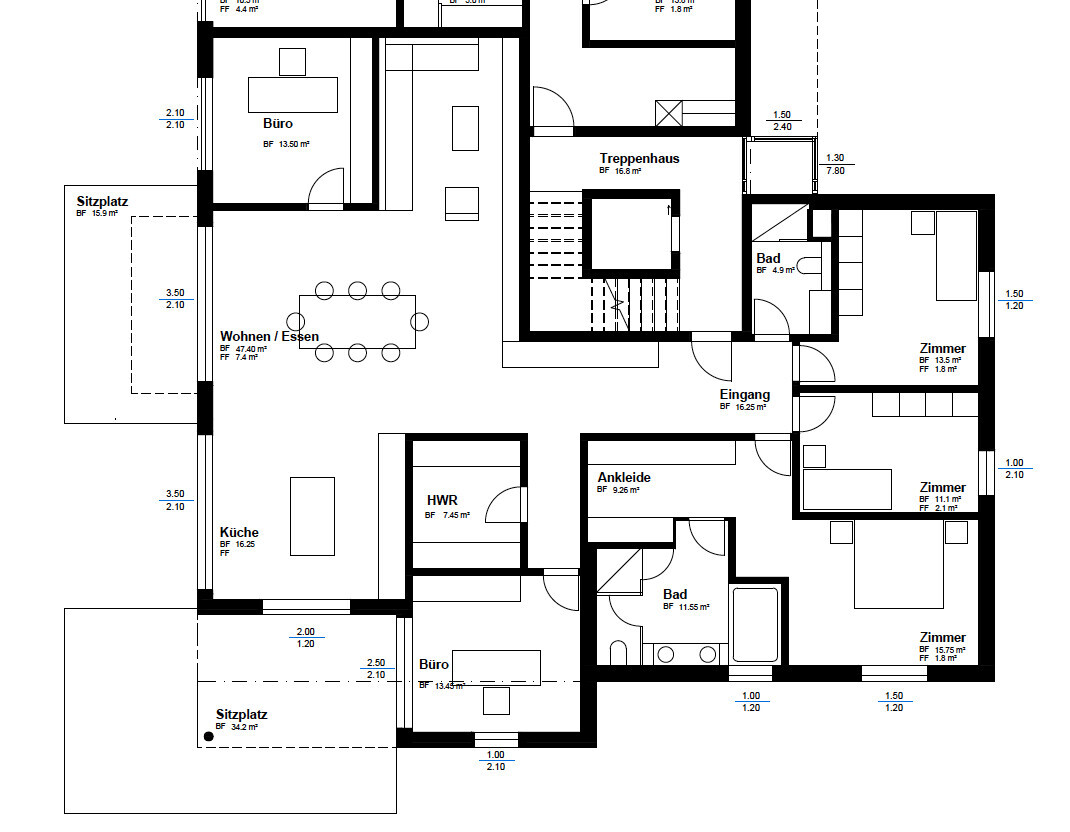
Option 1: Living room too tight, especially around the sofa; office size is acceptable
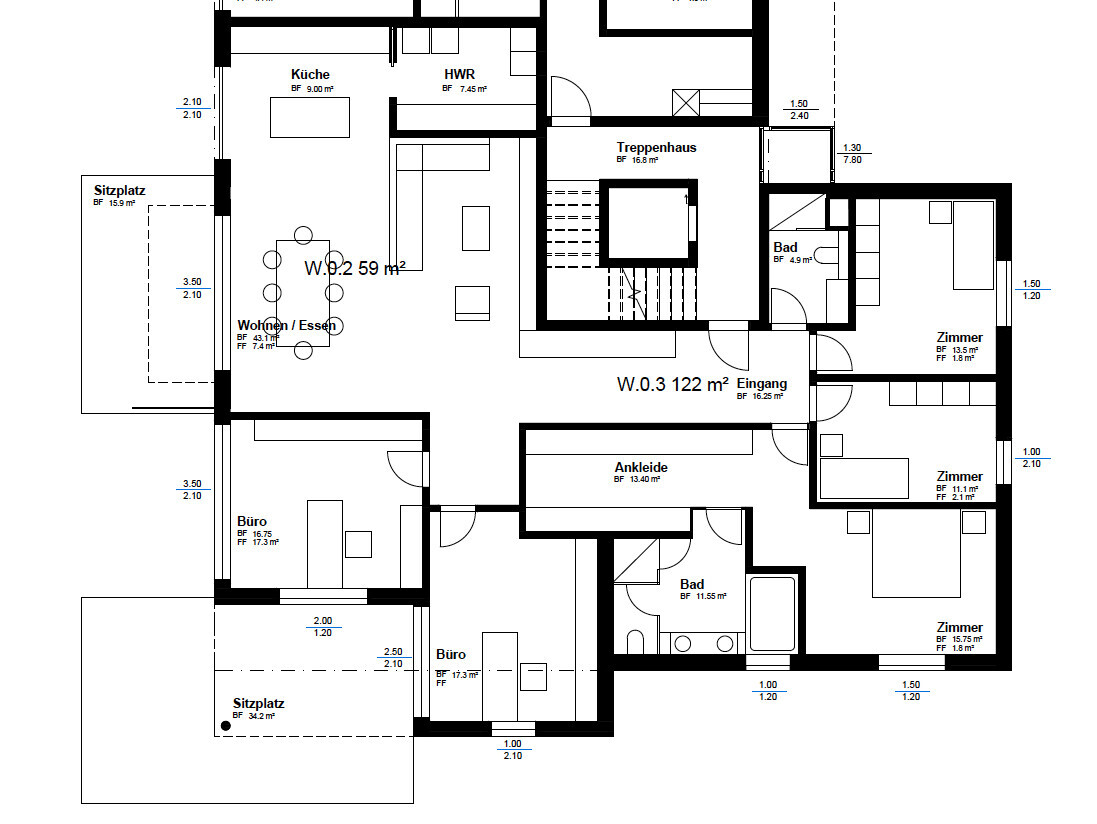
Option 2: Utility room in the kitchen doesn’t suit us well; covered patio reachable only through the office
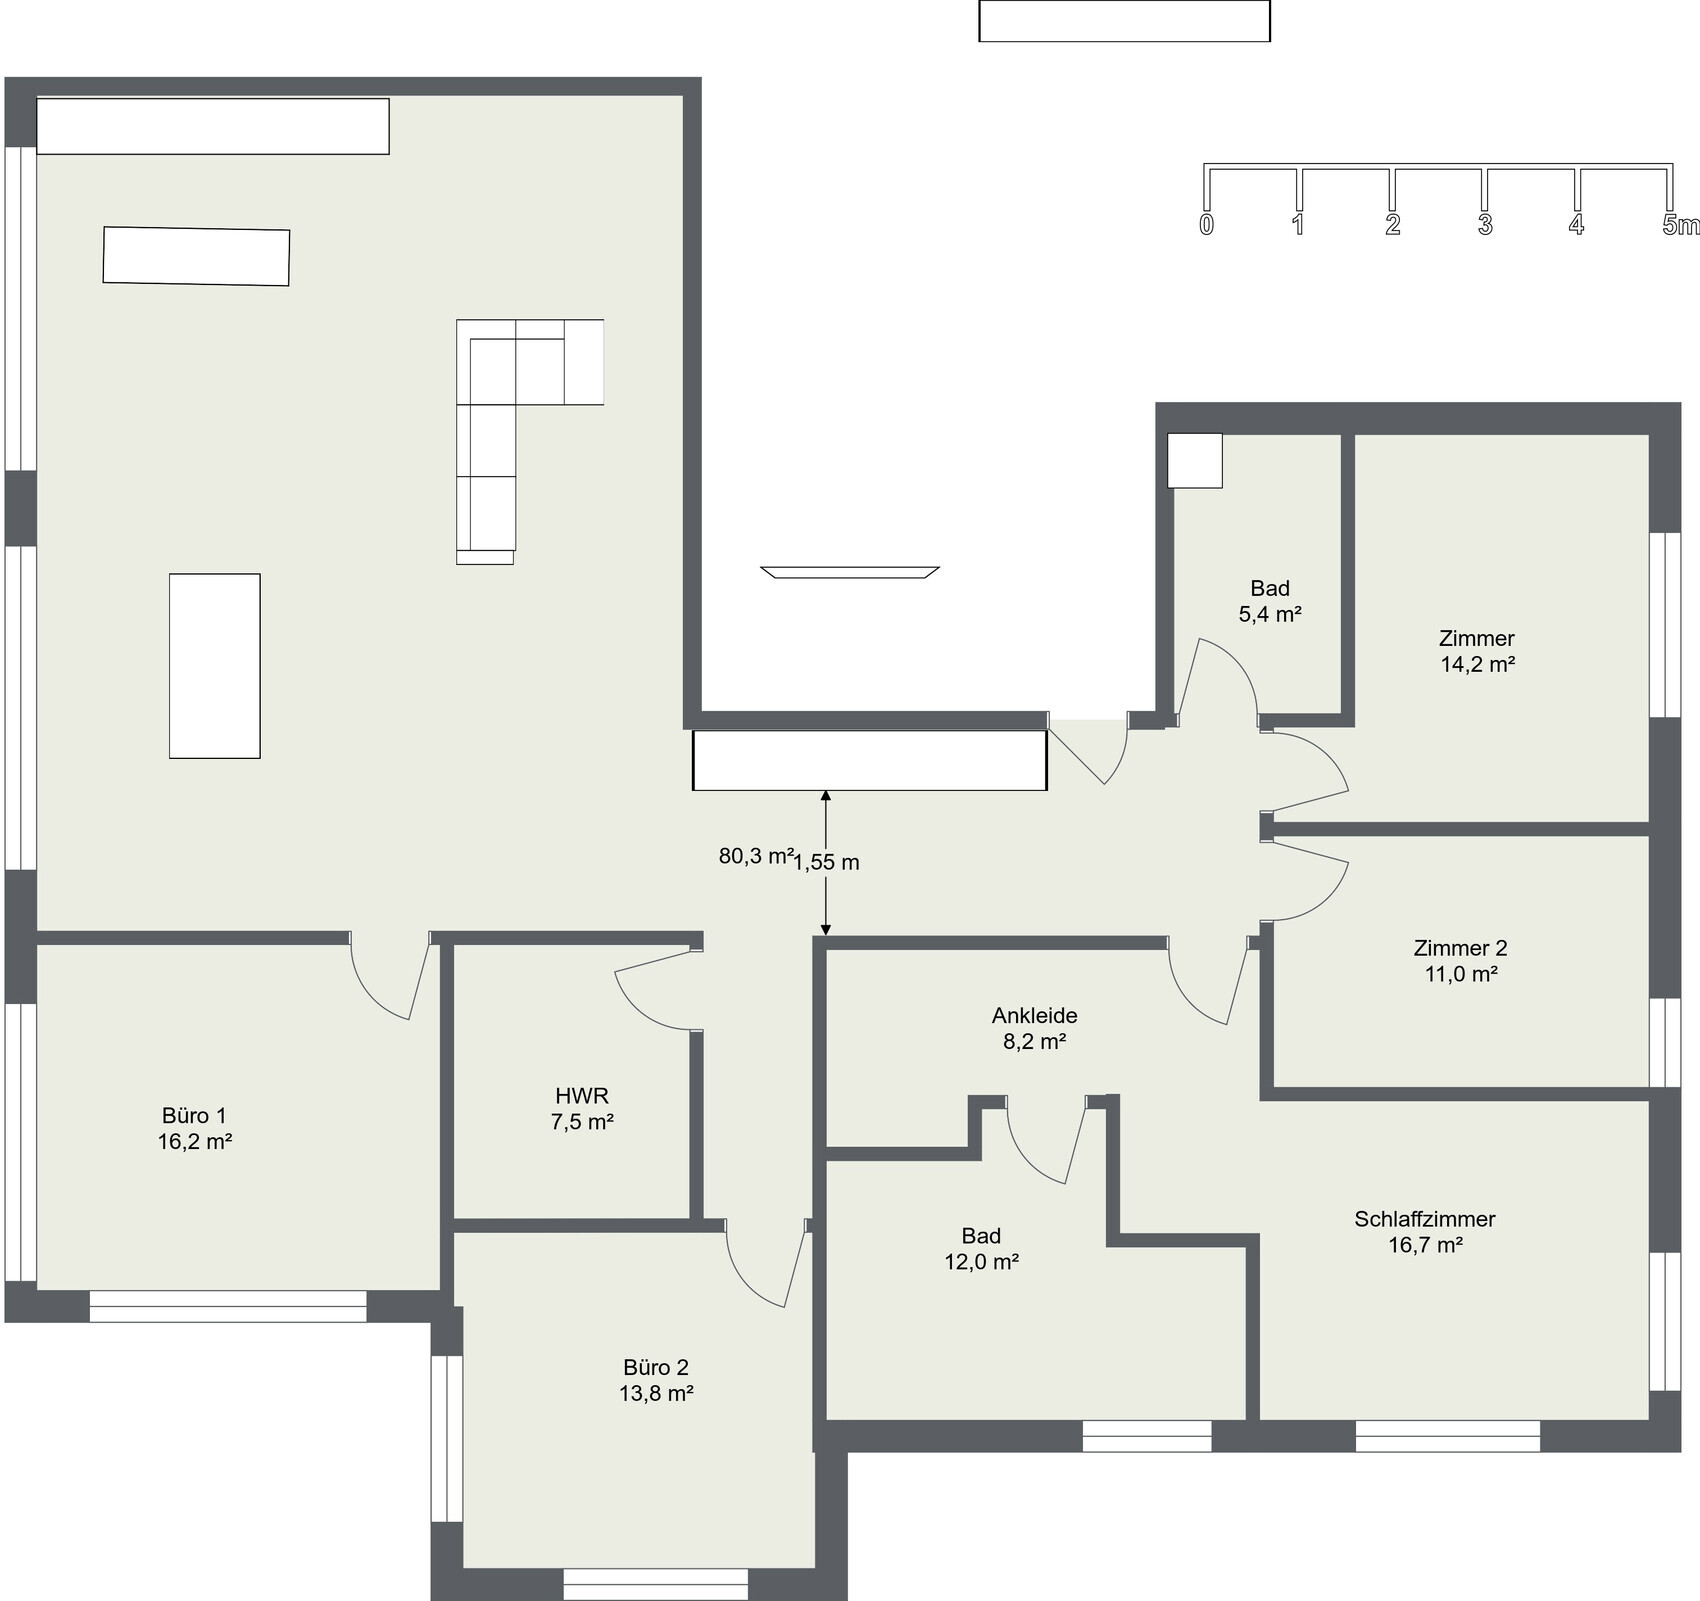
Option 3: No direct access to the covered patio
What do you especially like? Why?
Option 2: Large walk-in closet, room sizes
Option 3: Room sizes
If you have to give up something, which details/extra rooms?
Possibly only 1 office
What is the most important/basic question about the floor plan summed up in 130 characters?
Do you perhaps have a completely different idea for the room layout? How would you best arrange the living room, kitchen, and dining table?
Option 1:
Option 2:
Option 3:
The outer walls are fixed and cannot be altered, as this is a condominium/project. However, the interior layout can largely be customized.
Number of People, Age
Currently 2 adults, possibly with children in the future 😉
Space Requirements on Ground Floor and Upper Floor
Desired: 6 rooms:
- Master bedroom with en-suite bathroom and walk-in closet
- 2 rooms (1 guest room, possibly 1 children’s room)
- Small bathroom (shower / guest toilet)
- 2 offices
- Utility room for washing machine, dryer, clothes dryer
- Large open living/dining area with kitchen island
House Design
Two designs are from an architect, one is self-drawn.
The patio area is continuous in all versions, located at the lower left and facing south-west.
What do you dislike? Why?
Option 1: Living room too tight, especially around the sofa; office size is acceptable
Option 2: Utility room in the kitchen doesn’t suit us well; covered patio reachable only through the office
Option 3: No direct access to the covered patio
What do you especially like? Why?
Option 2: Large walk-in closet, room sizes
Option 3: Room sizes
If you have to give up something, which details/extra rooms?
Possibly only 1 office
What is the most important/basic question about the floor plan summed up in 130 characters?
Do you perhaps have a completely different idea for the room layout? How would you best arrange the living room, kitchen, and dining table?
Option 1:
Option 2:
Option 3:
H
hausbauer_ch14 Mar 2018 21:5811ant schrieb:
I find it hard to imagine that someone would actually change their window positions and dimensions, thus deviating from the standard:Ok, I do need to clarify a bit. On the left side, the windows are more or less fixed. What’s new here is that floor-level windows are planned everywhere, as well as more sliding doors for opening.
On the bottom and right sides, changes to the windows would be possible.
I’m really looking forward to the ideas from Kerstin and kbt09.
I find it hard to imagine that there is no installation shaft. Just imagine if everyone did whatever they wanted. It would result in a mess with the wastewater pipes, which would probably be unacceptable since too many bends and angles need to be avoided.
The same applies to load-bearing walls that support the upper floors.
Could it be that you are taking “everything is possible” or “you can do whatever you want” too literally?
The same applies to load-bearing walls that support the upper floors.
Could it be that you are taking “everything is possible” or “you can do whatever you want” too literally?
H
hausbauer_ch14 Mar 2018 22:15ypg schrieb:
I find it hard to imagine that there is no installation shaft. Just imagine if everyone did whatever they wanted. It would create a mess with the wastewater pipes, which would most likely be unacceptable because too many bends and turns need to be avoided.
The same applies to load-bearing walls that support the upper floors.
Could it be that you are taking “everything is possible” or “you can do whatever you want” too literally? Regarding the wastewater shafts: it would be preferable to keep the toilet in the upper right in that location; the kitchen can be placed in various locations. The bathroom on the lower floor is also flexible. Of course, this means potentially longer pipe runs and higher costs depending on the layout.
Concerning the load-bearing walls, ultimately the building still needs to stand, so the structural engineer will have to recalculate this. The most “problematic” area is the living room, which has a large span and runs along the entire left front. But in consultation with the architect, we will first draft the various options and then have the structural engineer recalculate everything, or if necessary, plan for a support beam...
hausbauer_ch schrieb:
Regarding the sewage shafts. It would be preferable if the upstairs right bathroom stays there; the kitchen can be placed in various locations. The bathroom downstairs is also flexible. Of course, depending on this, there may be longer pipe runs and higher costs.
Regarding the load-bearing walls, in the end, the building must remain stable, so the structural engineer will need to recalculate everything. The "most challenging" area is the living room, which has a large span and only supports along the entire left front. But in consultation with the architect, we will first draft the different options and then have the structural engineer review and recalculate everything again, or, if necessary, plan for a beam...Don’t forget: there will be two more floors above your apartment. Imagine if those above install their toilets somewhere without coordination and without a dedicated installation shaft — then you might end up with sewage pipes from both the first floor and the attic right in your apartment… Just wanted to point that out.
So, here is my first attempt ... which I’m not entirely satisfied with. But maybe it helps to develop more ideas.
I’m unhappy with the right part, which I’ll call the "private area." Why did I even change something about this area from the original layout? (here is V1)
What bothered me:
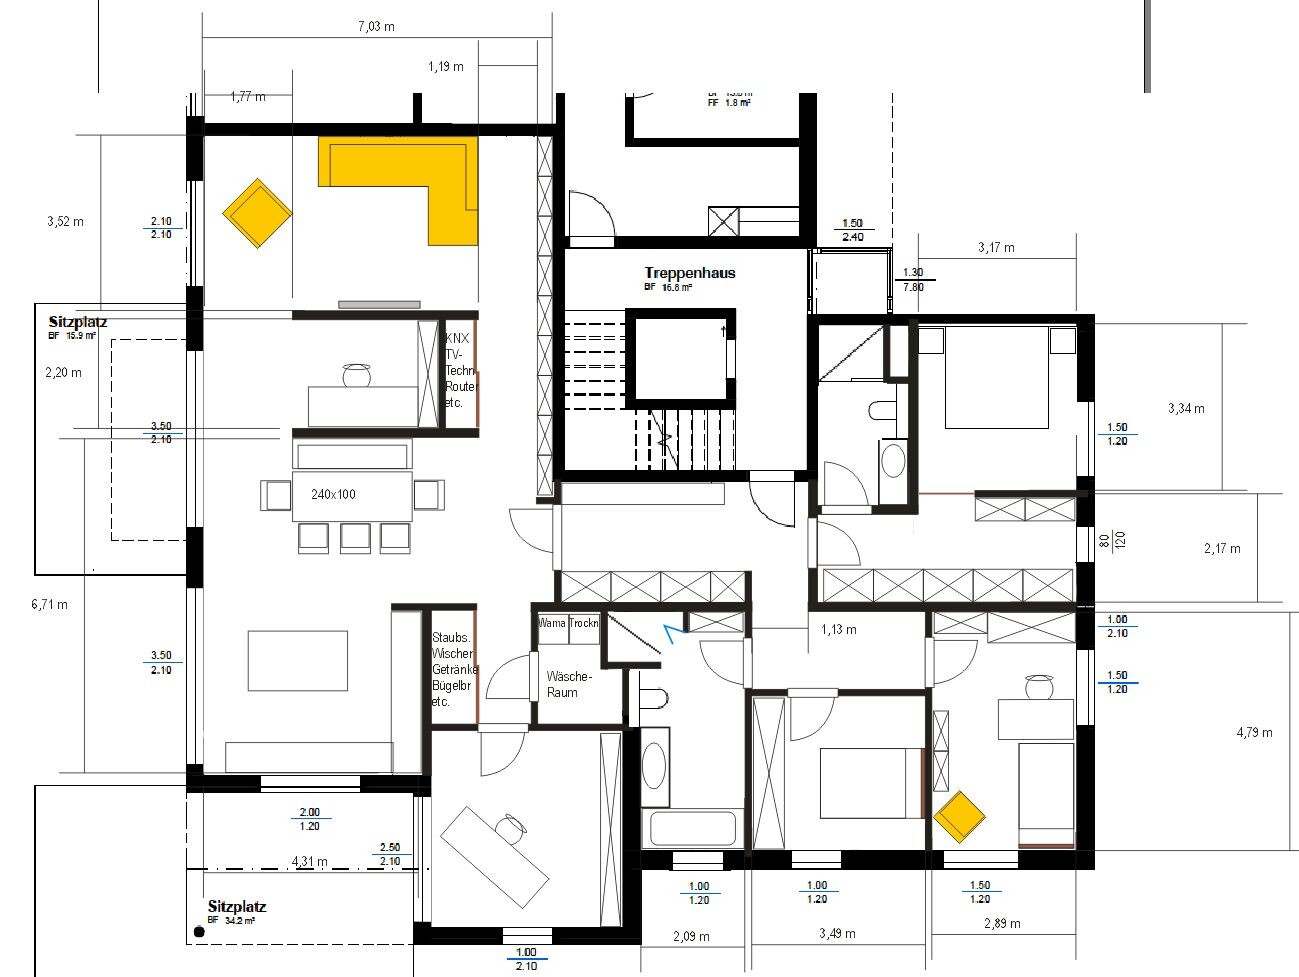
What I like:
I’m unhappy with the right part, which I’ll call the "private area." Why did I even change something about this area from the original layout? (here is V1)
What bothered me:
- If there are children, the room only has east-facing windows, while the parents’ bedroom has full south exposure
- Parents’ bedroom ... I don’t like having the open part and entrance area of the room directly next to the head of the bed
- In version 1, the size (smallness 😉 ) of the walk-in closet
- Bathtub ... if you’re not a big fan of bathing yourself, I would always place the bathtub rather in the "public"/children’s bathroom. Because with kids, you definitely need it in the early years
- Sofa/living area layout
- Kitchen should preferably be located in the south, at the bottom of the plan
- The covered seating area is supposed to be at the bottom of the plan, so I find the floor-to-ceiling window (terrace door?) in the room to the right rather impractical. Also because of the outside view looking in, and having a desk there, etc.
- There should be a direct access from the large room to the seating area
- In rooms like children’s rooms, guest rooms, etc., I find floor-to-ceiling windows that are only about 100 cm (40 inches) wide less practical and less light-bringing than wider windows with a sill height of about 80 cm (31 inches). This also affects usable wall space.
What I like:
- The entire left front remains open
- the structural engineer will appreciate the home office right in the middle of the room 😉. Currently planned open toward the window facade on the left. But I could also imagine a glass wall with a glass door here
- Lots of storage space integrated discreetly
- Hallway space is sufficient even with children; the entire upper wall could accommodate coats, hats, scarves, shopping bags, and shoes
- Parents’ area with 5 m (16 ft) wardrobe plus 2 m (6.5 ft) chest of drawers
- Separate area for KNX, TV technology, router, etc. at the back of the home office. The cables to the TV can be integrated into the wall
- In front of the main office on one side, behind two large sliding doors, a place for vacuum cleaner, mop, ironing board, possibly beverage crates, and a small supply shelf; on the other side, a kind of laundry room. This should have an exhaust solution, or if there is a ventilation system anyway, it could also have a rod for hanging laundry that has been pre-smoothed in the dryer, etc.
- The sofa corner is private but still generous. It also has a view to the open window facade. If desired, recessed sliding doors could be integrated into the walls of the home office to completely separate the sofa area when needed
- The long gallery, bookshelves, and glass cabinet wall on the right side in the dining/living area could be designed and illuminated very nicely
- Glass door from the hallway to the dining/kitchen/living area lets light into the hallway but also closes off the room
- Dining area now shown with table 240 x 100 cm (94 x 39 inches), chairs measuring 60 x 60 cm (24 x 24 inches), and a cozy bench, dining sofa, or similar
- The private part of the apartment is also quite secluded
- Parents’ bathroom - due to the shower and room location, it has no window
- If the parents’ bed has a mattress width of 200 cm (79 inches), the space is too narrow. 180 cm (71 inches) would work
- Potential children’s room ... feels almost too narrow and elongated
- Children’s bathroom ... window access is blocked by the bathtub positioned crosswise ... might have to live with a ventilation system here
- Parents’ bathroom was planned with a separate WC room ... really necessary? I find it a bit odd to have to go into a separate little room inside the bathroom
- The shaft, now placed in the parents’ bathroom and somewhat longer than originally, was fixed in the original children’s bathroom entrance variants, right?

kbt09 schrieb:
Open for discussion and further development of ideas 😉 😉 😉.Cool. I think it's already a great approach. I especially like the entrance area with the spacious closets and the glass door. However, I'm not sure if I would like that separated office nook in the living room. It feels a bit too small for me. 😉Similar topics