
Development Plan / Restrictions
The outer walls are fixed and cannot be altered, as this is a condominium/project. However, the interior layout can largely be customized.
Number of People, Age
Currently 2 adults, possibly with children in the future 😉
Space Requirements on Ground Floor and Upper Floor
Desired: 6 rooms:
- Master bedroom with en-suite bathroom and walk-in closet
- 2 rooms (1 guest room, possibly 1 children’s room)
- Small bathroom (shower / guest toilet)
- 2 offices
- Utility room for washing machine, dryer, clothes dryer
- Large open living/dining area with kitchen island
House Design
Two designs are from an architect, one is self-drawn.
The patio area is continuous in all versions, located at the lower left and facing south-west.
What do you dislike? Why?
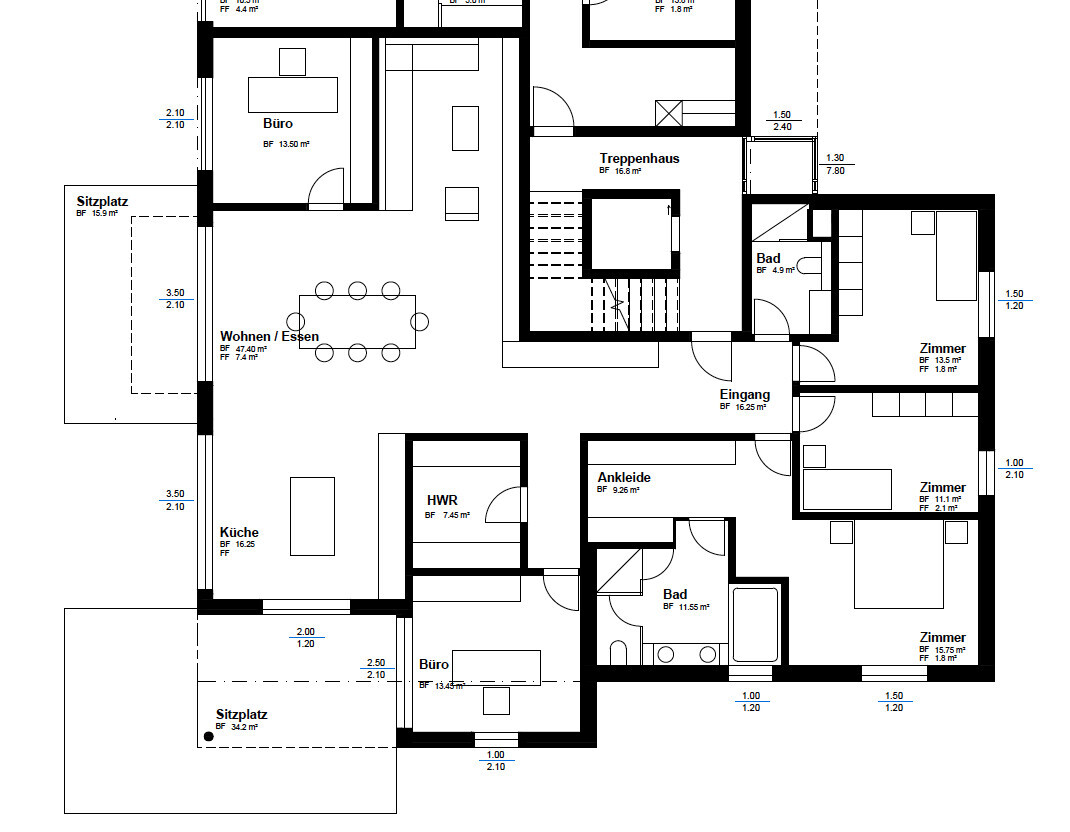
Option 1: Living room too tight, especially around the sofa; office size is acceptable
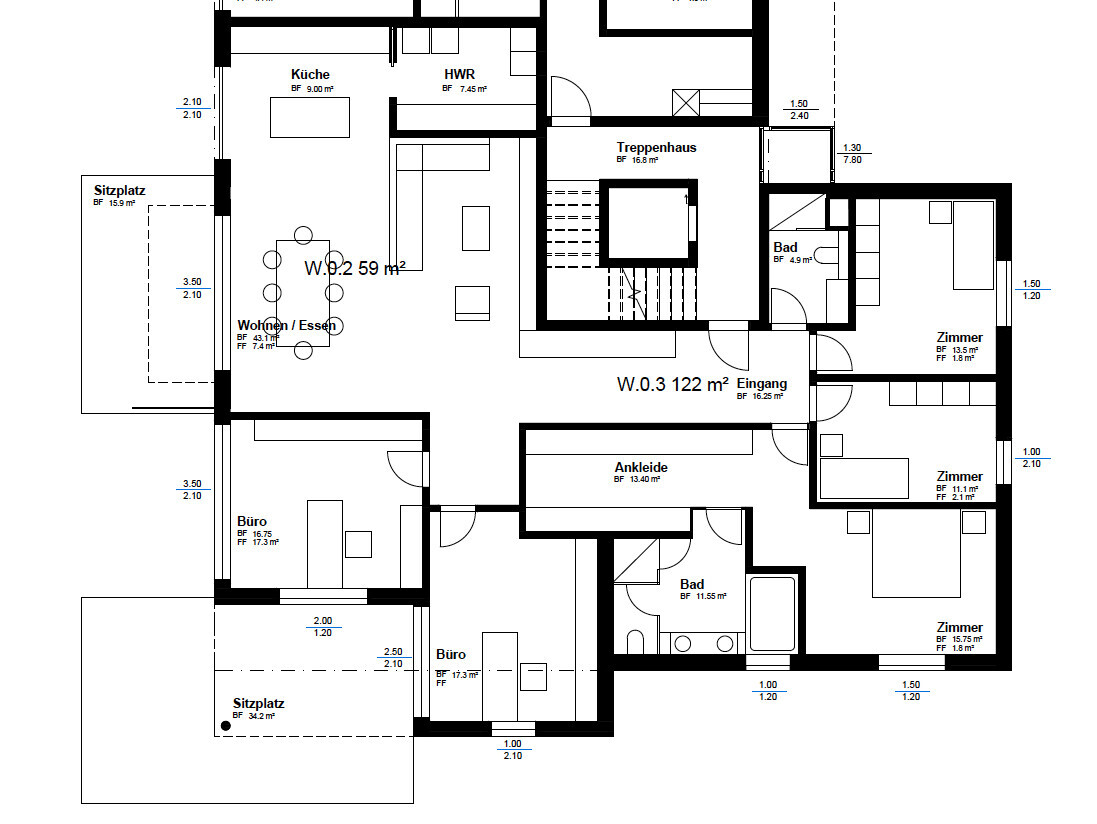
Option 2: Utility room in the kitchen doesn’t suit us well; covered patio reachable only through the office
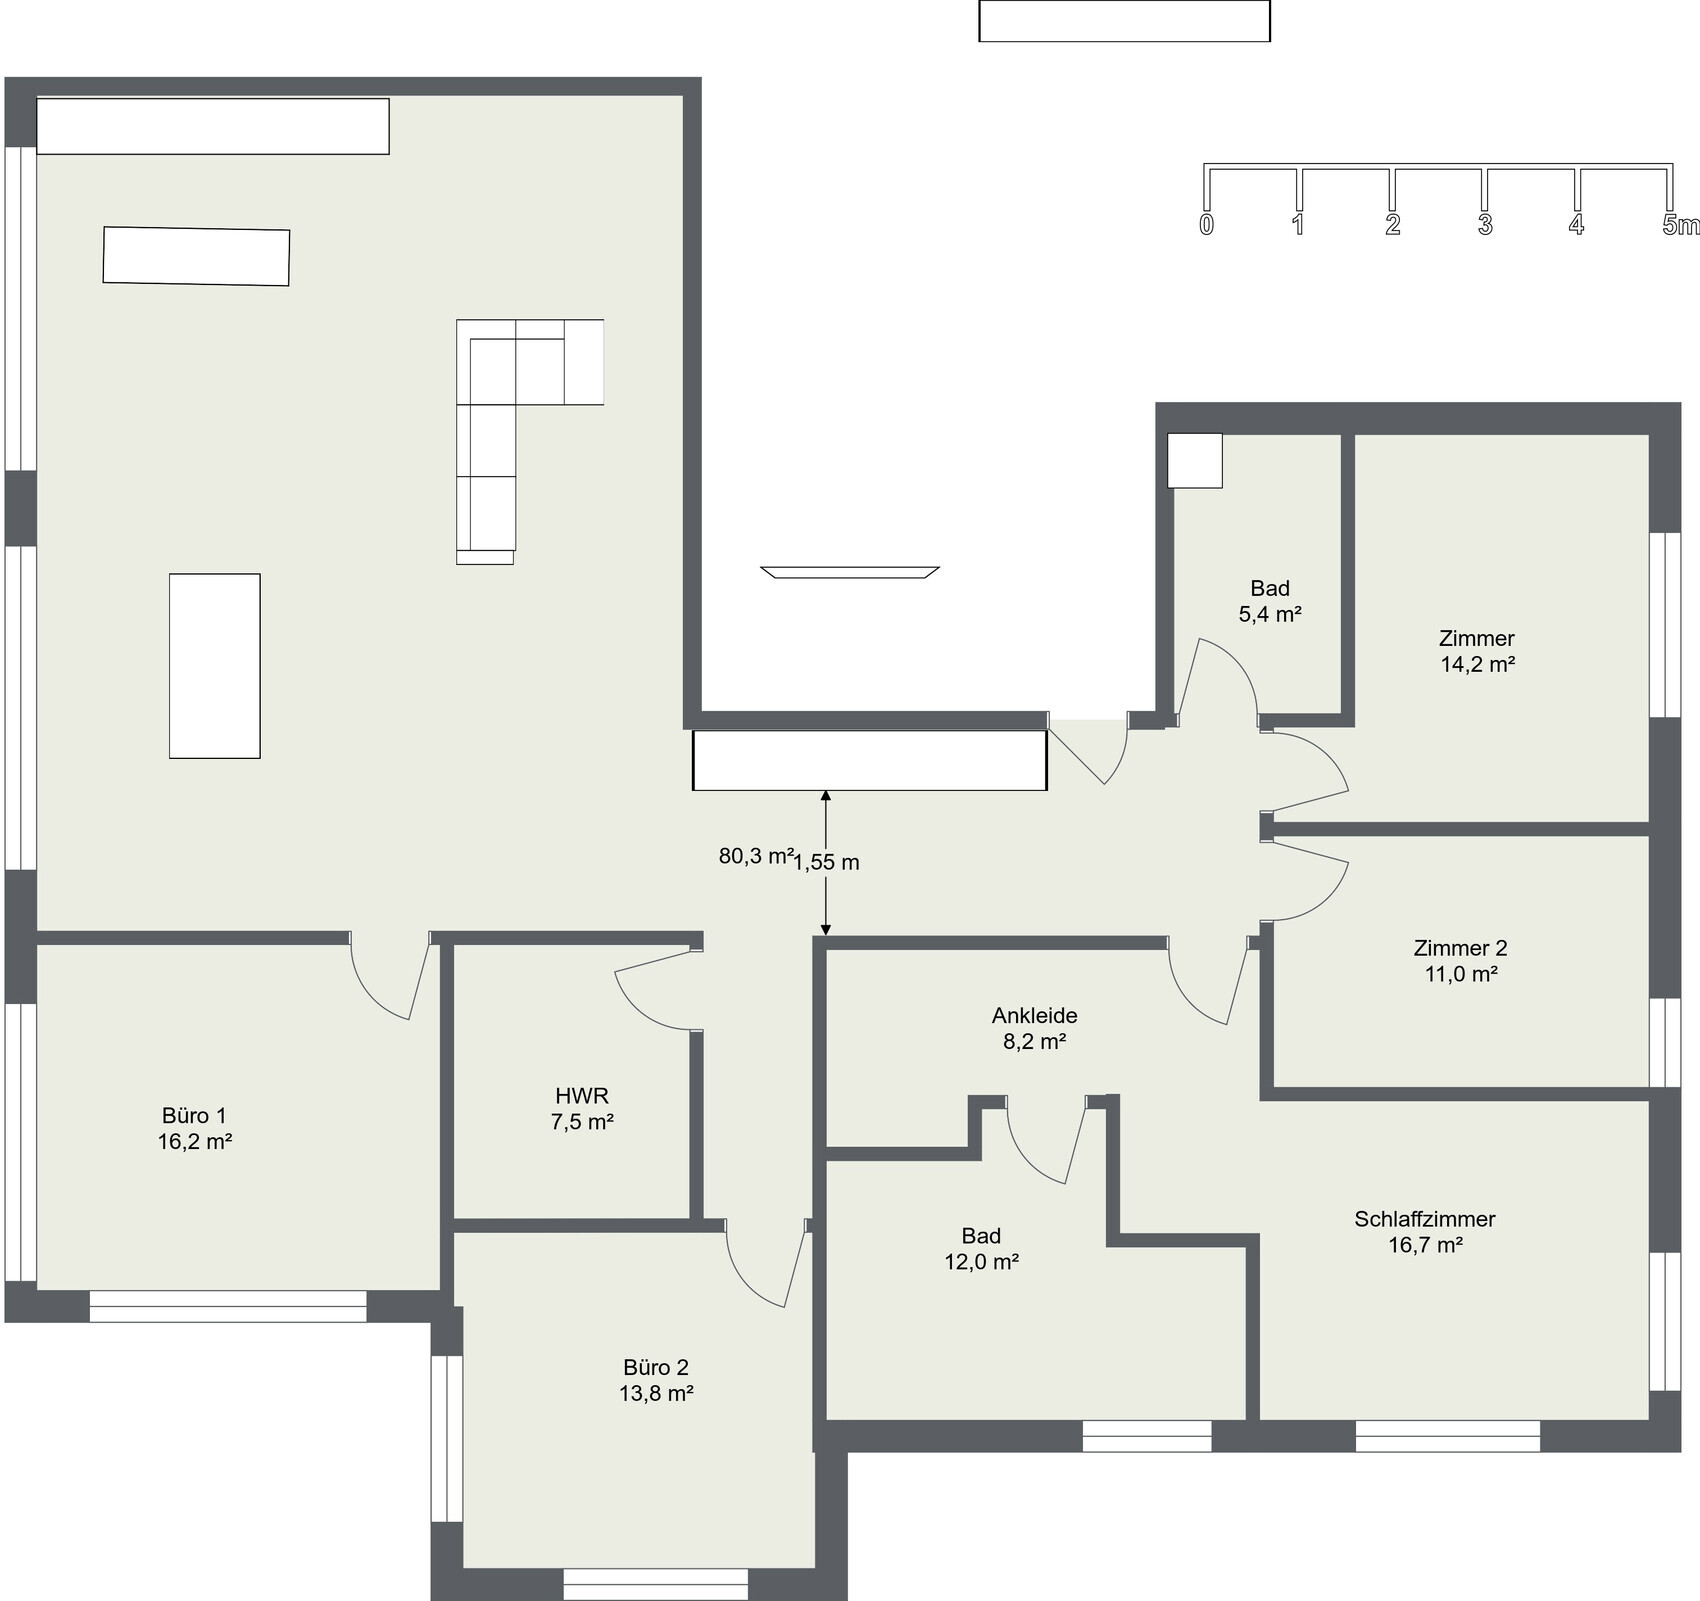
Option 3: No direct access to the covered patio
What do you especially like? Why?
Option 2: Large walk-in closet, room sizes
Option 3: Room sizes
If you have to give up something, which details/extra rooms?
Possibly only 1 office
What is the most important/basic question about the floor plan summed up in 130 characters?
Do you perhaps have a completely different idea for the room layout? How would you best arrange the living room, kitchen, and dining table?
Option 1:
Option 2:
Option 3:
The outer walls are fixed and cannot be altered, as this is a condominium/project. However, the interior layout can largely be customized.
Number of People, Age
Currently 2 adults, possibly with children in the future 😉
Space Requirements on Ground Floor and Upper Floor
Desired: 6 rooms:
- Master bedroom with en-suite bathroom and walk-in closet
- 2 rooms (1 guest room, possibly 1 children’s room)
- Small bathroom (shower / guest toilet)
- 2 offices
- Utility room for washing machine, dryer, clothes dryer
- Large open living/dining area with kitchen island
House Design
Two designs are from an architect, one is self-drawn.
The patio area is continuous in all versions, located at the lower left and facing south-west.
What do you dislike? Why?
Option 1: Living room too tight, especially around the sofa; office size is acceptable
Option 2: Utility room in the kitchen doesn’t suit us well; covered patio reachable only through the office
Option 3: No direct access to the covered patio
What do you especially like? Why?
Option 2: Large walk-in closet, room sizes
Option 3: Room sizes
If you have to give up something, which details/extra rooms?
Possibly only 1 office
What is the most important/basic question about the floor plan summed up in 130 characters?
Do you perhaps have a completely different idea for the room layout? How would you best arrange the living room, kitchen, and dining table?
Option 1:
Option 2:
Option 3:
H
hausbauer_ch13 Mar 2018 21:48Hello kbt09
That’s really moving fast 😉 No, the walls are flexible, even the thick line going into the room at the bottom center is more of a "drawing error."
Of course, you’ll need some walls in the end to keep everything stable, but with more concrete or, if necessary, a steel beam, many things are possible 😉
The most critical area is probably the "former" living space, where there’s a large window wall on the left... But let your creativity run wild.
Best regards from Switzerland
That’s really moving fast 😉 No, the walls are flexible, even the thick line going into the room at the bottom center is more of a "drawing error."
Of course, you’ll need some walls in the end to keep everything stable, but with more concrete or, if necessary, a steel beam, many things are possible 😉
The most critical area is probably the "former" living space, where there’s a large window wall on the left... But let your creativity run wild.
Best regards from Switzerland
H
hausbauer_ch13 Mar 2018 22:44ypg schrieb:
So, could the evening study also be combined with a guest room? The home office preferably larger for conferences?
Is the child already there?
And did I probably miss it: is this a modern construction method? Do you prefer it over the country house style?The evening study can easily accommodate the guest room. For larger conferences, no extra space is needed since I have a bigger office about 8 minutes away.
There are no children yet, but you know, you always plan for the future 😉
The building method is modern. Here is a picture showing approximately what the exterior looks like, as well as the view from the terrace in the lower corner...

hausbauer_ch schrieb:
here is a picture showing approximately how the building looks from the outside However, I find it hard to imagine that someone would actually change the positions and sizes of their windows and thus deviate from the standard:
hausbauer_ch schrieb:
Actually, the windows can be moved or enlarged, it just requires a minor building permit / planning permission, which is feasible.https://www.instagram.com/11antgmxde/
https://www.linkedin.com/company/bauen-jetzt/
Similar topics