
Hello, we are currently working on our planning and would be very grateful for your ideas and suggestions.
Here are some points we are currently considering:
To gain more countertop space for the stove and sink, we are thinking of giving up the north-facing window in the kitchen, but we are still undecided.
We are also considering the possibility of moving the pantry horizontally towards the north.
We might slightly narrow the east-facing window, similar to the bathroom window on the upper floor.
By the way, the basement includes a 20 sqm (215 sq ft) walk-out lower ground living room, so the main focus on the ground floor is on the kitchen.
We want to reduce the size of the south-facing windows in the bedroom and the children's room to gain more usable wall space. We are planning to remove the window in the second children's room.
The current bathroom design is unfortunately not yet included in the plan. We are also thinking about making the bathroom a bit smaller.
Regarding the position of the garage, we are still quite uncertain.
As you can see, there are still quite a few questions on our minds...
Thank you for your support
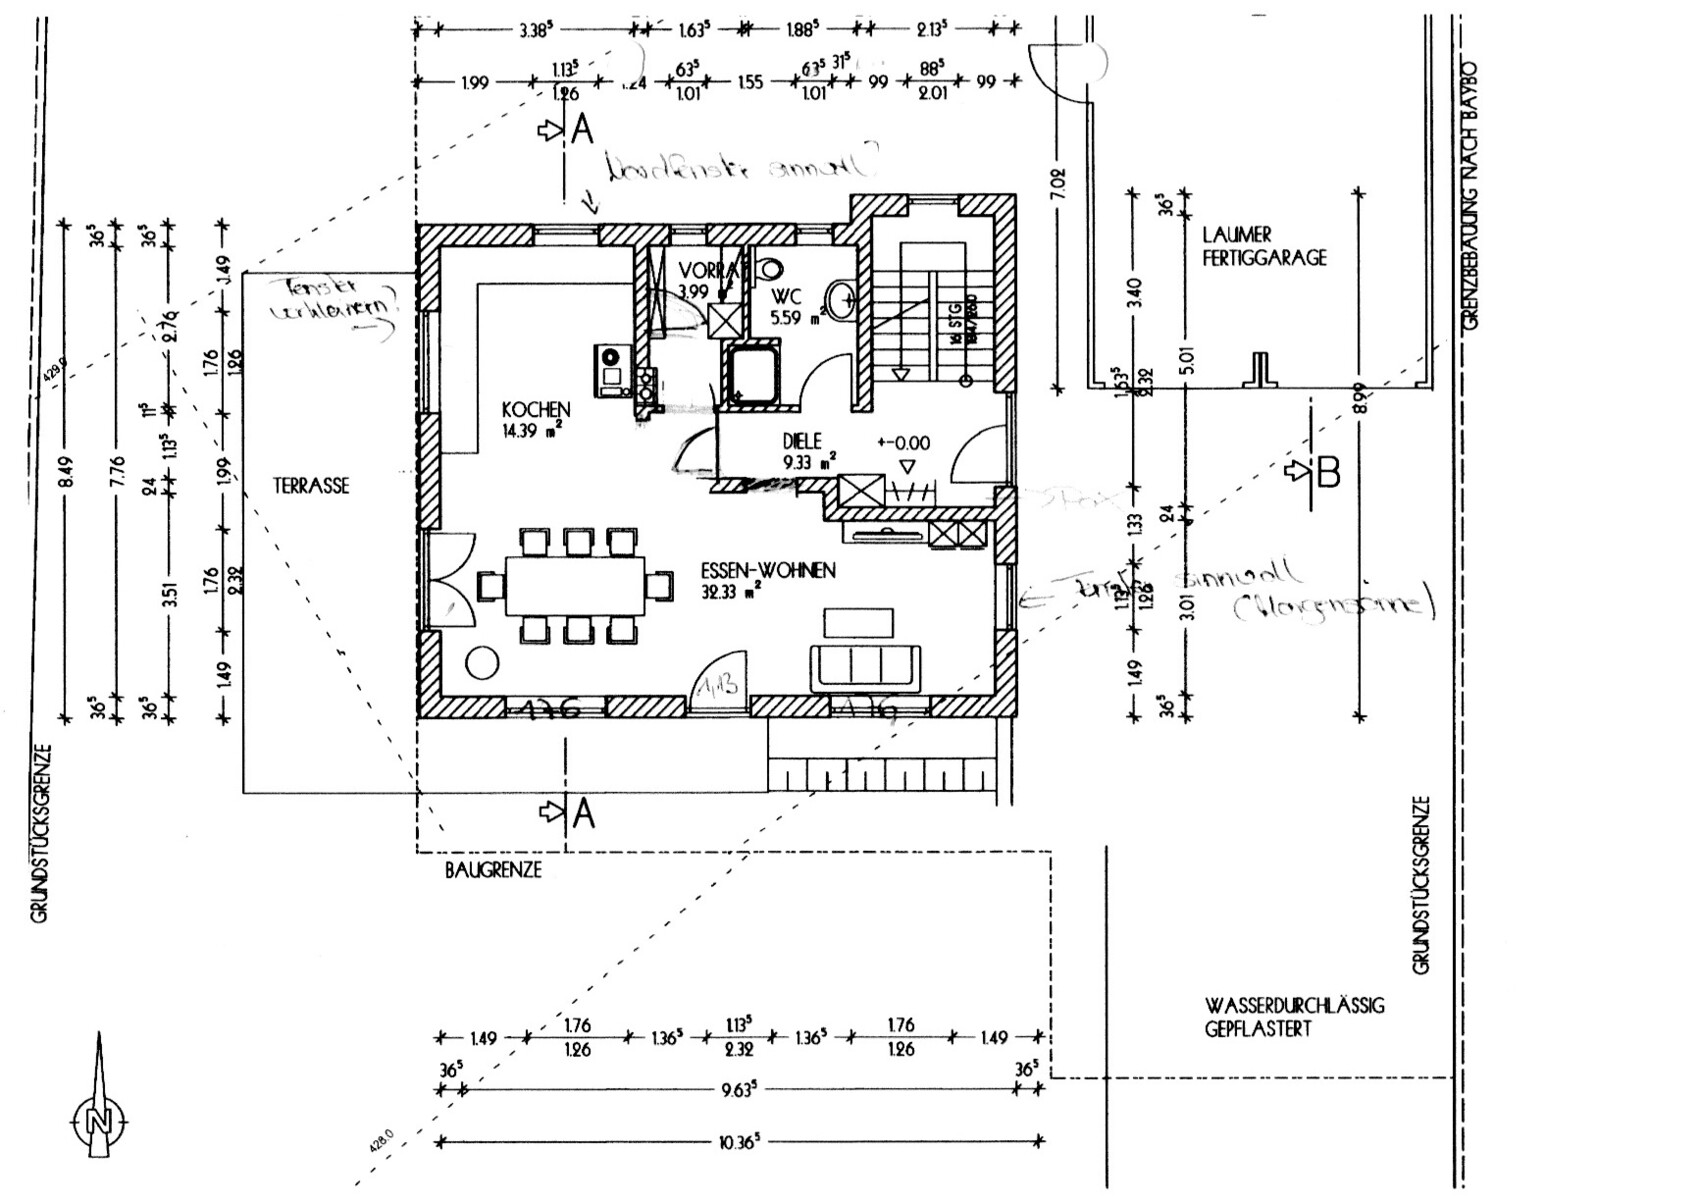
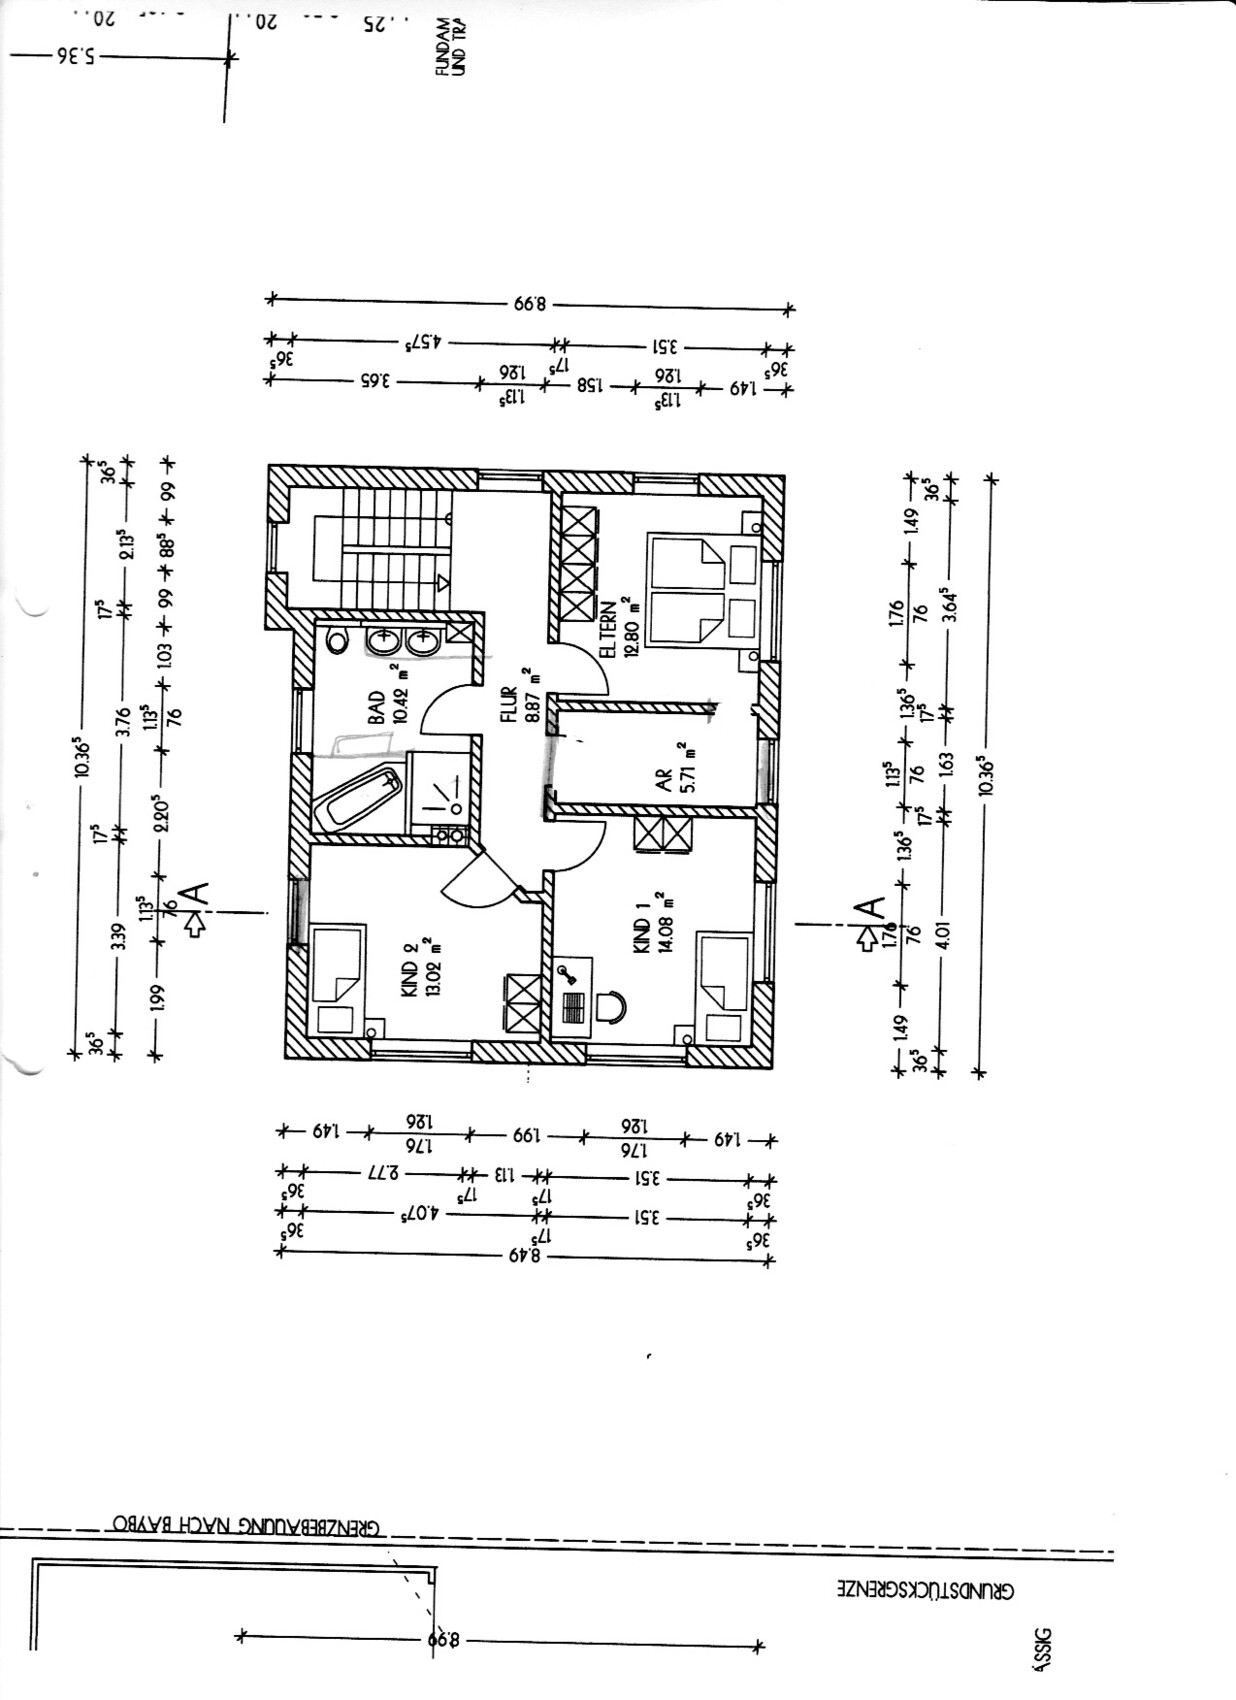
Here are some points we are currently considering:
To gain more countertop space for the stove and sink, we are thinking of giving up the north-facing window in the kitchen, but we are still undecided.
We are also considering the possibility of moving the pantry horizontally towards the north.
We might slightly narrow the east-facing window, similar to the bathroom window on the upper floor.
By the way, the basement includes a 20 sqm (215 sq ft) walk-out lower ground living room, so the main focus on the ground floor is on the kitchen.
We want to reduce the size of the south-facing windows in the bedroom and the children's room to gain more usable wall space. We are planning to remove the window in the second children's room.
The current bathroom design is unfortunately not yet included in the plan. We are also thinking about making the bathroom a bit smaller.
Regarding the position of the garage, we are still quite uncertain.
As you can see, there are still quite a few questions on our minds...
Thank you for your support

Baufix7 schrieb:
How wide does the carport need to be to park the car between the entrance and the garage without it feeling cramped? Infinitely wide. Seriously: I imagine walking down the two steps, turning 90°, with child 2 in the stroller passing child 1’s bike. No, in my mind, no car fits there at all.
Baufix7 schrieb:
I will have to relocate the chimney or, more radically, swap the staircase with the bathroom... That will lead to countless sleepless nights for you, as long as you keep tweaking the same floor plan with a nail file instead of using an axe or a crowbar. You break through knots with Damocles swords, not with fruit knives.
https://www.instagram.com/11antgmxde/
https://www.linkedin.com/company/bauen-jetzt/
The key change would be swapping the stairwell and the bathroom. The offset chimney only requires filing down.
But there must be a reasonable width for the combination of the front door, carport, and garage, right? Unfortunately, the steps are necessary due to the slope of the site.
But there must be a reasonable width for the combination of the front door, carport, and garage, right? Unfortunately, the steps are necessary due to the slope of the site.
Baufix7 schrieb:
The sword would be swapping the stairwell with the bathroom. No, that would still be a fruit knife, just for pineapples. Knock down your exterior walls.
Baufix7 schrieb:
But there must be a sensible width for the combination of front door – carport – garage, right? Four meters (13 feet) between the walls is the minimum I see. Designed for a second vehicle, and it should be correspondingly wider if you have a van.
https://www.instagram.com/11antgmxde/
https://www.linkedin.com/company/bauen-jetzt/
Hmm, currently we have 3.75 meters (12 feet 4 inches) between the walls. So we are quite close to four meters (13 feet 1 inch). Since we didn’t have stairs before, it seemed sufficient to me. We were only able to measure the site the week before last – but with the stairs, it now feels tighter... I’m even unsure whether four meters (13 feet 1 inch) is enough for a car and clearance space (wheels, etc.)...
Whether 4 m (13 feet) is sufficient depends on the car, as there are now very different widths. However, I would find that too tight. Unfortunately, post 1 does not include a site plan of the property with at least some dimensions and a north arrow. Whether that is somewhere else in this thread... no idea, which is why something like that should be in post 1, since it can always be found quickly there.
Baufix7 schrieb:
I'm even unsure if 4 meters (13 feet) is enough for a car and movement space (wheels, etc.)… I actually meant that more as a minimum, with compact cars like Golf / Astra / Focus, but without bicycles or trash bins.
kbt09 schrieb:
Whether that is somewhere here in the thread… no idea, which is why things like that should be in post 1, so you can always find them quickly. I hereby fully support your "petition" for "all attachments to be in post 1."
https://www.instagram.com/11antgmxde/
https://www.linkedin.com/company/bauen-jetzt/
Similar topics