
ᐅ Floor plan design for a hillside house with 5 children's bedrooms
Created on: 17 Jun 2017 12:31
A
Arifas
Dear fellow contributors,
I’m sharing our first attempt at the floor plan. Unfortunately, I can’t fill out the list because copying it over on my phone doesn’t work properly, sorry.
Key data:
5 children between 0 and 11 years old
2 adults in their mid-thirties
Plot of about 900 sqm (9700 sq ft), facing north
Building window edge on the street side: 17.35 m (57 ft)
Sloped site; within the building window, the ground rises about 2 m (7 ft) over 10 m (33 ft) from front to back
We want 5 small children’s bedrooms, a slightly larger office for working from home, a master bedroom, three showers, three toilets, a bathtub, and access to the garden through the living room on the upper floor. One wall in the children’s rooms should be removable later.
The attic is walkable.
We are allowed to build 2 full stories, with a ridge height of about 12 m (39 ft) and an eave height of 11.6 m (38 ft).
We would prefer a hip roof.
The current drawing is 9.5 by 11 m (31 by 36 ft), but we would like to have around 195 to 205 sqm (2100 to 2200 sq ft) of living space later; garage or storage will be added.
The back wall of the house is embedded up to about 2 m (7 ft) into the slope.
I will try to attach a rough overview of the plot.
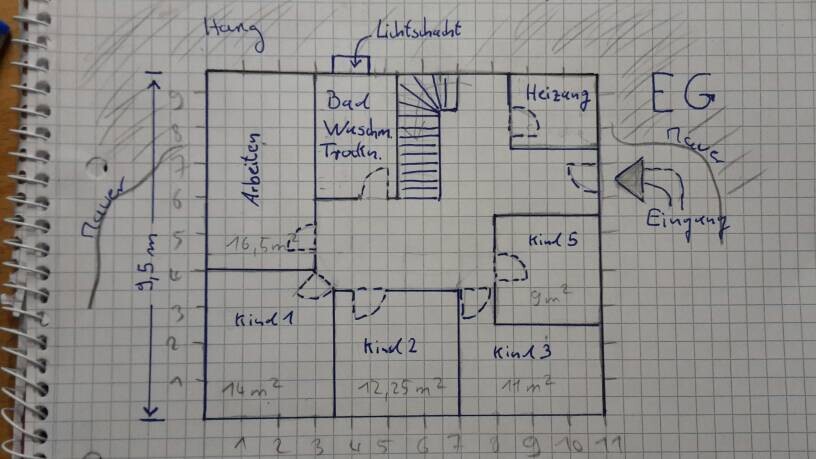
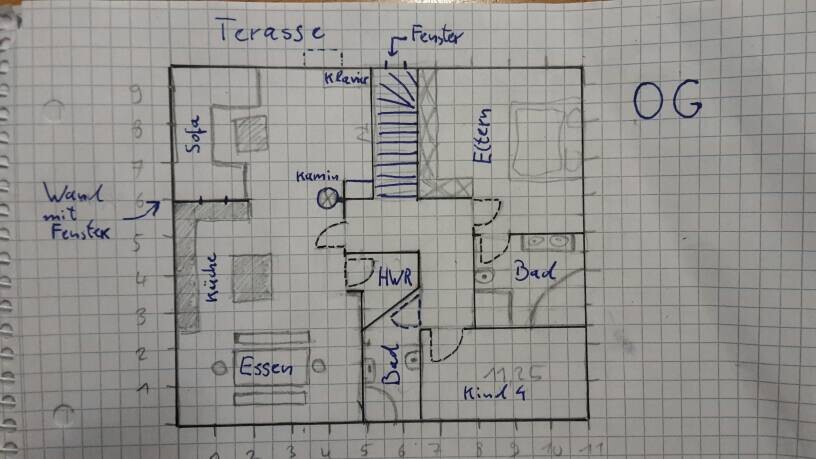
I’m sharing our first attempt at the floor plan. Unfortunately, I can’t fill out the list because copying it over on my phone doesn’t work properly, sorry.
Key data:
5 children between 0 and 11 years old
2 adults in their mid-thirties
Plot of about 900 sqm (9700 sq ft), facing north
Building window edge on the street side: 17.35 m (57 ft)
Sloped site; within the building window, the ground rises about 2 m (7 ft) over 10 m (33 ft) from front to back
We want 5 small children’s bedrooms, a slightly larger office for working from home, a master bedroom, three showers, three toilets, a bathtub, and access to the garden through the living room on the upper floor. One wall in the children’s rooms should be removable later.
The attic is walkable.
We are allowed to build 2 full stories, with a ridge height of about 12 m (39 ft) and an eave height of 11.6 m (38 ft).
We would prefer a hip roof.
The current drawing is 9.5 by 11 m (31 by 36 ft), but we would like to have around 195 to 205 sqm (2100 to 2200 sq ft) of living space later; garage or storage will be added.
The back wall of the house is embedded up to about 2 m (7 ft) into the slope.
I will try to attach a rough overview of the plot.

haydee schrieb:
I wouldn't add any extra soundproofing between the children's bedrooms. There will still be furniture that absorbs some noise, and the older kids will hang out with their friends in the garden shed when it gets louder in the evenings.That's true. And yes, that's exactly what the garden shed is for [emoji4]. Thanks for the reminder. Sometimes you really lose track.
hm ... now, due to the privatization of the master bathroom, the only bathtub in the house is accessible only through the master bedroom. In the post
the children’s/guest bathroom on the main living floor with a bathtub was considered.
Personally, I find all the showers too small as well.
The stairs to the attic apparently didn’t make it either.
Other than that, I think you have made very good use of the floor plan and the conditions with 5 children. Plus an office, and so on.
So, all in all, good job.
kbt09 schrieb:
I also gave it a try .............
the children’s/guest bathroom on the main living floor with a bathtub was considered.
Personally, I find all the showers too small as well.
The stairs to the attic apparently didn’t make it either.
Other than that, I think you have made very good use of the floor plan and the conditions with 5 children. Plus an office, and so on.
So, all in all, good job.
Really, the showers would each be too small for you at 1 square meter (10.8 square feet)?
Unfortunately, the staircase to the attic didn’t make it. I do regret it a little, but my husband thought it was totally unnecessary. Well, we’ll see how it turns out in the end.
The floor plan change was still possible, so now we have a private bathroom [emoji7]. I’m really happy about that. At least a small area (bedroom and bathroom) amidst all the chaos that we parents don’t have to share all the time.
Of course, there’s space for “bathing guests.” So if the kids want to take a bath, that’s definitely possible. But they have to coordinate with us first. I don’t find that a problem at all.
On February 14th, we finally have the construction plan meeting where the start date will be set. We’re really looking forward to it [emoji4].
Unfortunately, the staircase to the attic didn’t make it. I do regret it a little, but my husband thought it was totally unnecessary. Well, we’ll see how it turns out in the end.
The floor plan change was still possible, so now we have a private bathroom [emoji7]. I’m really happy about that. At least a small area (bedroom and bathroom) amidst all the chaos that we parents don’t have to share all the time.
Of course, there’s space for “bathing guests.” So if the kids want to take a bath, that’s definitely possible. But they have to coordinate with us first. I don’t find that a problem at all.
On February 14th, we finally have the construction plan meeting where the start date will be set. We’re really looking forward to it [emoji4].
Here is the new bathroom floor plan. However, the bed will be arranged differently...
Unfortunately, there is now very little space for the washbasin, so we are considering removing the privacy screen to ensure that an 80cm (31.5 inches), or even a 100cm (39 inches) basin will fit in the bathroom. We’re not very happy about this, but we consider it a worthwhile compromise for having our own quiet bathroom.
How would you solve the issue of the washbasin/privacy screen/cramped toilet? The sanitary fixtures can no longer be moved...
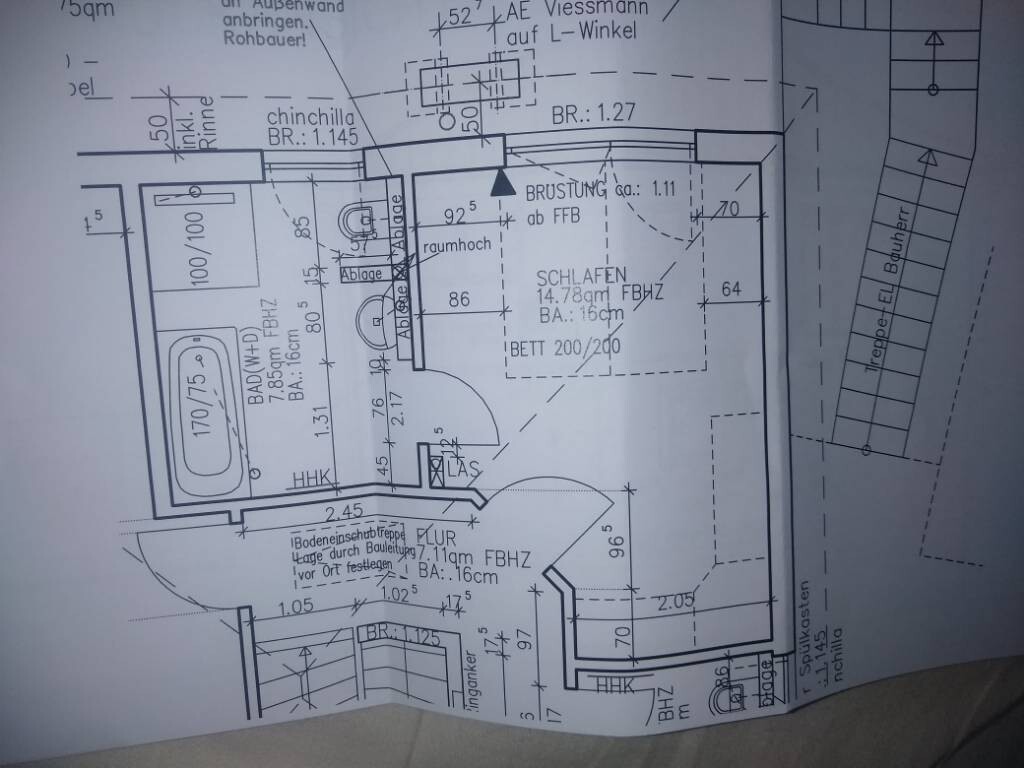
Unfortunately, there is now very little space for the washbasin, so we are considering removing the privacy screen to ensure that an 80cm (31.5 inches), or even a 100cm (39 inches) basin will fit in the bathroom. We’re not very happy about this, but we consider it a worthwhile compromise for having our own quiet bathroom.
How would you solve the issue of the washbasin/privacy screen/cramped toilet? The sanitary fixtures can no longer be moved...
Then have your husband carry the decorations and other stuff up and down all the time. I think having a proper staircase to the attic makes sense, especially if there are no other storage rooms. I can imagine you already have quite a bit of stuff.
It's great that you have your own private area with a separate bathroom. I would skip the privacy screen.
It's great that you have your own private area with a separate bathroom. I would skip the privacy screen.
He has already offered to take care of it and is very reliable. So, I was persuaded that we don’t need to do it ourselves. We don’t have much decoration anyway that would need to be put away. Only in spring do the winter jackets need to be stored in the attic. And then, of course, the Christmas tree decorations before and after the holidays.
One question we are currently considering: does it make sense for the indoor climate to use lime plaster or lime-cement plaster instead of gypsum plaster? Would that affect the decorative plaster applied on top?
One question we are currently considering: does it make sense for the indoor climate to use lime plaster or lime-cement plaster instead of gypsum plaster? Would that affect the decorative plaster applied on top?
Similar topics