
ᐅ Floor plan design for a hillside house with 5 children's bedrooms
Created on: 17 Jun 2017 12:31
A
Arifas
Dear fellow contributors,
I’m sharing our first attempt at the floor plan. Unfortunately, I can’t fill out the list because copying it over on my phone doesn’t work properly, sorry.
Key data:
5 children between 0 and 11 years old
2 adults in their mid-thirties
Plot of about 900 sqm (9700 sq ft), facing north
Building window edge on the street side: 17.35 m (57 ft)
Sloped site; within the building window, the ground rises about 2 m (7 ft) over 10 m (33 ft) from front to back
We want 5 small children’s bedrooms, a slightly larger office for working from home, a master bedroom, three showers, three toilets, a bathtub, and access to the garden through the living room on the upper floor. One wall in the children’s rooms should be removable later.
The attic is walkable.
We are allowed to build 2 full stories, with a ridge height of about 12 m (39 ft) and an eave height of 11.6 m (38 ft).
We would prefer a hip roof.
The current drawing is 9.5 by 11 m (31 by 36 ft), but we would like to have around 195 to 205 sqm (2100 to 2200 sq ft) of living space later; garage or storage will be added.
The back wall of the house is embedded up to about 2 m (7 ft) into the slope.
I will try to attach a rough overview of the plot.
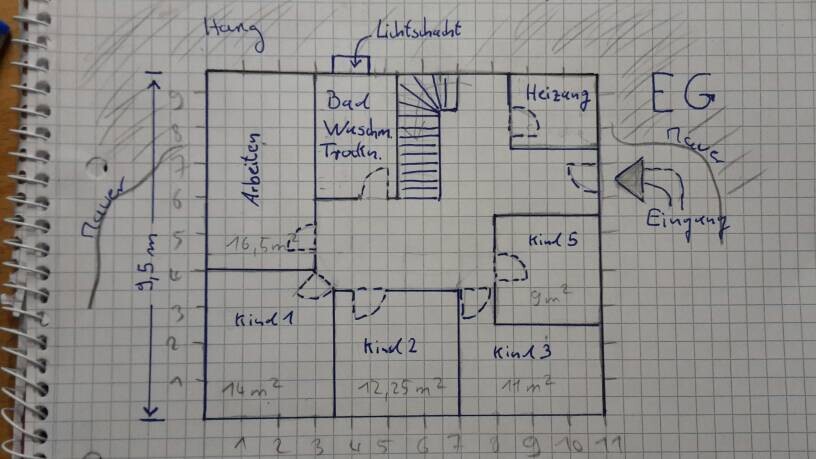
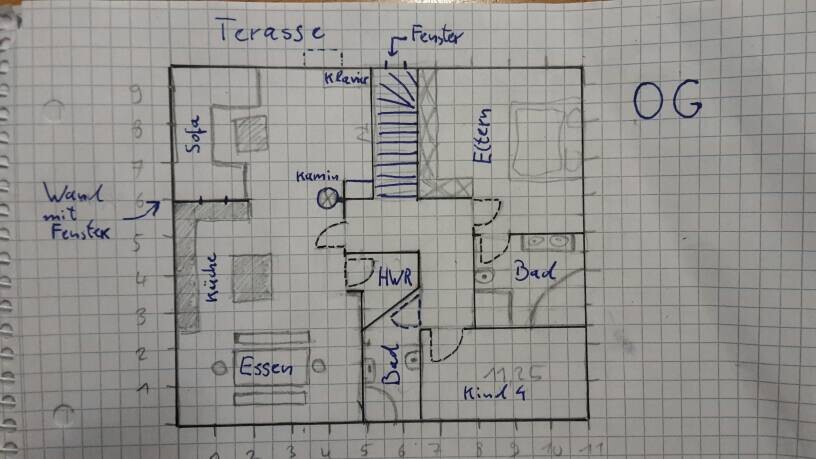
I’m sharing our first attempt at the floor plan. Unfortunately, I can’t fill out the list because copying it over on my phone doesn’t work properly, sorry.
Key data:
5 children between 0 and 11 years old
2 adults in their mid-thirties
Plot of about 900 sqm (9700 sq ft), facing north
Building window edge on the street side: 17.35 m (57 ft)
Sloped site; within the building window, the ground rises about 2 m (7 ft) over 10 m (33 ft) from front to back
We want 5 small children’s bedrooms, a slightly larger office for working from home, a master bedroom, three showers, three toilets, a bathtub, and access to the garden through the living room on the upper floor. One wall in the children’s rooms should be removable later.
The attic is walkable.
We are allowed to build 2 full stories, with a ridge height of about 12 m (39 ft) and an eave height of 11.6 m (38 ft).
We would prefer a hip roof.
The current drawing is 9.5 by 11 m (31 by 36 ft), but we would like to have around 195 to 205 sqm (2100 to 2200 sq ft) of living space later; garage or storage will be added.
The back wall of the house is embedded up to about 2 m (7 ft) into the slope.
I will try to attach a rough overview of the plot.

Since this topic is currently being discussed in another thread as well: would it make sense for us to soundproof the walls between the children's bedrooms? We have aerated concrete, and the interior walls are not specially reinforced.
What could we apply to them? Can we have our own contractors do this after handing over the house, before painting? Does that make sense?
What could we apply to them? Can we have our own contractors do this after handing over the house, before painting? Does that make sense?

Arifas schrieb:
Since this topic has come up in another thread as well: Would it make sense for us to soundproof the walls between the children's rooms? We have aerated concrete; the interior walls are not specially reinforced. Different thread, different situation: I would also support using sand-lime bricks for the relevant walls here; however, a "monolithic" structure seems sufficient. Regarding the bedroom: a pre-wall installation is already planned, but the door slightly compromises sound optimization here; for the kitchen and utility room: unnecessary; for the home office: there are no pipes in or on this wall, and it is thick enough, so it is adequate as is; for child’s room 5: a pre-wall installation and applying soundproofing panels on the wall in the children’s room (done by the mason or drywall installer, or DIY if necessary, but not added afterward).
https://www.instagram.com/11antgmxde/
https://www.linkedin.com/company/bauen-jetzt/
11ant schrieb:
Different thread, different situation: I would also recommend using sand-lime bricks for the relevant walls here; however, a "monolithic" approach seems sufficient in this case. Regarding the bedroom: a built-up installation is already planned, and the door slightly compromises sound optimization here; for the kitchen and utility room: unnecessary; for the study: there are no pipes in or on this wall, and it is thick, so it is sufficient as is; for child’s room 5: built-up installation, and sound insulation panels should be applied to the wall in the children’s room.No, my husband and I don’t disturb each other. I was thinking about the ground floor, especially the three children in the "front row," meaning the side facing the street. I’m concerned whether soundproofing might be necessary there because of visitors, loud music, etc.
But everything you add to the wall takes up space in the room, which is also inconvenient. And these are exactly the walls we might want to remove later...
Arifas schrieb:
I was thinking about the ground floor, especially the three children in the "front row," meaning the side facing the street. I’m not concerned about the exterior walls, and otherwise, only the internal partition walls between the children’s rooms seem affected. In that case, I consider the classic approach of mutual consideration to be the most effective solution.
https://www.instagram.com/11antgmxde/
https://www.linkedin.com/company/bauen-jetzt/

Similar topics