
ᐅ Floor Plan Design for Single-Family Home – Ideas Welcome from You
Created on: 23 Jan 2018 11:57
R
rotihex
Hello everyone,
We visited a general contractor to get a quote for a single-family house. We received an initial design that, in my opinion, is very good.
My husband still sees room for improvement. He doesn’t like that the kitchen cannot be closed off. Our preference was a kitchen that can be closed with a sliding door to avoid noise disturbance. Unfortunately, this didn’t fit with the floor plan. Separating the living room would be an option, but it would then be quite small—too small for my husband.
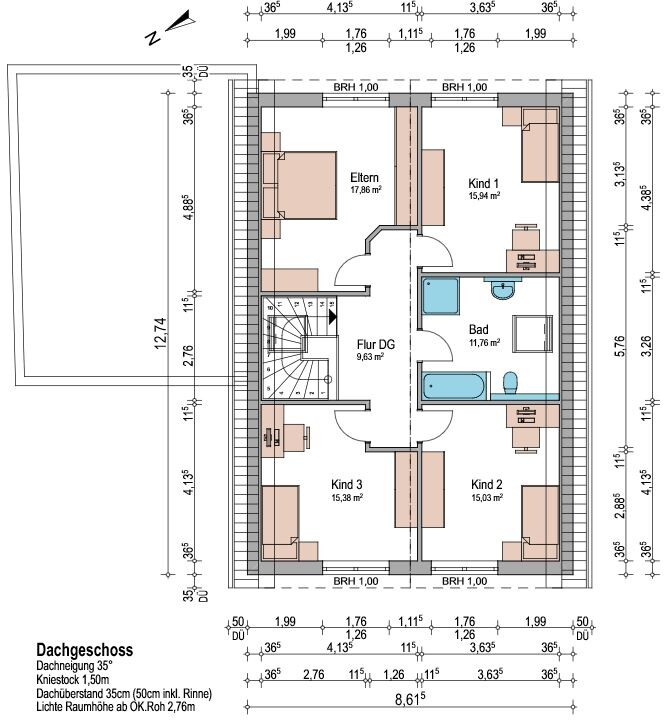
Upstairs, the master bedroom could be a bit larger.
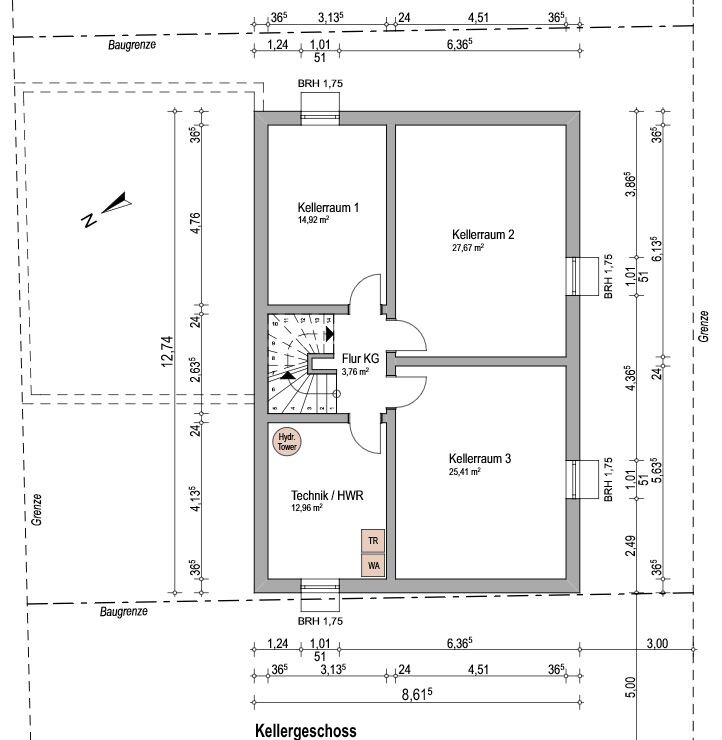
Do you have any ideas besides enlarging the floor plan or moving the office to the basement?
Thanks in advance
Development Plan/Restrictions
Plot size – 594m² (6387 sq ft)
Slope – no
Floor area ratio 0.4
Site coverage ratio 0.5
Building envelope, building line and boundary
Edge development – yes
Number of parking spaces
Number of storeys – 1.5
Roof shape
Architectural style
Orientation – ridge facing the street
Maximum height/limits – none
Other requirements – none
Client Requirements
Architectural style, roof shape, building type – gable roof
Basement, storeys – basement + 1.5 storeys
Number of occupants, age – 5 (41/40/10/8/3)
Space requirements on ground floor and upper floor – 4 bedrooms upstairs, office on ground floor, otherwise the usual
Office use: family or home office? – both
Overnight guests per year – none
Open or closed layout –
Conservative or modern style – conservative
Open kitchen or kitchen island – closed kitchen, preferably with an island
Number of seats at dining table – at least 5
Fireplace – no
Music/stereo wall – yes
Balcony, roof terrace – no
Garage, carport – double garage
Utility garden, greenhouse – no, play garden
Additional wishes/special features/daily routine, including reasons why some things should or shouldn’t be –
- Large closed wardrobe area to avoid clutter
- Access from garage to living space
House Design
Who designed it? – Architect of the general contractor
What do you particularly like? Why? – All wishes were well implemented, also planned level access living for the future, good orientation to the sun
What do you not like? Why? – Kitchen cannot be closed off = noise disturbance in the living area
Estimated price according to architect/planner: 370,000
Personal price limit for the house, including fittings:
Preferred heating technology: heat pump
If you have to give up something, which features/extensions
- Can you give up:
- Cannot give up: office
Why does the design look the way it does now? For example
Standard draft from the planner? – first draft according to our wishes
Which client wishes were implemented by the architect? – Access from garage to living space, office, large wardrobe, equally sized children’s rooms
A mix of many examples from various magazines…
What makes it particularly good or bad in your opinion? – coherent design, little hallway, lots of space on a small floor plan, very well thought out.
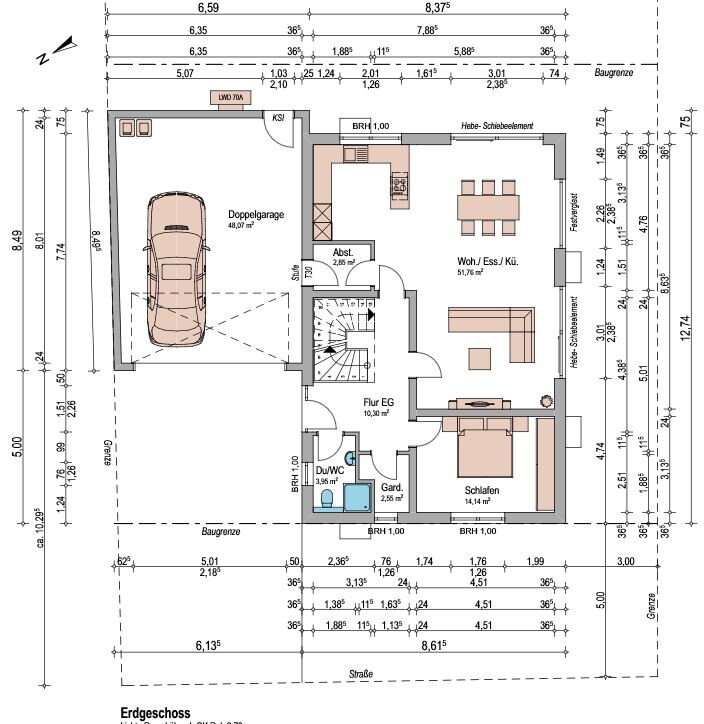
We visited a general contractor to get a quote for a single-family house. We received an initial design that, in my opinion, is very good.
My husband still sees room for improvement. He doesn’t like that the kitchen cannot be closed off. Our preference was a kitchen that can be closed with a sliding door to avoid noise disturbance. Unfortunately, this didn’t fit with the floor plan. Separating the living room would be an option, but it would then be quite small—too small for my husband.
Upstairs, the master bedroom could be a bit larger.
Do you have any ideas besides enlarging the floor plan or moving the office to the basement?
Thanks in advance
Development Plan/Restrictions
Plot size – 594m² (6387 sq ft)
Slope – no
Floor area ratio 0.4
Site coverage ratio 0.5
Building envelope, building line and boundary
Edge development – yes
Number of parking spaces
Number of storeys – 1.5
Roof shape
Architectural style
Orientation – ridge facing the street
Maximum height/limits – none
Other requirements – none
Client Requirements
Architectural style, roof shape, building type – gable roof
Basement, storeys – basement + 1.5 storeys
Number of occupants, age – 5 (41/40/10/8/3)
Space requirements on ground floor and upper floor – 4 bedrooms upstairs, office on ground floor, otherwise the usual
Office use: family or home office? – both
Overnight guests per year – none
Open or closed layout –
Conservative or modern style – conservative
Open kitchen or kitchen island – closed kitchen, preferably with an island
Number of seats at dining table – at least 5
Fireplace – no
Music/stereo wall – yes
Balcony, roof terrace – no
Garage, carport – double garage
Utility garden, greenhouse – no, play garden
Additional wishes/special features/daily routine, including reasons why some things should or shouldn’t be –
- Large closed wardrobe area to avoid clutter
- Access from garage to living space
House Design
Who designed it? – Architect of the general contractor
What do you particularly like? Why? – All wishes were well implemented, also planned level access living for the future, good orientation to the sun
What do you not like? Why? – Kitchen cannot be closed off = noise disturbance in the living area
Estimated price according to architect/planner: 370,000
Personal price limit for the house, including fittings:
Preferred heating technology: heat pump
If you have to give up something, which features/extensions
- Can you give up:
- Cannot give up: office
Why does the design look the way it does now? For example
Standard draft from the planner? – first draft according to our wishes
Which client wishes were implemented by the architect? – Access from garage to living space, office, large wardrobe, equally sized children’s rooms
A mix of many examples from various magazines…
What makes it particularly good or bad in your opinion? – coherent design, little hallway, lots of space on a small floor plan, very well thought out.
Many thanks in advance for your responses.
@11ant
The second quote is meant to serve as a comparison to the first one. However, the approach and planning seem significantly better here.
@all
So, the entrance area (airlock) is primarily designed to bring groceries into the house without getting wet. It also provides access to drinks stored in the cool garage, a pantry, and later—keyword: single-level living—to the washing machine/dryer.
The shower on the ground floor serves as a backup bathroom and should also ensure barrier-free living in older age.
The furnishing in the upper bathroom is just an example; a second sink will be added! I still need to see whether a laundry chute is feasible.
I actually find the current layout with the kitchen and dining room facing the garden quite practical, as it gives a better view of the garden...
Nevertheless, we have also considered swapping the rooms and eliminating the entrance area, but we have not come to a solid conclusion yet. I still need to discuss kaho674’s suggestion with my partner.
Regarding the window at the stairwell, I have to defend the architect. It was added later after I asked if the staircase would be adequately lit.
I’m also not 100% happy with the entrance area, bathroom, and cloakroom yet—I think it will probably end up with a large closet and a bigger bathroom.
I wouldn’t limit myself now based on a possible situation in old age. Especially if you are really moving your bedroom downstairs, it likely means that one of you has or will have physical limitations. Without necessity, no one leaves their familiar large bedroom or comfortable bathtub.
Therefore, the idea of having the ground floor as a living space in old age should also include accessibility. Whether you then maintain a large house with a garden is a big question mark.
Maybe the trend will also reach us in Germany, and we will sell our home, buy a large mobile home, and travel through Europe as long as we are mobile.
Therefore, the idea of having the ground floor as a living space in old age should also include accessibility. Whether you then maintain a large house with a garden is a big question mark.
Maybe the trend will also reach us in Germany, and we will sell our home, buy a large mobile home, and travel through Europe as long as we are mobile.

rotihex schrieb:
The procedure and planning seem clearly better here. I cannot judge which of the designs better suits your needs. Objectively, there are definitely significant differences. And therefore...
rotihex schrieb:
The second offer was meant to serve as a comparison to the first. ...this would be an apples-and-oranges comparison. You would have to cross-check by asking what one party would charge to build the house according to the other’s plans.
rotihex schrieb:
Regarding the window at the stairwell, I have to defend the architect. He installed it afterward after being asked if the staircase had sufficient lighting. I wouldn’t call that defending—what I read is that without prompting, he would have completely forgotten to provide lighting there.
Attached is a quick sketch I made—without suggesting the design is necessarily worth saving—showing how this could be changed:
1. Instead of the skylight above the stairs, a vertical window in the facade rising with the staircase, possibly supplemented with daylight spotlights;
2. a dormer (or alternatively a shed dormer) for the bathroom.
https://www.instagram.com/11antgmxde/
https://www.linkedin.com/company/bauen-jetzt/
Hello, I also think you might be approaching the topic of aging in place the wrong way. IF the need arises, you will likely require more space than you currently have in the guest restroom. It might be an option to create a narrow restroom instead of placing the toilet and closet side by side, place a large wardrobe in the hallway, and if necessary, expand the restroom at the expense of the hallway. This way, you would have a more spacious entrance area now and could more easily adapt the space later to meet the specific needs that a disability might require.
@11ant
The two quotes are similar in price. The living areas are also roughly the same size; only the layout differs. The key point is whether the office is located in the basement or not. I find option 2 more practical for everyday use.
In principle, the stairwell should be bright enough due to the window at the entrance and the open staircase design.
The building authority will not approve a dormer. The facade windows look nice, so that could be an option.
@Maria16 & haydee
Okay, I hadn’t considered it from that angle before. We thought it would make sense to plan it that way from the start.
We will reconsider that...
The two quotes are similar in price. The living areas are also roughly the same size; only the layout differs. The key point is whether the office is located in the basement or not. I find option 2 more practical for everyday use.
In principle, the stairwell should be bright enough due to the window at the entrance and the open staircase design.
The building authority will not approve a dormer. The facade windows look nice, so that could be an option.
@Maria16 & haydee
Okay, I hadn’t considered it from that angle before. We thought it would make sense to plan it that way from the start.
We will reconsider that...
Similar topics