
Dear building experts, homeowners, and creative minds,
Due to work, my family and I are currently living in the Middle Kingdom (Beijing :-) ). At the end of September, after almost four years, we will be returning to our home country. Our plan is to build our single-family house as soon as possible and enjoy the peaceful life in the countryside.
Three years ago, I purchased a building plot that is subject to a development obligation by the municipality. Therefore, if possible, the construction should start this year. You can probably imagine that in Beijing, it’s not so easy to visit model homes that would fit into a typical building plot in southern Germany. So, over the past few weeks, my wife and I have been working intensively to put our wishes down on paper ourselves. Our approach was similar to the suggestions from ypg. We considered the sun’s path, neighbors, and of course our own needs.
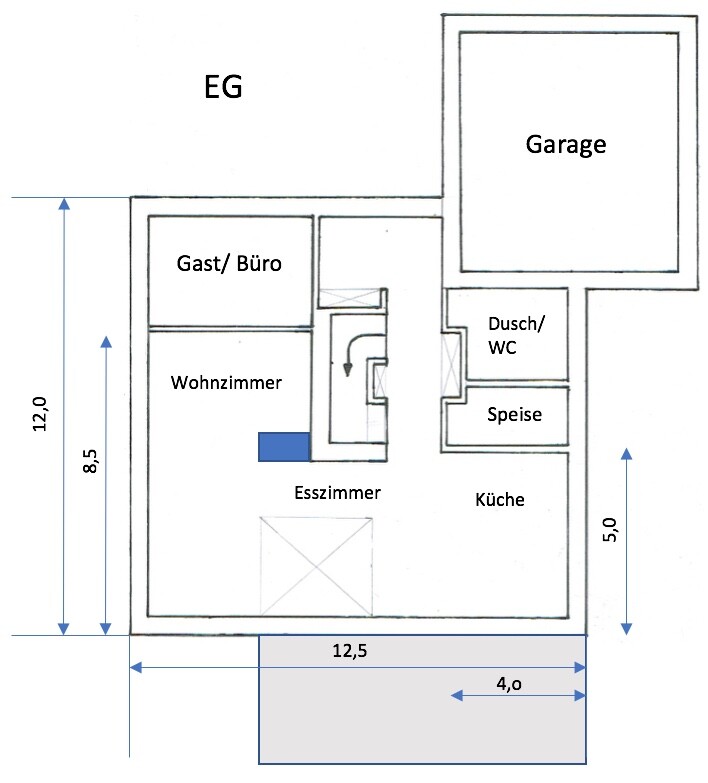
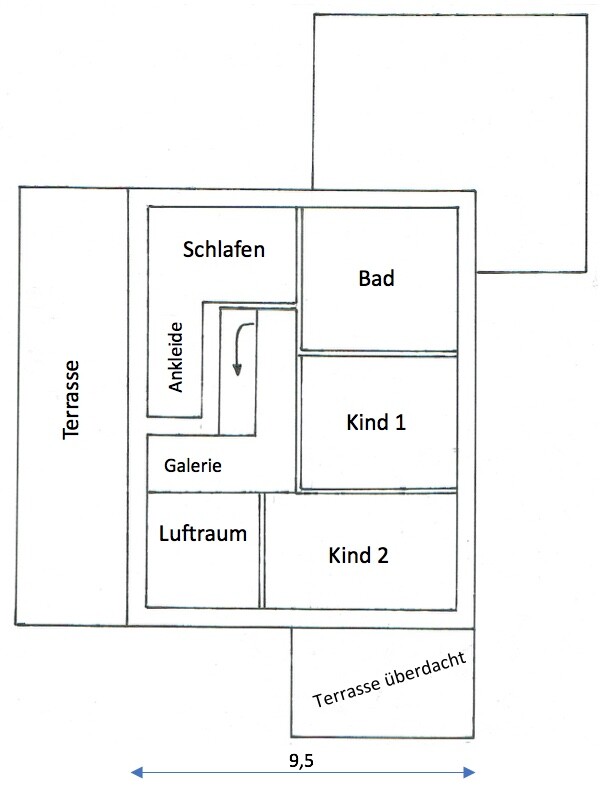
We are quite satisfied with the result so far. However, I think it’s easy to get stuck in one’s own ideas, and a lack of experience might prevent us from noticing some important aspects. For example, the bedroom on the upper floor has turned out too small, and I am not at all sure about the proportions of the desired open space above the dining table.
Maybe you could find a few minutes to take a look at our floor plan drawing.
Many thanks and Nihao from faraway China :-)
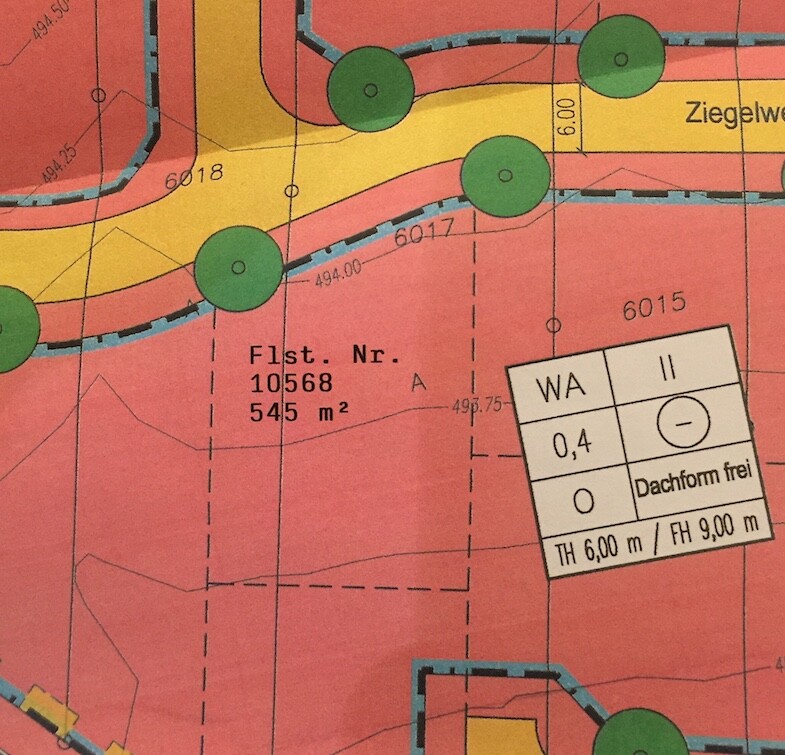
Development plan / restrictions
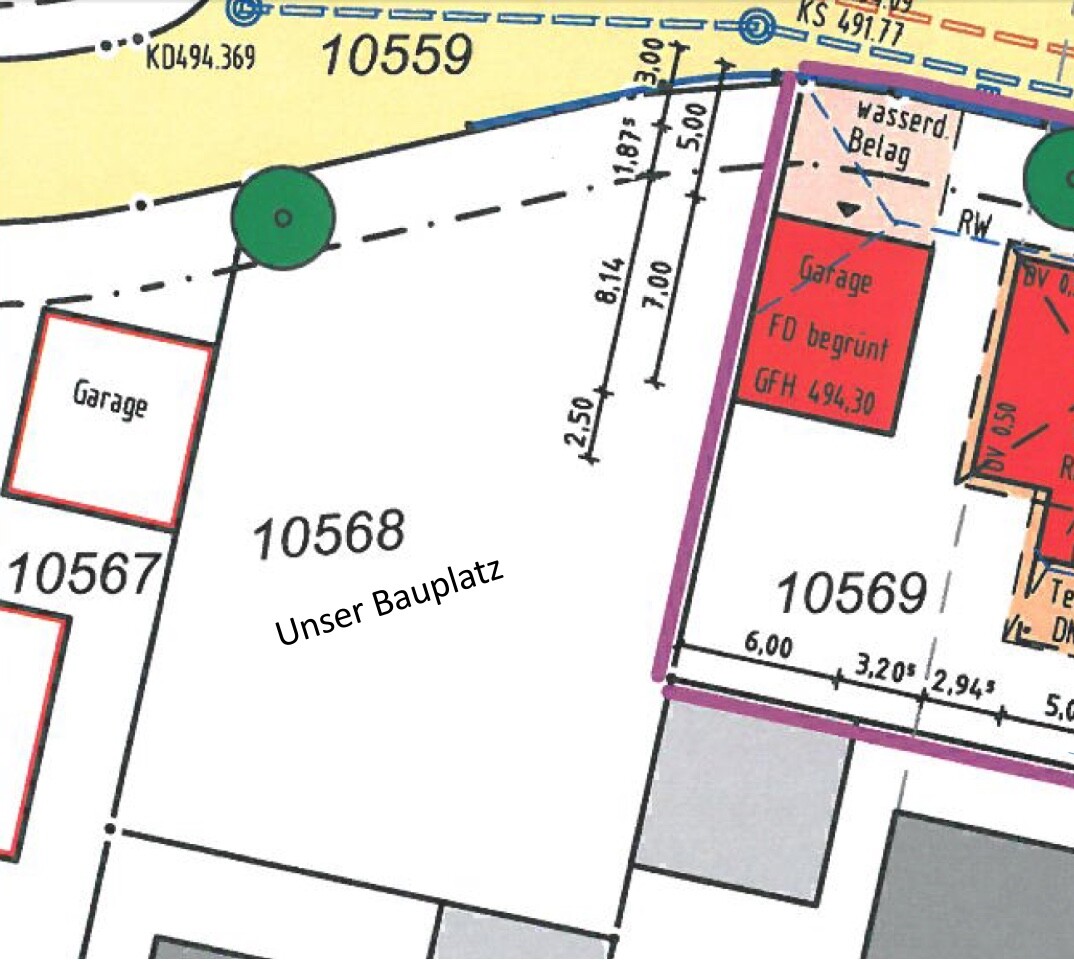
Plot size: 545 sqm (about 5865 sq ft)
Slope: no
Site coverage ratio: 0.4
Floor area ratio
Building envelope, building line and setback
Edge development
Number of parking spaces
Number of storeys: 2 full storeys
Roof type: (flat roof planned)
Architectural style: Bauhaus
Orientation: south
Maximum height / limits
Additional requirements
Homeowners’ requirements:
Bauhaus style, flat roof, solid construction
Basement / granny flat, 2 full storeys
4 people, ages between 1 and 35 years
Room requirements on ground and upper floor: no specific ideas yet
Office: family use or home office? Both
Guests per year: usually none
Open layout
Modern construction methods
Open kitchen, kitchen island
Number of dining seats: 8
Fireplace
Projector with screen in the living room
Roof terrace
Double garage
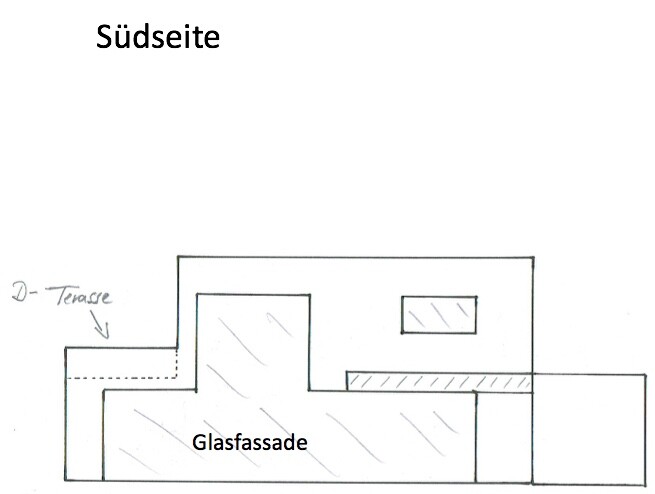
Additional wishes: generous open living area, open space, large glass facade facing south
House design
Designed by: my wife and me :-)
What do you particularly like? Large, open living area
What do you not like? Why?
Price estimate according to architect/planner: no idea
Personal price limit for the house including fittings: 500K
Preferred heating technology: air-to-water heat pump
If you have to give up something, on which details / extensions
- can you give up: most likely on size
- cannot give up: large kitchen and dining area
Why is the design the way it is? I believe
the design developed based on our wishes and the orientation of the neighboring buildings.

Due to work, my family and I are currently living in the Middle Kingdom (Beijing :-) ). At the end of September, after almost four years, we will be returning to our home country. Our plan is to build our single-family house as soon as possible and enjoy the peaceful life in the countryside.
Three years ago, I purchased a building plot that is subject to a development obligation by the municipality. Therefore, if possible, the construction should start this year. You can probably imagine that in Beijing, it’s not so easy to visit model homes that would fit into a typical building plot in southern Germany. So, over the past few weeks, my wife and I have been working intensively to put our wishes down on paper ourselves. Our approach was similar to the suggestions from ypg. We considered the sun’s path, neighbors, and of course our own needs.
We are quite satisfied with the result so far. However, I think it’s easy to get stuck in one’s own ideas, and a lack of experience might prevent us from noticing some important aspects. For example, the bedroom on the upper floor has turned out too small, and I am not at all sure about the proportions of the desired open space above the dining table.
Maybe you could find a few minutes to take a look at our floor plan drawing.
Many thanks and Nihao from faraway China :-)
Development plan / restrictions
Plot size: 545 sqm (about 5865 sq ft)
Slope: no
Site coverage ratio: 0.4
Floor area ratio
Building envelope, building line and setback
Edge development
Number of parking spaces
Number of storeys: 2 full storeys
Roof type: (flat roof planned)
Architectural style: Bauhaus
Orientation: south
Maximum height / limits
Additional requirements
Homeowners’ requirements:
Bauhaus style, flat roof, solid construction
Basement / granny flat, 2 full storeys
4 people, ages between 1 and 35 years
Room requirements on ground and upper floor: no specific ideas yet
Office: family use or home office? Both
Guests per year: usually none
Open layout
Modern construction methods
Open kitchen, kitchen island
Number of dining seats: 8
Fireplace
Projector with screen in the living room
Roof terrace
Double garage
Additional wishes: generous open living area, open space, large glass facade facing south
House design
Designed by: my wife and me :-)
What do you particularly like? Large, open living area
What do you not like? Why?
Price estimate according to architect/planner: no idea
Personal price limit for the house including fittings: 500K
Preferred heating technology: air-to-water heat pump
If you have to give up something, on which details / extensions
- can you give up: most likely on size
- cannot give up: large kitchen and dining area
Why is the design the way it is? I believe
the design developed based on our wishes and the orientation of the neighboring buildings.
Manu82 schrieb:
@ypg: The technical room is planned for the basement. I haven't really thought about the rest yet...Ah, I see 🙂
I think the kids' rooms should face south.
Without precise measurements, it’s hard to say anything concrete.
Manu82 schrieb:
Slope: noBut a basement with a granny flat... who is supposed to live in the granny flat? Are you planning to have large light wells for the windows?And a few measurements would be really helpful. The hallway on the upper floor looks roughly narrower than 120cm (47 inches). And based on the room layout, I think that’s probably the case.
@kbt09: You're right about the granny flat! If we can’t manage to create proper light wells, we’ll probably give up on the idea. Before we had children, we also lived for a long time in a "basement" granny flat. The space in front of the windows was excavated (making it reasonably bright), and the rent was quite affordable. That’s how I would imagine it as well. As mentioned, it’s still completely open.
Manu82 schrieb:
Here is the ground floor with dimensions.Not enough [emoji4]
Since you want to cut the house on the top left next to the void and have an exterior wall there, you would need to support that wall somehow on the ground floor. In my opinion, that’s a lot of unnecessary complexity and cost for little benefit. You’d end up with beams and support walls in the living room where you wouldn’t want them.
On the upper floor, I see a walk-in closet and wonder how wide it is supposed to be. It seems too narrow to be really practical.
I’m also questioning the upper floor terrace – the house might lose its two-story character because of it and the void?!
Edit: but as I’ve seen, it’s not mandatory anyway
Similar topics