
ᐅ Floor Plan Design for Semi-Detached Homes Suitable for Large Families
Created on: 7 Jan 2018 20:12
C
creuter
Hello everyone,
At the moment, we are planning to build a semi-detached house together with my brother’s family. We already have a plot of land on the edge of the village, see attachment.
The plan is for a timber frame house. Before consulting an architect for detailed planning, we want to first draft a preferred floor plan ourselves to clarify our own wishes.
Since this is our first house, we hope to get some suggestions regarding our ideas here.
The two halves of the house should be mirror-symmetrical in terms of the ground area in the first draft, to keep the building simple. The room layout can basically differ but, due to similar requirements, it is also planned to be mirror-symmetrical. The floor plans of one half are outlined in the attachment.
Now to the conditions:
1. Zoning/building restrictions
2. Requirements of the builders
3. House design
4. If you have to omit something, which details/extensions would you forgo?
- Could do without: fireplace in the living room, smaller footprint
5. What is the most important question about the floor plan summarized in 130 characters?
What do you think of the shown floor plans, especially the chosen room layout?

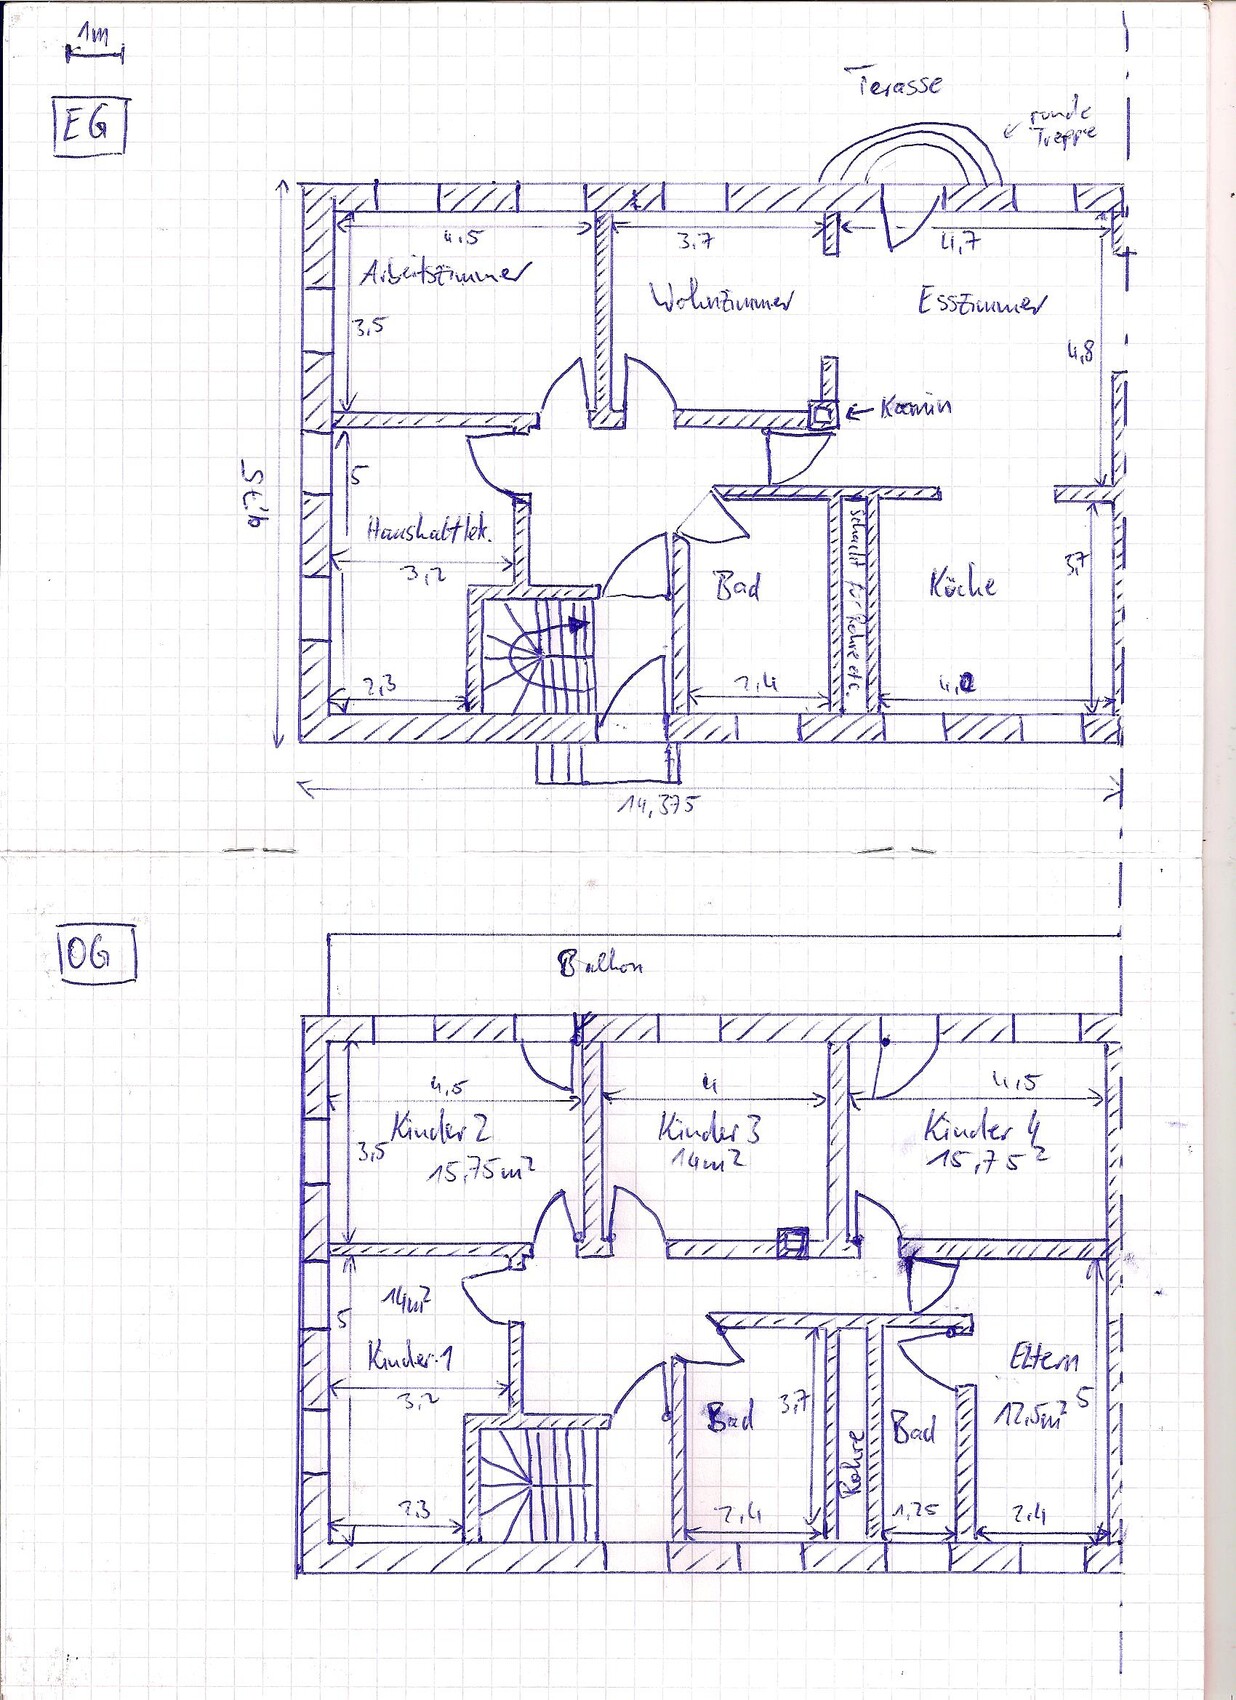
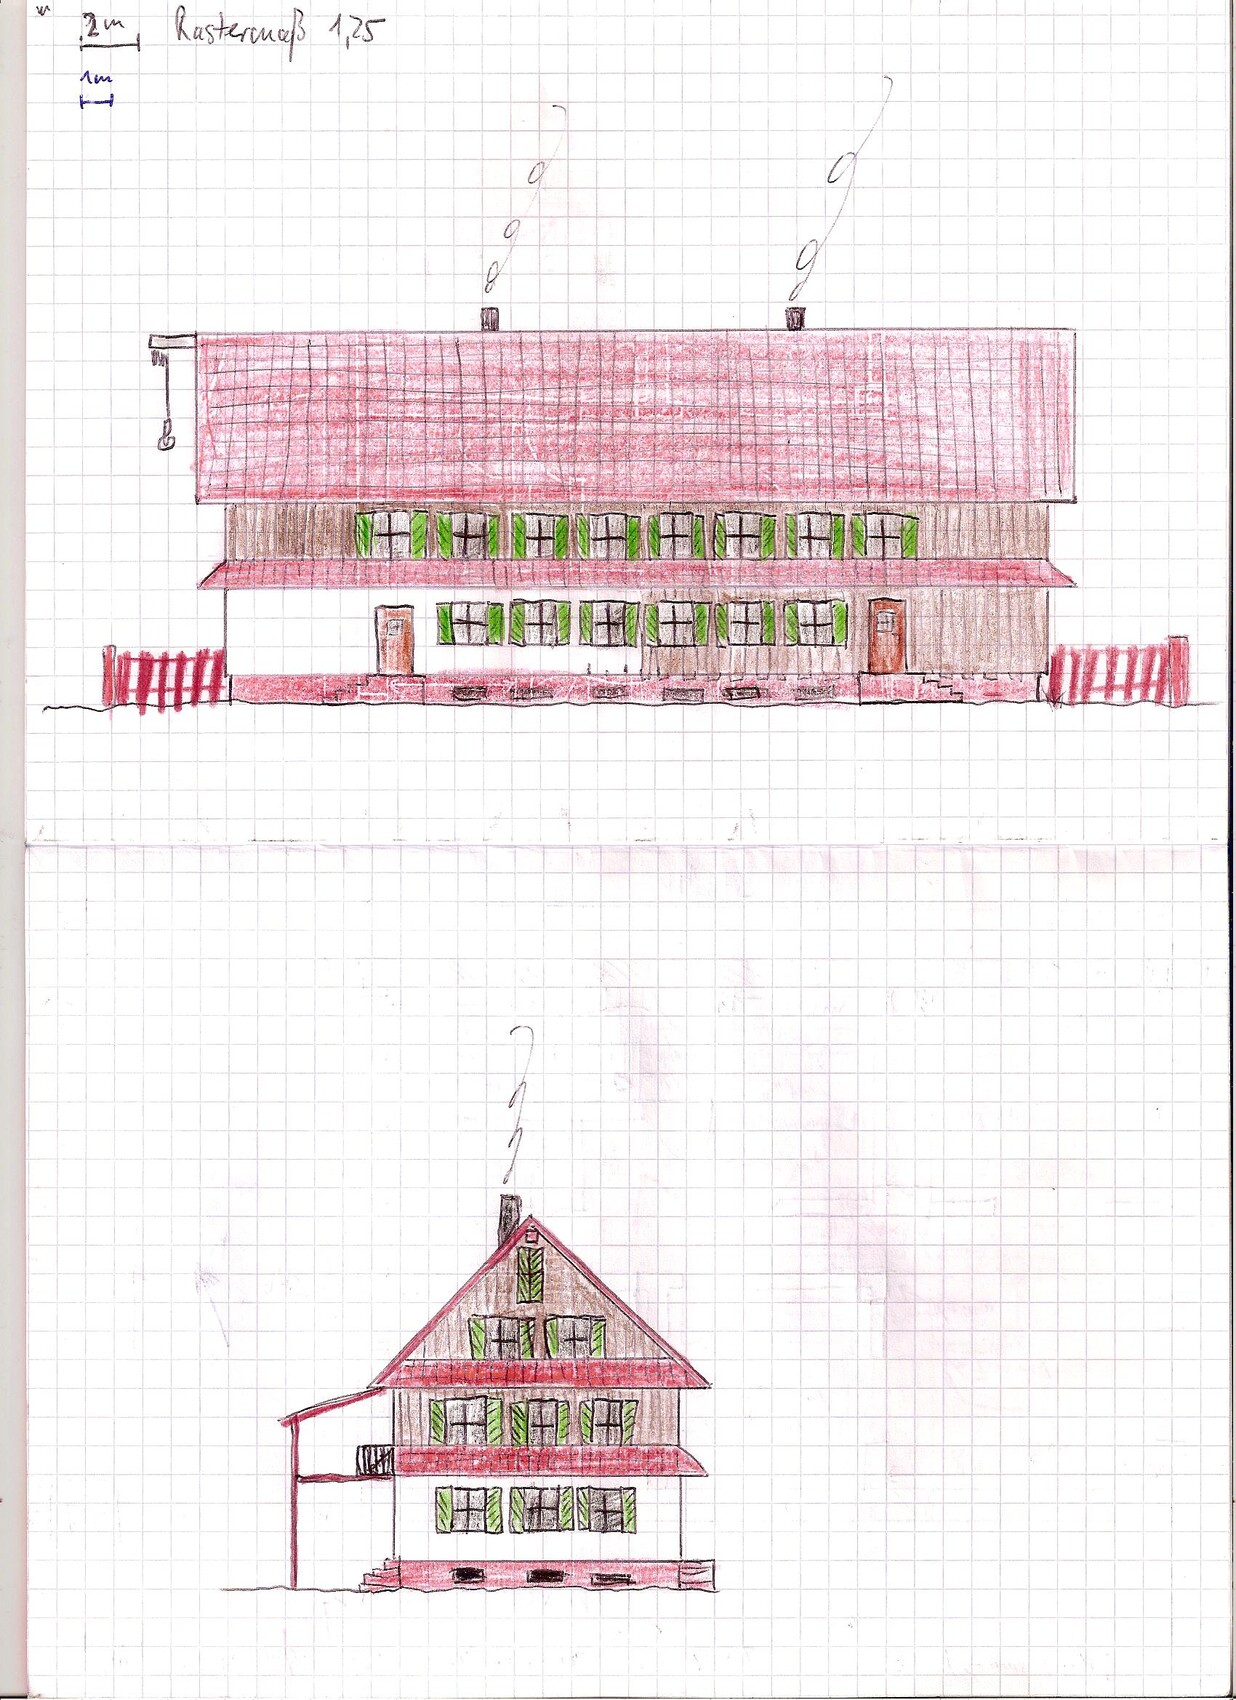
At the moment, we are planning to build a semi-detached house together with my brother’s family. We already have a plot of land on the edge of the village, see attachment.
The plan is for a timber frame house. Before consulting an architect for detailed planning, we want to first draft a preferred floor plan ourselves to clarify our own wishes.
Since this is our first house, we hope to get some suggestions regarding our ideas here.
The two halves of the house should be mirror-symmetrical in terms of the ground area in the first draft, to keep the building simple. The room layout can basically differ but, due to similar requirements, it is also planned to be mirror-symmetrical. The floor plans of one half are outlined in the attachment.
Now to the conditions:
1. Zoning/building restrictions
- Plot size: approx. 2300 square meters (25,000 square feet)
- No slope, completely level
- No formal zoning plan exists, neighboring buildings mostly two-storey and of a comparable size to the shown design. Plot is on the edge of the village.
2. Requirements of the builders
- Roof shape: gable roof, roof pitch approx. 45° (typical for this area)
- Style: conservative, inspired by local traditional farmhouses
- Planned building orientation: east-west
- Floors: basement, two finished full floors, cold roof space
- Occupants: per family/house half 2 adults and 4 children
- Space requirements: see planning
- Office: one home office room per household
- Occasional guests: approx. 20 per year
- Tend to prefer a rather closed architecture with a semi-open living/dining area
- Construction method: traditional with modern elements
- Kitchen should be separable from the dining area
- Dining places: 8
- Fireplace: masonry heater in the living room
- No built-in stereo wall
- Balcony on the upper floor
- No garage, no carport
- Large utility garden behind the house
- Upper and ground floors should be divisible and basically independent from each other; the master bedroom together with the bathroom could be converted into a kitchen. The wall containing the water pipes is planned as a walk-in shaft.
3. House design
- Do-it-yourself planning
- Living area: approx. 90 square meters (970 square feet) per floor and half of the house
- What we particularly like: simple floor plan, simple exterior shape. Evenly distributed children’s rooms, balcony access for three of the four children’s rooms
- Cost estimate: none available
- Personal budget limit per half of the house: approx. 400,000 euros (without plot)
- Preferred heating system: own solar system with heat pump
4. If you have to omit something, which details/extensions would you forgo?
- Could do without: fireplace in the living room, smaller footprint
5. What is the most important question about the floor plan summarized in 130 characters?
What do you think of the shown floor plans, especially the chosen room layout?

Alternative Upper Floor with Initial Ground Floor:
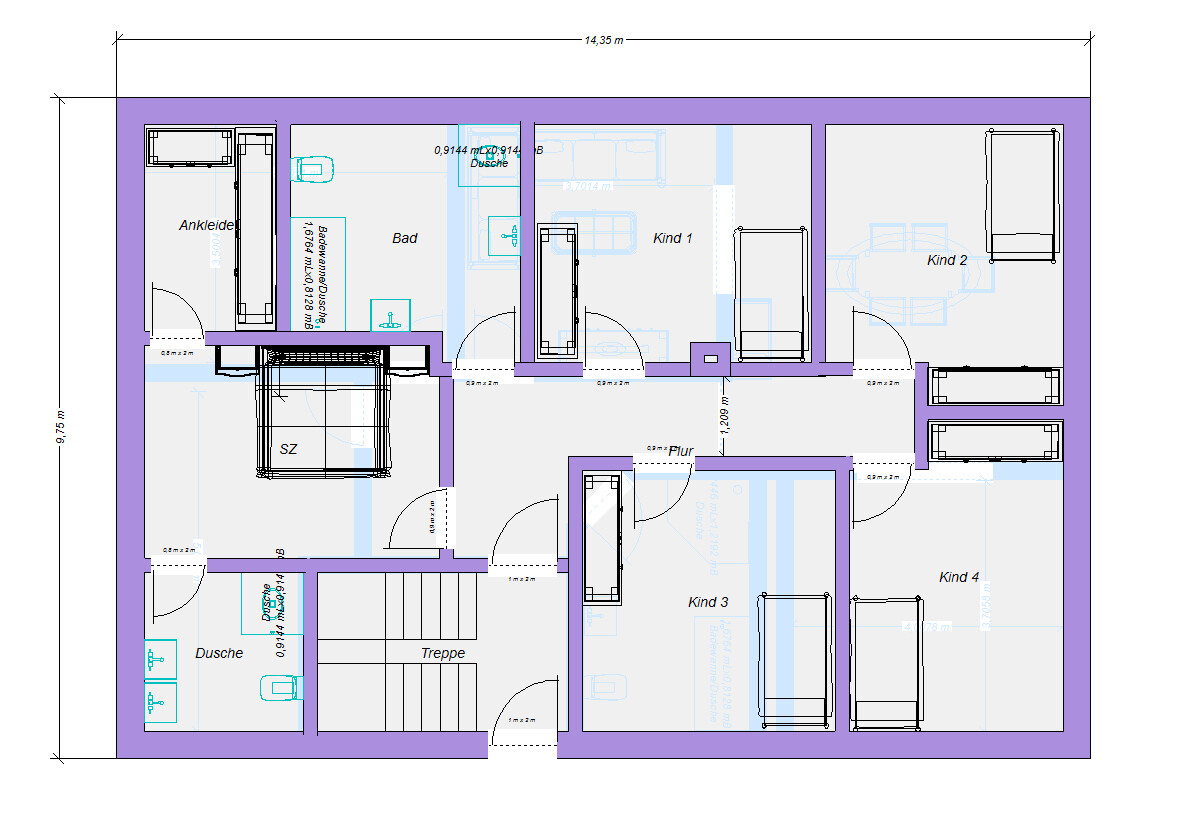
Although it might not seem so, all children’s rooms are roughly the same size at about 14m² (150 sq ft). I think that is quite reasonable for a children’s room. Unfortunately, only 2 have balcony access. The focus here is on a functional master area while keeping the original ground floor layout.
Alternative with Master Area on the Ground Floor and Smaller Utility Room:
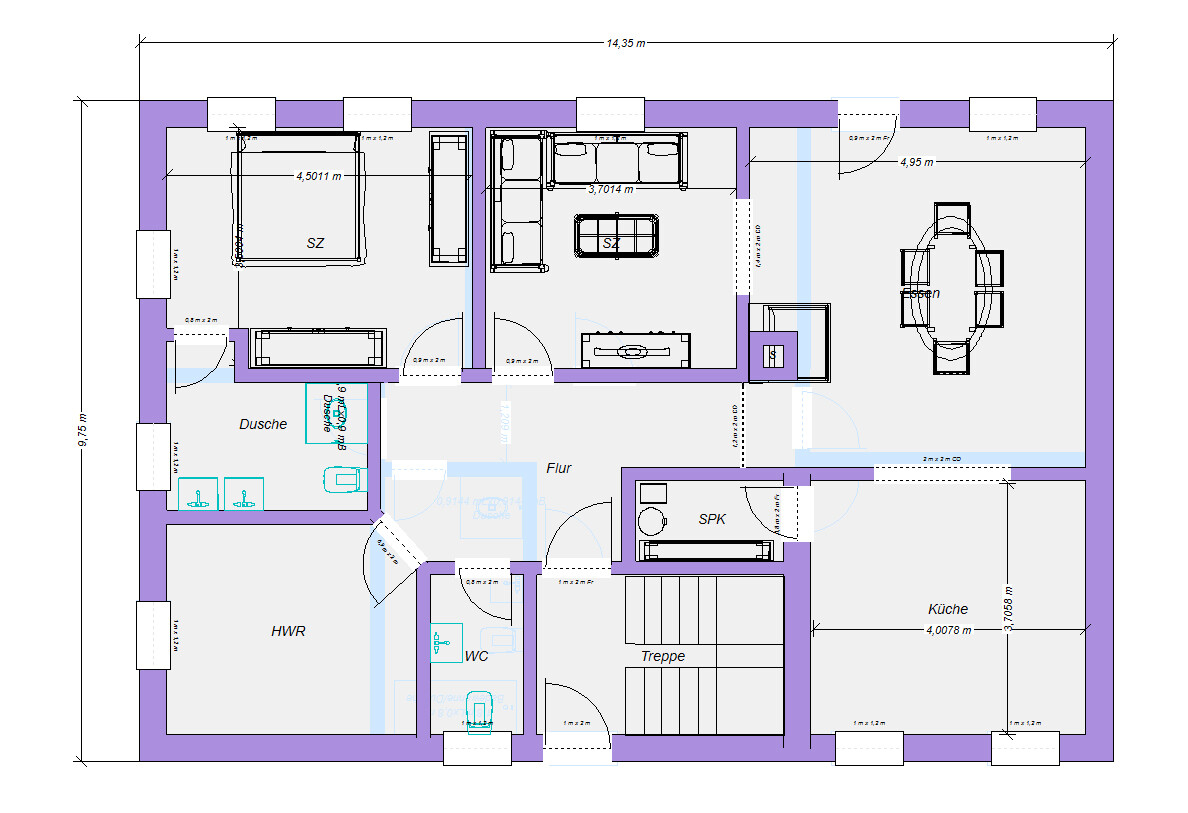
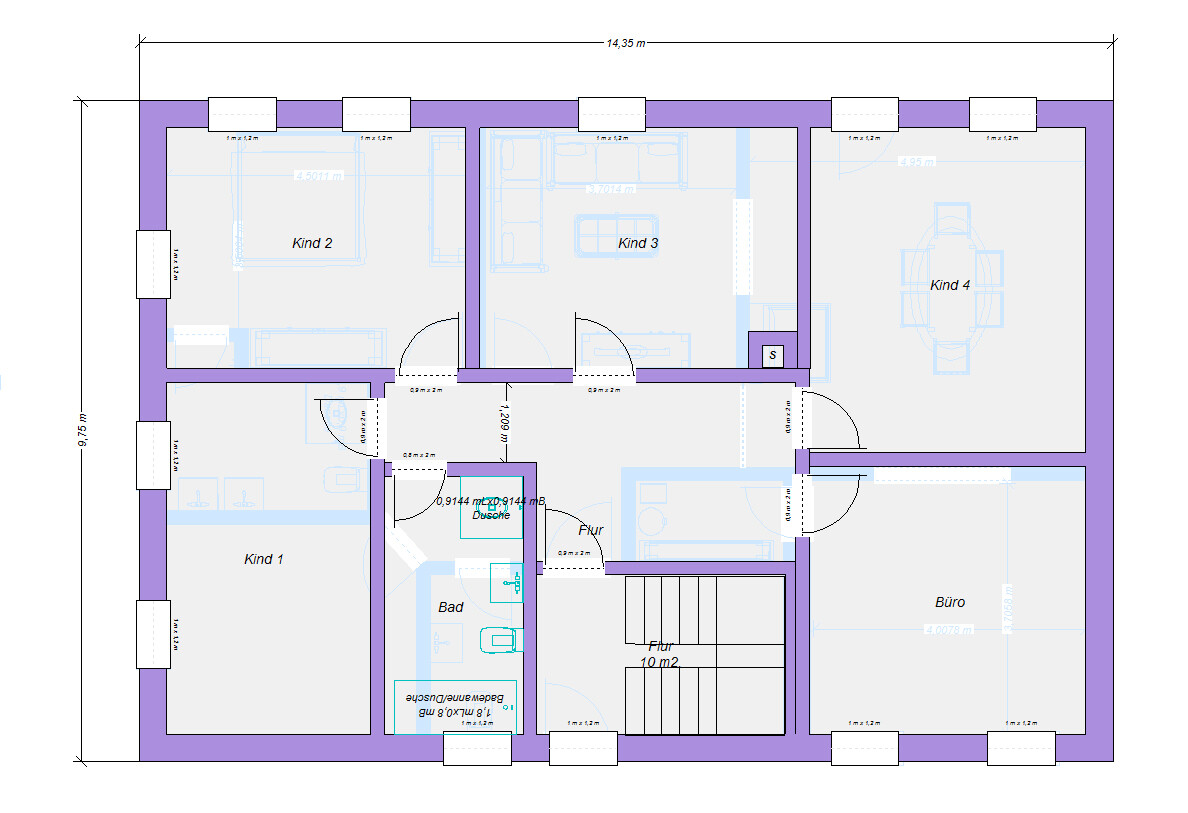
The issue here is the missing cloakroom area. It could be possible to use the pantry as a wardrobe space. I’m curious to see what a professional architect will come up with here. Great project!
PS: Windows have been completely disregarded for now.
Although it might not seem so, all children’s rooms are roughly the same size at about 14m² (150 sq ft). I think that is quite reasonable for a children’s room. Unfortunately, only 2 have balcony access. The focus here is on a functional master area while keeping the original ground floor layout.
Alternative with Master Area on the Ground Floor and Smaller Utility Room:
The issue here is the missing cloakroom area. It could be possible to use the pantry as a wardrobe space. I’m curious to see what a professional architect will come up with here. Great project!
PS: Windows have been completely disregarded for now.
Hello everyone,
there is a lot going on here, so first of all, many thanks for the constructive contributions. I will try to answer all questions and hope I haven’t missed anything.
I will add the furnishing details as soon as I get to it, but probably not before the weekend.
But first, a brief recap of the basic conditions we had in mind:
a) All bathrooms and kitchens are planned to be stacked to keep the water installation simple (and ultimately reduce costs). The idea behind the shaft is as follows: the space requirement is about 2 sqm (21.5 sq ft), and the costs should be manageable since only the shell structure is slightly larger. No additional expensive wall surfaces or similar will be necessary. The advantage is maximum ease of maintenance with reasonable effort. For this reason, and to avoid having two rooms connected to the kitchen (to prevent odors and having the kitchen as a passageway), the kitchen is located as it is. Also, you always know who is coming.
b) The modular grid is indeed based on 62.5 cm (24.6 inches) from timber construction. The background here is also cost savings by having a simple building form with few dimension variants. The plot is large enough and with very few restrictions, so we want to try to make the most of that.
c) In the floor plans shown, the top is south, meaning the children’s rooms and the living room face south towards the garden.
d) On the south side, some of the “windows” were planned as floor-to-ceiling doors to increase window area. One limitation here is that we want shutters instead of roller blinds. This might be solved with sliding shutters.
e) It is quite conceivable for us to combine the dining and living rooms and remove the partition walls or just separate visually with shelves or the fireplace. That would also make it feel larger.
The building services are, as you correctly guessed, in the basement, sensibly located under the kitchen/bathroom area. The floor plans shown are the plans for ONE half of the house; no further subdivision is planned. At most, ground floor and upper floor will be separated when the children have moved out. Then the current master bedroom upstairs will become the kitchen.
The master bedroom really has hardly any space for a proper bed, which I hadn’t noticed before, and this is a significant weakness. If the floor plan is to be kept as is, the master bathroom will likely have to be removed.
I actually like the suggestion to move the bedroom downstairs since the office is a teacher’s room without public traffic. The downside might be that the children remain upstairs and have to go down the stairs at night, but that should be manageable. Small children can stay in the utility room until they have their own room. I find it acceptable that the separate master bathroom would be lost.
there is a lot going on here, so first of all, many thanks for the constructive contributions. I will try to answer all questions and hope I haven’t missed anything.
I will add the furnishing details as soon as I get to it, but probably not before the weekend.
But first, a brief recap of the basic conditions we had in mind:
a) All bathrooms and kitchens are planned to be stacked to keep the water installation simple (and ultimately reduce costs). The idea behind the shaft is as follows: the space requirement is about 2 sqm (21.5 sq ft), and the costs should be manageable since only the shell structure is slightly larger. No additional expensive wall surfaces or similar will be necessary. The advantage is maximum ease of maintenance with reasonable effort. For this reason, and to avoid having two rooms connected to the kitchen (to prevent odors and having the kitchen as a passageway), the kitchen is located as it is. Also, you always know who is coming.
b) The modular grid is indeed based on 62.5 cm (24.6 inches) from timber construction. The background here is also cost savings by having a simple building form with few dimension variants. The plot is large enough and with very few restrictions, so we want to try to make the most of that.
c) In the floor plans shown, the top is south, meaning the children’s rooms and the living room face south towards the garden.
d) On the south side, some of the “windows” were planned as floor-to-ceiling doors to increase window area. One limitation here is that we want shutters instead of roller blinds. This might be solved with sliding shutters.
e) It is quite conceivable for us to combine the dining and living rooms and remove the partition walls or just separate visually with shelves or the fireplace. That would also make it feel larger.
The building services are, as you correctly guessed, in the basement, sensibly located under the kitchen/bathroom area. The floor plans shown are the plans for ONE half of the house; no further subdivision is planned. At most, ground floor and upper floor will be separated when the children have moved out. Then the current master bedroom upstairs will become the kitchen.
The master bedroom really has hardly any space for a proper bed, which I hadn’t noticed before, and this is a significant weakness. If the floor plan is to be kept as is, the master bathroom will likely have to be removed.
I actually like the suggestion to move the bedroom downstairs since the office is a teacher’s room without public traffic. The downside might be that the children remain upstairs and have to go down the stairs at night, but that should be manageable. Small children can stay in the utility room until they have their own room. I find it acceptable that the separate master bathroom would be lost.
creuter schrieb:
a) All bathrooms/kitchens are planned on top of each other to keep the plumbing installation simple (and ultimately reduce costs). I would strongly advise against designing the floor plan just to save 3m of underground pipe in the floor. creuter schrieb:
The idea behind the shaft was simply this: The required space is about 2sqm (21.5 sq ft) or so, and the costs should be limited since only the shell construction needs to be slightly larger. No additional expensive wall surfaces or similar are needed. The advantage is maximum ease of maintenance with reasonable effort. For this reason, and so that not two rooms have access to the kitchen (to avoid odors, kitchen as a thoroughfare), the kitchen is located where it is. Also, you can always see who is coming. What exactly do you want to maintain? Do you have so many earthquakes that you constantly have pipe breaks? I consider the 2sqm (21.5 sq ft) a complete waste and useless space. On the contrary, it becomes a welcome refuge for lots of spiders, insects, and other crawling creatures. creuter schrieb:
If the floor plan is to be kept as is, the master bathroom will probably have to be removed... I find losing the separate master bathroom acceptable. Oh, I see that differently! Just imagine if there are four girls who all need to get to school early, and there’s only one bathroom on the whole floor. What a drama!creuter schrieb:
e) It is quite possible for us to combine the dining and living rooms and to remove the partition walls or visually separate the spaces using shelves or the fireplace. This also makes the area feel larger.Yes, it’s best to design a large open-plan space from the start, which in my opinion is much better located on the side of the house facing away from the other half. Quickly sketched. Windows shown are just examples to illustrate lighting options.
creuter schrieb:
…
a) All bathrooms/kitchens are planned stacked vertically to keep the water installation simple (and ultimately reduce costs). The idea behind the shaft was simply this: The required space is about 2 square meters (about 22 square feet), and the additional costs should be limited since only the shell structure becomes slightly larger. No extra expensive wall surfaces or the like are needed. The advantage is maximum ease of maintenance with manageable effort...Of course, you save money when drains are thoughtfully grouped together. That’s why bathrooms are often stacked, mainly to get the toilet waste line centrally and cost-effectively out of the building without many bends. For all other pipes, you don’t save much by forcing a rigid framework onto a sensible floor plan.
I think there’s still a lot of knowledge inherited from parents or older generations in that [emoji6].
This shaft is therefore not absolutely necessary. It’s smart to have a utility shaft for all kinds of pipes. It can be about the size of a chimney shaft and located somewhere central near the mechanical room in the basement. However, this has nothing to do with the wastewater, which is routed directly out of the house via a short path.
I would plan a living area that all family members can use together. Give it space where children can play and the rest of the household can communicate.
Parents sleeping downstairs is a good idea.
Children sleeping in the utility room at night? You’ll have to explain that one to me!
Similar topics