
J
Johanneslisa13 Sep 2017 11:10Hello everyone,
I have been silently reading along here and have already learned a lot about house building through this forum. Thanks to everyone for that. Now we have bought a plot of land. We are having problems with the floor plan design. We know what we want but can’t put it on paper. I will try to explain everything we want, and maybe someone is interested and willing to roughly sketch it out.
- Sloped plot, meaning a hillside house
- Plot approx. 20x40m (the street runs along the 40m side; the slope descends from the street downwards; when standing on the street looking at the plot, the ground also slopes slightly from right to left)
- House exterior approx. 12x9m + double garage to the right of the house, accessible through the hallway
- Basement with office, hobby room (possibly two), laundry room, heating room with pellet storage
- Ground floor with bathroom (shower only), kitchen, pantry and dining room combined, living room with pellet stove, storage room (kitchen and living room on the far left of the house)
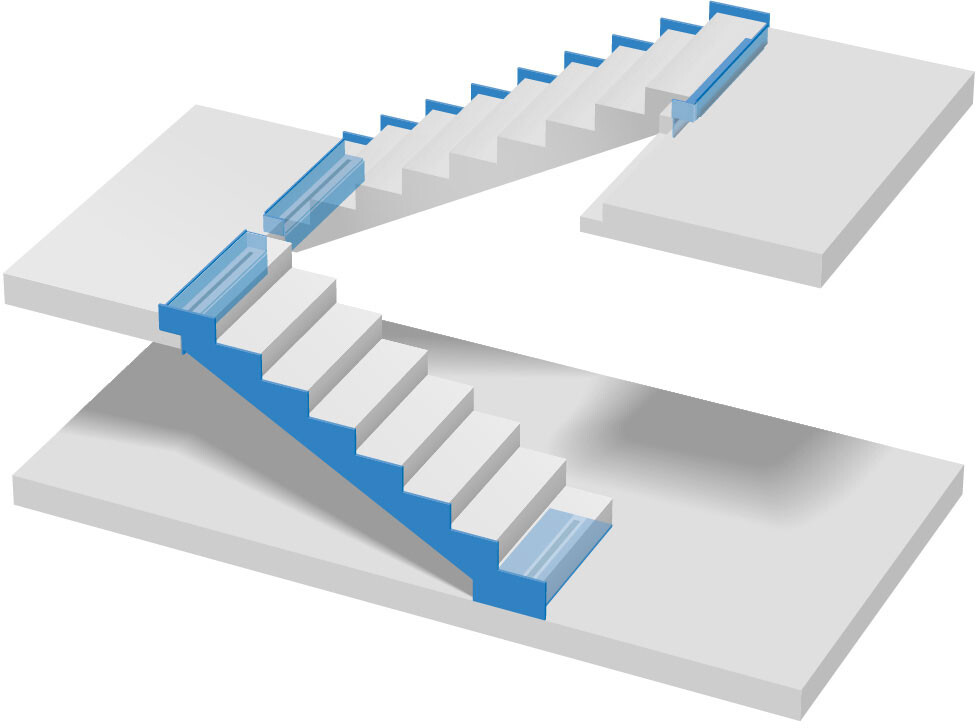
- Staircase should be a half-turn stair with a landing
- First floor with 3 children's bedrooms approx. 15sqm (approx. 160sqft), master bedroom, and bathroom with bathtub and shower
- 15° pitched gable roof
- No bay windows, very simple rectangular house shape
- No frills or special features, simple and plain
- All rooms, if possible, square or rectangular with no angled walls
These have been and still are our considerations so far. I hope someone can help us.
Thank you very much in advance.
I have been silently reading along here and have already learned a lot about house building through this forum. Thanks to everyone for that. Now we have bought a plot of land. We are having problems with the floor plan design. We know what we want but can’t put it on paper. I will try to explain everything we want, and maybe someone is interested and willing to roughly sketch it out.
- Sloped plot, meaning a hillside house
- Plot approx. 20x40m (the street runs along the 40m side; the slope descends from the street downwards; when standing on the street looking at the plot, the ground also slopes slightly from right to left)
- House exterior approx. 12x9m + double garage to the right of the house, accessible through the hallway
- Basement with office, hobby room (possibly two), laundry room, heating room with pellet storage
- Ground floor with bathroom (shower only), kitchen, pantry and dining room combined, living room with pellet stove, storage room (kitchen and living room on the far left of the house)
- Staircase should be a half-turn stair with a landing
- First floor with 3 children's bedrooms approx. 15sqm (approx. 160sqft), master bedroom, and bathroom with bathtub and shower
- 15° pitched gable roof
- No bay windows, very simple rectangular house shape
- No frills or special features, simple and plain
- All rooms, if possible, square or rectangular with no angled walls
These have been and still are our considerations so far. I hope someone can help us.
Thank you very much in advance.

So what do you want now? Someone to provide you with a plan?
I don’t think that will happen. You will need to post your ideas, drafts, sketches here first, and then we can discuss based on those.
They don’t have to be perfect plans created with specialized software; graph paper and pencil, drawn neatly, will work just fine.
Go for it!
I don’t think that will happen. You will need to post your ideas, drafts, sketches here first, and then we can discuss based on those.
They don’t have to be perfect plans created with specialized software; graph paper and pencil, drawn neatly, will work just fine.
Go for it!
J
Johanneslisa13 Sep 2017 11:45OK, I’ll upload my humble attempt.


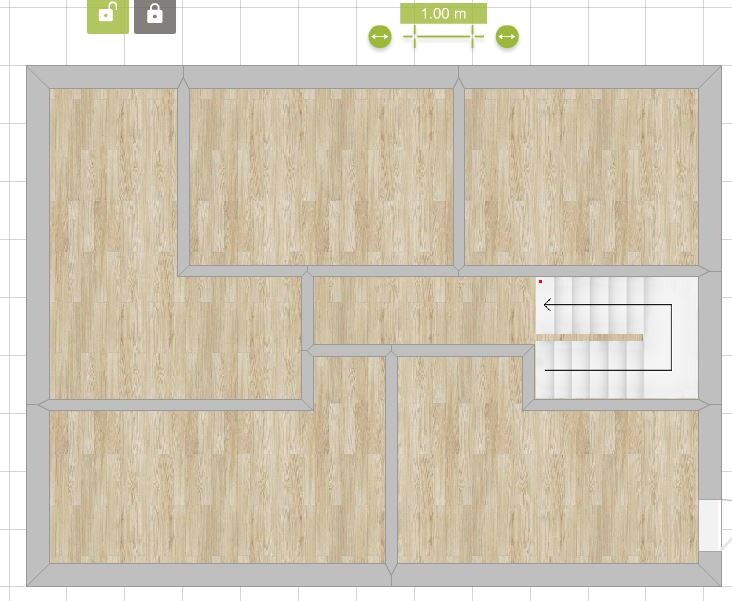
Uhhm, without any dimensions on the plan, nothing can really be done at first. Room labels would also be great, and this hallway on the upper floor... seriously? And a wall above half of the staircase? How is that supposed to work unless you have a 4m (13 feet) ceiling height?
J
Johanneslisa13 Sep 2017 12:21Here is the new upper floor. Unfortunately, I cannot provide any measurements.
Similar topics