
ᐅ Floor Plan Proposal for a 1.5-Story Single-Family House
Created on: 22 Jun 2017 12:11
S
Schnuffibuff
Development Plan / Restrictions
Plot size: 600 sqm (6460 sq ft) building land, 270 sqm (2906 sq ft) green space
Slope: none
Plot ratio / site coverage: not yet known
Floor area ratio: not yet known
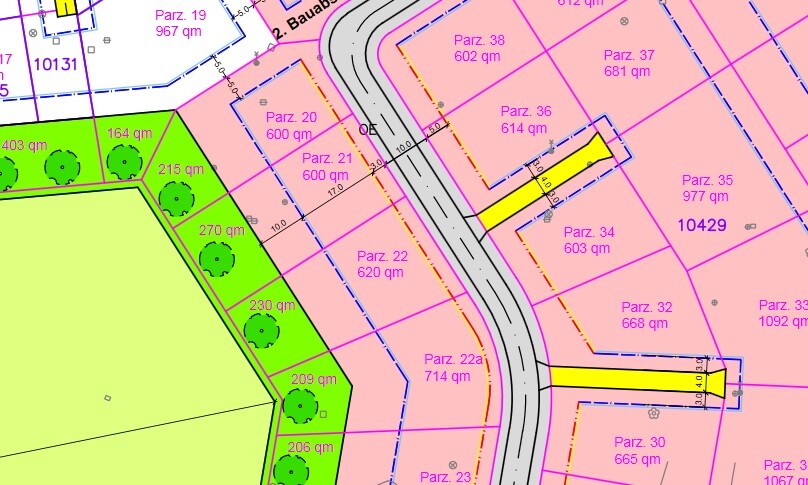
Building envelope, building line and boundary: see plot attachment (building envelope 20 x 17 m (65 x 56 ft))
Edge development: garage
Number of parking spaces: 2 in garage
Number of floors: 1.5
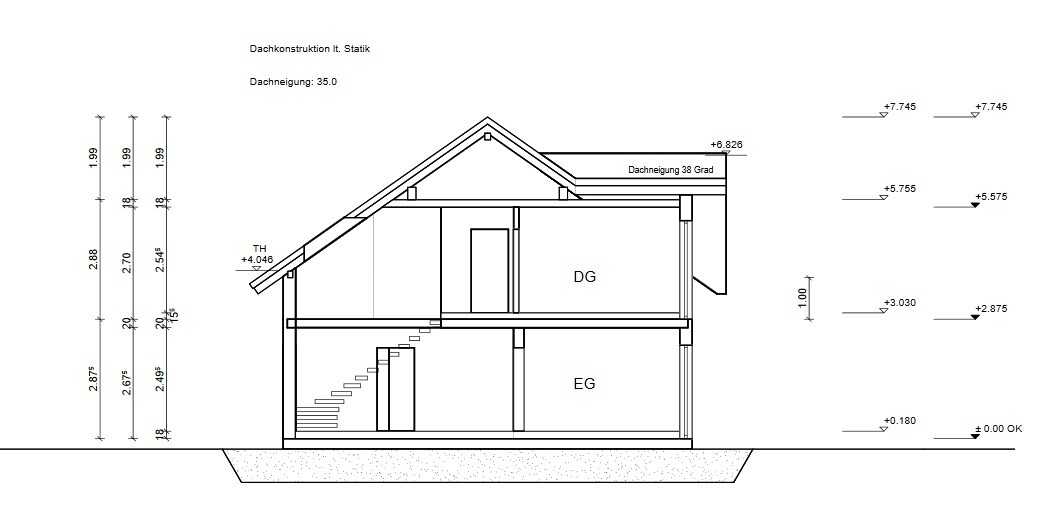
Roof type: gable roof
Client Requirements
Style, roof type, building type: family house with gable roof
Basement, floors: 1.5 floors without basement
Number of occupants, age: 2 adults, planning for 2 children
Space requirements on ground and upper floors: small guest room on the ground floor, which should also serve as a bedroom later in life (or with unexpected family growth)
Office: family use or home office? See above
Overnight guests per year: at least once a month
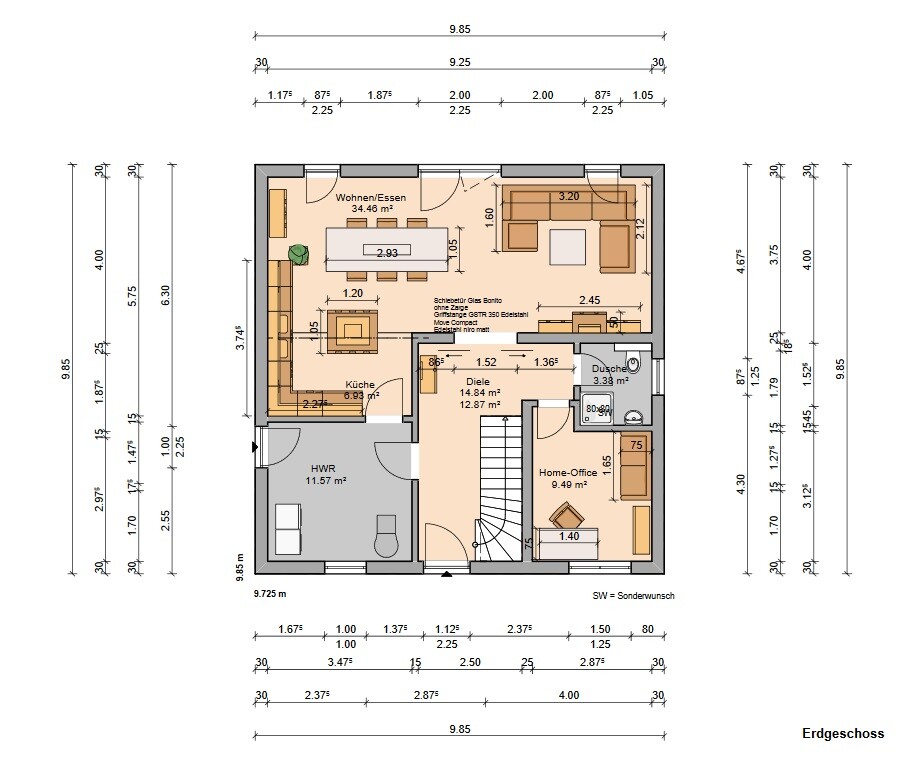
Open kitchen, kitchen island: yes, see floor plan
Number of dining seats: 6, extendable to 10
Fireplace: no
Music / stereo wall: see floor plan
Balcony, roof terrace: no
Garage, carport: yes, garage 6 x 9 m (20 x 30 ft)
Utility garden, greenhouse: no
House Design
Designer: planner from a construction company implemented our ideas
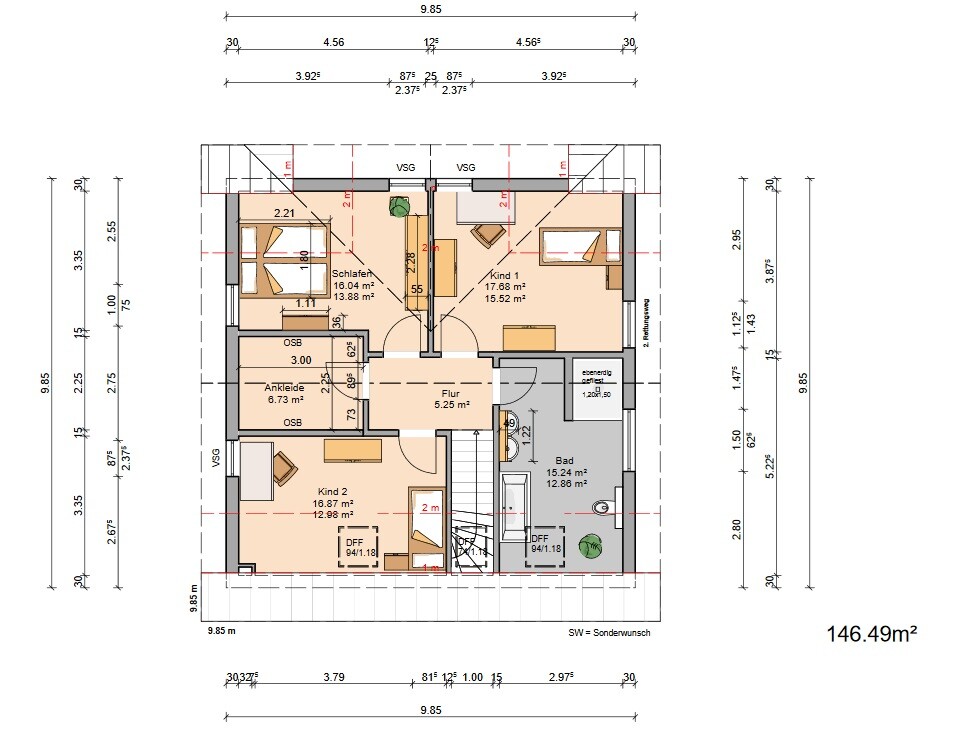
What do you particularly like? Why? The dormer in the attic, the bathroom in the attic, and the walk-in closet (perfectly aligned with Pax wardrobes...)
What do you not like? Why? Possibly the kitchen is too dark as it has no direct window!?
Cost estimate according to architect/planner: €250,000, selections already made
If you have to give up on certain details/extras
- What can you do without: we are still completely flexible!
- What you cannot do without:
Why is the design as it is now? For example,
A mixture of many examples from various magazines...
Hello dear forum,
I have been a quiet reader for a long time and would now like to present our design for a single-family house.
The plot is already reserved but not yet serviced, so I don’t have all the required information yet; however, we have already started experimenting. It is plot number 21 in the development area.
I have already taken many of your forum suggestions into account. For example, the walk-in closet is now accessible from the hallway so that sleeping persons are not disturbed, and the rooms can still be swapped flexibly without constantly running through a child’s room. We did not position the kitchen directly next to the terrace, but the path is kept very short through the dining area (in the drawing, the dining table is fully extended; normally it is only 2 m (6.5 ft) long). Since there is not much space for a wardrobe in the hallway (except under the stairs), the walk-in closet is large enough to accommodate clothing for more than two people. The attic is accessible and offers additional space.
The drawing completely omits the garage, which is planned to be 6 x 9 m (20 x 30 ft) and adjoins the house on the left with access to the utility room. For garden tools etc., the garage is deep at the rear, providing 6 x 3 m (20 x 10 ft) of space. The utility room is also intended to serve as a small pantry / beverage cellar, so it is quite spacious and has direct access to the kitchen.
Most of the furniture shown is already owned or planned.
So, I look forward to your feedback and thank you in advance for your contributions!
One more addition: unfortunately, I did not include a north arrow in the drawings, but the house will be built 3 m (10 ft) from the street boundary along the building envelope, so the entrance faces northeast. Is that clear? ops:
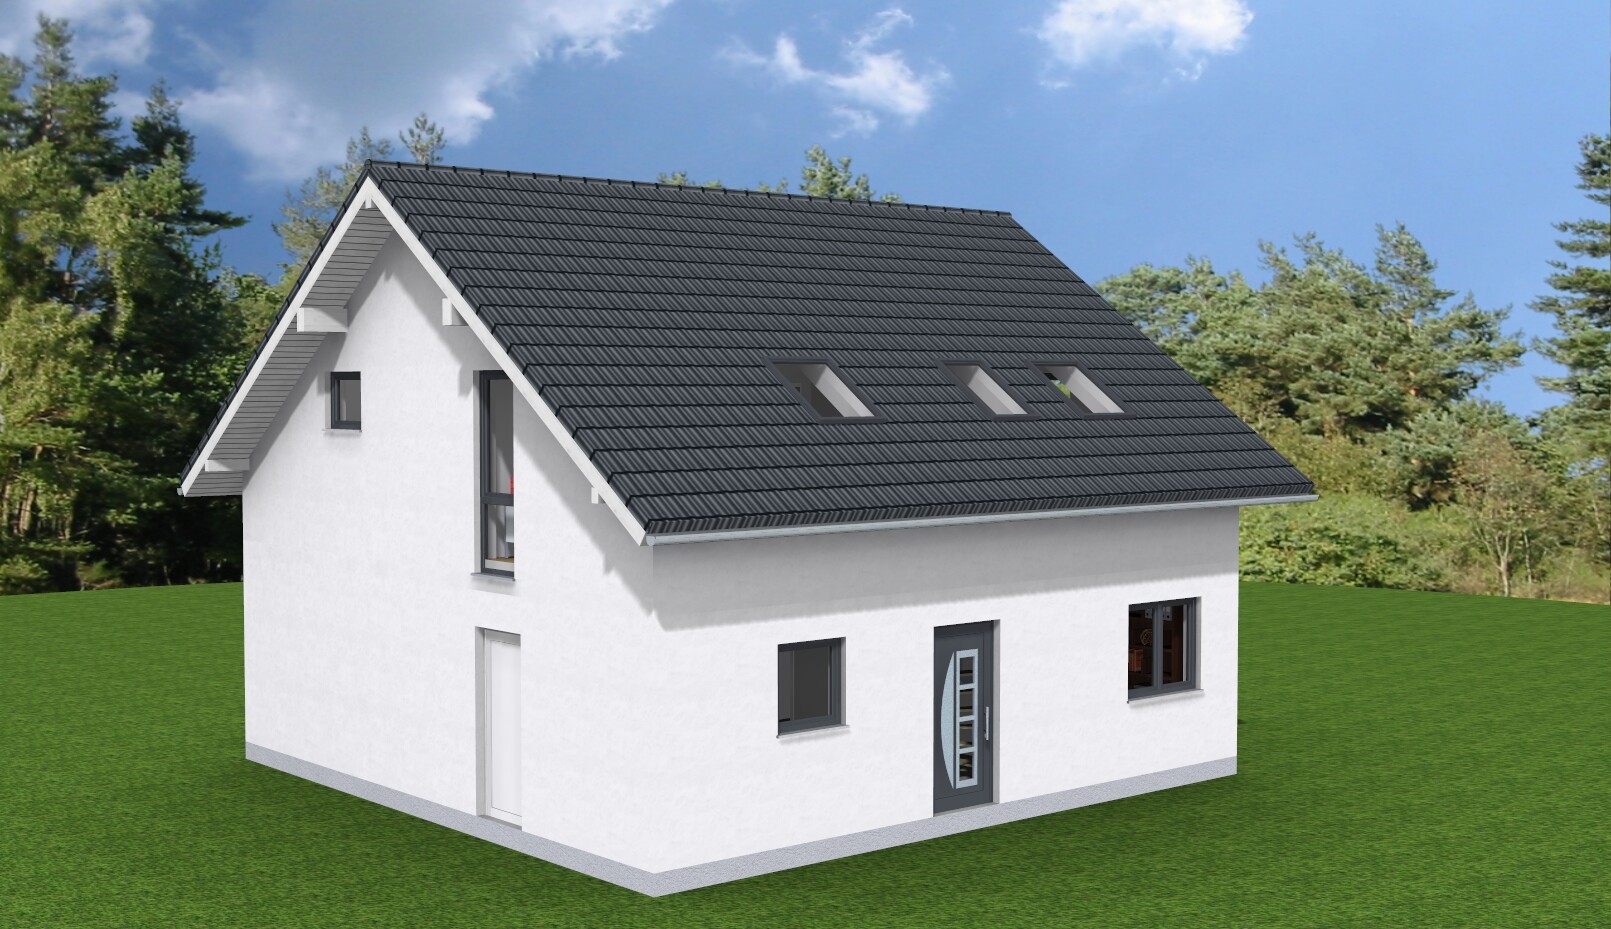
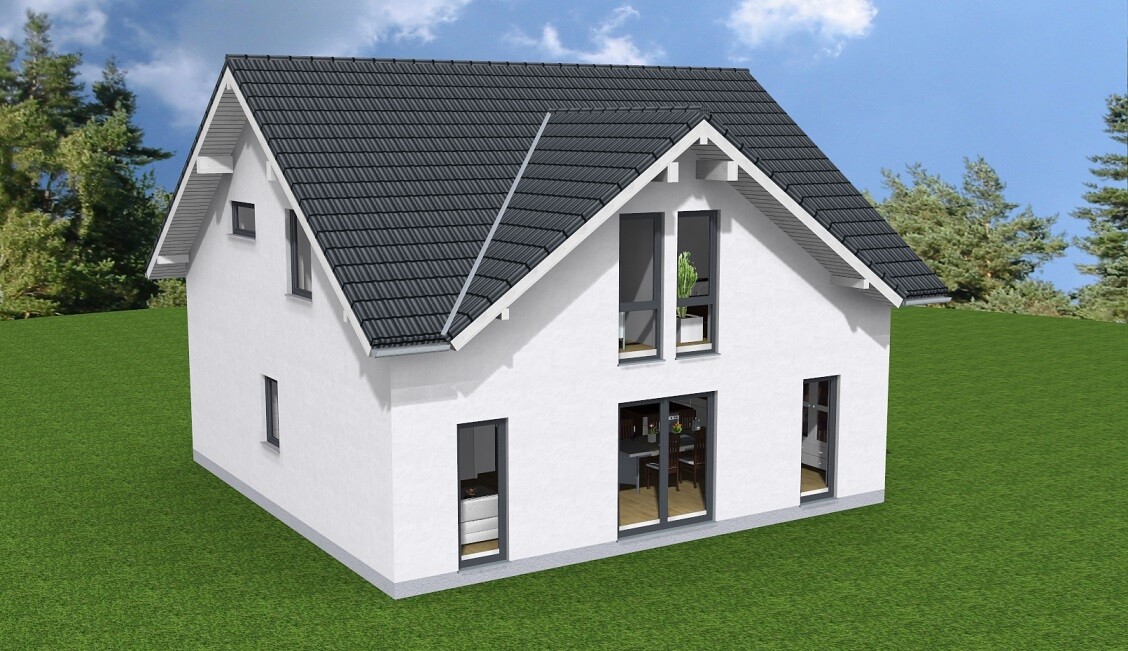
Plot size: 600 sqm (6460 sq ft) building land, 270 sqm (2906 sq ft) green space
Slope: none
Plot ratio / site coverage: not yet known
Floor area ratio: not yet known
Building envelope, building line and boundary: see plot attachment (building envelope 20 x 17 m (65 x 56 ft))
Edge development: garage
Number of parking spaces: 2 in garage
Number of floors: 1.5
Roof type: gable roof
Client Requirements
Style, roof type, building type: family house with gable roof
Basement, floors: 1.5 floors without basement
Number of occupants, age: 2 adults, planning for 2 children
Space requirements on ground and upper floors: small guest room on the ground floor, which should also serve as a bedroom later in life (or with unexpected family growth)
Office: family use or home office? See above
Overnight guests per year: at least once a month
Open kitchen, kitchen island: yes, see floor plan
Number of dining seats: 6, extendable to 10
Fireplace: no
Music / stereo wall: see floor plan
Balcony, roof terrace: no
Garage, carport: yes, garage 6 x 9 m (20 x 30 ft)
Utility garden, greenhouse: no
House Design
Designer: planner from a construction company implemented our ideas
What do you particularly like? Why? The dormer in the attic, the bathroom in the attic, and the walk-in closet (perfectly aligned with Pax wardrobes...)
What do you not like? Why? Possibly the kitchen is too dark as it has no direct window!?
Cost estimate according to architect/planner: €250,000, selections already made
If you have to give up on certain details/extras
- What can you do without: we are still completely flexible!
- What you cannot do without:
Why is the design as it is now? For example,
A mixture of many examples from various magazines...
Hello dear forum,
I have been a quiet reader for a long time and would now like to present our design for a single-family house.
The plot is already reserved but not yet serviced, so I don’t have all the required information yet; however, we have already started experimenting. It is plot number 21 in the development area.
I have already taken many of your forum suggestions into account. For example, the walk-in closet is now accessible from the hallway so that sleeping persons are not disturbed, and the rooms can still be swapped flexibly without constantly running through a child’s room. We did not position the kitchen directly next to the terrace, but the path is kept very short through the dining area (in the drawing, the dining table is fully extended; normally it is only 2 m (6.5 ft) long). Since there is not much space for a wardrobe in the hallway (except under the stairs), the walk-in closet is large enough to accommodate clothing for more than two people. The attic is accessible and offers additional space.
The drawing completely omits the garage, which is planned to be 6 x 9 m (20 x 30 ft) and adjoins the house on the left with access to the utility room. For garden tools etc., the garage is deep at the rear, providing 6 x 3 m (20 x 10 ft) of space. The utility room is also intended to serve as a small pantry / beverage cellar, so it is quite spacious and has direct access to the kitchen.
Most of the furniture shown is already owned or planned.
So, I look forward to your feedback and thank you in advance for your contributions!
One more addition: unfortunately, I did not include a north arrow in the drawings, but the house will be built 3 m (10 ft) from the street boundary along the building envelope, so the entrance faces northeast. Is that clear? ops:
H
Hausbauer127 Jun 2017 12:29Two quick points of criticism:
- The entire living, dining, and kitchen area feels simply too small to me. A few more square meters would make it seem more spacious.
- On the upper floor, the access to the walk-in closet from the hallway makes little sense to me. Why is the room not accessible from the bedroom?
- The entire living, dining, and kitchen area feels simply too small to me. A few more square meters would make it seem more spacious.
- On the upper floor, the access to the walk-in closet from the hallway makes little sense to me. Why is the room not accessible from the bedroom?
Hello HB 1, why don’t you read through some of the threads? The walk-in closet accessed from the hallway is often recommended here because with your suggested layout, you would frequently have to walk past the sleeping area whenever you need to go back to the closet for something you forgot...
H
Hausbauer127 Jun 2017 22:51Maria16 schrieb:
Hello HB 1, take a look through a few topics. The walk-in closet accessed from the hallway is often recommended here because, with your proposed layout, you repeatedly have to pass by the sleeping area whenever you need to go back to the closet for something forgotten... An alternative would be to have two doors. But looking at my morning routine, the closet should actually be adjacent to the bathroom, which in turn should be directly accessible from the bedroom. Then, from the closet, I would enter the hallway.

Hehe – if you follow the assembly line idea to the end, the breakfast bar would then be placed right next to the driver's door.
https://www.instagram.com/11antgmxde/
https://www.linkedin.com/company/bauen-jetzt/
https://www.instagram.com/11antgmxde/
https://www.linkedin.com/company/bauen-jetzt/
Hausbauer1 schrieb:
... then the walk-in closet should actually be connected to the bathroom, which in turn can be accessed directly from the bedroom. then you would also need a separate bathroom for the children or everyone involved (including teenagers) would have to be completely comfortable with the possibility of someone accidentally walking in through the other door.
Although I have learned that electronic devices can be used to ensure that both doors are never open or closed at the same time. (and just think about how often, without such devices or a second bathroom, at least one door would be left unlocked)
H
Hausbauer128 Jun 2017 23:32Maria16 schrieb:
then you would also need a separate bathroom for children or no embarrassment at all for everyone involved (including teenage kids experiencing puberty) in case someone accidentally enters through the other door. although I have learned that it's possible to use electronic devices to ensure both doors are never open or closed at the same time. (and just think about how often, without such devices or a second bathroom, at least one door would be left open)Well, with an en suite bathroom, I would assume there is a second bathroom for children or guests. Otherwise, I would place the ONE bathroom near the hallway.
Similar topics