
J
Jochen20149 Jun 2017 08:17Hello everyone,
There is a step of about 2.5 to 3.5cm (1 to 1.4 inches) between the basement wall and the ground floor wall. The basement wall is recessed.
I would like to improve this area and would appreciate any suggestions.
I’m not sure if I can simply level it with filler because I’m concerned that the existing wood might swell. I also considered using some kind of trim (L-profile), but haven’t found a suitable option yet.
Maybe someone here has a brilliant idea?
Thanks in advance.
Best regards,
Jochen
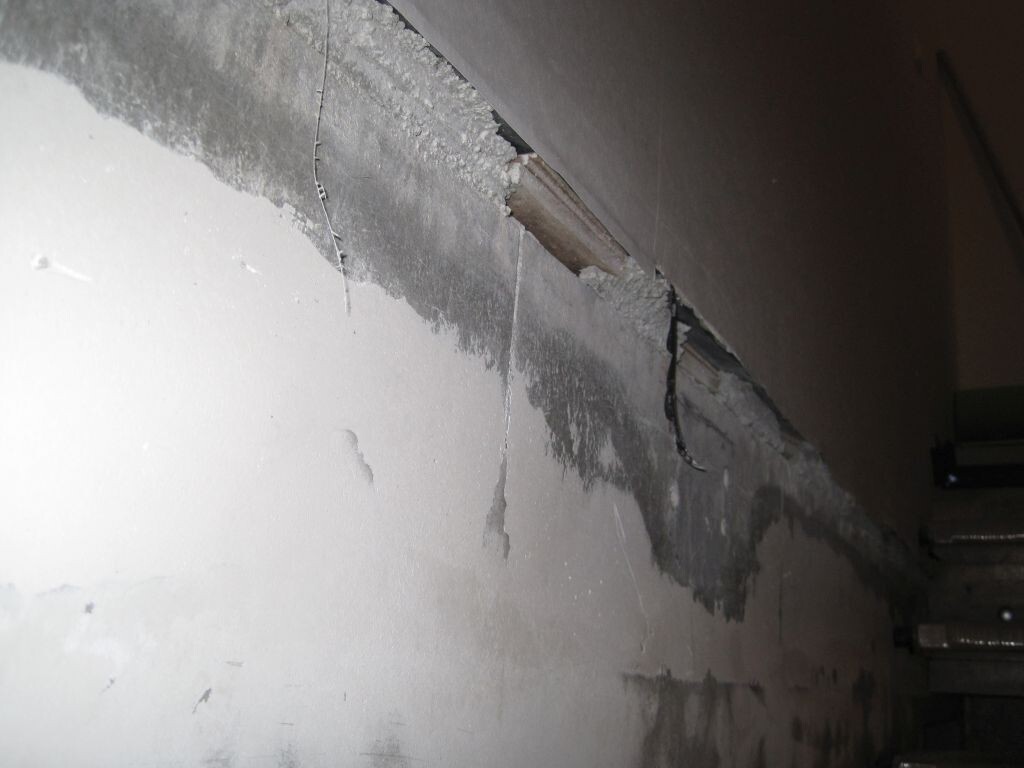
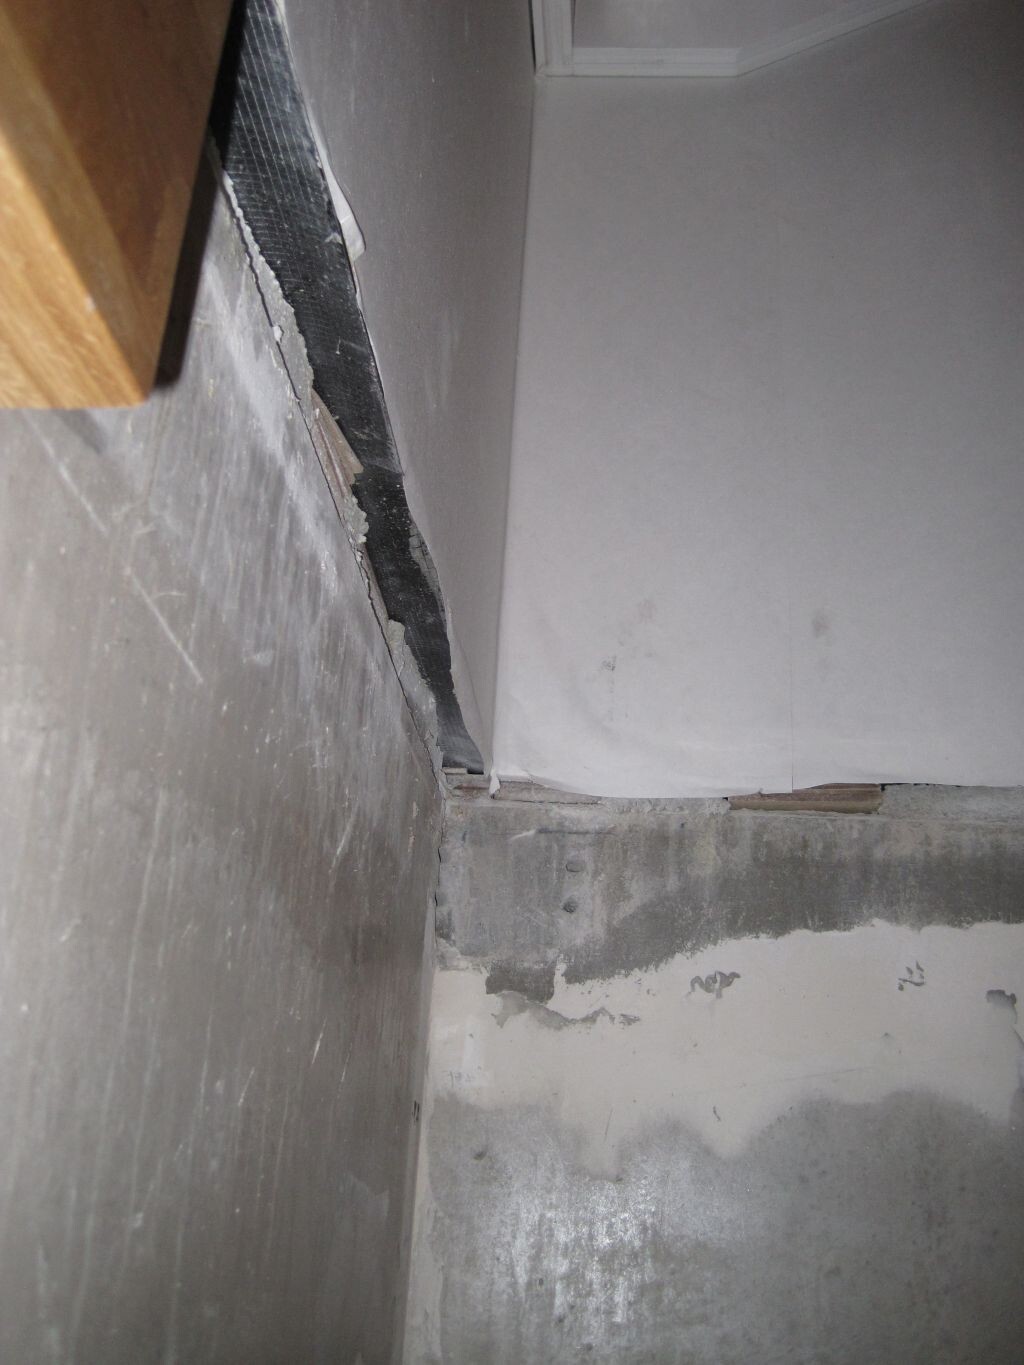
There is a step of about 2.5 to 3.5cm (1 to 1.4 inches) between the basement wall and the ground floor wall. The basement wall is recessed.
I would like to improve this area and would appreciate any suggestions.
I’m not sure if I can simply level it with filler because I’m concerned that the existing wood might swell. I also considered using some kind of trim (L-profile), but haven’t found a suitable option yet.
Maybe someone here has a brilliant idea?
Thanks in advance.
Best regards,
Jochen

We covered the transition with drywall (and commercial tape at the joints) and then applied continuous spray plaster. (Interior walls of the basement staircase).
It’s the opposite with the exterior wall; here, the basement wall is about 3 cm (1 inch) thicker and protrudes inward. We smoothed it evenly with filler and squared the edges at right angles. After applying the spray plaster, we simply attached a baseboard made from our flooring as a finishing edge.
It’s the opposite with the exterior wall; here, the basement wall is about 3 cm (1 inch) thicker and protrudes inward. We smoothed it evenly with filler and squared the edges at right angles. After applying the spray plaster, we simply attached a baseboard made from our flooring as a finishing edge.

Some builders here post pictures that give the impression they are afraid that anyone might recognize even the smallest detail beyond the damaged area of their house.
I admire anyone who can even remotely identify connections from such close-up shots like "Dalli Klick." It certainly doesn't make giving advice any easier.
The wooden corner piece in the picture could be a key box, or something completely different. As I said, close-up. I’m taking this seriously.
https://www.instagram.com/11antgmxde/
https://www.linkedin.com/company/bauen-jetzt/
I admire anyone who can even remotely identify connections from such close-up shots like "Dalli Klick." It certainly doesn't make giving advice any easier.
Jochen2014 schrieb:Which walls are being referred to here exactly?
between the basement wall and the ground floor wall, there is a step of 2.5 to 3.5cm (1 to 1.4 inches).
Jochen2014 schrieb:Which wood is being talked about?
because I fear that existing wood is swelling.
The wooden corner piece in the picture could be a key box, or something completely different. As I said, close-up. I’m taking this seriously.
https://www.instagram.com/11antgmxde/
https://www.linkedin.com/company/bauen-jetzt/
J
Jochen201412 Jun 2017 08:33Hello, thank you for your responses.
I really like the idea of using moisture-resistant green gypsum boards. I think that’s how I will proceed.
@11ant: thanks to you as well for your constructive reply. I will make more of an effort to post clearer pictures in the future. I’m not trying to hide anything here; I just selected the photos where I thought the problem would be most visible. Of course, I can take a photo of the entire room, but then nothing would be recognizable anymore.
Best regards,
Jochen
I really like the idea of using moisture-resistant green gypsum boards. I think that’s how I will proceed.
@11ant: thanks to you as well for your constructive reply. I will make more of an effort to post clearer pictures in the future. I’m not trying to hide anything here; I just selected the photos where I thought the problem would be most visible. Of course, I can take a photo of the entire room, but then nothing would be recognizable anymore.
Best regards,
Jochen
Similar topics