
S
sichtbeton8216 May 2017 14:23Hello everyone,
I would appreciate your feedback on the floor plans.
Development Plan / Restrictions:
· Plot size: 1,200 m² (18 m (59 inches) wide)
· Slope: south-facing hill, street to the north
· Site coverage ratio: 0.3
· Floor area ratio: 0.6
· Building envelope, building line, and boundary: see "enlarged building envelope" 12 x 14 m (39 x 46 feet)
· Edge development: garages
· Number of parking spaces: 3 required according to building authority
· Construction type: open building layout
· Building setback: 3 m (10 feet)
· Roof type: pitched roofs 15-30°, hipped roofs to be avoided, see regulations
· Orientation: ridge direction of the buildings parallel to each other
· Exterior design: see section 6 of the regulations
Homeowners’ Requirements
Preliminary: The homeowners (born 1982 male, 1988 female, and two children born 2014 female, 2016 male) want to live on two floors (basement and ground floor). A third children’s bedroom should also be included. The third floor (attic) should be accessible barrier-free.
· Style: Bauhaus (optionally exposed concrete)
· Roof design: large south-facing side (for solar panels, photovoltaics)
· Building type: two-family house
· Basement and floors: basement, ground floor, attic
· Number of occupants and ages as above: (2 + 3 in basement and ground floor, 2 + 1 in attic)
o Space requirements attic: 2 bedrooms, 1 flexible floor plan bathroom, open living/dining/kitchen area, utility room
o Space requirements ground floor: 1 master bedroom, walk-in closet, master bathroom, large open living/dining/kitchen area, wardrobe, storage room
o Space requirements basement: 3 children’s bedrooms, children’s bathroom, optional play corridor, boiler room, cellar, utility room
· Open or closed architecture: open
· Conservative or modern construction: modern
· Kitchen: open kitchen with island (at least on ground floor)
· Balcony, roof terrace: likely sensible on all three floors considering exposed concrete
· Parking spaces: carports if possible, which can later be converted into garages (initial cost saving)
· Heating/thermal technology: air-to-water heat pump (underfloor heating), optional photovoltaics
· Windows: large window areas on the south side, optionally wide, low windows above the kitchen worktop on the ground floor
· Energy efficiency: KfW 55 standard
· High sound insulation (especially for the ceiling of the attic, separate residential unit)
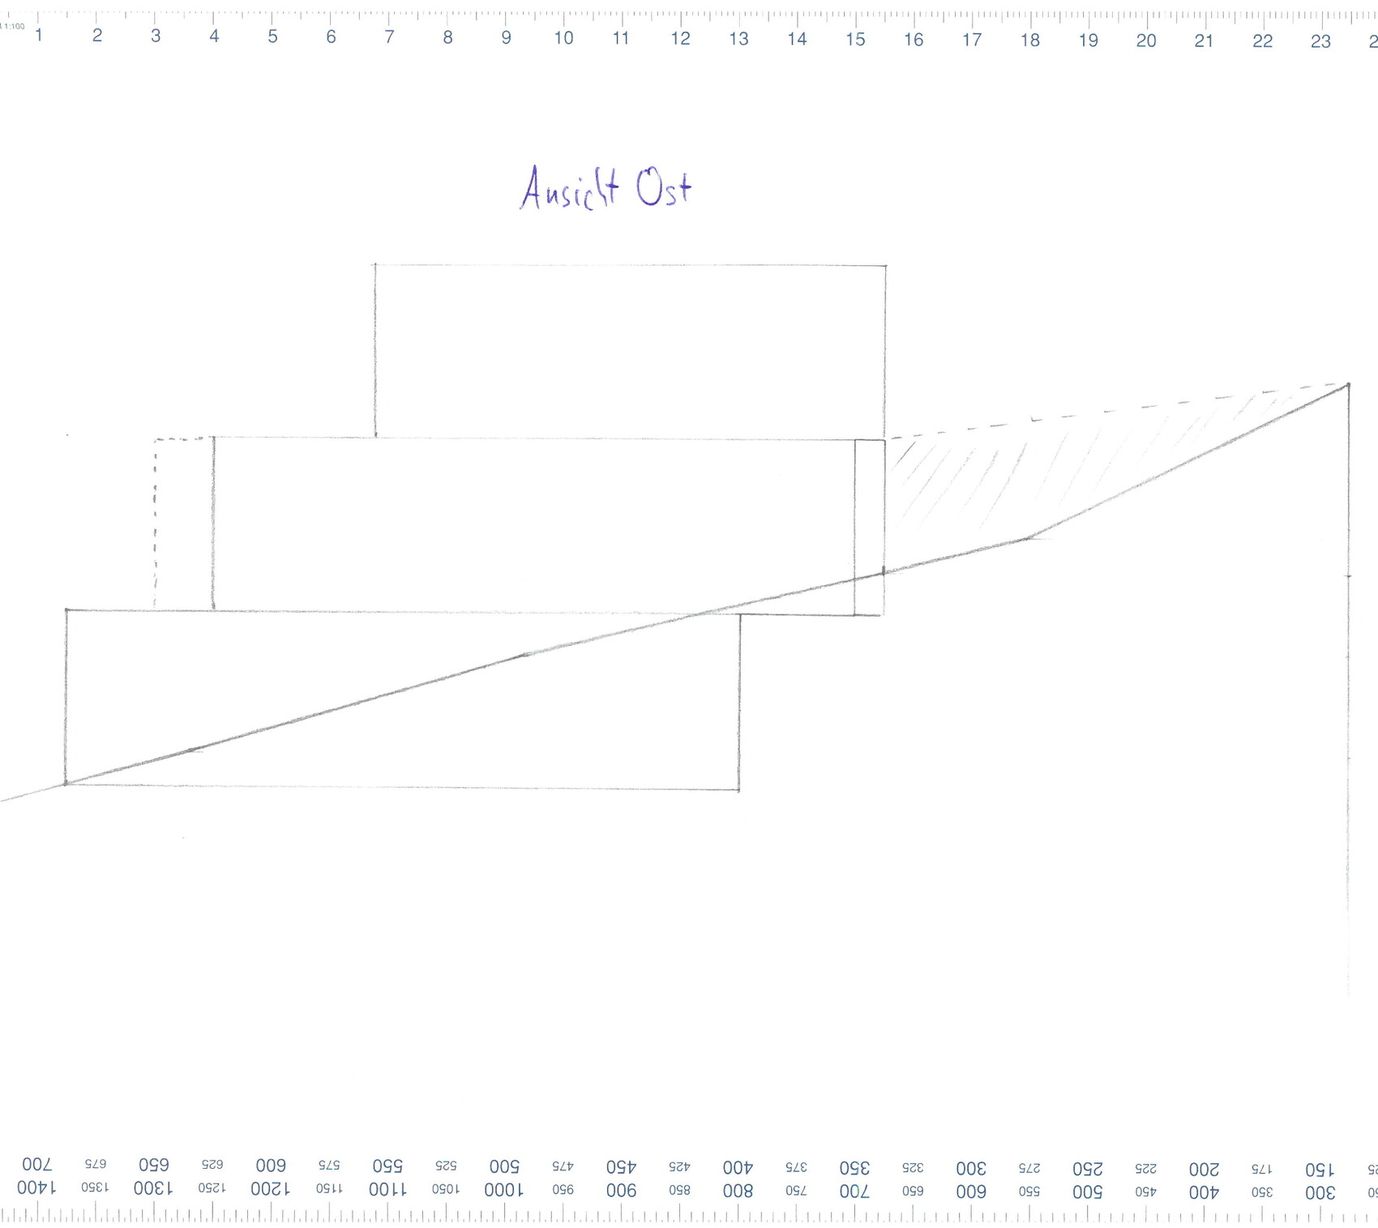
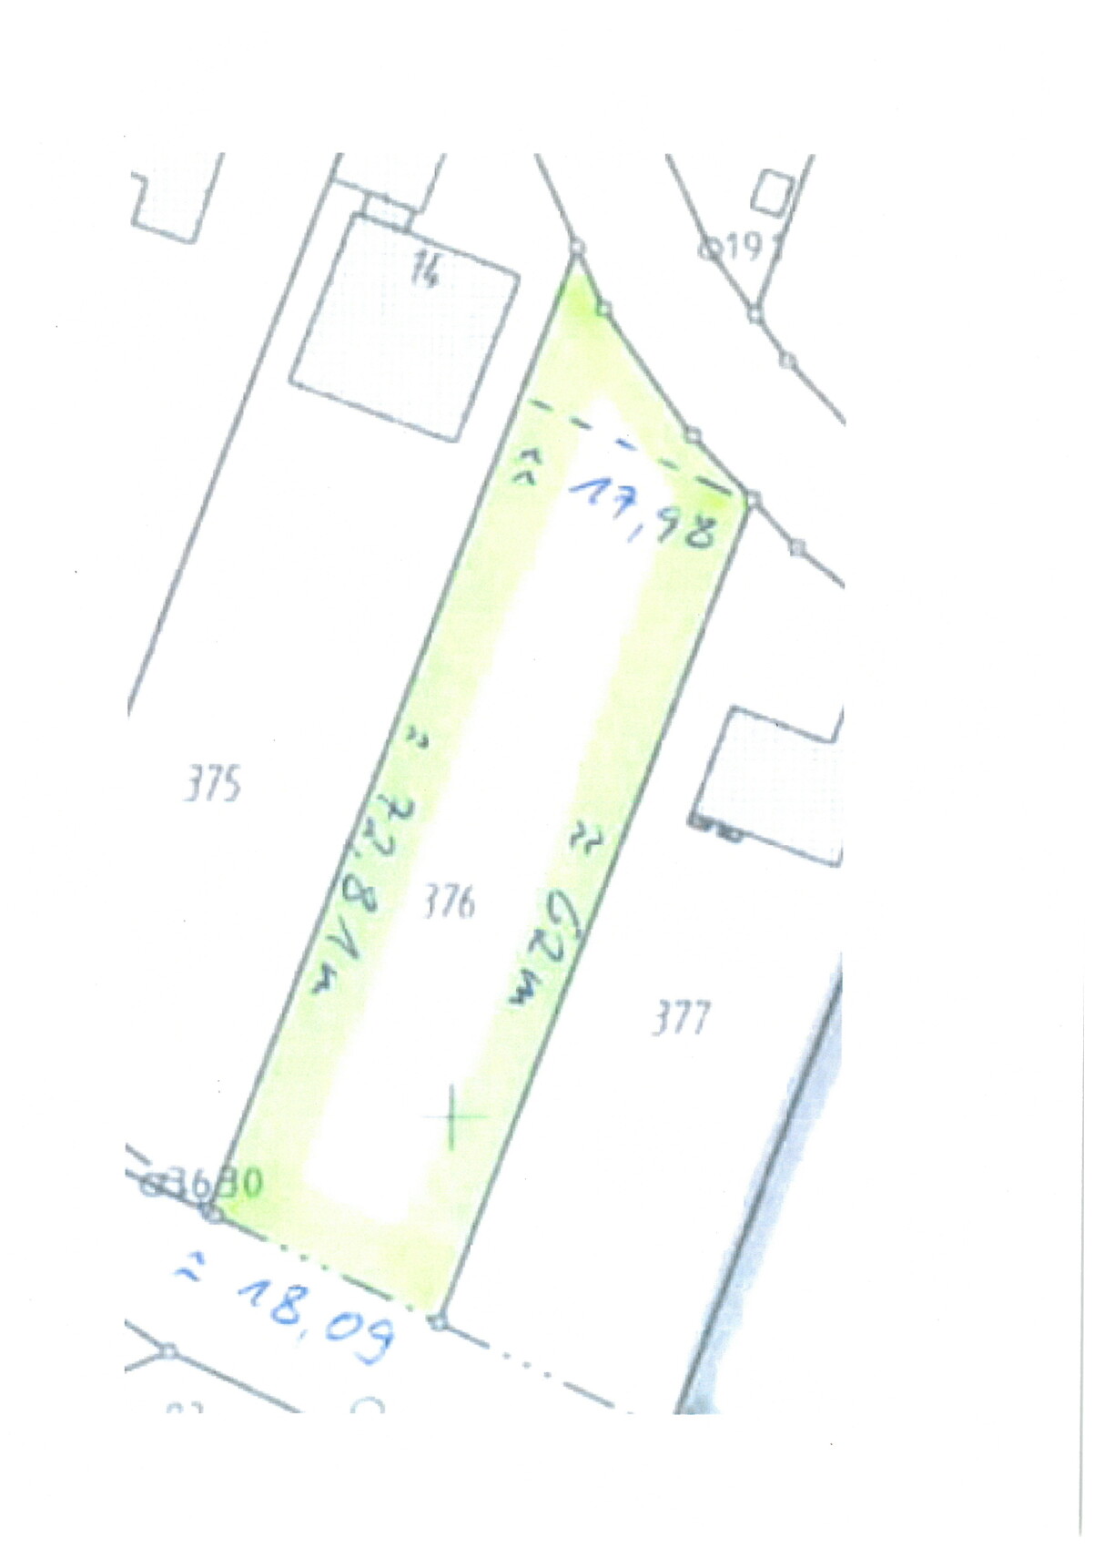
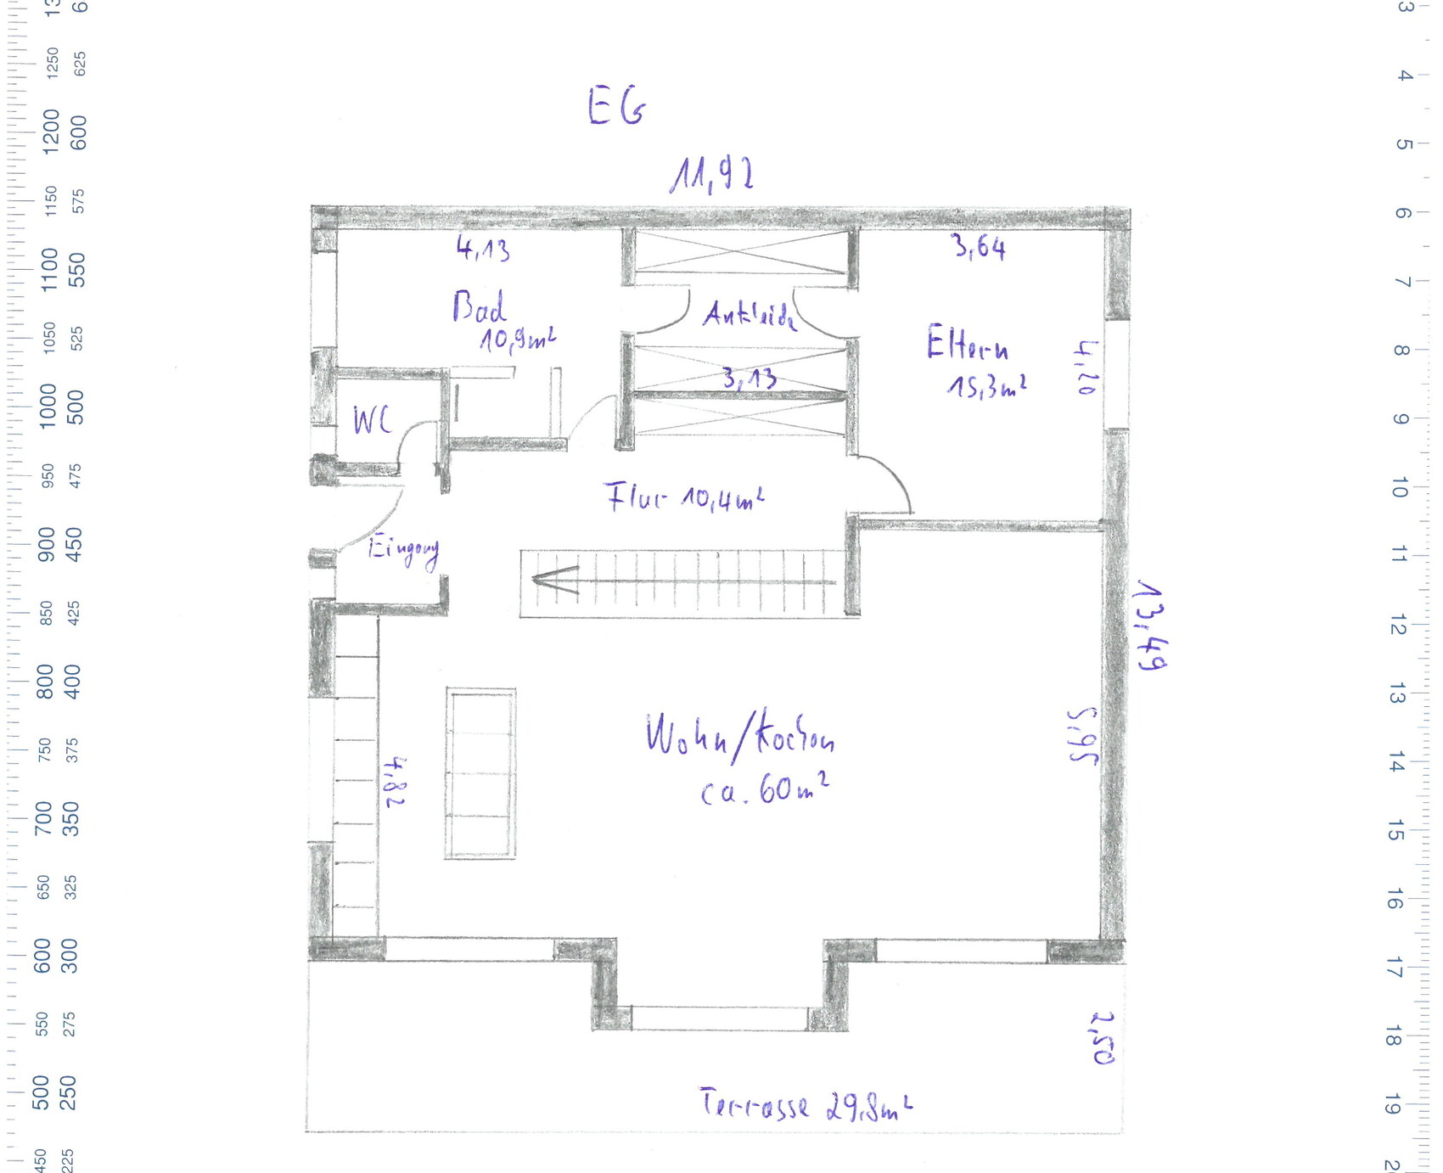
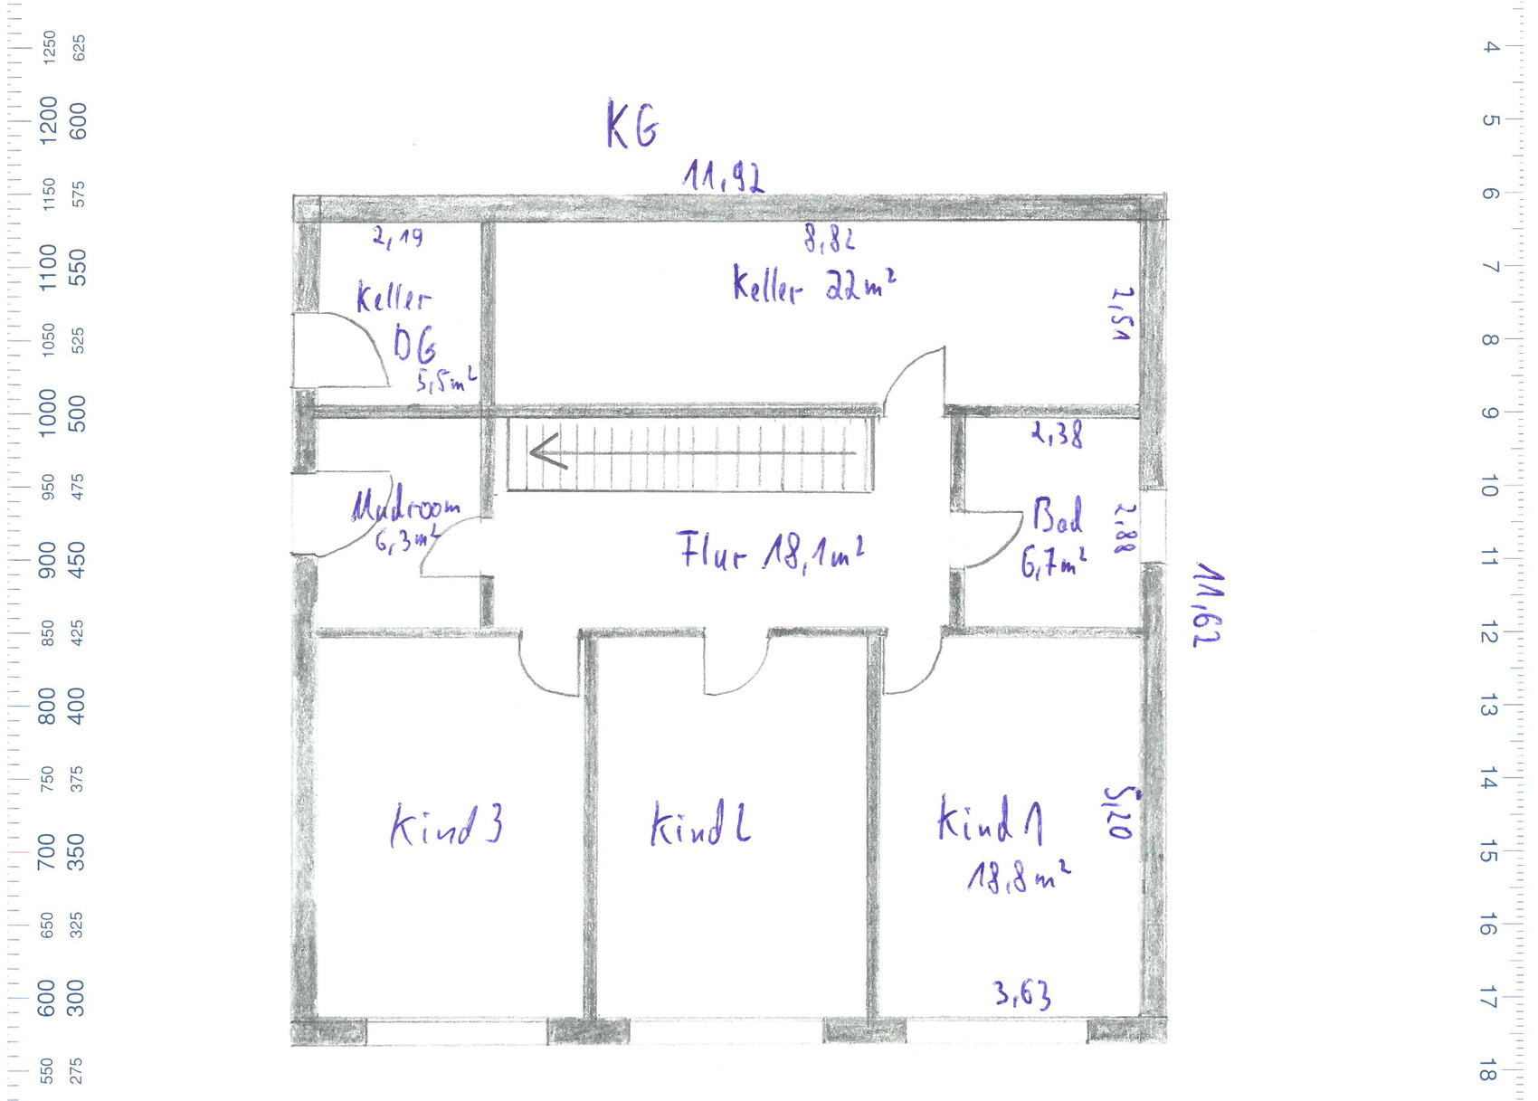
I would appreciate your feedback on the floor plans.
Development Plan / Restrictions:
· Plot size: 1,200 m² (18 m (59 inches) wide)
· Slope: south-facing hill, street to the north
· Site coverage ratio: 0.3
· Floor area ratio: 0.6
· Building envelope, building line, and boundary: see "enlarged building envelope" 12 x 14 m (39 x 46 feet)
· Edge development: garages
· Number of parking spaces: 3 required according to building authority
· Construction type: open building layout
· Building setback: 3 m (10 feet)
· Roof type: pitched roofs 15-30°, hipped roofs to be avoided, see regulations
· Orientation: ridge direction of the buildings parallel to each other
· Exterior design: see section 6 of the regulations
Homeowners’ Requirements
Preliminary: The homeowners (born 1982 male, 1988 female, and two children born 2014 female, 2016 male) want to live on two floors (basement and ground floor). A third children’s bedroom should also be included. The third floor (attic) should be accessible barrier-free.
· Style: Bauhaus (optionally exposed concrete)
· Roof design: large south-facing side (for solar panels, photovoltaics)
· Building type: two-family house
· Basement and floors: basement, ground floor, attic
· Number of occupants and ages as above: (2 + 3 in basement and ground floor, 2 + 1 in attic)
o Space requirements attic: 2 bedrooms, 1 flexible floor plan bathroom, open living/dining/kitchen area, utility room
o Space requirements ground floor: 1 master bedroom, walk-in closet, master bathroom, large open living/dining/kitchen area, wardrobe, storage room
o Space requirements basement: 3 children’s bedrooms, children’s bathroom, optional play corridor, boiler room, cellar, utility room
· Open or closed architecture: open
· Conservative or modern construction: modern
· Kitchen: open kitchen with island (at least on ground floor)
· Balcony, roof terrace: likely sensible on all three floors considering exposed concrete
· Parking spaces: carports if possible, which can later be converted into garages (initial cost saving)
· Heating/thermal technology: air-to-water heat pump (underfloor heating), optional photovoltaics
· Windows: large window areas on the south side, optionally wide, low windows above the kitchen worktop on the ground floor
· Energy efficiency: KfW 55 standard
· High sound insulation (especially for the ceiling of the attic, separate residential unit)
Interesting plot!
Who will be living on the upper floor?
Looking at the basement, the exterior doors might not work since the top is north, right?
Also, I would switch the functions of the ground floor and basement so you can access the garden directly from the kitchen/living area. The roof terrace is perfect for the children.
I would leave out the bay window, as it doesn’t fit the desired house style.
Do you have an architect to plan this for you?
Regards, Yvonne
Who will be living on the upper floor?
Looking at the basement, the exterior doors might not work since the top is north, right?
Also, I would switch the functions of the ground floor and basement so you can access the garden directly from the kitchen/living area. The roof terrace is perfect for the children.
I would leave out the bay window, as it doesn’t fit the desired house style.
Do you have an architect to plan this for you?
Regards, Yvonne
S
sichtbeton8218 May 2017 07:30Hello Yvonne,
Thank you very much for your suggestions and excellent advice!
The parents-in-law will be moving into the attic.
The top side is exactly north (or at least almost). The doors in the basement will indeed be a tight fit. A retaining wall will probably need to be built, almost as an extension of the north basement wall towards the west. We still need to plan this in more detail.
We also discussed switching the basement and ground floor several times at the beginning. When making a pros and cons list, the result was very close. Ultimately, a lot comes down to gut feeling and individuality, and we were both able to agree on this layout.
The bay window is a topic of its own, and you’ve touched on a sensitive point. In my opinion, it’s an asset for that floor but a drawback for the overall house design. It doesn’t really fit the “angular” stepped design of the house, which I see as a kind of highlight. However, the bay window is a very big wish of my wife. The cost calculation currently includes the bay window, but we might still change our minds before submitting the building permit/planning permission.
An architect is involved and will be involved. The sloped site alone discourages prefab house manufacturers, including their architects.
What ceiling height would you recommend?
Thanks and best regards
Thank you very much for your suggestions and excellent advice!
The parents-in-law will be moving into the attic.
The top side is exactly north (or at least almost). The doors in the basement will indeed be a tight fit. A retaining wall will probably need to be built, almost as an extension of the north basement wall towards the west. We still need to plan this in more detail.
We also discussed switching the basement and ground floor several times at the beginning. When making a pros and cons list, the result was very close. Ultimately, a lot comes down to gut feeling and individuality, and we were both able to agree on this layout.
The bay window is a topic of its own, and you’ve touched on a sensitive point. In my opinion, it’s an asset for that floor but a drawback for the overall house design. It doesn’t really fit the “angular” stepped design of the house, which I see as a kind of highlight. However, the bay window is a very big wish of my wife. The cost calculation currently includes the bay window, but we might still change our minds before submitting the building permit/planning permission.
An architect is involved and will be involved. The sloped site alone discourages prefab house manufacturers, including their architects.
What ceiling height would you recommend?
Thanks and best regards
Regarding the floor plan:
Should there be a wall between the stairs and the dining area on the ground floor?
How do you plan to furnish the bedroom? Both the bedroom and the walk-in closet seem very tight given the available space.
The walk-in closet leaves barely 80 cm (31 inches) as a walkway between the wardrobes.
In the basement: the bathroom is located awkwardly. Bathrooms should ideally be planned stacked above each other.
If desired, I would avoid placing the bay window in the center. The kitchen could benefit from being a bit wider, even if tall cabinets for the oven and refrigerator are planned on the side.
I wouldn’t plan the ceiling lower than 2.70 m / 2.60 m (8 ft 10 in / 8 ft 6 in). Maybe the ceiling could be lowered again in the other rooms like the bathroom and bedroom for lighting and to create a cozier atmosphere.
Best regards in brief
Should there be a wall between the stairs and the dining area on the ground floor?
How do you plan to furnish the bedroom? Both the bedroom and the walk-in closet seem very tight given the available space.
The walk-in closet leaves barely 80 cm (31 inches) as a walkway between the wardrobes.
In the basement: the bathroom is located awkwardly. Bathrooms should ideally be planned stacked above each other.
If desired, I would avoid placing the bay window in the center. The kitchen could benefit from being a bit wider, even if tall cabinets for the oven and refrigerator are planned on the side.
I wouldn’t plan the ceiling lower than 2.70 m / 2.60 m (8 ft 10 in / 8 ft 6 in). Maybe the ceiling could be lowered again in the other rooms like the bathroom and bedroom for lighting and to create a cozier atmosphere.
Best regards in brief
S
sichtbeton8219 May 2017 13:36On the ground floor, a wall is indeed planned between the staircase and the dining area. The same goes for between the staircase and the hallway. In both cases, however, the wall will be only 1.0 meter high (3.3 feet). I have tried to visualize this.
The walk-in closet is intended only as a "pass-through" space – you get up, go into the closet, take out your clothes and bring them to the bathroom to shower, dress, and then you're done.
We tried to plan the bathrooms stacked above each other. Only the attic and basement are directly above and below each other. In the basement, the bathroom is planned on the east side, since access from the mudroom/basement attic is from the west side. On the ground floor, I wanted the bedroom on the east side for a romantic wake-up with the first morning sunlight. But also important was the separation from the entrance area, as well as the separation from the bedrooms in the attic. Those bedrooms are both located on the west side.
I have planned two tall cabinets.
Initially, we had a clear ceiling height of 2.75 meters (9 feet). We will probably reduce it to 2.65 meters (8.7 feet) to save some money.
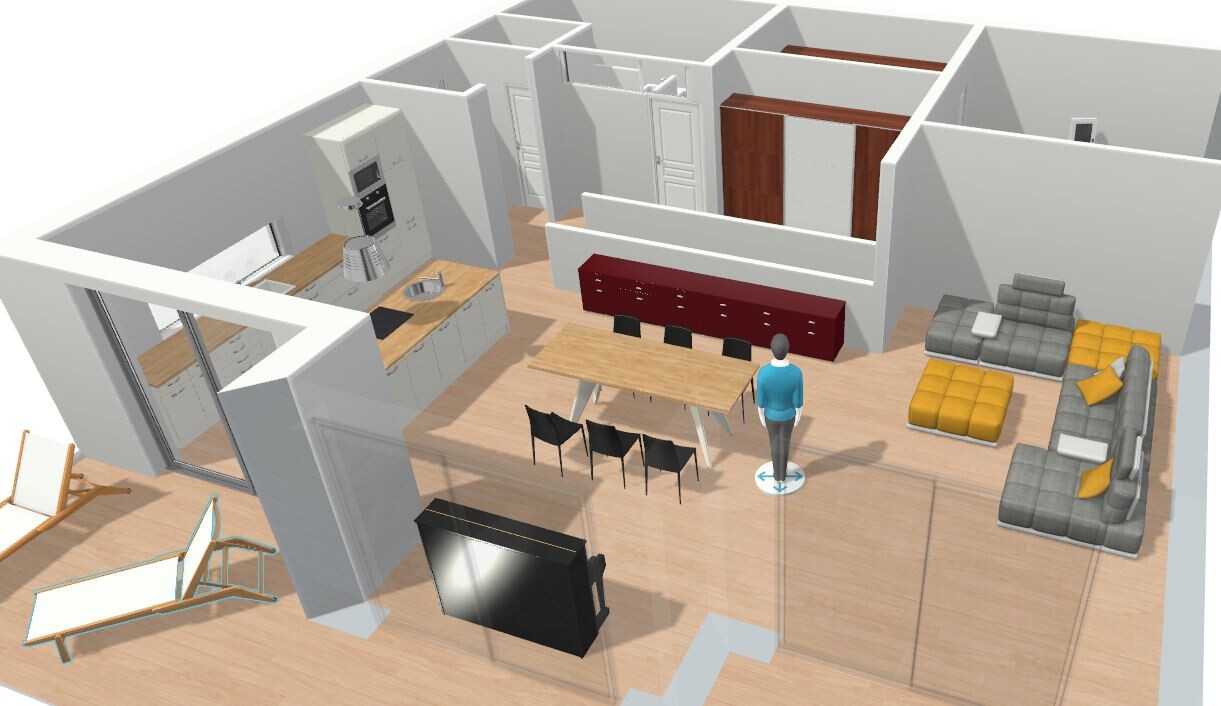
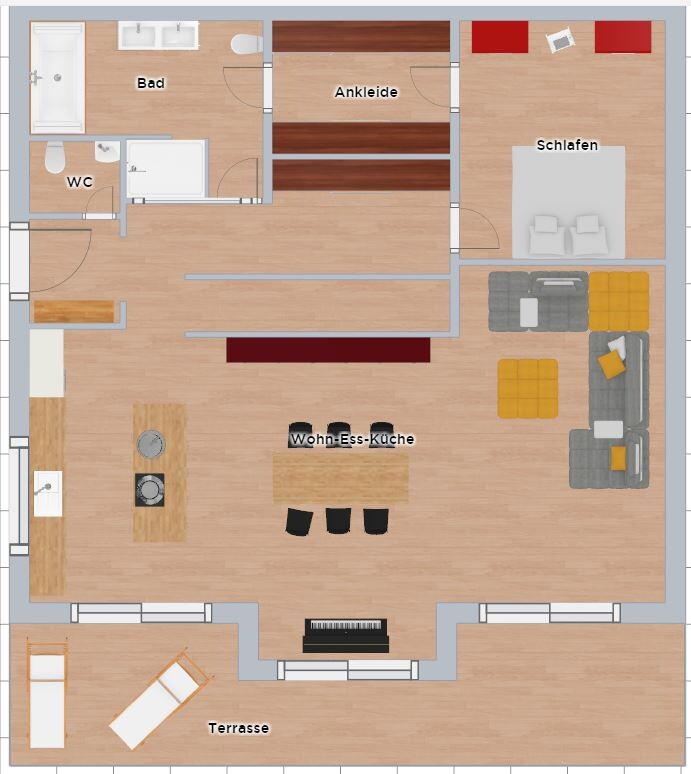
The walk-in closet is intended only as a "pass-through" space – you get up, go into the closet, take out your clothes and bring them to the bathroom to shower, dress, and then you're done.
We tried to plan the bathrooms stacked above each other. Only the attic and basement are directly above and below each other. In the basement, the bathroom is planned on the east side, since access from the mudroom/basement attic is from the west side. On the ground floor, I wanted the bedroom on the east side for a romantic wake-up with the first morning sunlight. But also important was the separation from the entrance area, as well as the separation from the bedrooms in the attic. Those bedrooms are both located on the west side.
I have planned two tall cabinets.
Initially, we had a clear ceiling height of 2.75 meters (9 feet). We will probably reduce it to 2.65 meters (8.7 feet) to save some money.
sichtbeton82 schrieb:
On the ground floor, there should indeed be a wall between the stairs and the dining area. The same goes for between the stairs and the hallway. In both cases, however, only 1.0 m high (3 feet 3 inches).I wouldn’t really call that a wall but more of a balustrade.
I think you might run into structural issues with that – somehow the ceiling needs to be supported (especially if you’re already thinking about costs).
I also wouldn’t find it very appealing to have a direct view from the dining area into the wardrobe – that could feel quite uncomfortable. Plus, from the kitchen and dining area, meaning the guest area, you would have a full view into the bedroom whenever the door is open.
sichtbeton82 schrieb:
The walk-in closet is only meant as a “pass-through,” so get up, go into the closet, take out your clothes and carry them to the bathroom, shower, get dressed, done.Try, along with your wife, to test the distance to the closet when you’re selecting clothes. Especially your wife might want to know that from up close it’s not so easy to get an overview. For men: it’s comparable to a giant flat-screen TV (closet-sized) that you are sitting directly DIRECTLY in front of… so you don’t really see anything. A distance of about 120 cm (47 inches) between the wardrobes should be okay.
sichtbeton82 schrieb:
On the ground floor, I wanted the bedroom facing east, so you get a romantic wake-up with the first rays of the morning sun.At 4:30 in the morning? I can think of better ways to wake up than by sunlight.
I would prefer blackout blinds.
I personally don’t like the bed’s position. Having the door at the head of the bed can unsettle the mind, and according to Feng Shui, placing a bed between the door and window is a no-go.
I would definitely go to an architect who is experienced with sloped plots without a fixed plan. Usually, more creative solutions come up, which do not necessarily have to be more expensive.
Similar topics