
Hello everyone,
I would really appreciate your help with my situation!
Plot: 605 m² (6500 ft²), width 18.7 m (61 ft) – length about 32.x m (105.x ft)
Current house size: width 8.09 m (27 ft) – length 11.84 m (39 ft) (length and width can still be changed)
At the moment, I’m really struggling with the layout of the ground floor. I’m quite unsure about the arrangement of the rooms. Everything is still open to change.
The living room should be relatively large and face west, the kitchen definitely needs to be closed off, and there should be a pantry, a study, and a utility/technical room. The layout of these rooms is still completely flexible. What do you think of this current floor plan? The double garage will be built right on the property line, so there will still be a passage about 3 to 4 m (10 to 13 ft) wide at the bottom leading to the backyard.
In the southwest corner of the living room, there are currently two fixed large windows designed to replace a conservatory. The upper door is meant to be a terrace door leading out to the backyard.
All doors could also be sliding doors, although that might only make sense for the pantry or for the entrance to the living room from the kitchen/hallway.
An advantage of placing the pantry here is that it wouldn’t require a window, since the double garage is blocking the exterior wall.
Once I have the ground floor roughly finalized, I can focus on the upper floor, otherwise it’s driving me crazy. I think that the arrangement of the halfway staircase landing will make it somewhat easier to divide the upper floor into four reasonably sized rooms.
I would be very grateful for any further tips!!
Best regards,
ravosch
I would really appreciate your help with my situation!
Plot: 605 m² (6500 ft²), width 18.7 m (61 ft) – length about 32.x m (105.x ft)
Current house size: width 8.09 m (27 ft) – length 11.84 m (39 ft) (length and width can still be changed)
At the moment, I’m really struggling with the layout of the ground floor. I’m quite unsure about the arrangement of the rooms. Everything is still open to change.
The living room should be relatively large and face west, the kitchen definitely needs to be closed off, and there should be a pantry, a study, and a utility/technical room. The layout of these rooms is still completely flexible. What do you think of this current floor plan? The double garage will be built right on the property line, so there will still be a passage about 3 to 4 m (10 to 13 ft) wide at the bottom leading to the backyard.
In the southwest corner of the living room, there are currently two fixed large windows designed to replace a conservatory. The upper door is meant to be a terrace door leading out to the backyard.
All doors could also be sliding doors, although that might only make sense for the pantry or for the entrance to the living room from the kitchen/hallway.
An advantage of placing the pantry here is that it wouldn’t require a window, since the double garage is blocking the exterior wall.
Once I have the ground floor roughly finalized, I can focus on the upper floor, otherwise it’s driving me crazy. I think that the arrangement of the halfway staircase landing will make it somewhat easier to divide the upper floor into four reasonably sized rooms.
I would be very grateful for any further tips!!
Best regards,
ravosch
You are fixing a design or sketch to too many parameters, for example, why does a living room have to be exactly or over 30 sqm (323 sq ft)?
What exactly should go into the pantry?
Did your partner grow up with a utility room?
If you call a room a utility room/pantry, then you have one 🙂
Best regards in brief
What exactly should go into the pantry?
Did your partner grow up with a utility room?
If you call a room a utility room/pantry, then you have one 🙂
Best regards in brief

ravosch schrieb:
I am concerned about the width and size of the living room. I can’t get it over 30 sqm (about 323 sq ft) and hope that will be enough.You will have a living room now – how big is it, and what won’t fit if it’s under 30 sqm (about 323 sq ft)? (I don’t consider a living room under 24 sqm (about 258 sq ft) too small yet.)
ravosch schrieb:
Keeping the pantry is a wish from my partner. Since we don’t have a basement and she is used to having one from before, it definitely has to be included, even though I’m personally convinced that large kitchen cabinets could also compensate for it.The possibility to compensate with cabinets is spatially limited in a small kitchen, and if the kitchen is visible from the living room, there are also aesthetic reasons. You generally don’t want to face overwhelming amounts of cabinets.
How a pantry is used varies. I have unintentionally contributed to a side discussion on this once before, which doesn’t need to be repeated here. See there: https://www.hausbau-forum.de/threads/1-entwurf-Grundriss-efh-150-qm.18592/
https://www.instagram.com/11antgmxde/
https://www.linkedin.com/company/bauen-jetzt/
The entrance on the north side appeals to me more, but I’m not sure how it should look.
Attached is a quick draft including the garage. From the west side, the space situation would be more relaxed. If I place the entrance at the top, the passage to the back no longer really works. At the bottom, there might be a parking space someday, but that’s not certain, so the entrance is planned at the front.
The office downstairs should also be this size as it could possibly be used as a dialysis room. With the current floor plan, I would theoretically still have space for the kitchen, pantry, and living & dining area.
Thanks!! I really like the floor plan too. I might shift the kitchen to the left and place the office on the right. The cloakroom would be smaller, and possibly the toilet as well.
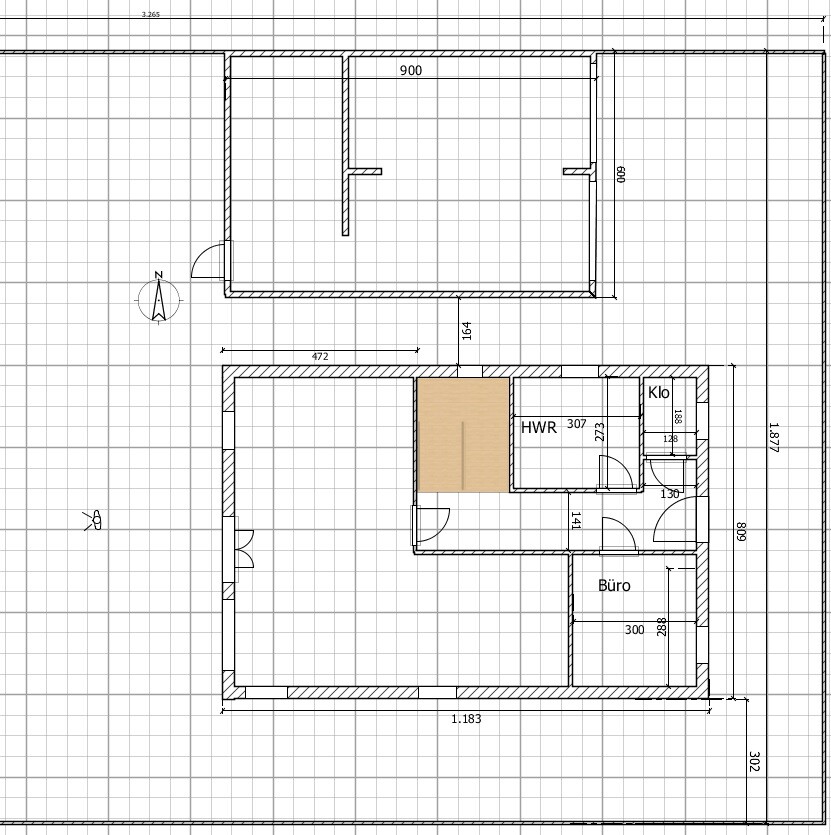
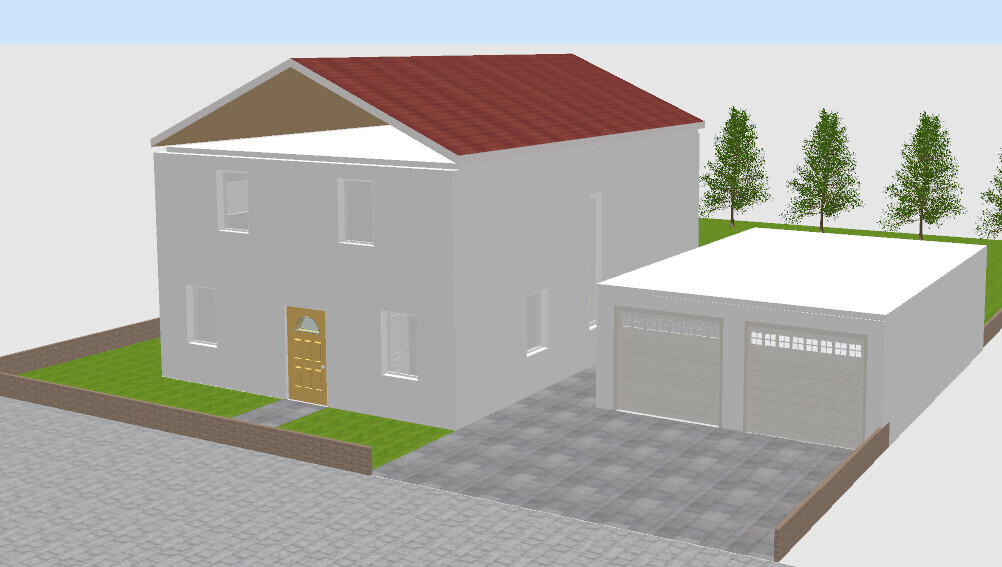
Attached is a quick draft including the garage. From the west side, the space situation would be more relaxed. If I place the entrance at the top, the passage to the back no longer really works. At the bottom, there might be a parking space someday, but that’s not certain, so the entrance is planned at the front.
The office downstairs should also be this size as it could possibly be used as a dialysis room. With the current floor plan, I would theoretically still have space for the kitchen, pantry, and living & dining area.
11ant schrieb:
.....
Thanks!! I really like the floor plan too. I might shift the kitchen to the left and place the office on the right. The cloakroom would be smaller, and possibly the toilet as well.
Oh, you get an extra sympathy point from me for not automatically thinking of an 11-square-meter (118-square-foot) single-panel door when you hear "double garage." What I personally find even better is to still use a continuous lintel, with a non-load-bearing central post that can be removed later if needed. Raising the entire wall just to drive a single car through and then exposing the clutter on the second parking spot (stored motorcycle, bicycles, toy cars, pedal cars) is, in my opinion, the exact opposite of the style many want by removing the central post—no matter how much two single doors might save.
https://www.instagram.com/11antgmxde/
https://www.linkedin.com/company/bauen-jetzt/
https://www.instagram.com/11antgmxde/
https://www.linkedin.com/company/bauen-jetzt/
Similar topics