
Hello everyone,
I would really appreciate your help with my situation!
Plot: 605 m² (6500 ft²), width 18.7 m (61 ft) – length about 32.x m (105.x ft)
Current house size: width 8.09 m (27 ft) – length 11.84 m (39 ft) (length and width can still be changed)
At the moment, I’m really struggling with the layout of the ground floor. I’m quite unsure about the arrangement of the rooms. Everything is still open to change.
The living room should be relatively large and face west, the kitchen definitely needs to be closed off, and there should be a pantry, a study, and a utility/technical room. The layout of these rooms is still completely flexible. What do you think of this current floor plan? The double garage will be built right on the property line, so there will still be a passage about 3 to 4 m (10 to 13 ft) wide at the bottom leading to the backyard.
In the southwest corner of the living room, there are currently two fixed large windows designed to replace a conservatory. The upper door is meant to be a terrace door leading out to the backyard.
All doors could also be sliding doors, although that might only make sense for the pantry or for the entrance to the living room from the kitchen/hallway.
An advantage of placing the pantry here is that it wouldn’t require a window, since the double garage is blocking the exterior wall.
Once I have the ground floor roughly finalized, I can focus on the upper floor, otherwise it’s driving me crazy. I think that the arrangement of the halfway staircase landing will make it somewhat easier to divide the upper floor into four reasonably sized rooms.
I would be very grateful for any further tips!!
Best regards,
ravosch
I would really appreciate your help with my situation!
Plot: 605 m² (6500 ft²), width 18.7 m (61 ft) – length about 32.x m (105.x ft)
Current house size: width 8.09 m (27 ft) – length 11.84 m (39 ft) (length and width can still be changed)
At the moment, I’m really struggling with the layout of the ground floor. I’m quite unsure about the arrangement of the rooms. Everything is still open to change.
The living room should be relatively large and face west, the kitchen definitely needs to be closed off, and there should be a pantry, a study, and a utility/technical room. The layout of these rooms is still completely flexible. What do you think of this current floor plan? The double garage will be built right on the property line, so there will still be a passage about 3 to 4 m (10 to 13 ft) wide at the bottom leading to the backyard.
In the southwest corner of the living room, there are currently two fixed large windows designed to replace a conservatory. The upper door is meant to be a terrace door leading out to the backyard.
All doors could also be sliding doors, although that might only make sense for the pantry or for the entrance to the living room from the kitchen/hallway.
An advantage of placing the pantry here is that it wouldn’t require a window, since the double garage is blocking the exterior wall.
Once I have the ground floor roughly finalized, I can focus on the upper floor, otherwise it’s driving me crazy. I think that the arrangement of the halfway staircase landing will make it somewhat easier to divide the upper floor into four reasonably sized rooms.
I would be very grateful for any further tips!!
Best regards,
ravosch
Needs improvement—of course.
There are several flaws that make changes unavoidable.
Firstly, the hallway is far too narrow and too long, there is no integrated wardrobe, and the pantry is unusable with a width of only one meter (3 feet 3 inches).
Why are you planning this yourself if you cannot estimate dimensions based on common furniture sizes? A poor (or even good) program does not turn a layperson into an architect.
Additionally, in this section there is a pinned post that you should read and complete the form attached.
The attachment would also be useful for you.
Please upload your sketch as a JPG so others can access it as well.
Thank you and Merry Christmas.
Best regards
There are several flaws that make changes unavoidable.
Firstly, the hallway is far too narrow and too long, there is no integrated wardrobe, and the pantry is unusable with a width of only one meter (3 feet 3 inches).
Why are you planning this yourself if you cannot estimate dimensions based on common furniture sizes? A poor (or even good) program does not turn a layperson into an architect.
Additionally, in this section there is a pinned post that you should read and complete the form attached.
The attachment would also be useful for you.
Please upload your sketch as a JPG so others can access it as well.
Thank you and Merry Christmas.
Best regards
Grym schrieb:
To keep it short: No.
A slightly longer version: First, please replace the papier-mâché walls with real walls (load-bearing walls: 17.5 cm (7 inches)) and make sure to include all dimensions, not just the exterior walls on the outside.This design really reminded me a lot of you and your early difficult attempts with exactly this program. It made me wonder where you were... and then here you are... ghosts I called 😉 🙂
Merry Christmas!
Hello everyone,
I'm checking in again because I have been experimenting a bit.
I hope this works better now. The advantage of the garage being separate from the house is:
We would have a second passageway to the garden.
I’m not completely restricted in the planning since we can place windows on the north side.
On the south side, we still have 3 meters (10 feet) of space for access to the backyard (possibly a parking space later on => then the passageway between the garage and house would be more practical).
Please don’t focus too much on the exact square meters, whether the living room is 29 or 32 sqm (square meters) isn’t a big deal for me at this early planning stage. The overall size of the house, whether width or length, can still be adjusted as mentioned before.
I’m still missing a pantry; does anyone have any ideas where this could fit well? Of course, I’m happy to rearrange the rooms completely if needed.
Thanks a lot!!
Best regards,
ravosch
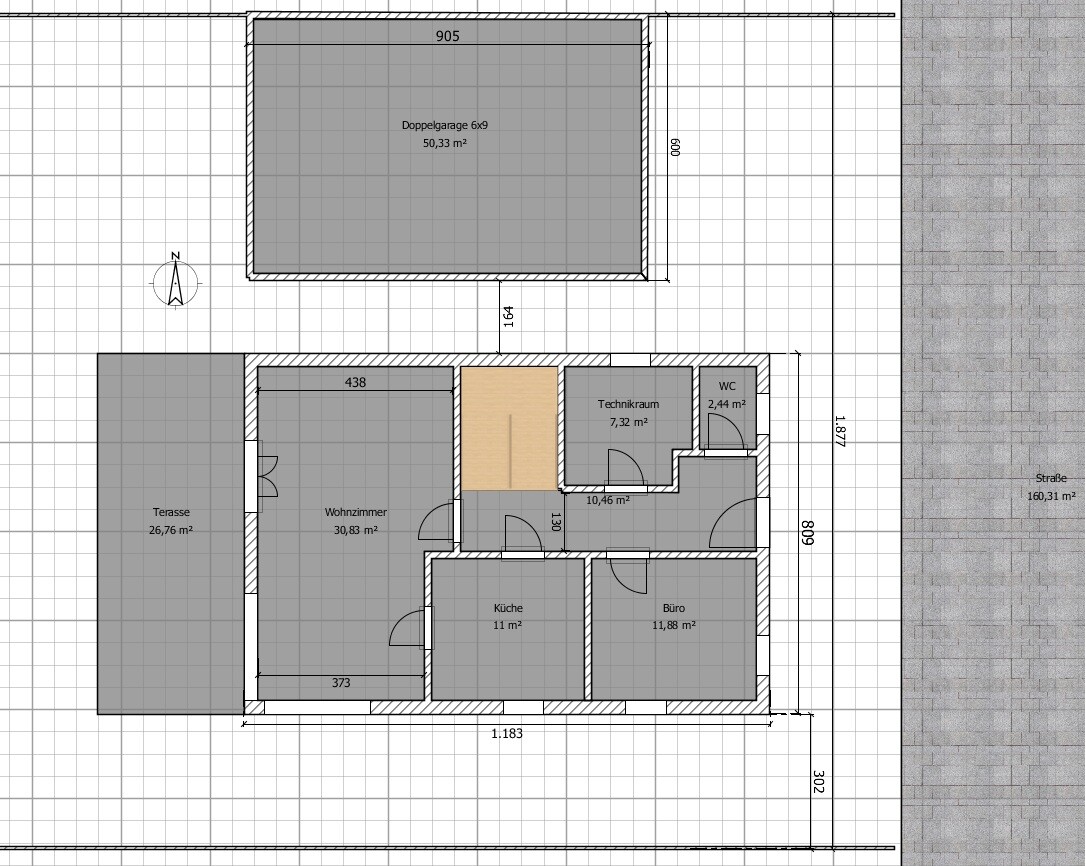
I'm checking in again because I have been experimenting a bit.
I hope this works better now. The advantage of the garage being separate from the house is:
We would have a second passageway to the garden.
I’m not completely restricted in the planning since we can place windows on the north side.
On the south side, we still have 3 meters (10 feet) of space for access to the backyard (possibly a parking space later on => then the passageway between the garage and house would be more practical).
Please don’t focus too much on the exact square meters, whether the living room is 29 or 32 sqm (square meters) isn’t a big deal for me at this early planning stage. The overall size of the house, whether width or length, can still be adjusted as mentioned before.
I’m still missing a pantry; does anyone have any ideas where this could fit well? Of course, I’m happy to rearrange the rooms completely if needed.
Thanks a lot!!
Best regards,
ravosch
Similar topics