
ᐅ Single-family detached house, urban villa style, 200 sqm, 2 full stories
Created on: 12 Jan 2017 11:14
T
tombox
Hello,
I have revised our floor plan and would like to hear your thoughts.
What stands out to you, and what disadvantages do you see in this rough floor plan concept?
The house consists of two full stories. The layout of the rooms is important to us (access from the garage to the pantry and a dressing room separated from the bedroom).
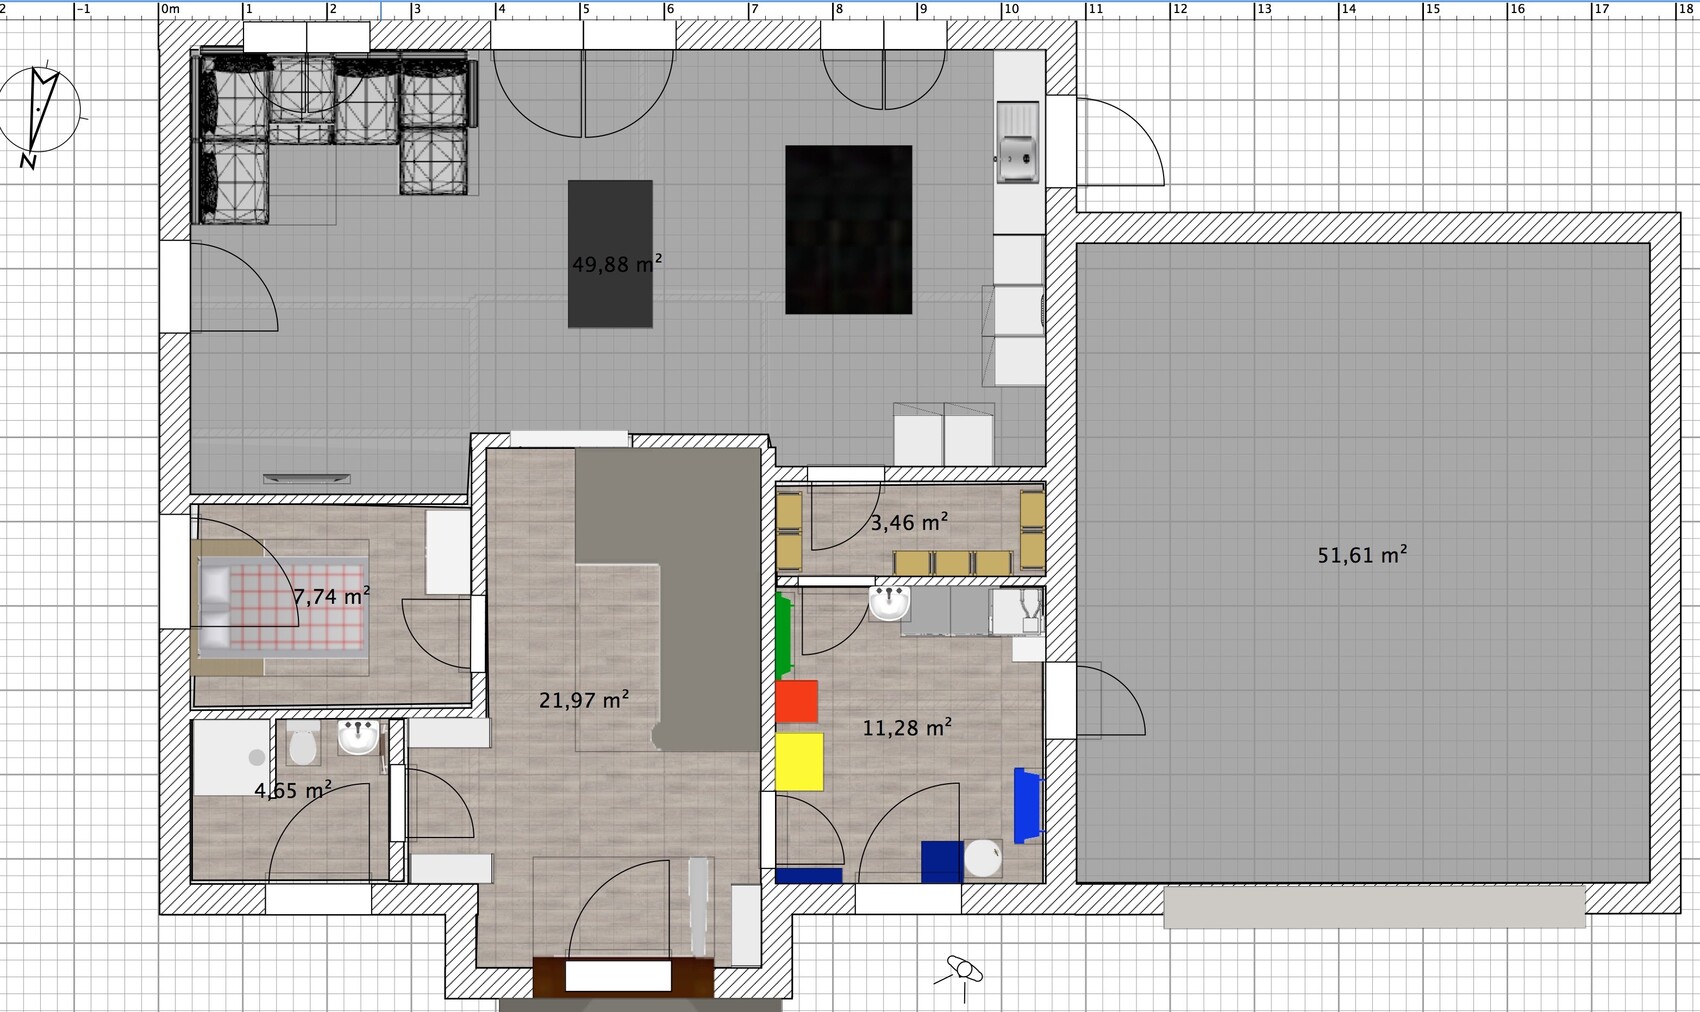
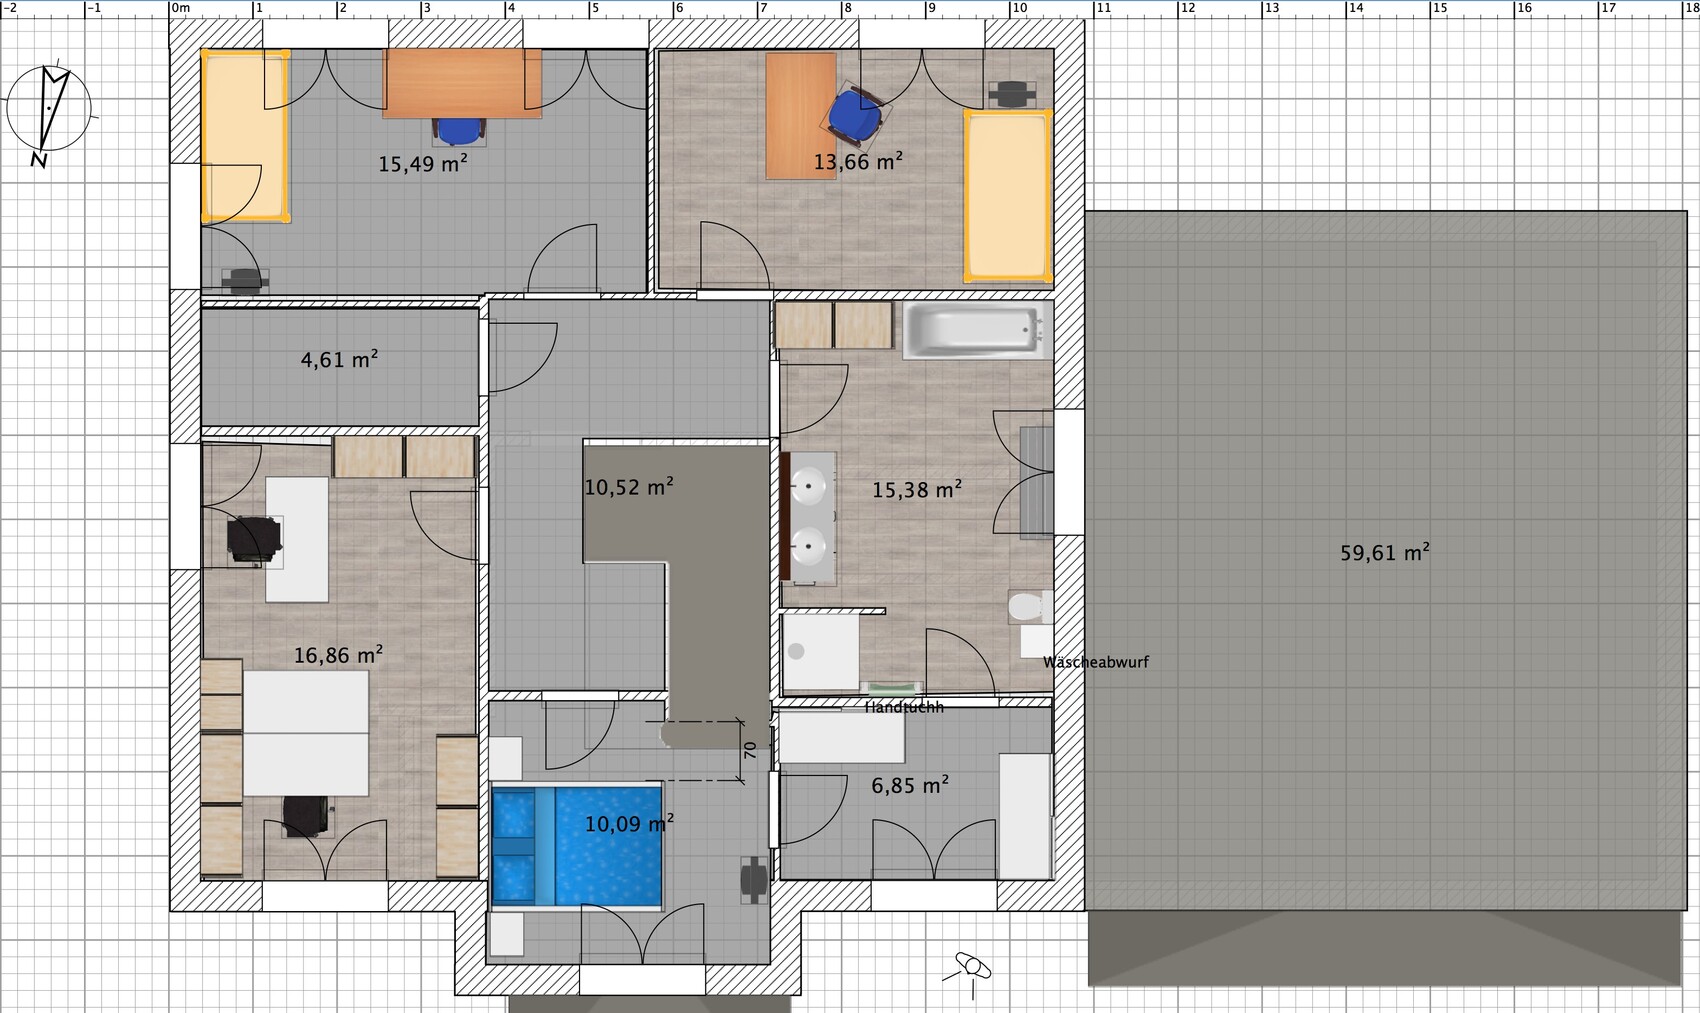
I have revised our floor plan and would like to hear your thoughts.
What stands out to you, and what disadvantages do you see in this rough floor plan concept?
The house consists of two full stories. The layout of the rooms is important to us (access from the garage to the pantry and a dressing room separated from the bedroom).

tombox schrieb:
Do you still see any major mistakes apart from the staircase being built over?What do you mean by "apart from"? That is actually quite a serious error. If you fix this supposed minor detail, it will lead to a whole chain of changes. As it is now, you bump your head when walking through the living room door—you have to duck by about 70cm (28 inches). It’s a small thing, but you quickly get used to the reflex, especially going downstairs, where the bedroom overhangs.
Otherwise, the design is getting much closer to being buildable. Regarding the dimensions of the garage structure, I don’t see any changes (?).
At first glance, the misunderstanding of the relationship between the construction reference dimensions and the size of the bricks remains very clear, along with the resulting extra working hours for the masons.
The wall thicknesses are often inappropriate, for example 17.5cm (7 inches) for the partition wall between the pantry and the kitchen area. What is the reason for the unusual thickness of 22cm (9 inches) between the shower bathroom and the pantry?
https://www.instagram.com/11antgmxde/
https://www.linkedin.com/company/bauen-jetzt/
Hello,
When passing through the living room door, the stair tread is at a height of 2.39 meters (7.8 feet). I don’t think anyone would hit their head since the door opening is only 2.00 meters (6.6 feet) high. (Room height 2.75 meters (9 feet))
When going down the stairs, there is a clearance height of 2.20 meters (7.2 feet) for a length of 7 centimeters (3 inches). At a height of 1.80 meters (5.9 feet), you should not instinctively have to duck.
The dimensions of the garage were chosen due to the absence of a basement.
17.5 centimeters (7 inches) is required for structural reasons because the living area has a long span. 22 centimeters (9 inches) is an installation wall for the shower, toilet, and washbasin.
When passing through the living room door, the stair tread is at a height of 2.39 meters (7.8 feet). I don’t think anyone would hit their head since the door opening is only 2.00 meters (6.6 feet) high. (Room height 2.75 meters (9 feet))
When going down the stairs, there is a clearance height of 2.20 meters (7.2 feet) for a length of 7 centimeters (3 inches). At a height of 1.80 meters (5.9 feet), you should not instinctively have to duck.
The dimensions of the garage were chosen due to the absence of a basement.
17.5 centimeters (7 inches) is required for structural reasons because the living area has a long span. 22 centimeters (9 inches) is an installation wall for the shower, toilet, and washbasin.
tombox schrieb:
22cm (9 inches) is a partition wall for the shower, toilet, and washbasin.I had suspected that, but I didn’t find anything like that in the bathroom – instead, it looks like something similar is between the utility room and the living room.
https://www.instagram.com/11antgmxde/
https://www.linkedin.com/company/bauen-jetzt/
Hmm, I’m not really a fan of the floor plan. The kitchen and dining areas feel very cramped. And I imagine the bedroom to be quite unattractive with all the angles and the tight space between the bed and the corner of the room above the stairs.
Apparently, I’m also too sensitive when it comes to doors at the head of the bed—I still try to avoid having the door positioned right in the middle of the bed in our home, but in your case, it opens directly toward the head...
Apparently, I’m also too sensitive when it comes to doors at the head of the bed—I still try to avoid having the door positioned right in the middle of the bed in our home, but in your case, it opens directly toward the head...
The kitchen and dining area have now become almost square in shape. In my experience, this is always particularly difficult to plan. You can already see this somewhat in the ground floor layout. There is a certain tightness at the transition between the kitchen and dining table, while elsewhere there is unnecessary spaciousness. The pantry cannot even accommodate a freezer cabinet, at least not along the long wall, because it wouldn’t be possible to open it there. Overall, there are also many wall recesses on the ground floor that do not seem to serve any clear purpose but complicate the floor plan.
The staircase near the living room entrance does not affect headroom, but I would say it disrupts the overall appearance.
I do not like the enclosed dressing room in any of the versions. In the latest version, the window on the wide side creates an extremely awkward area to furnish.
I don’t understand why a bedroom cannot be next to the bathroom. Noise concerns can be managed with proper wall construction. And having a master bedroom sharing a wall with a child’s room – if you plan for a continuous closet along this common wall, it shouldn’t be an issue.
The staircase near the living room entrance does not affect headroom, but I would say it disrupts the overall appearance.
I do not like the enclosed dressing room in any of the versions. In the latest version, the window on the wide side creates an extremely awkward area to furnish.
I don’t understand why a bedroom cannot be next to the bathroom. Noise concerns can be managed with proper wall construction. And having a master bedroom sharing a wall with a child’s room – if you plan for a continuous closet along this common wall, it shouldn’t be an issue.
Similar topics