
Development Plan / Restrictions
Plot size: 931 sqm (10,016 sq ft)
Slope: yes
Development according to § 34 Building Code
Number of parking spaces: 4 (two separate and two in front of the garage)
Number of floors: Basement and ground floor
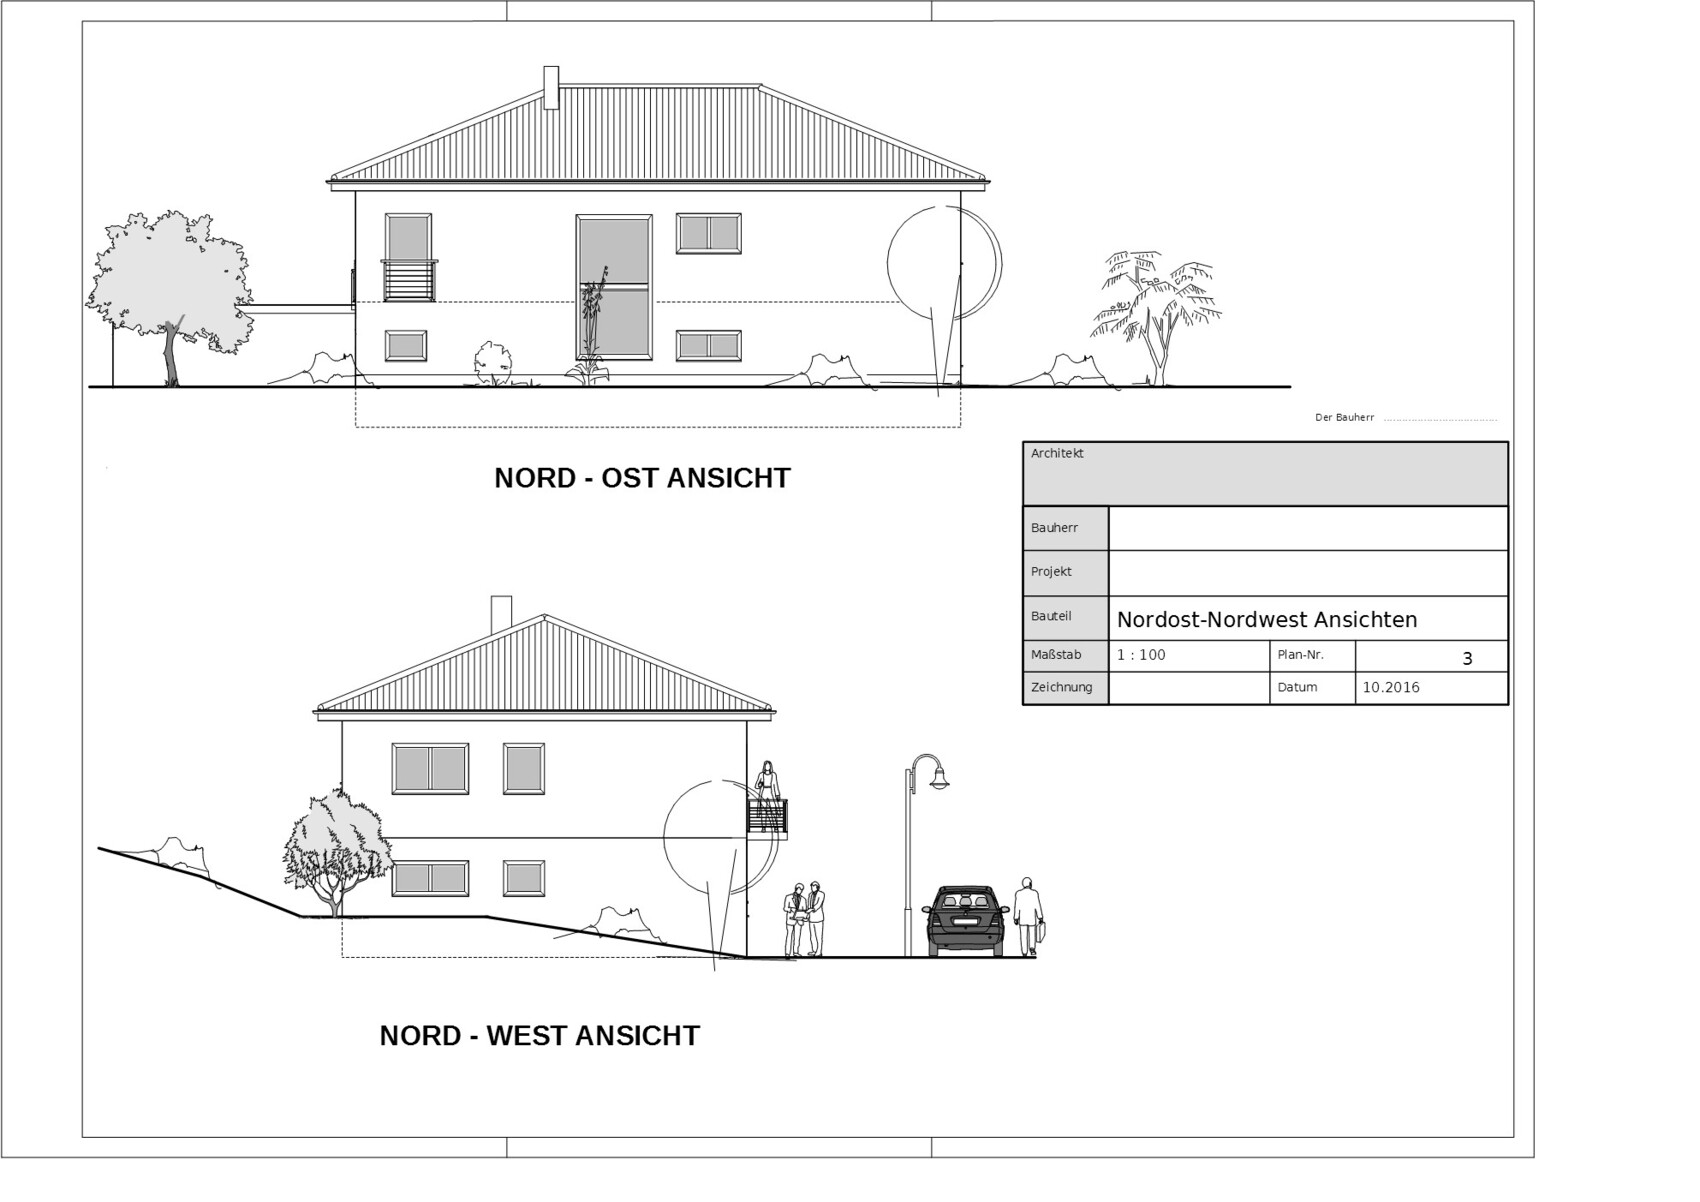
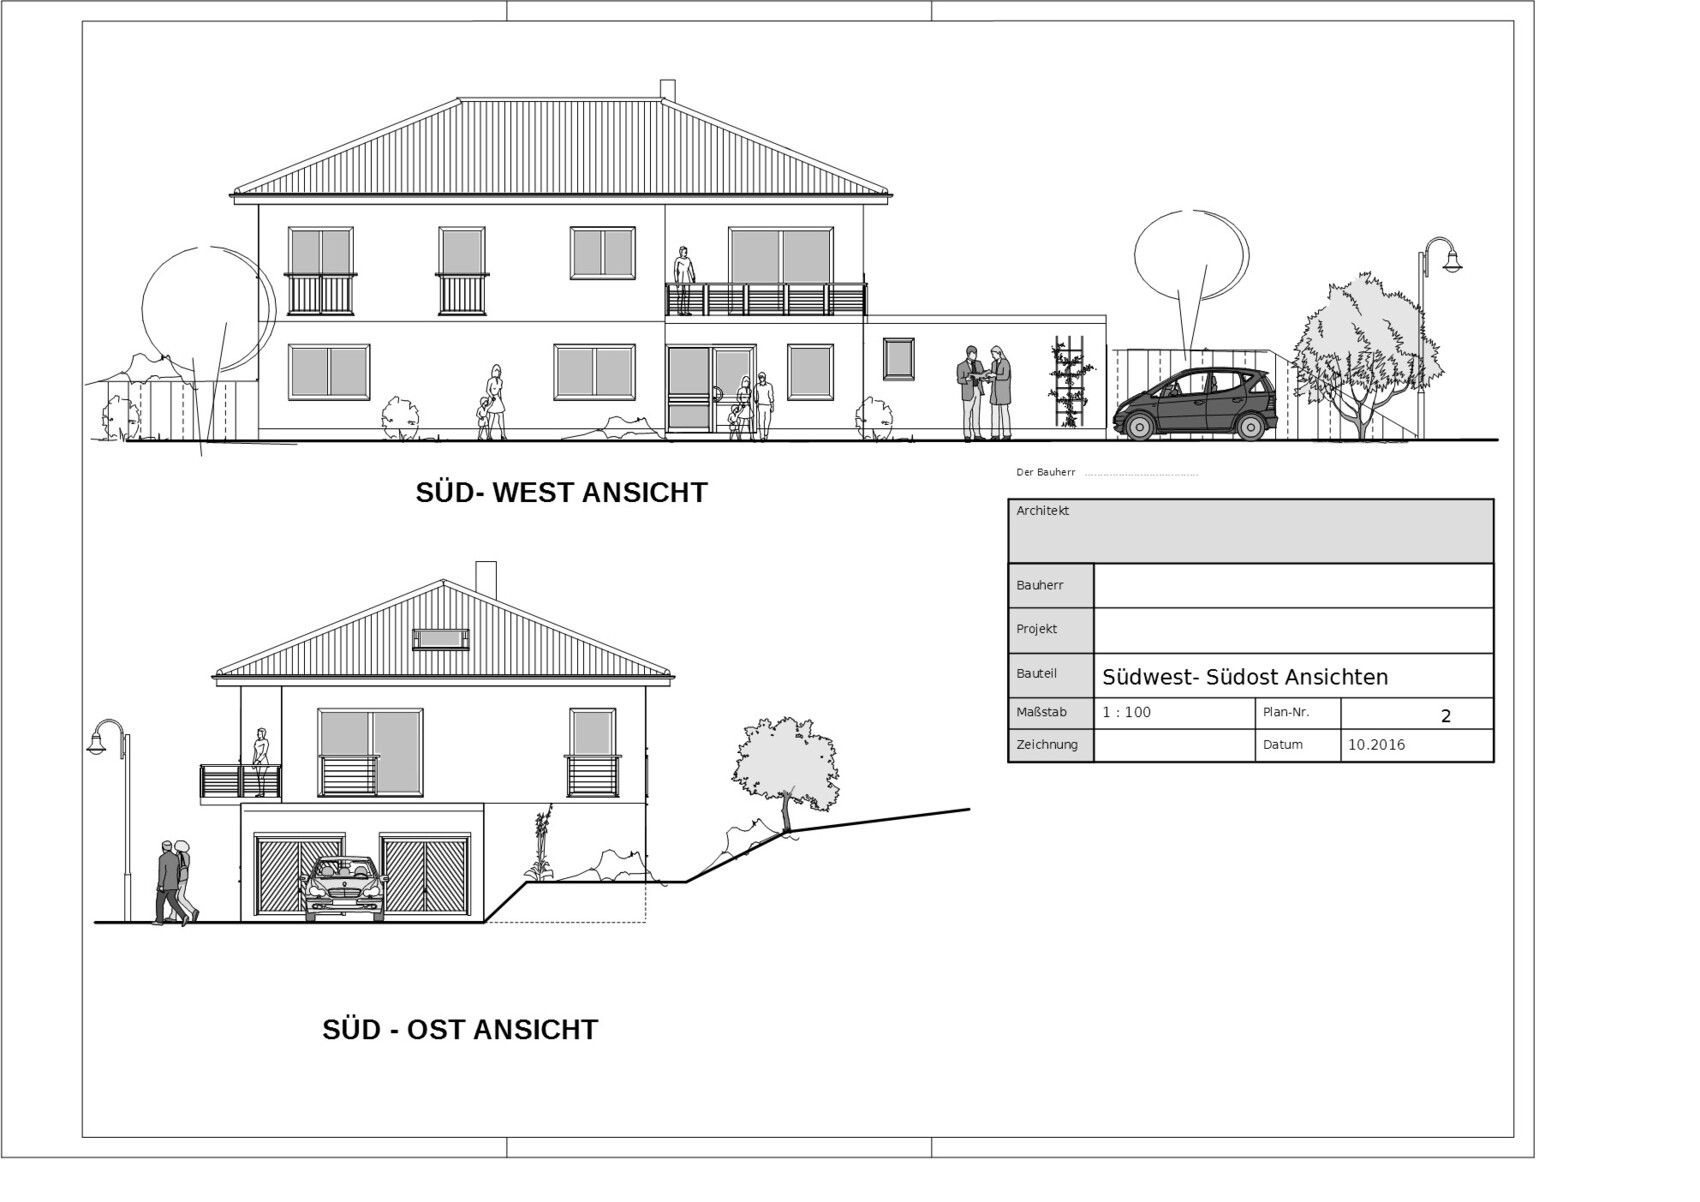
Roof type: hipped roof, 22 degrees
Style: classic
Orientation: south/west
Client Requirements
Basement: yes, due to sloped plot
Floors: 2
Number of occupants: 3 adults plus two children: 3 months and almost 3 years
Space requirements on ground floor and upper floor
Office: family use in guest room and an additional room for home office
Overnight guests per year: 5
Open floor plan
Conservative and/or modern construction style
Open kitchen with half island
Number of dining seats: 6-8
Fireplace: yes
Balcony: yes, later terrace on the south side on the roof of the planned prefabricated garage
Garage: double garage as prefabricated unit directly adjacent
House Design
Planner: Architect
What we like most: the large living/dining/kitchen area
What we like less: possibly the hallways
Price estimate according to architect/planner: approx. 350,000
Preferred heating technology: heat pump
Hello dear forum,
We would like to present our planned house now and would appreciate some honest feedback. We are generally very happy with it and have already submitted the building permit / planning permission application. But maybe there is still something we don’t see.
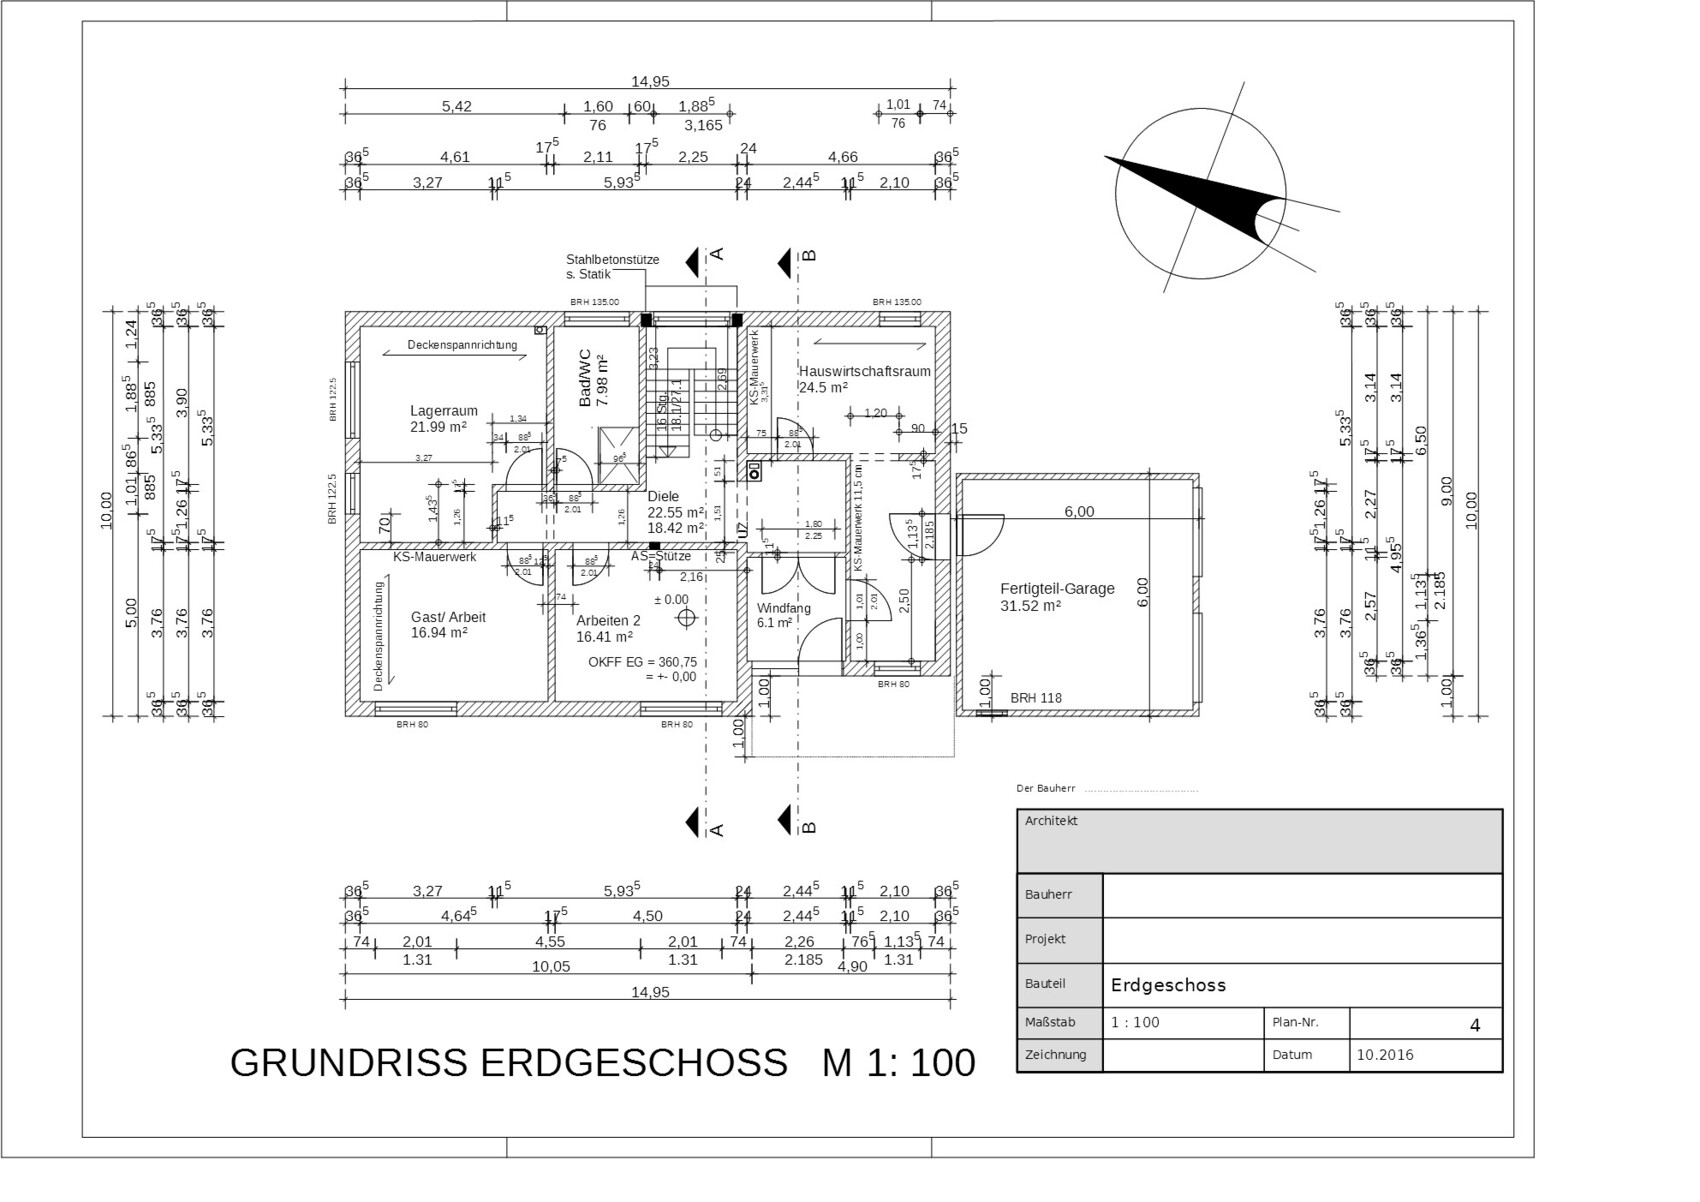
The ground floor (or basement level) will be completely open at the front, so we want to enter the house at ground level or drive in through the garage. The other sides will partly be embedded in the slope.
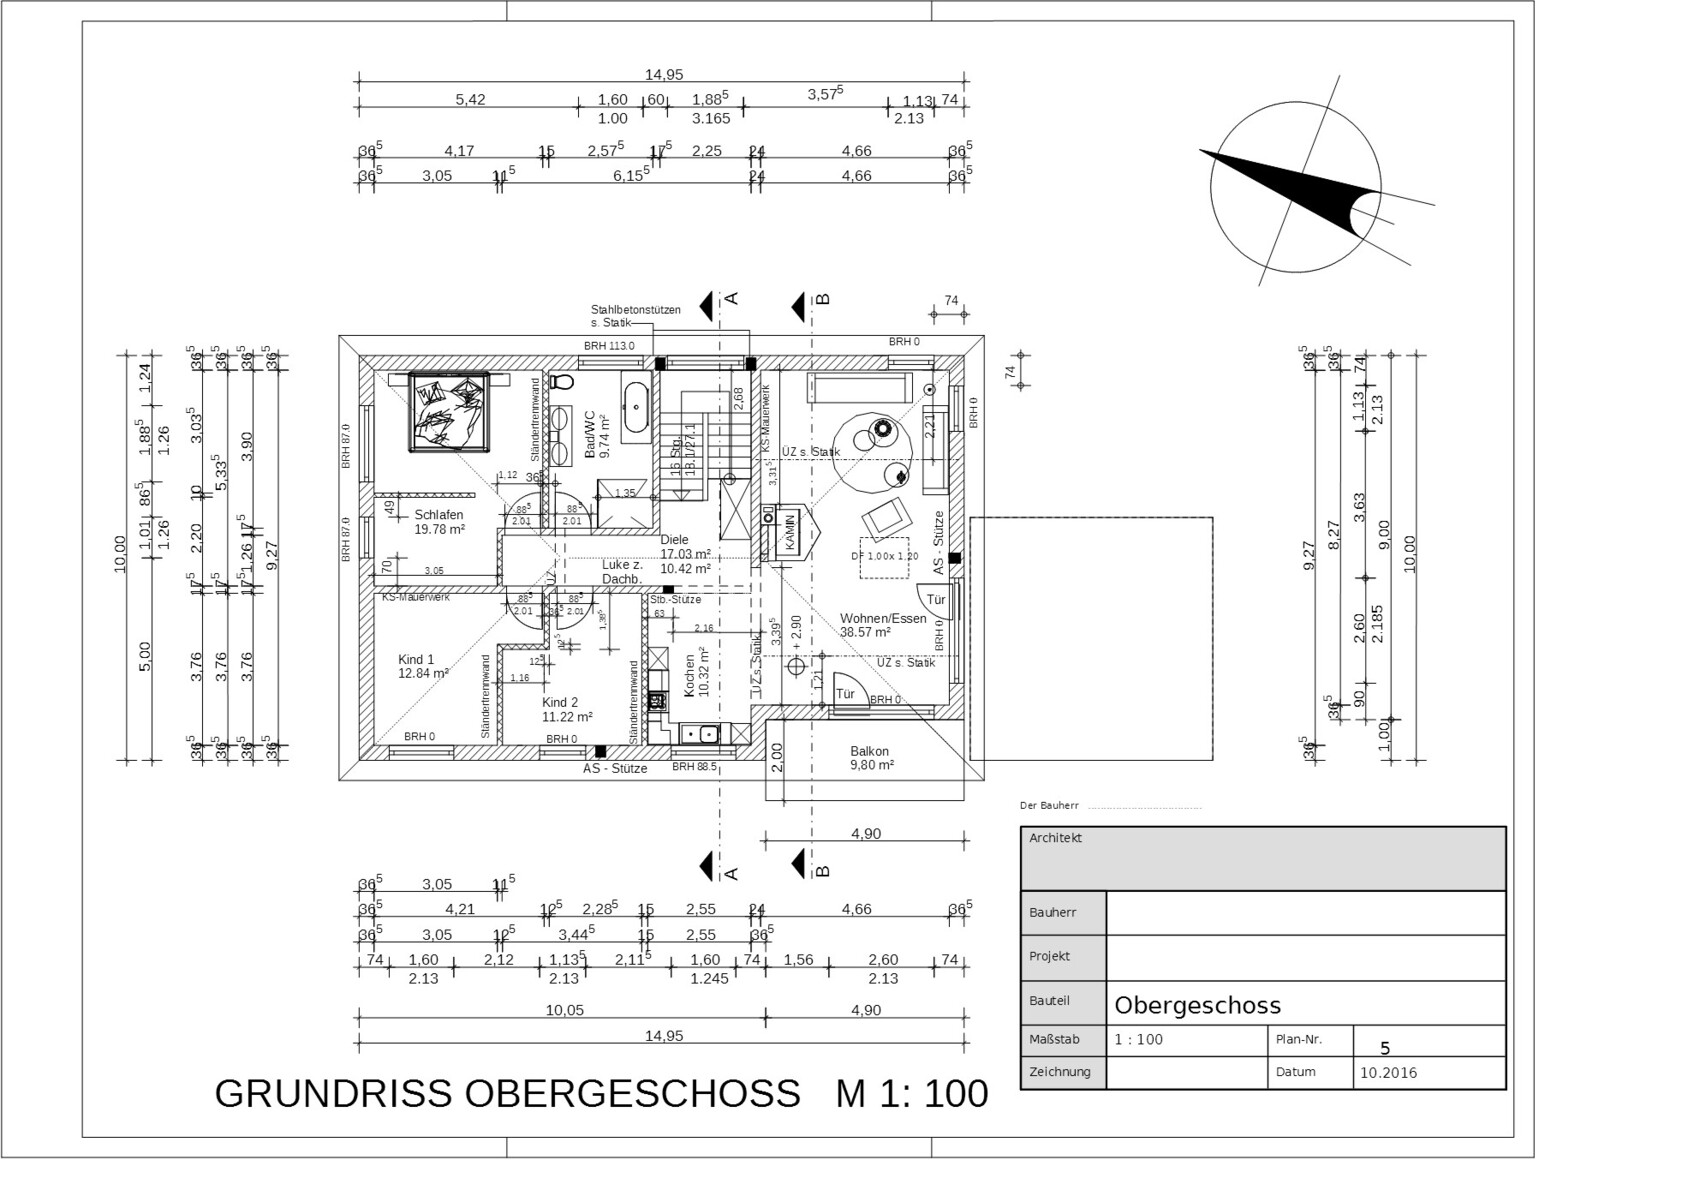
The two smaller children’s bedrooms on the upper floor are planned for the first years of the children. When they get older, they will move to the ground floor where the two larger rooms are.
Please don’t take the furniture layout too seriously. This does not matter at this stage.
Best regards and many thanks!!!
Plot size: 931 sqm (10,016 sq ft)
Slope: yes
Development according to § 34 Building Code
Number of parking spaces: 4 (two separate and two in front of the garage)
Number of floors: Basement and ground floor
Roof type: hipped roof, 22 degrees
Style: classic
Orientation: south/west
Client Requirements
Basement: yes, due to sloped plot
Floors: 2
Number of occupants: 3 adults plus two children: 3 months and almost 3 years
Space requirements on ground floor and upper floor
Office: family use in guest room and an additional room for home office
Overnight guests per year: 5
Open floor plan
Conservative and/or modern construction style
Open kitchen with half island
Number of dining seats: 6-8
Fireplace: yes
Balcony: yes, later terrace on the south side on the roof of the planned prefabricated garage
Garage: double garage as prefabricated unit directly adjacent
House Design
Planner: Architect
What we like most: the large living/dining/kitchen area
What we like less: possibly the hallways
Price estimate according to architect/planner: approx. 350,000
Preferred heating technology: heat pump
Hello dear forum,
We would like to present our planned house now and would appreciate some honest feedback. We are generally very happy with it and have already submitted the building permit / planning permission application. But maybe there is still something we don’t see.
The ground floor (or basement level) will be completely open at the front, so we want to enter the house at ground level or drive in through the garage. The other sides will partly be embedded in the slope.
The two smaller children’s bedrooms on the upper floor are planned for the first years of the children. When they get older, they will move to the ground floor where the two larger rooms are.
Please don’t take the furniture layout too seriously. This does not matter at this stage.
Best regards and many thanks!!!
So,
I have now reviewed the design again calmly.
What also caught my attention is the dressing room, which provides less than 3 meters (about 10 feet) of closet space... 3.05 meters (10 feet) as a raw construction measurement is not enough; after subtracting plaster and baseboards, we’re down to 2.95 meters (9 feet 8 inches). A standard wardrobe will not fit there.
However, these measurements might already be net dimensions: the design was created with the same software that both I and kbt use. At least in my case, the area calculation includes plaster.
Next:
The bathroom is missing the concealed installation walls. This makes the space between the washbasin and the shower uncomfortably tight.
I find it completely acceptable that children initially live in smaller rooms on the parents’ floor.
But the point is, this means the entire basement needs to be designed as a living space.
I am confused by the modern character of the open-plan living area (open not just upward but in general), which contrasts with the very conservative basic idea of the house: using the basement (almost) only as utility space, and placing living rooms on the ground floor as an independent apartment.
Either the creative planner was given a conservative preliminary plan by the client, or the client had ideas about openness, but the planner is conservative.
It’s a pity, this screams split-level, but the money is instead wasted on utility rooms over 20 m² (215 sq ft).
My advice: have a crisis meeting from this evening through Sunday!
Regards
I have now reviewed the design again calmly.
What also caught my attention is the dressing room, which provides less than 3 meters (about 10 feet) of closet space... 3.05 meters (10 feet) as a raw construction measurement is not enough; after subtracting plaster and baseboards, we’re down to 2.95 meters (9 feet 8 inches). A standard wardrobe will not fit there.
However, these measurements might already be net dimensions: the design was created with the same software that both I and kbt use. At least in my case, the area calculation includes plaster.
Next:
The bathroom is missing the concealed installation walls. This makes the space between the washbasin and the shower uncomfortably tight.
I find it completely acceptable that children initially live in smaller rooms on the parents’ floor.
But the point is, this means the entire basement needs to be designed as a living space.
I am confused by the modern character of the open-plan living area (open not just upward but in general), which contrasts with the very conservative basic idea of the house: using the basement (almost) only as utility space, and placing living rooms on the ground floor as an independent apartment.
Either the creative planner was given a conservative preliminary plan by the client, or the client had ideas about openness, but the planner is conservative.
It’s a pity, this screams split-level, but the money is instead wasted on utility rooms over 20 m² (215 sq ft).
My advice: have a crisis meeting from this evening through Sunday!
Regards
Thank you all first for your feedback. I will now try to respond to some of the comments...
The balcony will be connected to the terrace. The terrace will be located above the garage. Unfortunately, this is not shown here, but it is planned.
Oh, very... I mean, of course, that both of us are 36 years old and only have two children ;-) You obviously figured that out right away.
The cloakroom is intended to be in the entrance area. We will probably move the door of the vestibule further back or plan the partition at the corner where the chimney is. That should leave enough space for everything.
The placement of the various furniture and the shower, etc., is not yet fixed and is just randomly drawn.
Since the house is being built on a slope, in my opinion it does not make sense to place the living areas below. Also, from the upper floor, you have a nicer view of the valley, because there is a slightly elevated building in front of our plot.
As I have already explained, the children are supposed to move into the larger rooms on the ground floor once they reach a certain age. There they will also have their own bathroom. In the next few years, the two kids will still want to be with their parents (hopefully), but then the time will come when they want to have their own space (at least that was the case for me).
As mentioned, the balcony will be connected to the terrace (which will be above the garage), and from there a staircase will lead down to the garden.
The walk-in closet works like this because we currently have the same or even a smaller one.
There will simply be a void/open space in the living area. Nothing else is planned.
It’s well thought out in itself, and it’s really great that you’re putting so much effort into it.
BeHaElJa schrieb:
I would really dislike that I can only access a balcony from my living room....
The balcony will be connected to the terrace. The terrace will be located above the garage. Unfortunately, this is not shown here, but it is planned.
hbf12 schrieb:
lots of doors in the entrance area, but somehow no space for a cloakroom.
In the upstairs bathroom, you have to squeeze between the shower partition and the washbasin, that looks very tight.
And for 36 people + 2 kids, it would be too cramped for me 😉
Oh, very... I mean, of course, that both of us are 36 years old and only have two children ;-) You obviously figured that out right away.
The cloakroom is intended to be in the entrance area. We will probably move the door of the vestibule further back or plan the partition at the corner where the chimney is. That should leave enough space for everything.
The placement of the various furniture and the shower, etc., is not yet fixed and is just randomly drawn.
ypg schrieb:
I would basically have arranged the living/open plan area with kitchen in the basement and put the bedrooms upstairs.
Since the house is being built on a slope, in my opinion it does not make sense to place the living areas below. Also, from the upper floor, you have a nicer view of the valley, because there is a slightly elevated building in front of our plot.
j.bautsch schrieb:
2x16m² (172 sq ft) rooms for work and guest but the children get awkward 12 (129 sq ft)? Somehow disproportionate 😉
As I have already explained, the children are supposed to move into the larger rooms on the ground floor once they reach a certain age. There they will also have their own bathroom. In the next few years, the two kids will still want to be with their parents (hopefully), but then the time will come when they want to have their own space (at least that was the case for me).
Climbee schrieb:
Personally, I would also prefer the living area on the ground floor, but I think that really comes down to personal taste. I have a friend who loves sitting on her balcony even though she has a garden... So if someone wants that, that’s fine. However, I would at least plan a staircase from the balcony directly to the garden.
But a total no-go for me is the walk-in closet in the bedroom.
What I also don’t quite understand yet is the void/open space above the living area.
As mentioned, the balcony will be connected to the terrace (which will be above the garage), and from there a staircase will lead down to the garden.
The walk-in closet works like this because we currently have the same or even a smaller one.
There will simply be a void/open space in the living area. Nothing else is planned.
matte1987 schrieb:
I certainly don’t want to force anyone, just because we do it this way, but the plot pretty much screams for a split-level given the terrain... 😉
Premortem might actually help you 😉
It’s well thought out in itself, and it’s really great that you’re putting so much effort into it.
kaba80 schrieb:
?..
Since the house is being built on a slope, I don’t think it makes sense to locate the living areas downstairs. Also, the upper floor offers a better view of the valley, as there is a slight promontory in front of our property
....
As mentioned before, the balcony will be connected to the terrace (which will be on top of the garage) .....The terrace on the garage is not connected to the garden.
Of course, especially because it’s a sloped site, it makes sense to arrange living spaces so that they are partially at ground level relative to the property.
It can be frustrating and discouraging to hear this when it hasn’t been taken into account in the planning.
But all comments are dismissed — maybe as a form of self-protection, but then just build as planned.
Best regards

kaba80 schrieb:
The walk-in closet works like this because we currently have the same one or even a smaller one.
What do you want? Something that just works somehow or something practical?
Comments like these make me lose interest, sorry.
You are building a house that costs a lot of money and where you plan to live happily and comfortably for a long time. For me personally, something that just "works" is simply not enough.
I’m currently living in an apartment with only about 40cm (15.7 inches) of space between the bed and the wardrobe. It works (at least with sliding doors), but it’s something else to call it practical…
Why do you post floor plans here asking for opinions and advice if you only want applause and agreement?
To be honest, I find the entire floor plan quite suboptimal, but if that’s what you want, fine.
Just don’t ask for suggestions if the decision is already final.
There are a few threads going on here at the moment where the same thing is happening, and I admit, I’m really annoyed right now.

Similar topics