
Hello everyone,
I’m interested in knowing which ceiling height you have chosen or are likely to choose.
Are you satisfied with your choice? Looking back, would you choose a different ceiling height? If yes, why?
Best regards
Ddorfer
P.S. For the survey, please select the ceiling height that is closest to yours.
I’m interested in knowing which ceiling height you have chosen or are likely to choose.
Are you satisfied with your choice? Looking back, would you choose a different ceiling height? If yes, why?
Best regards
Ddorfer
P.S. For the survey, please select the ceiling height that is closest to yours.
S
Sebastian7929 Aug 2016 12:01The sill height of our windows is 1.51 m (5 feet). We also have a 1 m (3 feet 3 inches) wide element, and it doesn’t look strange.
I think the additional cost for the doors was about three times higher, but since they are flush doors, it’s a bit difficult to determine exactly where the extra cost comes from.
The roller shutter box is the last element when the concrete ceiling is above. Otherwise, there is a lintel above it (first floor with wooden beam construction).
I think the additional cost for the doors was about three times higher, but since they are flush doors, it’s a bit difficult to determine exactly where the extra cost comes from.
The roller shutter box is the last element when the concrete ceiling is above. Otherwise, there is a lintel above it (first floor with wooden beam construction).
Sebastian79 schrieb:
The bottom of our parapet windows is 1.51 m (5 feet) high. We also have a 1 m (3.3 feet) wide element, and that doesn’t look odd.
The additional cost for the doors was, I believe, about three times higher – but since these are flush doors, it’s a bit hard to tell exactly where the extra cost comes from.
The roller shutter box is the last element when there is a concrete ceiling above it. Otherwise, there is a lintel above it (first floor with wooden beam construction).Is the window itself 1.51 m (5 feet) high, or is that the parapet height?
Could you share a photo of it? Feel free to send it via private message.
We also want flush doors in white and have planned for 2.1 m (6.9 feet) so far, but with a ceiling height of 2.6 m (8.5 feet). Now, due to the floor structure, we’re ending up with 2.56/2.57 m (8.4 feet), so we’re considering increasing it by 12.5 cm (5 inches).
S
Sebastian7929 Aug 2016 12:35The window is 1.51 m (5 feet) high – sill height 90 cm (35 inches).
2.25 m (7 feet 5 inches) doors are also standard, so the additional cost will probably be moderate. I still have a 2.12 m (6 feet 11 inches) T30 door here, but I find the space up to the ceiling simply too large with that. Photos will follow...
2.25 m (7 feet 5 inches) doors are also standard, so the additional cost will probably be moderate. I still have a 2.12 m (6 feet 11 inches) T30 door here, but I find the space up to the ceiling simply too large with that. Photos will follow...
S
Sebastian7929 Aug 2016 12:44So, here are a few pictures.
I hope they help you.
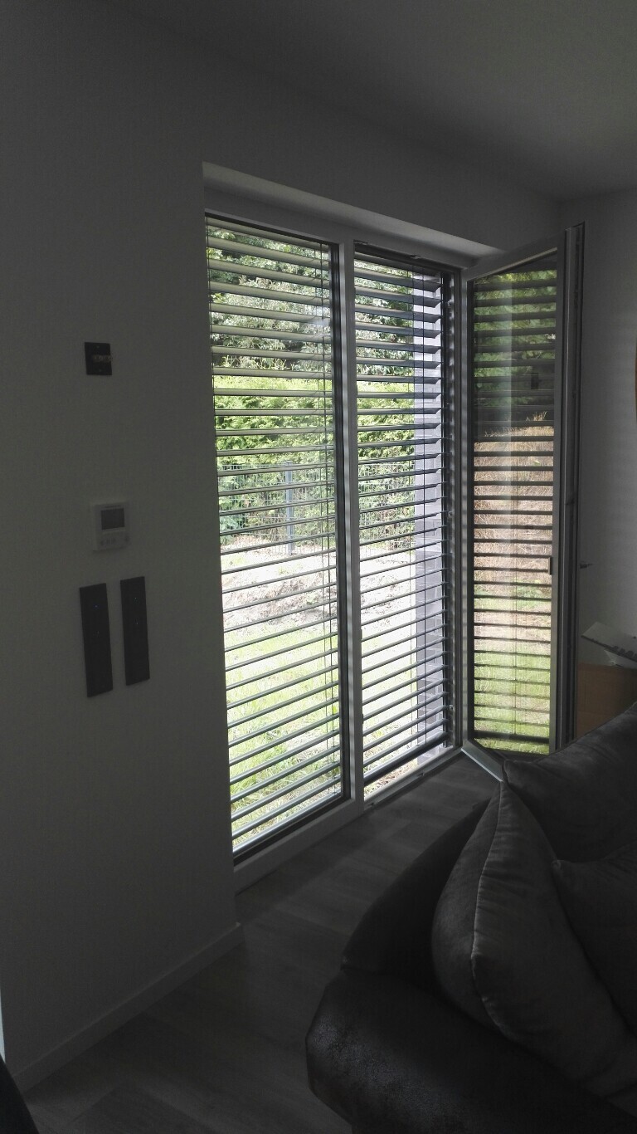
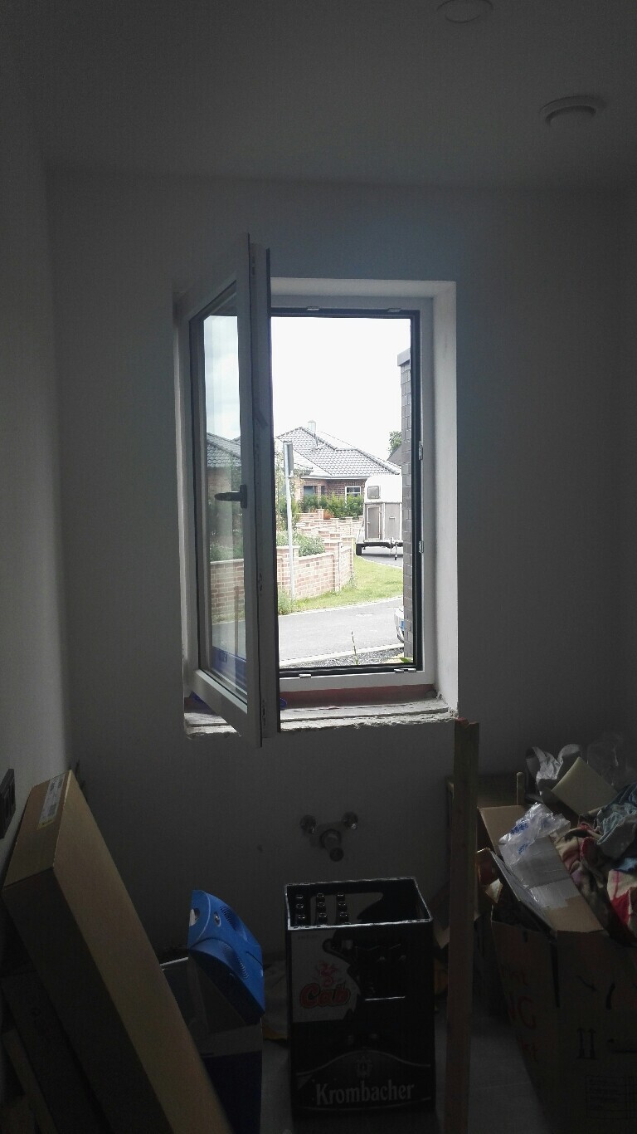
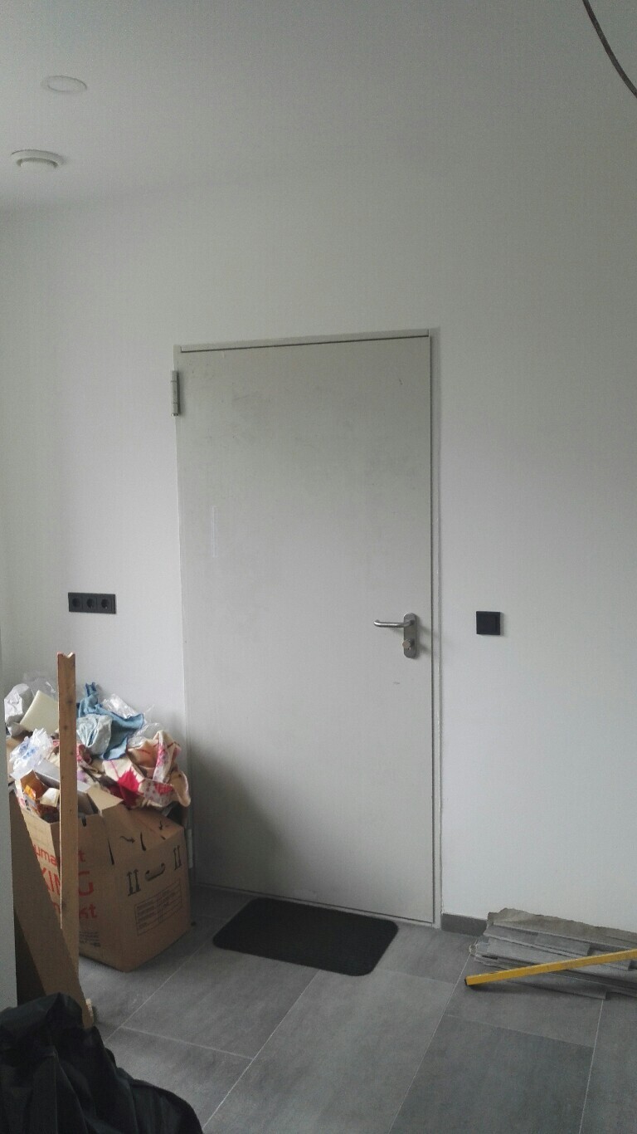
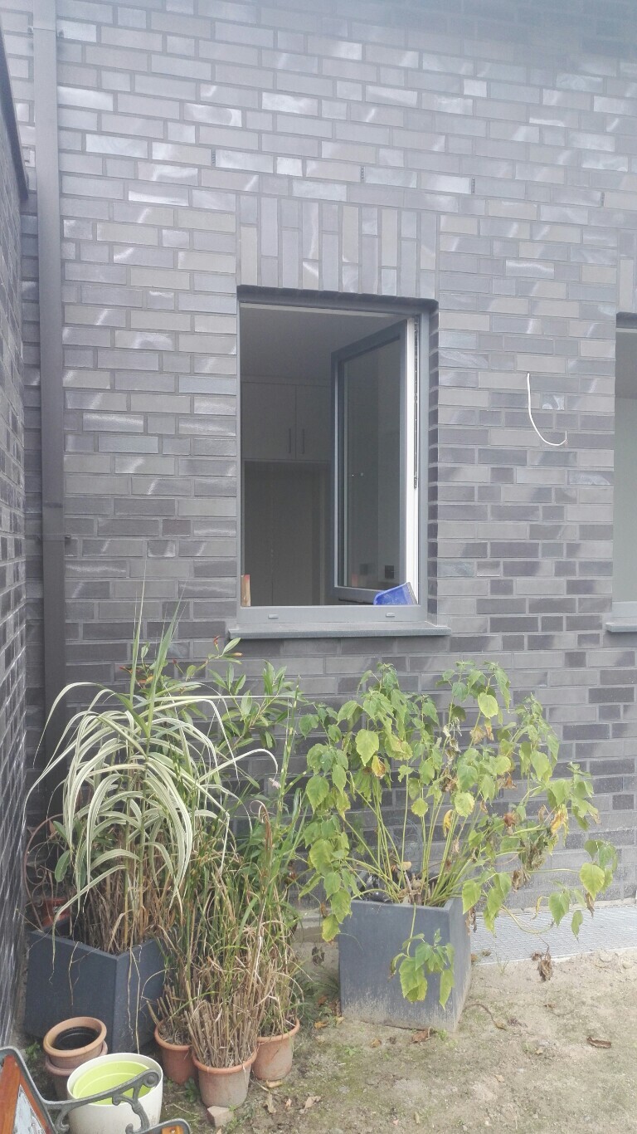
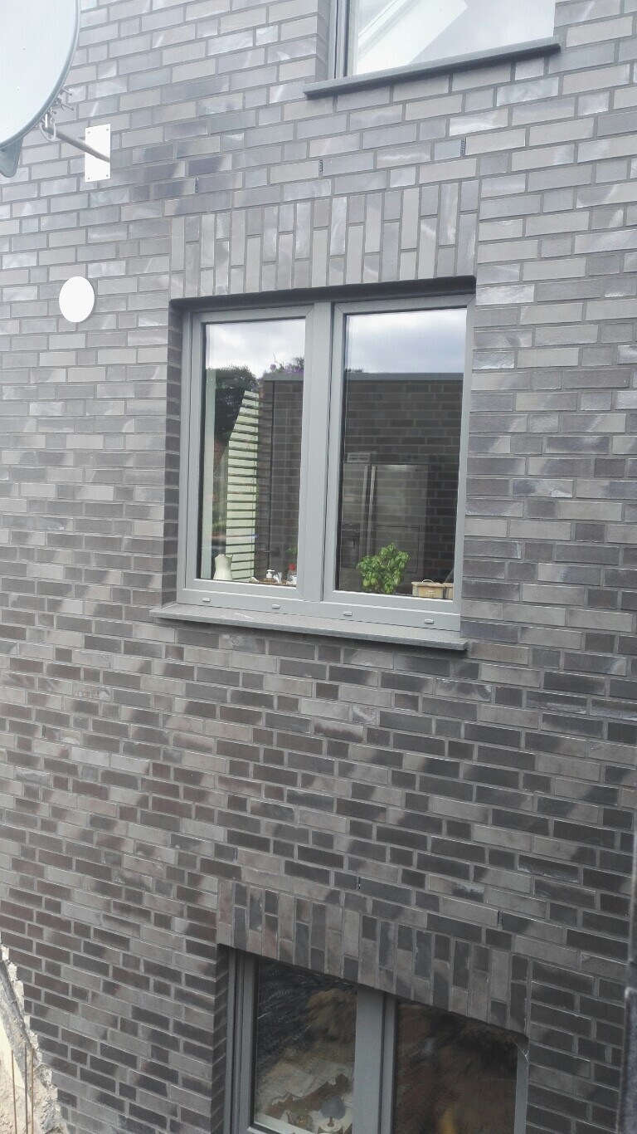
I hope they help you.
Sebastian79 schrieb:
The window is 1.51 meters high (5 feet) – sill height is 90 centimeters (35 inches).
2.25-meter (7 feet 5 inches) doors are also standard, so the extra cost will probably be moderate. I still have a 2.12-meter (6 feet 11 inches) T30 door here; I just find the space to the ceiling too large with that size. Photos will follow... Thanks for the pictures.
For most, 1.985 meters (6 feet 6 inches) is standard for doors. We definitely want 2.1 meters (6 feet 11 inches) or rather taller.

Hello,
through this thread, we realized that the planned ceiling height for the large kitchen/dining/living area might be a bit low. So far, about 2.625 m (8 feet 7 inches) wall height and therefore approximately 2.45 m (8 feet) clear room height were planned. Now we would like to build half a brick higher, so about 2.75 m (9 feet) wall height and around 2.57 m (8 feet 5 inches) clear room height. We hope this change is still possible after the building permit / planning permission has been issued.
Now to the main question: what door and window heights would you recommend? We would like the floor-to-ceiling and "full-height" windows in the kitchen/dining/living area to be as tall as possible. Above them, there still needs to be space for the roller shutter box and about 5 cm (2 inches) of insulation height to be deducted under the terrace roof.
We plan to consult a window manufacturer soon, but independent preliminary information would of course be helpful.
through this thread, we realized that the planned ceiling height for the large kitchen/dining/living area might be a bit low. So far, about 2.625 m (8 feet 7 inches) wall height and therefore approximately 2.45 m (8 feet) clear room height were planned. Now we would like to build half a brick higher, so about 2.75 m (9 feet) wall height and around 2.57 m (8 feet 5 inches) clear room height. We hope this change is still possible after the building permit / planning permission has been issued.
Now to the main question: what door and window heights would you recommend? We would like the floor-to-ceiling and "full-height" windows in the kitchen/dining/living area to be as tall as possible. Above them, there still needs to be space for the roller shutter box and about 5 cm (2 inches) of insulation height to be deducted under the terrace roof.
We plan to consult a window manufacturer soon, but independent preliminary information would of course be helpful.
Similar topics