
ᐅ Here is the final floor plan — 189 sqm without a basement; urban villa
Created on: 19 Aug 2016 21:10
G
Grym
The local authority has provided some further clarifications on the development plan, and now we have come to the conclusion that a basement is not necessary. In our opinion, the house is also planned to be large enough and offers sufficient usable space (utility room, home office, walk-in closet), so a basement or attic conversion is not required. Of course, there will be a retractable attic ladder and tongue-and-groove boarding (or OSB panels) upstairs.
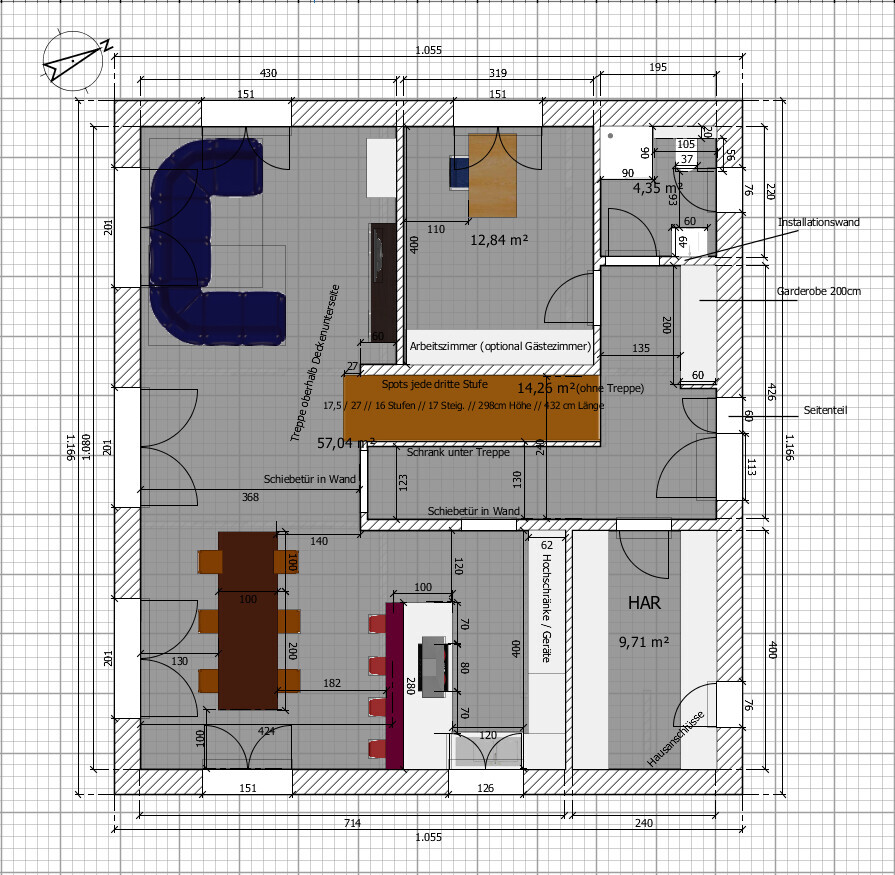
Floor plans:
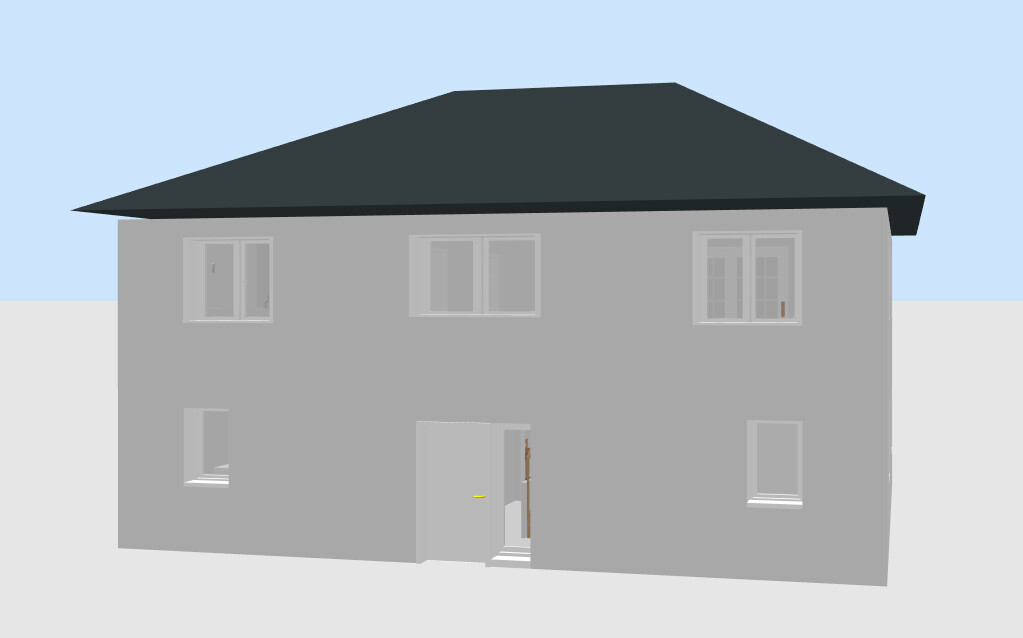
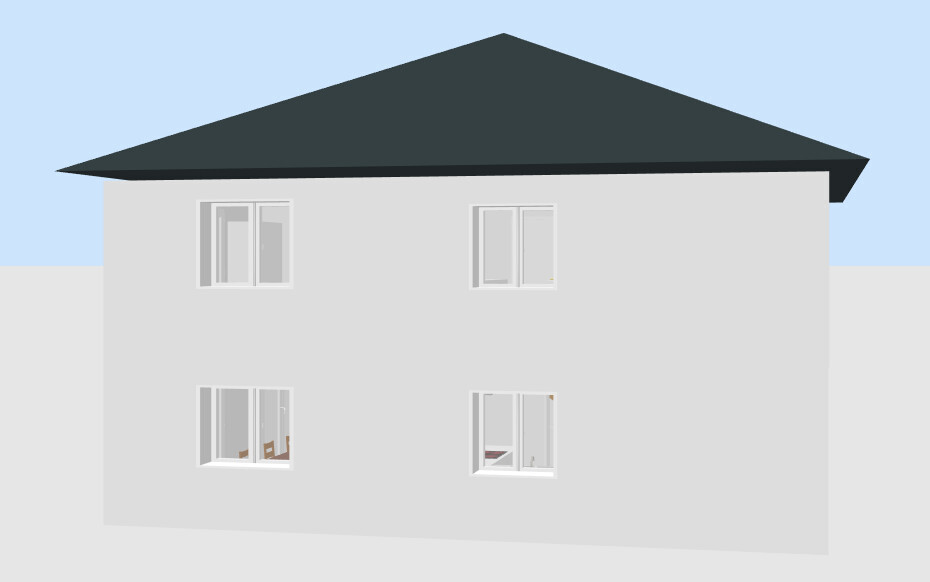
Elevations (greatly simplified):
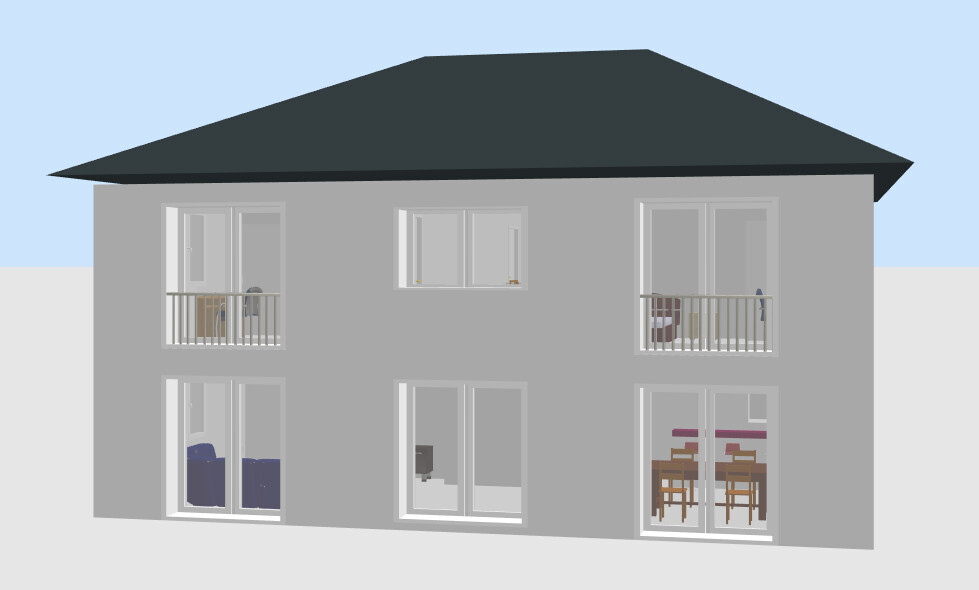
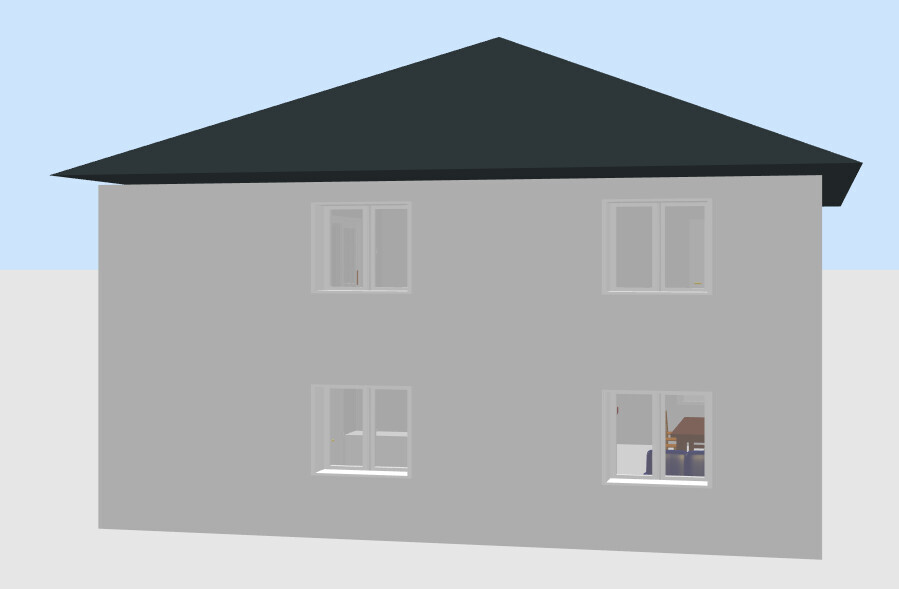
Plot:
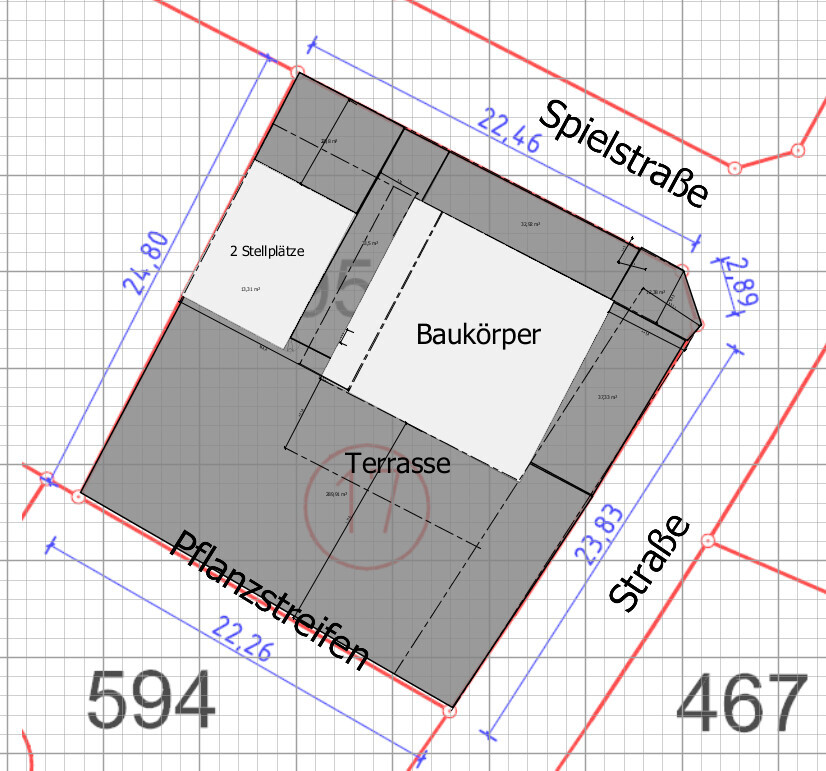
Please imagine the windows in basalt grey (RAL 7012). There will be a base render, but we have not yet decided on one or multiple facade colors.
The design of the entrance to the living room is also not final yet. It could be a regular door, just a simple frame without a door, or a sliding door. The door in the hallway is almost always open for us, so...
The plot is just under 600 square meters (about 6450 square feet) and according to the floor area ratio 1 (FAR-1) we may build approximately 210 square meters (about 2260 square feet), and for floor area ratio 2 (FAR-2) about 270 square meters (about 2900 square feet). Two parking spaces must be provided, but there is only one car. The roof is a hip roof as required by the development plan, with a certain minimum ridge length.
There are three of us, eventually definitely four – so two children’s rooms. We wanted the home office/PC room on the ground floor. There will be a utility room upstairs (ironing is done rarely; the utility room is mainly for washing, drying, and storage). The home office on the ground floor can also serve as a guest room (just move the table, unfold the sofa, or put down an air mattress).
In the living room, the sofa could also be rotated 180 degrees with the TV placed between the two windows – there is about 2 meters (6.5 feet) of space there. We will provide the necessary cables and electrical outlets in both locations.
The kitchen bar is partly a visual room divider. The sink in front of the window is a big wish of my wife. It is clear that the window might only be tilt-operated. We will pay attention to the window sill height to keep it visually harmonious. A controlled mechanical ventilation system is planned (KfW55 standard), so the windows don’t necessarily have to be operable (certainly not all of them). Since it is apparently possible, there will likely be a ducted range hood rather than a recirculating one. The air will be exhausted through the upper floor structure.
We would like to build the exterior walls using 42.5 cm (about 17 inches) aerated concrete blocks and the interior masonry with calcium silicate blocks. Of course, there will be a massive intermediate slab made of reinforced concrete – so sound insulation should be sufficient. Mainly for internal soundproofing, while noise protection to the outside is less critical.
The table shown in the plans represents a possible extended state, about 2 meters (6.5 feet) long for 4 people (a generous 1 meter (3 feet) per person). The extended table can definitely accommodate 8-10 people and can be further lengthened.
The cloakroom is planned at about 2 meters (6.5 feet) wide, with additional space under the stairs. This staircase is NOT visible from the living room, as the height is already above the bottom edge of the raw ceiling. We plan a slightly raised ground floor (about 2.67 meters (8 feet 9 inches) clear height from finished floor to ceiling). The staircase will have a rise (riser) of about 17.5 to 18.0 cm (6.9 to 7.1 inches) and a tread depth of 27 cm (10.6 inches). We have been told that such a slope is quite shallow for a single-family house. Sure, with single-family homes, stairs are often steeper – but usually more out of necessity?
In the utility room for building services we will likely install the indoor unit of the air-to-water heat pump (combined directly with an integrated hygienic hot water tank), the controlled mechanical ventilation system, and the usual equipment (water filter, pressure reducer, fuse box, electricity meter, etc.). The rest will be storage space, perhaps even for garden tools initially, as there is probably space and it is right next to the front door.
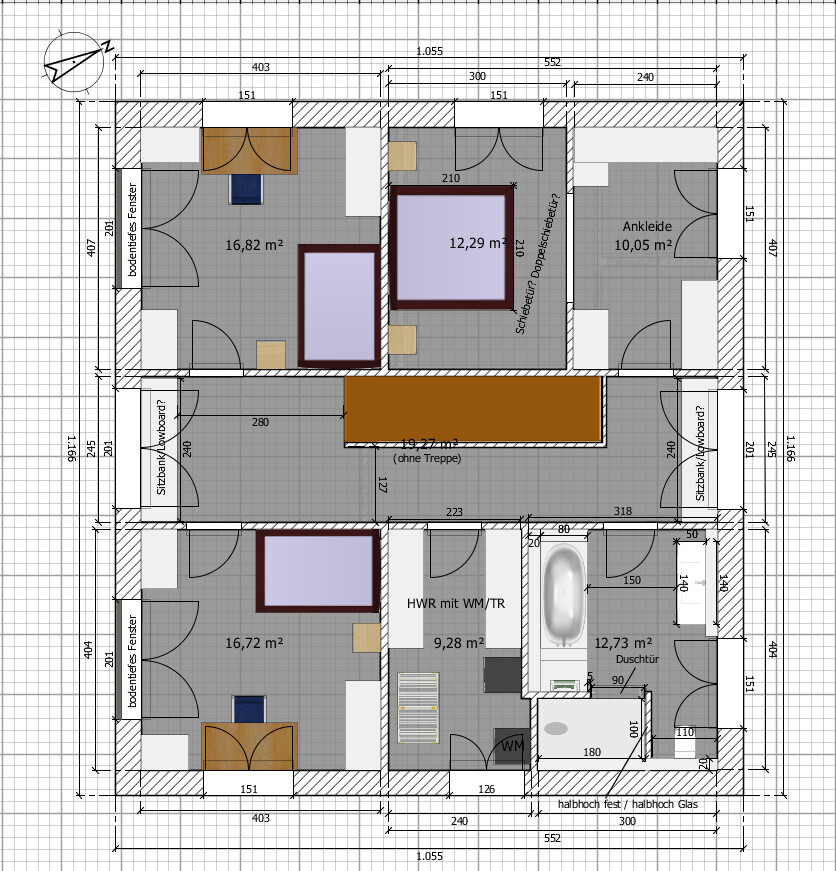
We have now furnished the children’s rooms with a 160 cm (63 inches) desk plus chair and a 210 x 140 cm (83 x 55 inches) bed plus bedside table and storage/wardrobe options. I think/hope that fits well.
For the upstairs stair railing, I could imagine a closed solution – what is that usually? Drywall? So a white, half-height wall with a handrail on top.
The bathroom might need another screenshot for better understanding:

The bathtub will be partly built-in on the front, back and side with drywall and tiles as shelf space. The shower will have a large shower tray (180 x 100 cm (71 x 39 inches); we were thinking of something like Kaldewei Conoflat) with a rain shower head from Hansgrohe, while there will still be a shower enclosure. On the wall next to the toilet, the shower will be separated at the bottom by a half-height wall and therefore not visible from the shower. Above that, the partition will continue with glass. For the washbasin, we will probably go for something like Pelipal Cassca, which we simply prefer to ceramic. Also a mirror, but no mirrored cabinet. There would have been a small gap between shower and bathtub, but not much. So we decided to close it off and place the towel radiator above it (so it will be close to both bathtub and shower). Behind the shower and toilet there will be a pre-wall installation (half-height or full-height – still to decide), with the washing machine connection there (mainly for wastewater).
Between the walk-in closet and bedroom, probably a kind of double sliding door recessed into the wall. Below the window, which is not yet shown, there would be space for a dressing table, for example. The walk-in closet is not very large (just over 5 meters (16.5 feet) of wardrobe space shown, each about 60 cm (24 inches) deep), but things that are currently stored in the bedroom like bed linen, towels, or miscellaneous will be moved to the utility room, so daily clothes will have space there, and basically nothing else.
Oh yes, a chimney could be installed in the lower left corner of the home office and then continue in the lower left corner of the bedroom. Then we could install a fireplace under the stairs. It would probably fit, and sure, we would take it if it were free. But we don’t know if it’s worth it (4,000 EUR for the chimney, 6,000 EUR for the fireplace, plus further effort possibly due to the mechanical ventilation and range hood). Maybe initially just install the chimney to be safe, although I’ve read that even this can be retrofitted within 1-2 days after the house is finished. The space just has to be available.
Uh, yes, suggestions for improvement are welcome. The living area is about 189 square meters (about 2035 square feet). The ideas are not completely out of thin air either. There is something similar in the Rensch-Haus brochure “Innovation R” under R2.
Floor plans:
Elevations (greatly simplified):
Plot:
Please imagine the windows in basalt grey (RAL 7012). There will be a base render, but we have not yet decided on one or multiple facade colors.
The design of the entrance to the living room is also not final yet. It could be a regular door, just a simple frame without a door, or a sliding door. The door in the hallway is almost always open for us, so...
The plot is just under 600 square meters (about 6450 square feet) and according to the floor area ratio 1 (FAR-1) we may build approximately 210 square meters (about 2260 square feet), and for floor area ratio 2 (FAR-2) about 270 square meters (about 2900 square feet). Two parking spaces must be provided, but there is only one car. The roof is a hip roof as required by the development plan, with a certain minimum ridge length.
There are three of us, eventually definitely four – so two children’s rooms. We wanted the home office/PC room on the ground floor. There will be a utility room upstairs (ironing is done rarely; the utility room is mainly for washing, drying, and storage). The home office on the ground floor can also serve as a guest room (just move the table, unfold the sofa, or put down an air mattress).
In the living room, the sofa could also be rotated 180 degrees with the TV placed between the two windows – there is about 2 meters (6.5 feet) of space there. We will provide the necessary cables and electrical outlets in both locations.
The kitchen bar is partly a visual room divider. The sink in front of the window is a big wish of my wife. It is clear that the window might only be tilt-operated. We will pay attention to the window sill height to keep it visually harmonious. A controlled mechanical ventilation system is planned (KfW55 standard), so the windows don’t necessarily have to be operable (certainly not all of them). Since it is apparently possible, there will likely be a ducted range hood rather than a recirculating one. The air will be exhausted through the upper floor structure.
We would like to build the exterior walls using 42.5 cm (about 17 inches) aerated concrete blocks and the interior masonry with calcium silicate blocks. Of course, there will be a massive intermediate slab made of reinforced concrete – so sound insulation should be sufficient. Mainly for internal soundproofing, while noise protection to the outside is less critical.
The table shown in the plans represents a possible extended state, about 2 meters (6.5 feet) long for 4 people (a generous 1 meter (3 feet) per person). The extended table can definitely accommodate 8-10 people and can be further lengthened.
The cloakroom is planned at about 2 meters (6.5 feet) wide, with additional space under the stairs. This staircase is NOT visible from the living room, as the height is already above the bottom edge of the raw ceiling. We plan a slightly raised ground floor (about 2.67 meters (8 feet 9 inches) clear height from finished floor to ceiling). The staircase will have a rise (riser) of about 17.5 to 18.0 cm (6.9 to 7.1 inches) and a tread depth of 27 cm (10.6 inches). We have been told that such a slope is quite shallow for a single-family house. Sure, with single-family homes, stairs are often steeper – but usually more out of necessity?
In the utility room for building services we will likely install the indoor unit of the air-to-water heat pump (combined directly with an integrated hygienic hot water tank), the controlled mechanical ventilation system, and the usual equipment (water filter, pressure reducer, fuse box, electricity meter, etc.). The rest will be storage space, perhaps even for garden tools initially, as there is probably space and it is right next to the front door.
We have now furnished the children’s rooms with a 160 cm (63 inches) desk plus chair and a 210 x 140 cm (83 x 55 inches) bed plus bedside table and storage/wardrobe options. I think/hope that fits well.
For the upstairs stair railing, I could imagine a closed solution – what is that usually? Drywall? So a white, half-height wall with a handrail on top.
The bathroom might need another screenshot for better understanding:
The bathtub will be partly built-in on the front, back and side with drywall and tiles as shelf space. The shower will have a large shower tray (180 x 100 cm (71 x 39 inches); we were thinking of something like Kaldewei Conoflat) with a rain shower head from Hansgrohe, while there will still be a shower enclosure. On the wall next to the toilet, the shower will be separated at the bottom by a half-height wall and therefore not visible from the shower. Above that, the partition will continue with glass. For the washbasin, we will probably go for something like Pelipal Cassca, which we simply prefer to ceramic. Also a mirror, but no mirrored cabinet. There would have been a small gap between shower and bathtub, but not much. So we decided to close it off and place the towel radiator above it (so it will be close to both bathtub and shower). Behind the shower and toilet there will be a pre-wall installation (half-height or full-height – still to decide), with the washing machine connection there (mainly for wastewater).
Between the walk-in closet and bedroom, probably a kind of double sliding door recessed into the wall. Below the window, which is not yet shown, there would be space for a dressing table, for example. The walk-in closet is not very large (just over 5 meters (16.5 feet) of wardrobe space shown, each about 60 cm (24 inches) deep), but things that are currently stored in the bedroom like bed linen, towels, or miscellaneous will be moved to the utility room, so daily clothes will have space there, and basically nothing else.
Oh yes, a chimney could be installed in the lower left corner of the home office and then continue in the lower left corner of the bedroom. Then we could install a fireplace under the stairs. It would probably fit, and sure, we would take it if it were free. But we don’t know if it’s worth it (4,000 EUR for the chimney, 6,000 EUR for the fireplace, plus further effort possibly due to the mechanical ventilation and range hood). Maybe initially just install the chimney to be safe, although I’ve read that even this can be retrofitted within 1-2 days after the house is finished. The space just has to be available.
Uh, yes, suggestions for improvement are welcome. The living area is about 189 square meters (about 2035 square feet). The ideas are not completely out of thin air either. There is something similar in the Rensch-Haus brochure “Innovation R” under R2.
I still don’t quite understand it!? I always thought that sleeping in small, cramped rooms is uncomfortable because you feel confined and boxed in. We recently stayed in a holiday home with typically small rooms, and I find our old apartment bedroom with its 2.85m (9 feet 4 inches) ceiling height (lowered ceiling) and large spaces much better. As a compromise since my wife wants a walk-in closet, we planned a small bedroom with a walk-in closet, but the view towards the closet can be opened up to make the space feel more spacious and less cramped. That’s also the reason for the double sliding door in the center. So what now? In these modern architectural houses, the bedroom often has a view to the outside. Exactly so you don’t feel trapped. The open view to the closet and a second window were intended to make the small room at least feel a little bigger...
Grym schrieb:
I still don’t quite understand!? I actually think it’s hard to sleep well in small, cramped rooms because you feel confined and boxed in. We recently stayed in a holiday home with typically small rooms, and I find our older apartment bedroom with 2.85 meters (9 feet 4 inches) ceiling height (lowered) and large rooms better. And as a compromise, since my wife wants a dressing area, we have a small bedroom with a walk-in closet, but the view towards the dressing area can be opened up to make it feel more spacious and less cramped. That’s also why there is a double sliding door placed in the middle. So what now? In these architectural houses, the bedroom often has a view to the outside. Exactly, so you don’t feel confined. The open view toward the dressing area and the second window were intended so that the small room at least feels a bit larger...Forget it. You won’t understand it.
Edit: I’m still waiting on the 210cm (83 inches) version for the power rack.
This is our house. The hinge side of the shower door and possibly the door to the dressing room could still be changed. Having space for sports activities would be a nice-to-have if possible, but it’s not essential.
However, I would really like to understand the situation with the bedroom. Is the issue with the centrally positioned double sliding door, and would everything be fine with a side door? Or what exactly is wrong?
However, I would really like to understand the situation with the bedroom. Is the issue with the centrally positioned double sliding door, and would everything be fine with a side door? Or what exactly is wrong?
This year, I stayed in a hotel that had an entrance hall and also a double door leading into that hall. I didn’t find it very cozy, as this door was very dominant... I can’t explain that objectively.
I would rather go for a classic single door installed near the bottom of the plan - then it becomes less prominent, and as an added bonus, you also get a wall in the bedroom for a portrait of the mother-in-law (or alternatively a TV).
I would rather go for a classic single door installed near the bottom of the plan - then it becomes less prominent, and as an added bonus, you also get a wall in the bedroom for a portrait of the mother-in-law (or alternatively a TV).
So first of all, it can definitely be built. What I personally don’t like that much is the hallway situation. But that’s probably because I’m not really a fan of the townhouse style with those narrow corridors. Also, I hope the living/dining area doesn’t end up feeling too narrow in the final layout. That could really be off-putting. What ceiling height is planned? Regarding the upper floor: yes, there’s a lot of hallway, but okay. The walk-in closet... I had planned something quite similar. So I understand the idea behind it. The only real question is how it will feel. Let me know when you have made more progress. Best regards
Similar topics