
Good evening!
I come from the Tübingen district and I am 27 years old. My wife and I have now received confirmation for our desired plot, which we will buy in the next few days. Now the planning for the actual house begins.
I am a complete beginner and have browsed this forum a bit, but it’s overwhelming. All the information drives me crazy and discourages me; I don’t even know where to start!
We don’t have a huge budget and want to build with a construction company such as Heinz von Heiden, Town & Country, or Scanhaus Marlow. Some kind of builder that is not the most expensive but still delivers good quality work, preferably solid construction. There are good and bad reviews about every builder online, so I won’t even ask here for recommendations, right?
What I have found out so far are the following hidden costs: (House only, no landscaping)
On top of the “turnkey price,” I have to calculate:
1. About 25,000€ (27,500 USD) additional construction costs
2. Kitchen
3. Lighting fixtures
4. Own work, usually: flooring/wall work + materials
5. Basically add about 20,000€ (22,000 USD) for selections to the stated “turnkey price” because the standard is often too basic
I need to pay attention to the construction description included with “turnkey”:
1. Is triple glazing included?
2. What standard is installed?
3. Heat pump, etc.?
4. What extras do I want + what does all that cost?
I would like to know now:
1. What is the best way to proceed? I want to schedule appointments with the companies mentioned above. How do I best prepare for meetings with these somewhat opaque builders?
2. What other hidden costs should I watch out for that I haven’t mentioned or don’t know yet?
3. What must the house absolutely have in terms of “equipment”/standard?
An example of how I calculate:
House standard turnkey: about 170,000€ (187,000 USD)
Selections: about 20,000€ (22,000 USD)
Additional construction costs: about 25,000€ (27,500 USD)
Flooring + wall materials: about 6,000€ (6,600 USD)
Kitchen: about 15,000€ (16,500 USD)
Lighting: about 3,000€ (3,300 USD)
Financial buffer: about 5,000€ (5,500 USD)
= 244,000€ (269,000 USD)
Is this correct? Am I missing anything? Do I need to add anything else, if yes, what?
I would really appreciate your help!
Best regards
I come from the Tübingen district and I am 27 years old. My wife and I have now received confirmation for our desired plot, which we will buy in the next few days. Now the planning for the actual house begins.
I am a complete beginner and have browsed this forum a bit, but it’s overwhelming. All the information drives me crazy and discourages me; I don’t even know where to start!
We don’t have a huge budget and want to build with a construction company such as Heinz von Heiden, Town & Country, or Scanhaus Marlow. Some kind of builder that is not the most expensive but still delivers good quality work, preferably solid construction. There are good and bad reviews about every builder online, so I won’t even ask here for recommendations, right?
What I have found out so far are the following hidden costs: (House only, no landscaping)
On top of the “turnkey price,” I have to calculate:
1. About 25,000€ (27,500 USD) additional construction costs
2. Kitchen
3. Lighting fixtures
4. Own work, usually: flooring/wall work + materials
5. Basically add about 20,000€ (22,000 USD) for selections to the stated “turnkey price” because the standard is often too basic
I need to pay attention to the construction description included with “turnkey”:
1. Is triple glazing included?
2. What standard is installed?
3. Heat pump, etc.?
4. What extras do I want + what does all that cost?
I would like to know now:
1. What is the best way to proceed? I want to schedule appointments with the companies mentioned above. How do I best prepare for meetings with these somewhat opaque builders?
2. What other hidden costs should I watch out for that I haven’t mentioned or don’t know yet?
3. What must the house absolutely have in terms of “equipment”/standard?
An example of how I calculate:
House standard turnkey: about 170,000€ (187,000 USD)
Selections: about 20,000€ (22,000 USD)
Additional construction costs: about 25,000€ (27,500 USD)
Flooring + wall materials: about 6,000€ (6,600 USD)
Kitchen: about 15,000€ (16,500 USD)
Lighting: about 3,000€ (3,300 USD)
Financial buffer: about 5,000€ (5,500 USD)
= 244,000€ (269,000 USD)
Is this correct? Am I missing anything? Do I need to add anything else, if yes, what?
I would really appreciate your help!
Best regards
Wasn’t the original poster from the Swabian region? Tübingen is quite an expensive area.
Our house costs us almost exactly 220,000€.
We didn’t include any major luxuries. Underfloor heating and district heating. No solar panels. Ventilation system. For tiles, we chose the mid-range package (bathroom, hallway, utility room, storage room, guest toilet). We upgraded the electrical package to the large one but will probably still increase it. We took a higher quality roof tile (2€ more per sqm (2 USD per sq ft)) to prevent moss growth. No staircase (and those aren’t cheap), standard security windows (standard at Heinz von Heiden). Basically, what almost every modern house has these days. We’ve seen prices for a typical single-family house (220,000€ plus).
Sure, you can probably build cheaper, but then you give up quite a lot.
Oh, and the building has 162 sqm (1,742 sq ft) of living space.
Our house costs us almost exactly 220,000€.
We didn’t include any major luxuries. Underfloor heating and district heating. No solar panels. Ventilation system. For tiles, we chose the mid-range package (bathroom, hallway, utility room, storage room, guest toilet). We upgraded the electrical package to the large one but will probably still increase it. We took a higher quality roof tile (2€ more per sqm (2 USD per sq ft)) to prevent moss growth. No staircase (and those aren’t cheap), standard security windows (standard at Heinz von Heiden). Basically, what almost every modern house has these days. We’ve seen prices for a typical single-family house (220,000€ plus).
Sure, you can probably build cheaper, but then you give up quite a lot.
Oh, and the building has 162 sqm (1,742 sq ft) of living space.
P
Peanuts7411 Aug 2016 15:09Okay, with a price of around 1350 per m² (around 125 sq ft), you are certainly very affordable, but if you are comfortable with the level of equipment, there is nothing against it.
District heating means you don’t have your own heating system, which also costs quite a bit?
District heating means you don’t have your own heating system, which also costs quite a bit?
S
Schwabenland11 Aug 2016 22:51Thank you all for your contributions and help; I’m noting down everything important. This definitely helps me move forward!
We are taking your advice and will visit a model home park with 60 houses tomorrow. Let’s see how that will help us.
New questions:
1. I read that hiring a lawyer for the contracts is recommended, but that can be quite expensive... Which contracts are we talking about? Is it really necessary?
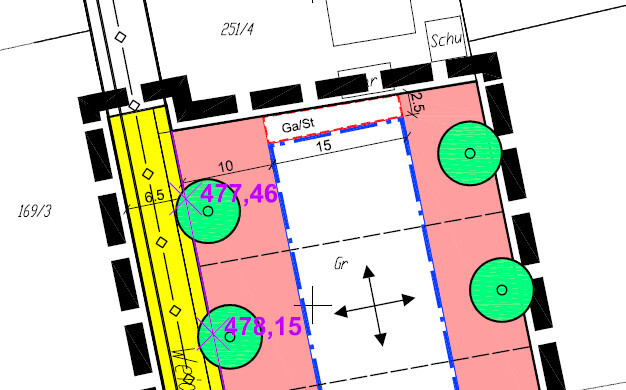
2. Attached is a picture of the plot (477.46)... The problem I see is that there is very little space for the garage. You wouldn’t be able to open the car door.
If I make the garage 50cm (20 inches) wider and keep the 2.5m (8 feet) distance on the other side to the neighboring property, that leaves me with a width of about 9m (30 feet) for the house. I’m calculating a width of about 14m (46 feet). I can live well with the length of 15m (50 feet).
But only 9m (30 feet) of width!?
We want two children, so four people living there. I think 150m² (1,615 sq ft) should be the minimum, right? In addition to the building contract, we still have to find a suitable house in the builder’s program =/
3. A basement is too expensive for us. So now I’m wondering, is there a smart way to gain storage space? Maybe a garage with extra storage? Also, what kind of “garage” would be suitable if we build it directly attached to the house? Wouldn’t it block light or reduce window space? Or maybe we could build the garage offset, with the garage first and then the house, since the house probably won’t be the full 15m (50 feet) in length... THINKING. What do you think?
How would you best work with or divide the building area?
We are taking your advice and will visit a model home park with 60 houses tomorrow. Let’s see how that will help us.
New questions:
1. I read that hiring a lawyer for the contracts is recommended, but that can be quite expensive... Which contracts are we talking about? Is it really necessary?
2. Attached is a picture of the plot (477.46)... The problem I see is that there is very little space for the garage. You wouldn’t be able to open the car door.
If I make the garage 50cm (20 inches) wider and keep the 2.5m (8 feet) distance on the other side to the neighboring property, that leaves me with a width of about 9m (30 feet) for the house. I’m calculating a width of about 14m (46 feet). I can live well with the length of 15m (50 feet).
But only 9m (30 feet) of width!?
We want two children, so four people living there. I think 150m² (1,615 sq ft) should be the minimum, right? In addition to the building contract, we still have to find a suitable house in the builder’s program =/
3. A basement is too expensive for us. So now I’m wondering, is there a smart way to gain storage space? Maybe a garage with extra storage? Also, what kind of “garage” would be suitable if we build it directly attached to the house? Wouldn’t it block light or reduce window space? Or maybe we could build the garage offset, with the garage first and then the house, since the house probably won’t be the full 15m (50 feet) in length... THINKING. What do you think?
How would you best work with or divide the building area?
You need to read the entire development plan carefully. Based on your interpretation, your neighbors might not be allowed to build a parking space or garage.
You should generally start with the house construction first—it seems like the garage will be postponed initially for cost reasons anyway.
The expert is there to check the construction contract for any hidden pitfalls. In addition, someone should supervise the construction—especially for budget builds, you should consider hiring a professional for this, possibly through your insurance.
Regarding point 3: see above. Others have already built without a basement— you can also search for the topic of basements here.
You should generally start with the house construction first—it seems like the garage will be postponed initially for cost reasons anyway.
The expert is there to check the construction contract for any hidden pitfalls. In addition, someone should supervise the construction—especially for budget builds, you should consider hiring a professional for this, possibly through your insurance.
Regarding point 3: see above. Others have already built without a basement— you can also search for the topic of basements here.
B
Bauexperte11 Aug 2016 23:39Good evening,
The money you plan to invest in the land and house construction is not insignificant. Wouldn’t it be sensible to have someone knowledgeable review the contracts before you risk financial loss? And in this context, isn’t €500.00 just a small amount?
There are certainly more reliable and reputable providers than this forum might suggest; however, your own security and the future of your loved ones should be worth something to you.
I would even recommend an additional step: having the building specification of your preferred provider reviewed by a qualified expert.
Regards, Bauexperte
Schwabenland schrieb:I assume that you earned your own equity honestly, or perhaps inherited it? Furthermore, I assume you do not have legal expertise?
1. I read that you should hire a lawyer for the contracts, which can be quite expensive... What contracts are we talking about? Is that really necessary?
The money you plan to invest in the land and house construction is not insignificant. Wouldn’t it be sensible to have someone knowledgeable review the contracts before you risk financial loss? And in this context, isn’t €500.00 just a small amount?
There are certainly more reliable and reputable providers than this forum might suggest; however, your own security and the future of your loved ones should be worth something to you.
I would even recommend an additional step: having the building specification of your preferred provider reviewed by a qualified expert.
Regards, Bauexperte
S
Schwabenland12 Aug 2016 00:04@ypg
"You should generally start with the house construction right away – it looks like the garage is being postponed for cost reasons."
What do you mean by that? Just not worry about it for now? Why?
I have thoroughly read the development plan and am familiar with the technical height, ridge height, angles, landscaping, etc.
Of course, it makes sense to review everything, I just didn’t realize that before.
But what exactly?
- The scope of work specification
- Which contracts? What makes sense?
- Who inspects a construction project like this, what do you call these people? Do they come to the building site and check everything? What might such a person cost?
Can anyone recommend someone to review the scope of work, etc.?
Is it possible to do this online? Is everything available from a single source?
Best regards
"You should generally start with the house construction right away – it looks like the garage is being postponed for cost reasons."
What do you mean by that? Just not worry about it for now? Why?
I have thoroughly read the development plan and am familiar with the technical height, ridge height, angles, landscaping, etc.
Of course, it makes sense to review everything, I just didn’t realize that before.
But what exactly?
- The scope of work specification
- Which contracts? What makes sense?
- Who inspects a construction project like this, what do you call these people? Do they come to the building site and check everything? What might such a person cost?
Can anyone recommend someone to review the scope of work, etc.?
Is it possible to do this online? Is everything available from a single source?
Best regards
Similar topics