
ᐅ Planning the Location of the House and Garage Within the Building Envelope *Preliminary Planning*
Created on: 9 Aug 2016 10:52
H
Häuslebau3r Häuslebau3r9 Aug 2016 10:52
Hello everyone,
I have been following the forum for quite some time now and am gradually approaching the “house building” project step by step, trying to learn as much as possible in advance.
Thanks to the many experts here, this has truly been an enjoyable experience in the way the community contributes. (end of flattery mode) 🙂
As I already mentioned in my first major thread, we are currently working on preliminary planning and considering the house design and its orientation on the plot, even before our first meetings with potential builders.
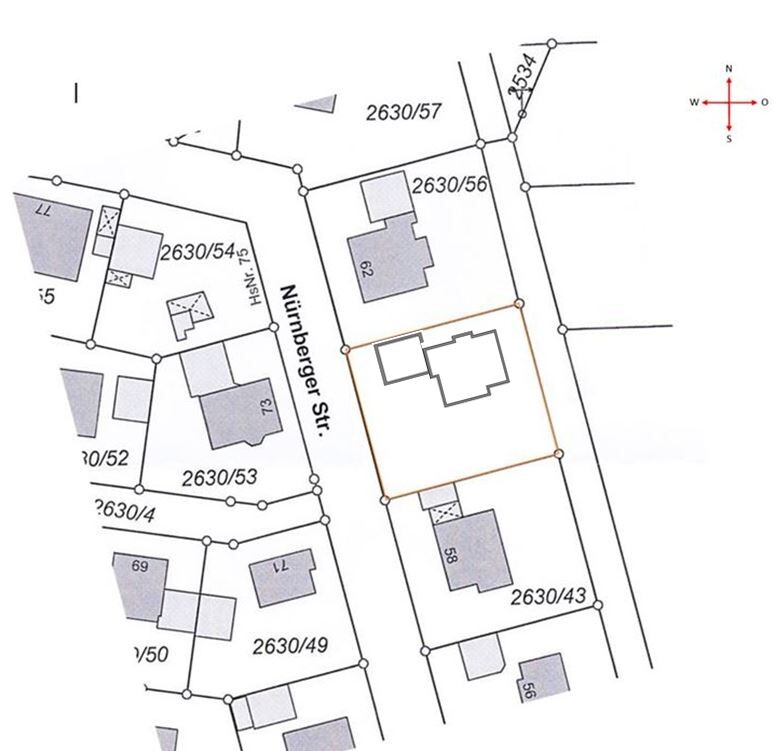
Taking several factors into account regarding the plot, such as price and an undeveloped east-facing location (sloping gently down to the east), we found a micro-location that we really like. We weren’t able to get our ideal size, but with 770m² (8300 sq ft), I think it’s more than sufficient. The main advantage for us is that the land can be fully paid for from our own funds, so until construction starts in early 2018, we will continue saving equity and paying off any remaining debts.
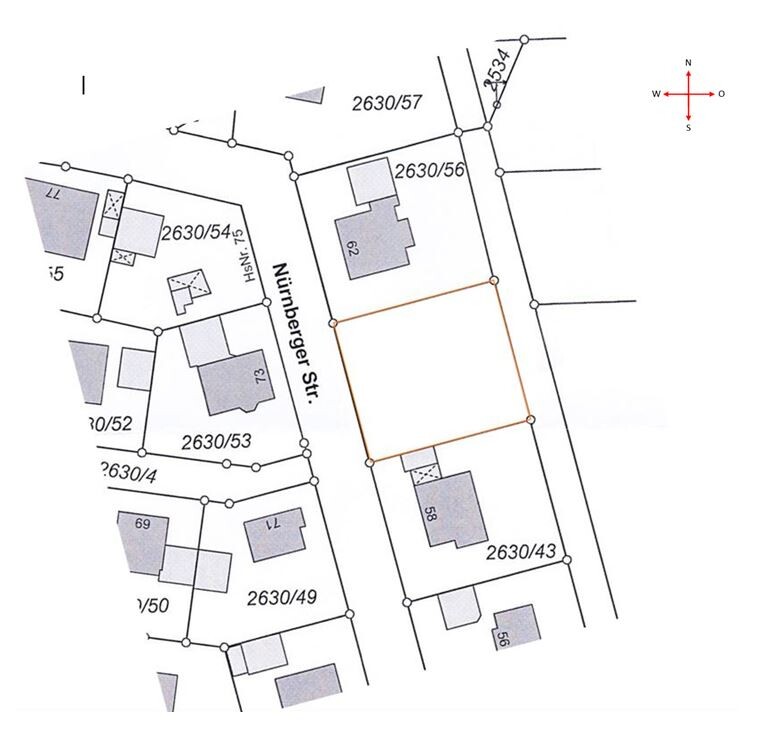
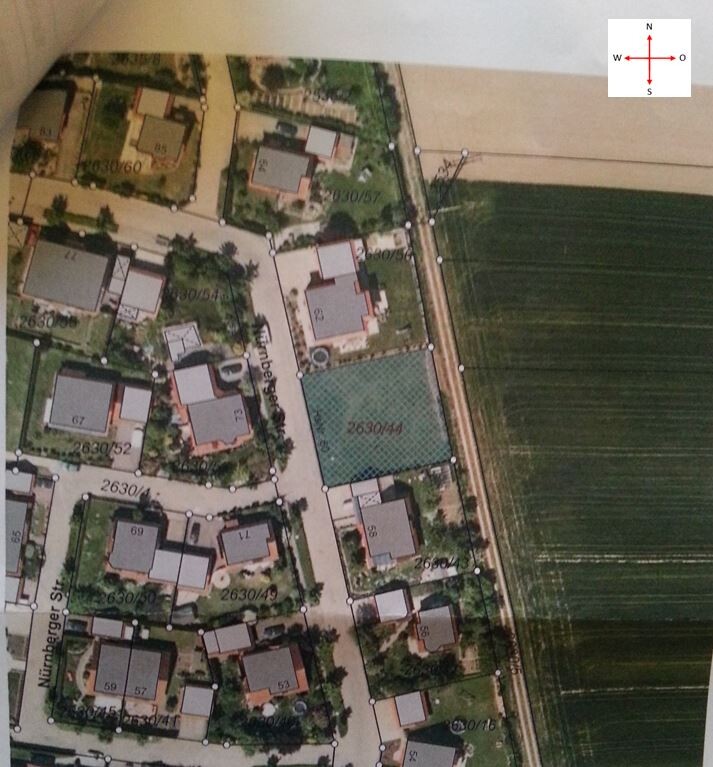
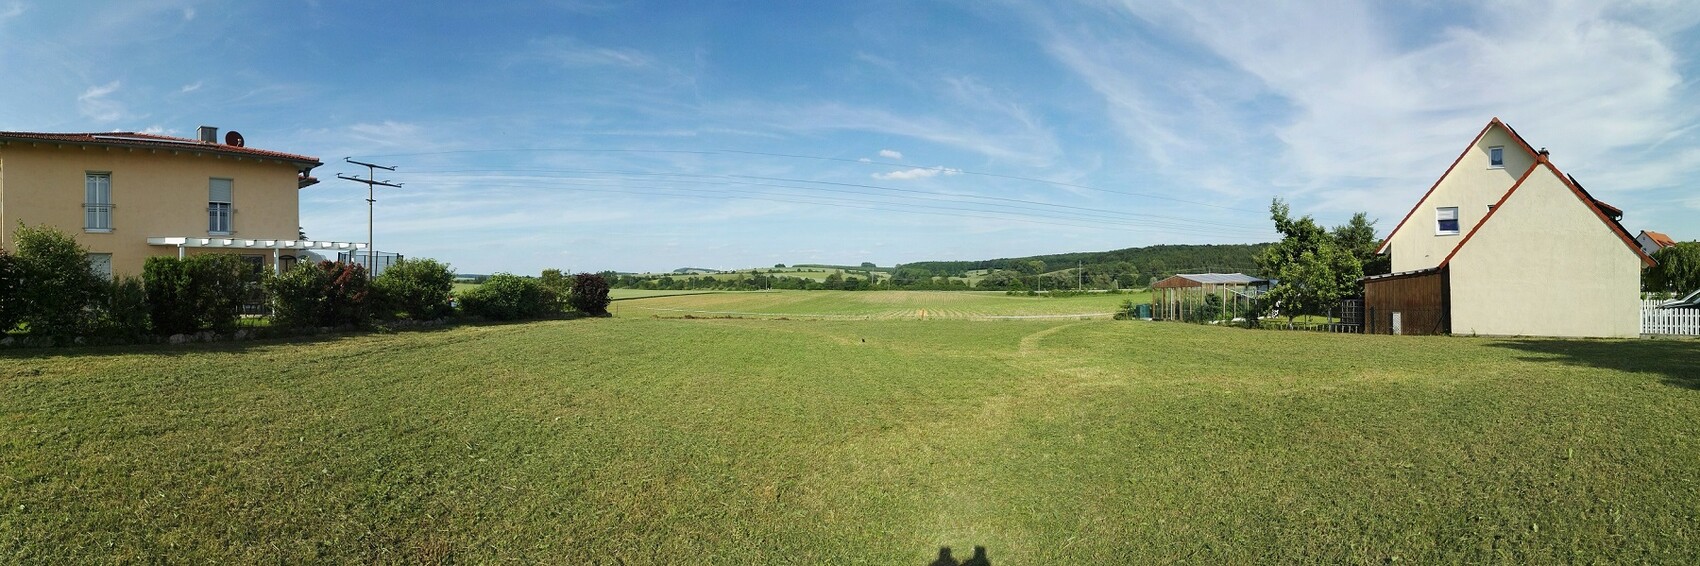
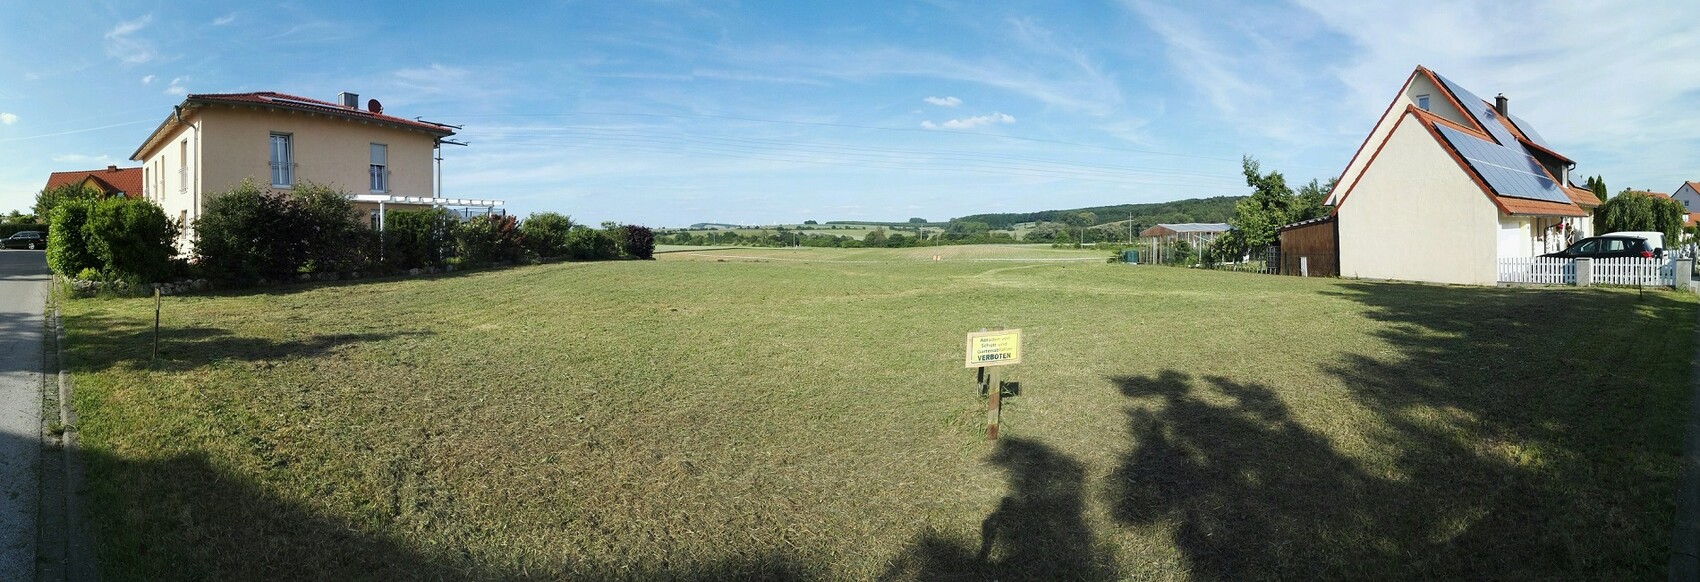
Source: Excerpts from the development plan / self-created images
A building permit inquiry (building permit / planning permission) has already been submitted regarding the desired architectural style, and I have received approval to expand the building envelope up to 8 meters (26 feet) along the eastern boundary.
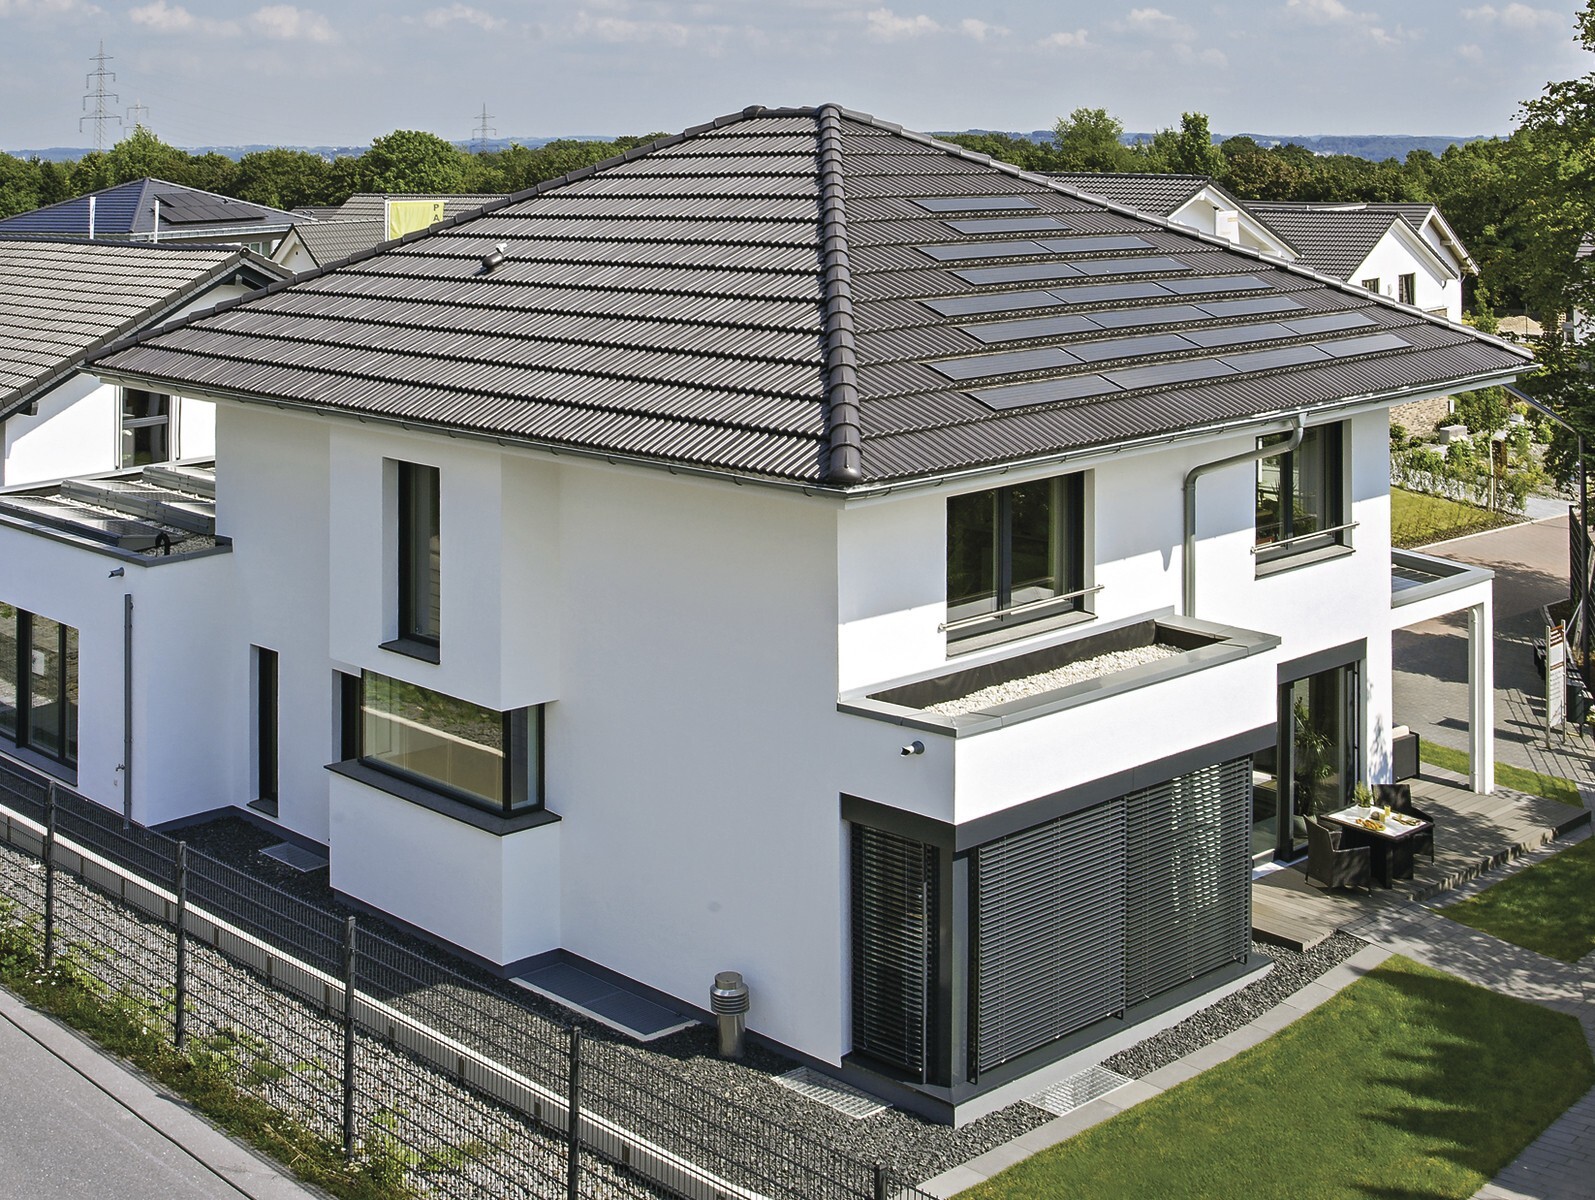
At the moment, we are leaning toward a rather classic city villa style (2 full floors with a hipped roof at 25° and a double garage).
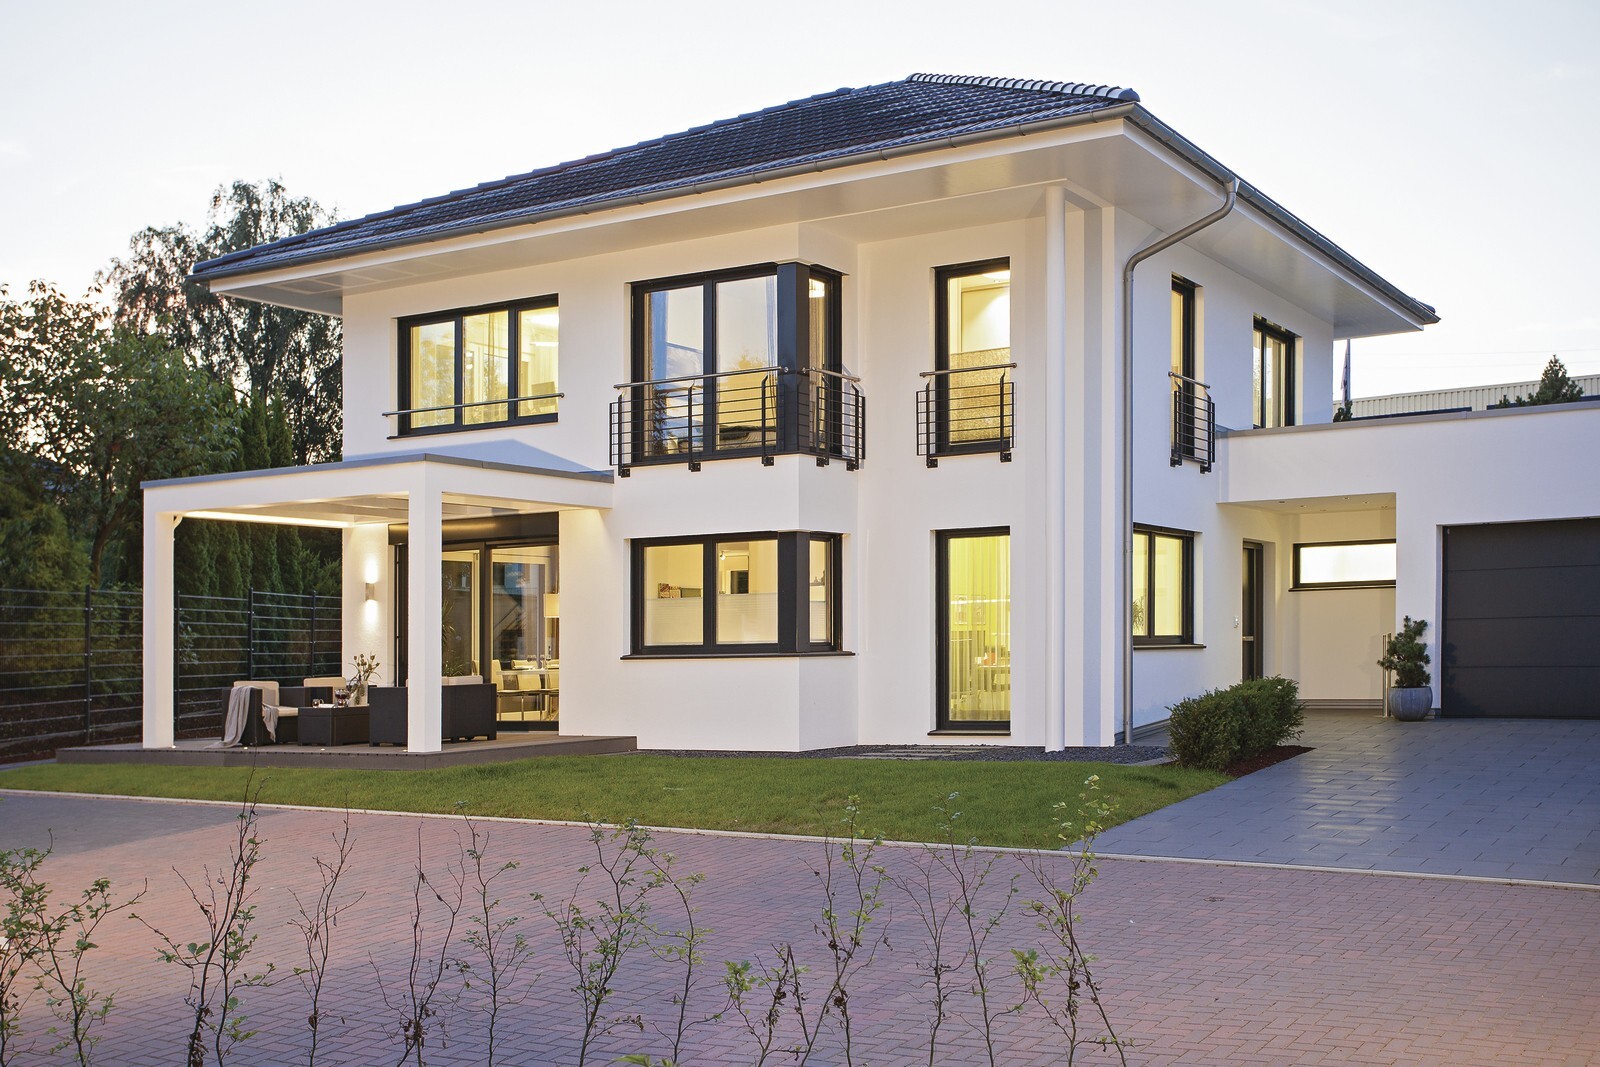
Source: Weberhaus
Based on the budget we have personally set, we are initially planning without a basement. If it turns out to be feasible later on, we can still include it.
We have already visited model homes that appealed to us in terms of external design and even traveled from Bavaria to the Rhineland, and from there to Wuppertal for inspiration.
Right now, before the first planning meetings, we want to focus on finding the best possible orientation for the house and garage on the property, for example:
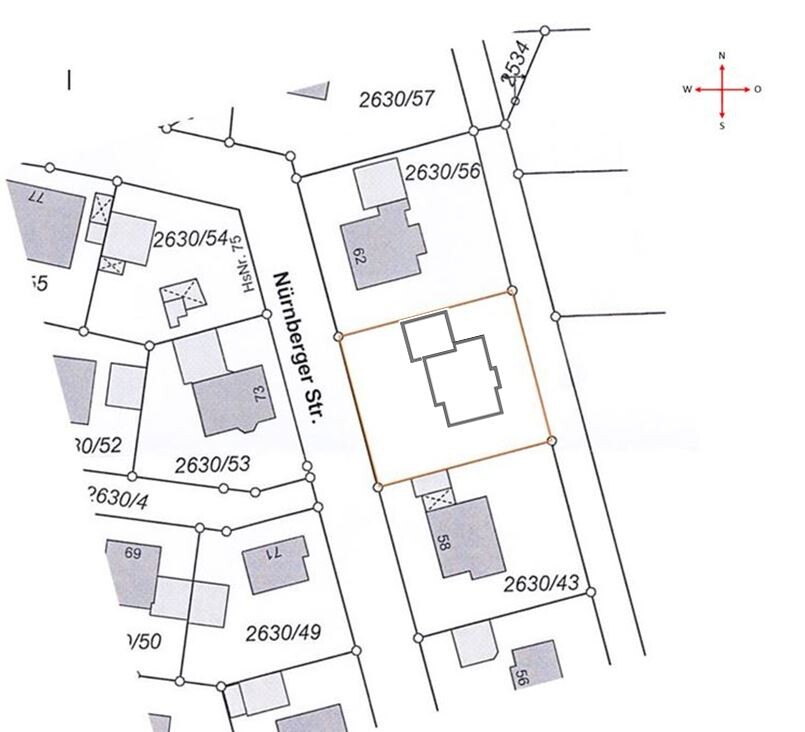
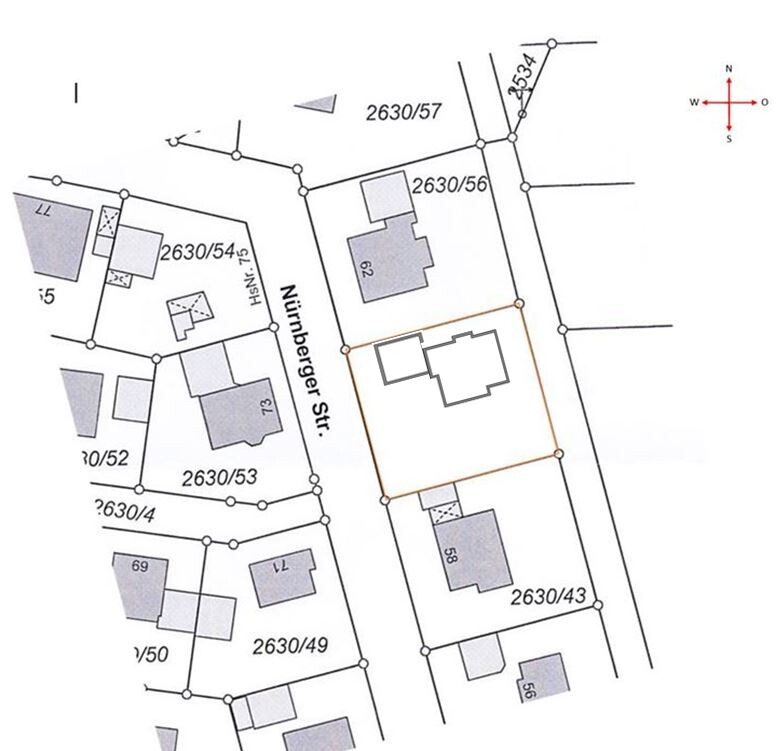
Source: Excerpts from the development plan
For me, one thing is already decided: the staircase, which I want to have exactly like this due to the fantastic light conditions. It captivated me at first sight.
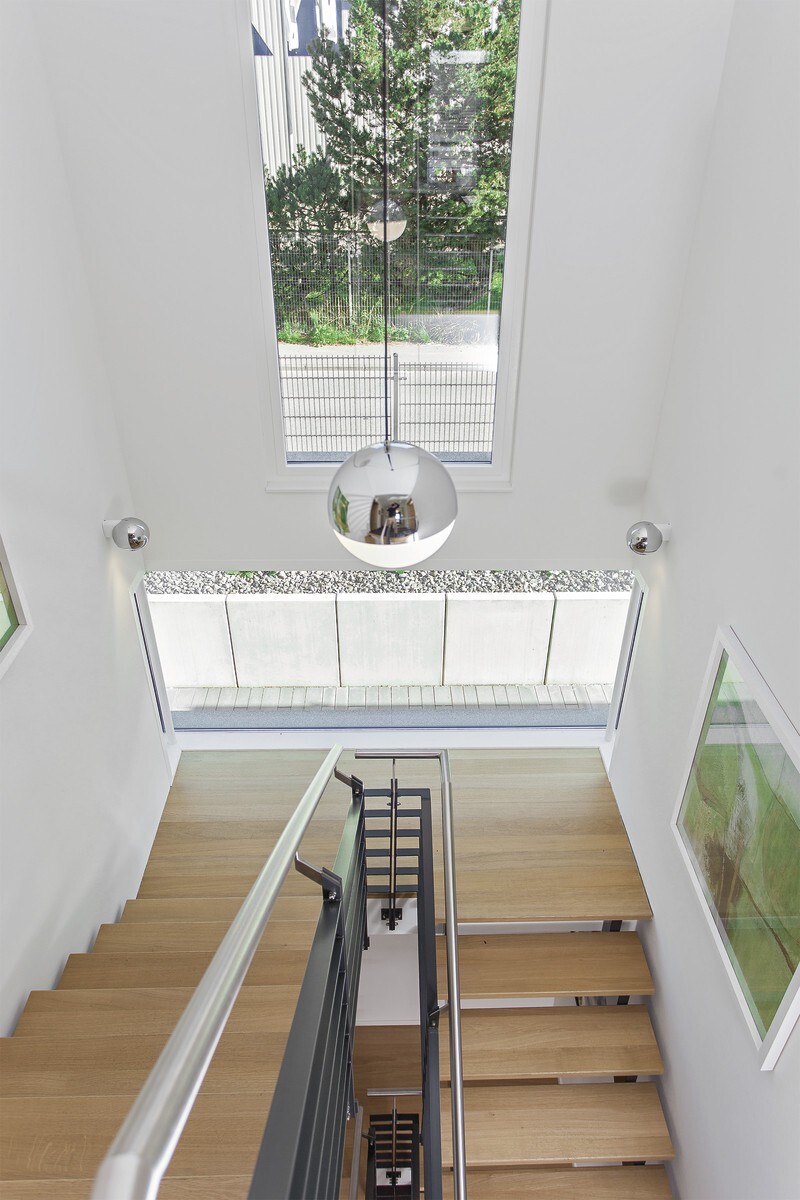
Source: Weberhaus
Furthermore, we want to keep as much space as possible on the west and south sides to create what I consider an ideal sunny aspect and garden atmosphere.
This is also the tricky part, as the arrangement between house and garage is causing us some headaches.
Many questions arise, such as whether the garage should be placed in front of the house to free up more space on the south side, or rather beside the house (which would include a covered entrance area). A passage from the garage directly into the house is also under consideration. Or should the main entrance be on the west side instead, which might mean it would be uncovered?
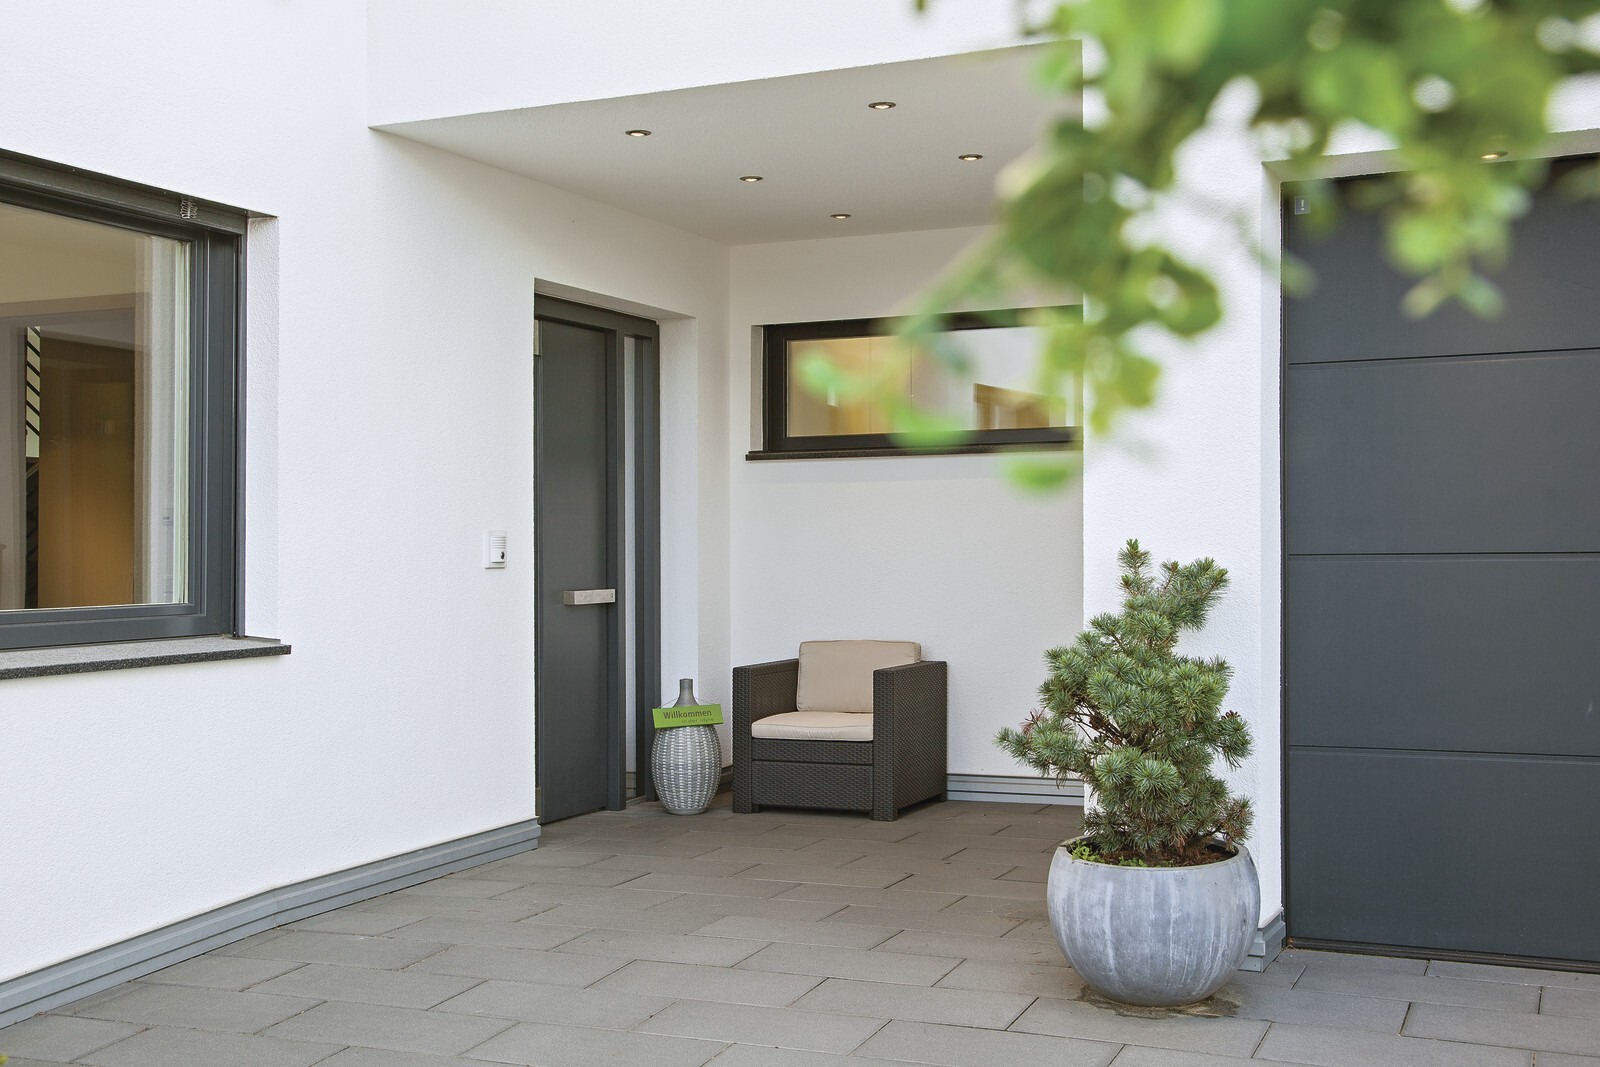
Source for covered entrance: Weberhaus
I will post further key data throughout the thread as needed, in case I have forgotten anything important.
However, these points above need to be clarified first before we can continue planning the positioning of the dining, living, and kitchen areas, etc. (Of course, with a preference for south/west orientation).
I would appreciate any information and lively discussions.
Best regards, Andreas, and thank you in advance!
I have been following the forum for quite some time now and am gradually approaching the “house building” project step by step, trying to learn as much as possible in advance.
Thanks to the many experts here, this has truly been an enjoyable experience in the way the community contributes. (end of flattery mode) 🙂
As I already mentioned in my first major thread, we are currently working on preliminary planning and considering the house design and its orientation on the plot, even before our first meetings with potential builders.
Taking several factors into account regarding the plot, such as price and an undeveloped east-facing location (sloping gently down to the east), we found a micro-location that we really like. We weren’t able to get our ideal size, but with 770m² (8300 sq ft), I think it’s more than sufficient. The main advantage for us is that the land can be fully paid for from our own funds, so until construction starts in early 2018, we will continue saving equity and paying off any remaining debts.
Source: Excerpts from the development plan / self-created images
A building permit inquiry (building permit / planning permission) has already been submitted regarding the desired architectural style, and I have received approval to expand the building envelope up to 8 meters (26 feet) along the eastern boundary.
At the moment, we are leaning toward a rather classic city villa style (2 full floors with a hipped roof at 25° and a double garage).
Source: Weberhaus
Based on the budget we have personally set, we are initially planning without a basement. If it turns out to be feasible later on, we can still include it.
We have already visited model homes that appealed to us in terms of external design and even traveled from Bavaria to the Rhineland, and from there to Wuppertal for inspiration.
Right now, before the first planning meetings, we want to focus on finding the best possible orientation for the house and garage on the property, for example:
Source: Excerpts from the development plan
For me, one thing is already decided: the staircase, which I want to have exactly like this due to the fantastic light conditions. It captivated me at first sight.
Source: Weberhaus
Furthermore, we want to keep as much space as possible on the west and south sides to create what I consider an ideal sunny aspect and garden atmosphere.
This is also the tricky part, as the arrangement between house and garage is causing us some headaches.
Many questions arise, such as whether the garage should be placed in front of the house to free up more space on the south side, or rather beside the house (which would include a covered entrance area). A passage from the garage directly into the house is also under consideration. Or should the main entrance be on the west side instead, which might mean it would be uncovered?
Source for covered entrance: Weberhaus
I will post further key data throughout the thread as needed, in case I have forgotten anything important.
However, these points above need to be clarified first before we can continue planning the positioning of the dining, living, and kitchen areas, etc. (Of course, with a preference for south/west orientation).
I would appreciate any information and lively discussions.
Best regards, Andreas, and thank you in advance!
 Häuslebau3r9 Aug 2016 11:30
Jochen104 schrieb:
Hello,
I think the orientation on the plot largely depends on your requirements (especially the room layout).
Which rooms would you like to have where? Do you like to have breakfast outside in the summer, or are you mostly at home in the evenings, and so on.Hello Jochen,
thank you for your quick input on these points. I wasn’t sure if these needed to be addressed already or if it was too early to do so.
For me, the question is difficult mainly due to the arrangement of the staircase. (So actually, west and south are not really an option here.)
The layout of the important rooms on the ground floor is planned as follows. An L-shaped kitchen, living, and dining area would be preferred, oriented southwest or possibly east/south/west.
I didn’t want to post the first drafts since they are not to scale. They only serve as initial ideas or rough sketches of how things could be arranged. So far, only versions with the main entrance on the north side have been considered. Of course, we are open to changing the room layout.
So please do not judge or weigh these designs in detail. Thank you.
Regarding your questions, @Jochen104:
Yes, we like to spend a lot of time outside and often have breakfast outdoors in the summer (currently). We also like to sit outside in the evenings, a lot and for a long time. Yes, we are usually at home in the evenings (we don’t work shifts or anything like that).
That is why the approach is to prioritize the south and west areas on the ground floor. However, the view to the east also plays a role, which should not be neglected, possibly through the staircase or upper windows on the first floor. Then the consideration of a potential gallery would also need to be included.
Ok, that gives me a bit of insight into what you have in mind. However, the room layout on the upper floor would also be important.
In general, I find the exterior shape of your floor plan—with many corners and angles—not very appealing (though that is subjective) and it will probably not be cost-effective in this form. The recessed windows also let in less light, so you should reconsider that.
Regarding the positioning on the plot, you might want to consider having two terraces: a small breakfast terrace on the east side and a larger one on the west side to enjoy the evening hours. The latter could also be screened from the street with suitable landscaping.
A garage on the north side is certainly fine. You could also consider placing your storage room behind the garage (rather than next to the house). However, you should first check how close to the property boundary you are allowed to build according to local building regulations / codes.
Is a basement planned for the house? Or where will the building services (heating, ventilation, etc.) be located? I would also recommend leaving out the narrow dining area, as it unfortunately doesn’t offer much usable space.
That’s my initial feedback.
In general, I find the exterior shape of your floor plan—with many corners and angles—not very appealing (though that is subjective) and it will probably not be cost-effective in this form. The recessed windows also let in less light, so you should reconsider that.
Regarding the positioning on the plot, you might want to consider having two terraces: a small breakfast terrace on the east side and a larger one on the west side to enjoy the evening hours. The latter could also be screened from the street with suitable landscaping.
A garage on the north side is certainly fine. You could also consider placing your storage room behind the garage (rather than next to the house). However, you should first check how close to the property boundary you are allowed to build according to local building regulations / codes.
Is a basement planned for the house? Or where will the building services (heating, ventilation, etc.) be located? I would also recommend leaving out the narrow dining area, as it unfortunately doesn’t offer much usable space.
That’s my initial feedback.
Häuslebau3r9 Aug 2016 12:18The ideas and drawings for the room layouts are still from last year or early this year. By now, I would definitely plan some things differently, as you already mentioned—there are too many angles and corners. That’s why I “actually” didn’t want to post these outdated ideas online anymore. The gallery is also no longer accurate and is built in a completely awkward way.
So please don’t get hung up on this. I will create updated drawings soon, once I have a clearer idea.
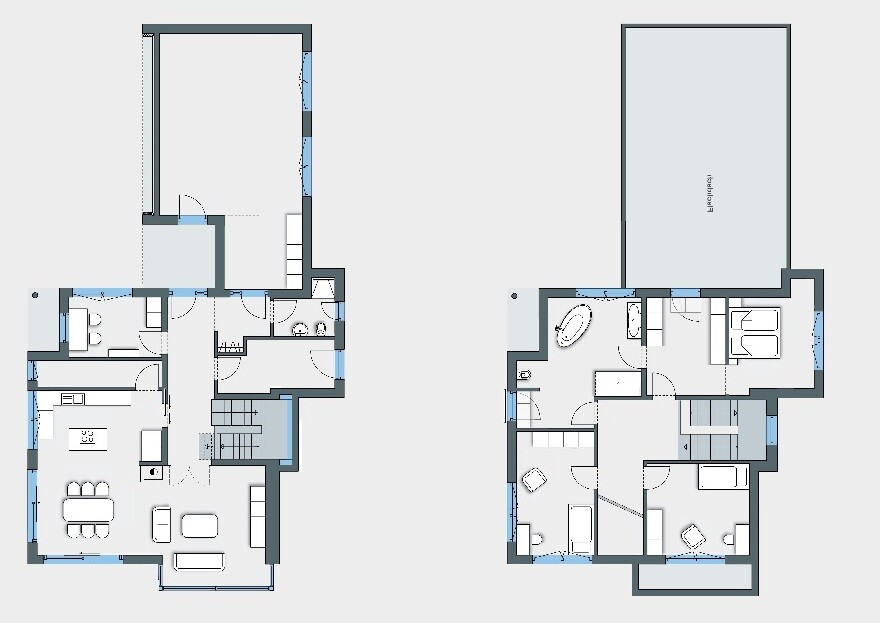
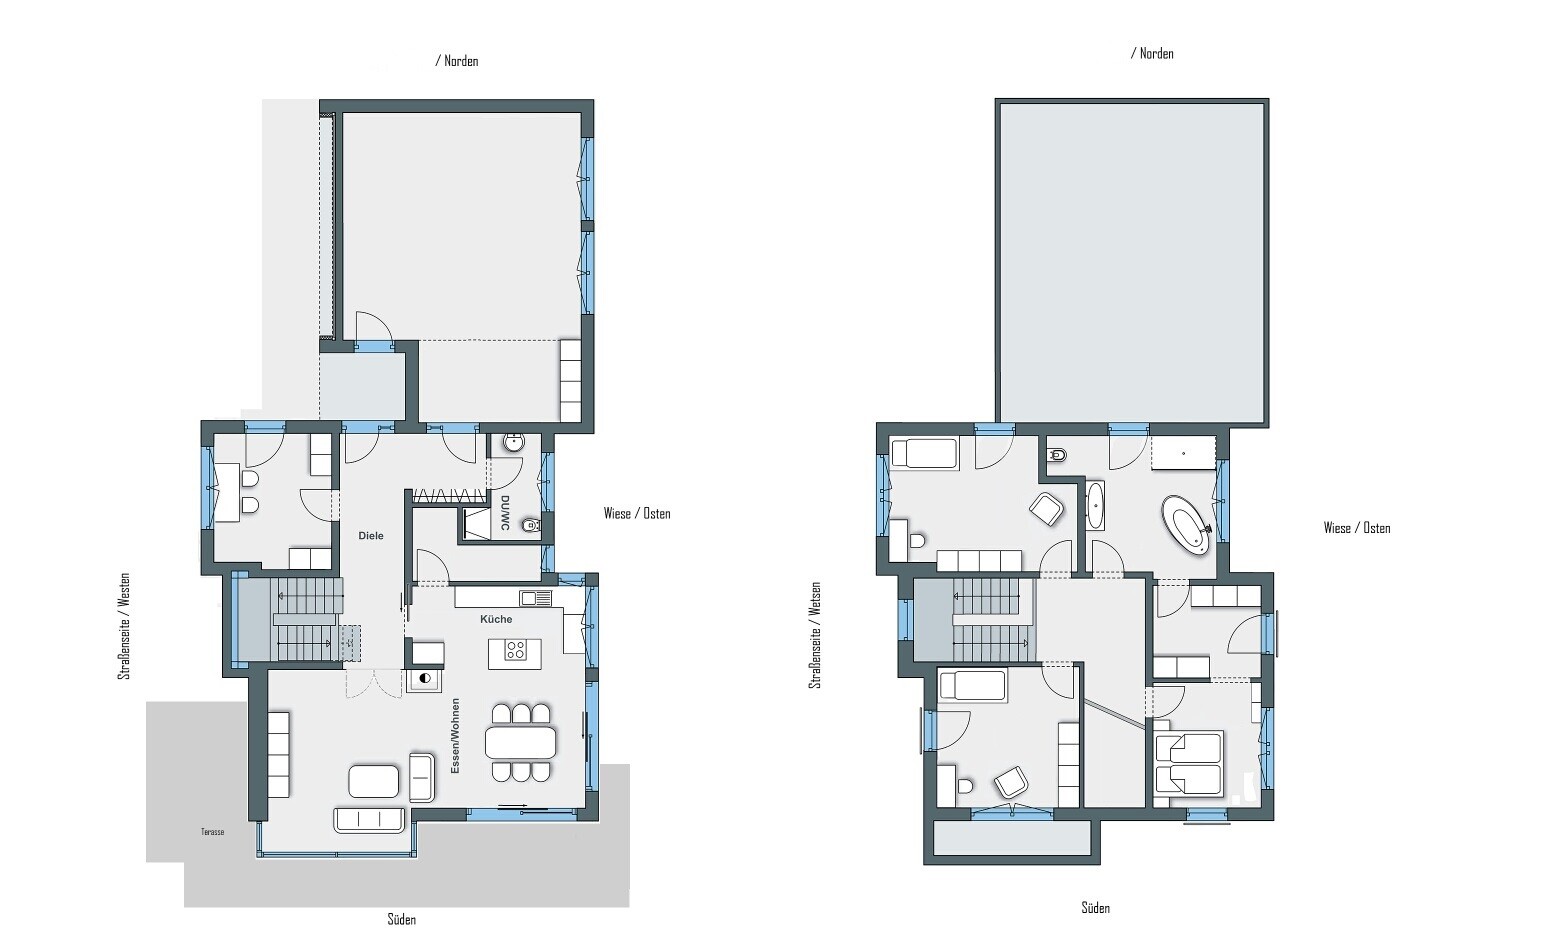
But I can see that this still helps you somewhat to understand the overall concept and our thoughts.
The idea of having two small terraces isn’t a bad one either. Ultimately, one would expect the kitchen to be on the east side, with the dining area below it, so you’d have a space facing east/south there, and the living area would be on the south/west side.
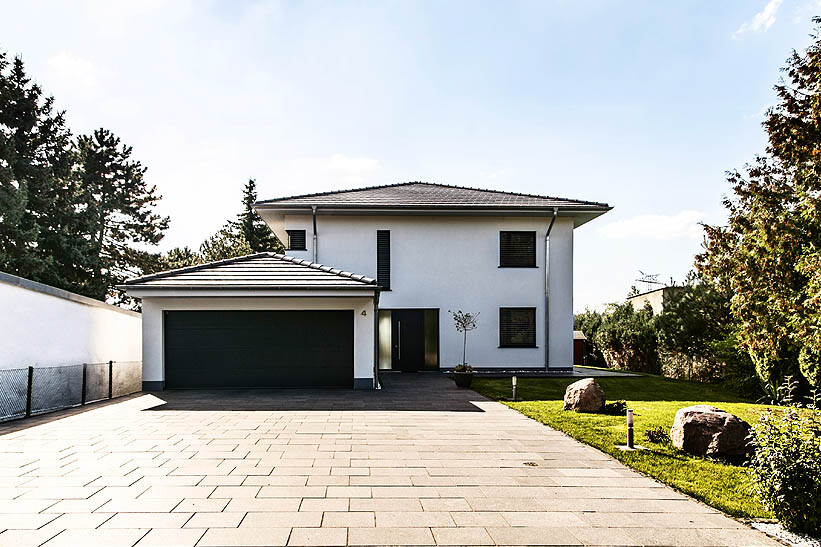
Regarding the garage arrangement, I have seen an example like the one shown in the picture below, which could be a possible option. The main entrance would then be shifted toward the back, facing west, and there would need to be a passage from the garage into the house. I think this design would save some space on the south side since the house would shift somewhat further north. In that case, the stairwell might also fit on the north side. Hm…
What I completely forgot to mention: the plot measures 29m (95 feet) from west to east and 27m (89 feet) from north to south.
Regarding the basement, that might have been overlooked above.
Based on the budget we have currently considered (which we calculated ourselves), we are now planning without a basement for the first time. If it turns out during the initial or further planning phases that it could be feasible, it would of course still be considered. But I understand what you meant, as there is no utility room shown on the ground floor in the first drafts.
Thanks already for your feedback, Jochen. *Thumbs up smiley*
So please don’t get hung up on this. I will create updated drawings soon, once I have a clearer idea.
But I can see that this still helps you somewhat to understand the overall concept and our thoughts.
The idea of having two small terraces isn’t a bad one either. Ultimately, one would expect the kitchen to be on the east side, with the dining area below it, so you’d have a space facing east/south there, and the living area would be on the south/west side.
Regarding the garage arrangement, I have seen an example like the one shown in the picture below, which could be a possible option. The main entrance would then be shifted toward the back, facing west, and there would need to be a passage from the garage into the house. I think this design would save some space on the south side since the house would shift somewhat further north. In that case, the stairwell might also fit on the north side. Hm…
What I completely forgot to mention: the plot measures 29m (95 feet) from west to east and 27m (89 feet) from north to south.
Regarding the basement, that might have been overlooked above.
Based on the budget we have currently considered (which we calculated ourselves), we are now planning without a basement for the first time. If it turns out during the initial or further planning phases that it could be feasible, it would of course still be considered. But I understand what you meant, as there is no utility room shown on the ground floor in the first drafts.
Thanks already for your feedback, Jochen. *Thumbs up smiley*
My recommendation for your current stage:
In the evening, take a few minutes with a glass of wine (or beer), some blank sheets of paper, and a pen. Then roughly sketch a few rooms on the paper. You already have your plot of land in mind, as well as your wishes. Next, put that aside, take another sheet, and draw the next layout or an improvement of the previous one. And so on. Don’t throw away the old sheets. If you run out of ideas, lose interest, or get into heated discussions, set the papers aside and spend the rest of the evening enjoying the rest of the bottle of wine.
The next evening (if you feel like it), take your sheets again (and of course a new bottle of wine) and start over.
If at some point you only take the sheets as an excuse for a bottle of wine, you have probably become alcoholics.
In the best case, eventually a floor plan (or two) will emerge that you really like and that fits your property. You should then consider sharing it here again.
In the evening, take a few minutes with a glass of wine (or beer), some blank sheets of paper, and a pen. Then roughly sketch a few rooms on the paper. You already have your plot of land in mind, as well as your wishes. Next, put that aside, take another sheet, and draw the next layout or an improvement of the previous one. And so on. Don’t throw away the old sheets. If you run out of ideas, lose interest, or get into heated discussions, set the papers aside and spend the rest of the evening enjoying the rest of the bottle of wine.
The next evening (if you feel like it), take your sheets again (and of course a new bottle of wine) and start over.
If at some point you only take the sheets as an excuse for a bottle of wine, you have probably become alcoholics.
In the best case, eventually a floor plan (or two) will emerge that you really like and that fits your property. You should then consider sharing it here again.
Similar topics