
Hi!
We would really appreciate some quick ideas, as we can only present a new proposal later this week.
Unfortunately, we only noticed quite late that the developer planned a relatively short glass partition for the open shower (about 85cm (33 inches)). Now we’re a bit worried about frequent water splashes throughout half of the bathroom.
The bathroom is only 10 m² (108 sq ft) in size, measuring 2.85 x 3.55 m (9.4 x 11.6 ft). As shown in the sketch, we have two windows, which don’t exactly make the planning easier. The bathtub will be 180 x 80 cm (71 x 31 inches) and the vanity with double sinks will be 120–140 cm (47–55 inches) wide.
I already looked it up and found references to these so-called “T-walls.” However, I can’t find any practical ideas on how they could be planned in this case.
Do you have any suggestions, or is the concern about the shower partition unnecessary?
Best regards & thanks for your help!
Gatho
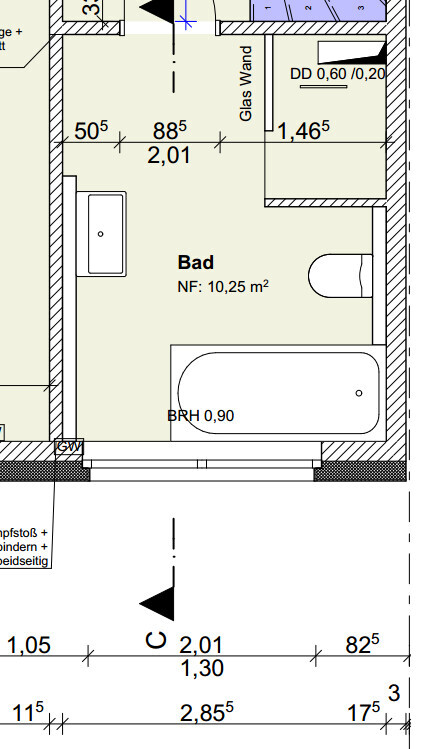
We would really appreciate some quick ideas, as we can only present a new proposal later this week.
Unfortunately, we only noticed quite late that the developer planned a relatively short glass partition for the open shower (about 85cm (33 inches)). Now we’re a bit worried about frequent water splashes throughout half of the bathroom.
The bathroom is only 10 m² (108 sq ft) in size, measuring 2.85 x 3.55 m (9.4 x 11.6 ft). As shown in the sketch, we have two windows, which don’t exactly make the planning easier. The bathtub will be 180 x 80 cm (71 x 31 inches) and the vanity with double sinks will be 120–140 cm (47–55 inches) wide.
I already looked it up and found references to these so-called “T-walls.” However, I can’t find any practical ideas on how they could be planned in this case.
Do you have any suggestions, or is the concern about the shower partition unnecessary?
Best regards & thanks for your help!
Gatho
Jochen104 schrieb:
For what reason?
I would rather go for a well-functioning solution with an acrylic corner bathtub than force myself into a compromise with a straight steel bathtub.We were told they are more durable. A steel bathtub doesn’t scratch or discolor and is also more hygienic!? The price difference isn’t that significant, is it!?
@alter0029
But why add an unnecessary wall in such a small bathroom that makes the space look smaller and casts shadows? A glass panel also doesn’t have tile grout that needs constant cleaning. Glass is comparatively easy to keep clean.
Uwe82 schrieb:
We managed to get our corner bathtub (150x150 cm (59x59 inches) acrylic) for 600€. Since we’re doing the bathroom ourselves (except for the tiling), it wasn’t an issue. The problem is that plumbers usually don’t get along well with materials supplied by the customer, which is understandable.
But we really wanted a corner bathtub because we simply like the look. However, some prices from suppliers are outrageous. It’s hard to find anything under 1,000€, and stylish tubs sometimes cost three to six times that.Yes, you’re right... with these outrageous additional costs, we’re also considering buying the equipment ourselves. The two major online bathroom suppliers (one of which has a branch near us) also have installers available who can do the installation. In the end, this could definitely save quite a bit. The question is whether the builder/developer will agree to that. They’re not stupid either...

Gatho schrieb:
We were told these are more durable. A steel bathtub doesn’t scratch or discolor and is also more hygienic!? Who says that? What do you do in your tub? With normal use, acrylic should also work fine.
Gatho schrieb:
There isn’t much difference in price either, is there!? Just ask your main contractor to provide you with both options.
Gatho schrieb:
But why put up an unnecessary wall in such a small bathroom that makes the space feel smaller and casts shadows? A glass panel doesn’t have grout lines that constantly need cleaning. Glass is quite easy to keep clean. From experience: A tiled wall casts more shadows and makes the room darker than a glass panel; but it’s easier to clean (no streaks, and you won’t see lime scale or water spots nearly as much). And of course, the opposite is true as well.

The issue is likely with the tile installer. Sometimes they can be quite particular about the waterproofing of the bathtub, as there are different methods for sealing during installation. Since we arranged the tile installer ourselves, we were able to sort it out.
It’s best to ask your builder / general contractor.
It’s best to ask your builder / general contractor.
Good morning,
we had a meeting with the site managers yesterday and now have the following considerations:
1.) We will organize all the ceramic fixtures ourselves (bathtub, shower tray, washbasin, toilet) plus the fittings (brand-name products) and have them installed by a company we hire independently. The standard products will be fully credited to us. The builder’s warranty would then only cover up to the connections. The installing company would guarantee only the workmanship performed and, of course, not the products we purchased. The advantage of this option is that it will likely be the most cost-effective and allow us to plan our bathroom (+ guest toilet on the ground floor) as individually as we want (see suggestion from jochen104). The shower tray and bathtub would need to be installed first and then tiled afterward.
2.) We take the bathtub (however, the corner bathtub solution would not be possible here — it’s too expensive — so only the 180x80cm (71x31.5 inches) model) and the 100x100cm (39x39 inches) shower tray from the bathroom showroom and have them installed by the builder. The remaining items such as washbasins, toilets, and fittings would remain the “standard” from the builder, but we would not have them installed; instead, we would install our desired equipment later ourselves. This way, the bathtub and shower would have full warranty coverage. The leftover standard products could partly be sold and partly set aside for the later completion of the bathroom in the attic (which is only planned as a preparation).
Good luck
Gatho
we had a meeting with the site managers yesterday and now have the following considerations:
1.) We will organize all the ceramic fixtures ourselves (bathtub, shower tray, washbasin, toilet) plus the fittings (brand-name products) and have them installed by a company we hire independently. The standard products will be fully credited to us. The builder’s warranty would then only cover up to the connections. The installing company would guarantee only the workmanship performed and, of course, not the products we purchased. The advantage of this option is that it will likely be the most cost-effective and allow us to plan our bathroom (+ guest toilet on the ground floor) as individually as we want (see suggestion from jochen104). The shower tray and bathtub would need to be installed first and then tiled afterward.
2.) We take the bathtub (however, the corner bathtub solution would not be possible here — it’s too expensive — so only the 180x80cm (71x31.5 inches) model) and the 100x100cm (39x39 inches) shower tray from the bathroom showroom and have them installed by the builder. The remaining items such as washbasins, toilets, and fittings would remain the “standard” from the builder, but we would not have them installed; instead, we would install our desired equipment later ourselves. This way, the bathtub and shower would have full warranty coverage. The leftover standard products could partly be sold and partly set aside for the later completion of the bathroom in the attic (which is only planned as a preparation).
Good luck
Gatho
Similar topics