
Hello everyone,
we are planning to build a 150 m² (1,615 sq ft) house and are currently optimizing our floor plan... Overall, we are quite happy with it, but there are still a few doubts.
I’m a bit uncertain about the following areas:
- Living room: Is the sofa placement very awkward? I’d prefer not to rotate it 90 degrees, as that would require placing the TV on the short window wall...
- Kitchen: Do we need a separate heating source, or will the living/dining area provide enough warmth for the kitchen? I can’t immediately think of a good spot to install a heater there.
- Pantry: Is it practical in this layout? Of course, the space with a width of 60 cm (24 inches) isn’t ideal, but could it still be used for spare chairs or similar items? Additionally, we want to store drinks, cordless vacuum cleaner, paper/plastic waste, baking trays, etc. — basically all things not used very often or too bulky for kitchen cabinets.
- Upstairs bathroom: I’d rather not fill the large room with very expensive bathroom cabinets, which is why I came up with the idea of the space behind the shower/bathtub. Is there enough room between the sink and the bathtub/shower for 2 to 4 people to move comfortably if needed? I’m quite enthusiastic about this idea. Previously, the sanitary fixtures were just placed around the edges and there wasn’t even space left for a cabinet.
If anyone feels like taking a look and sharing their thoughts, I’d really appreciate it!
Thank you,
hemali
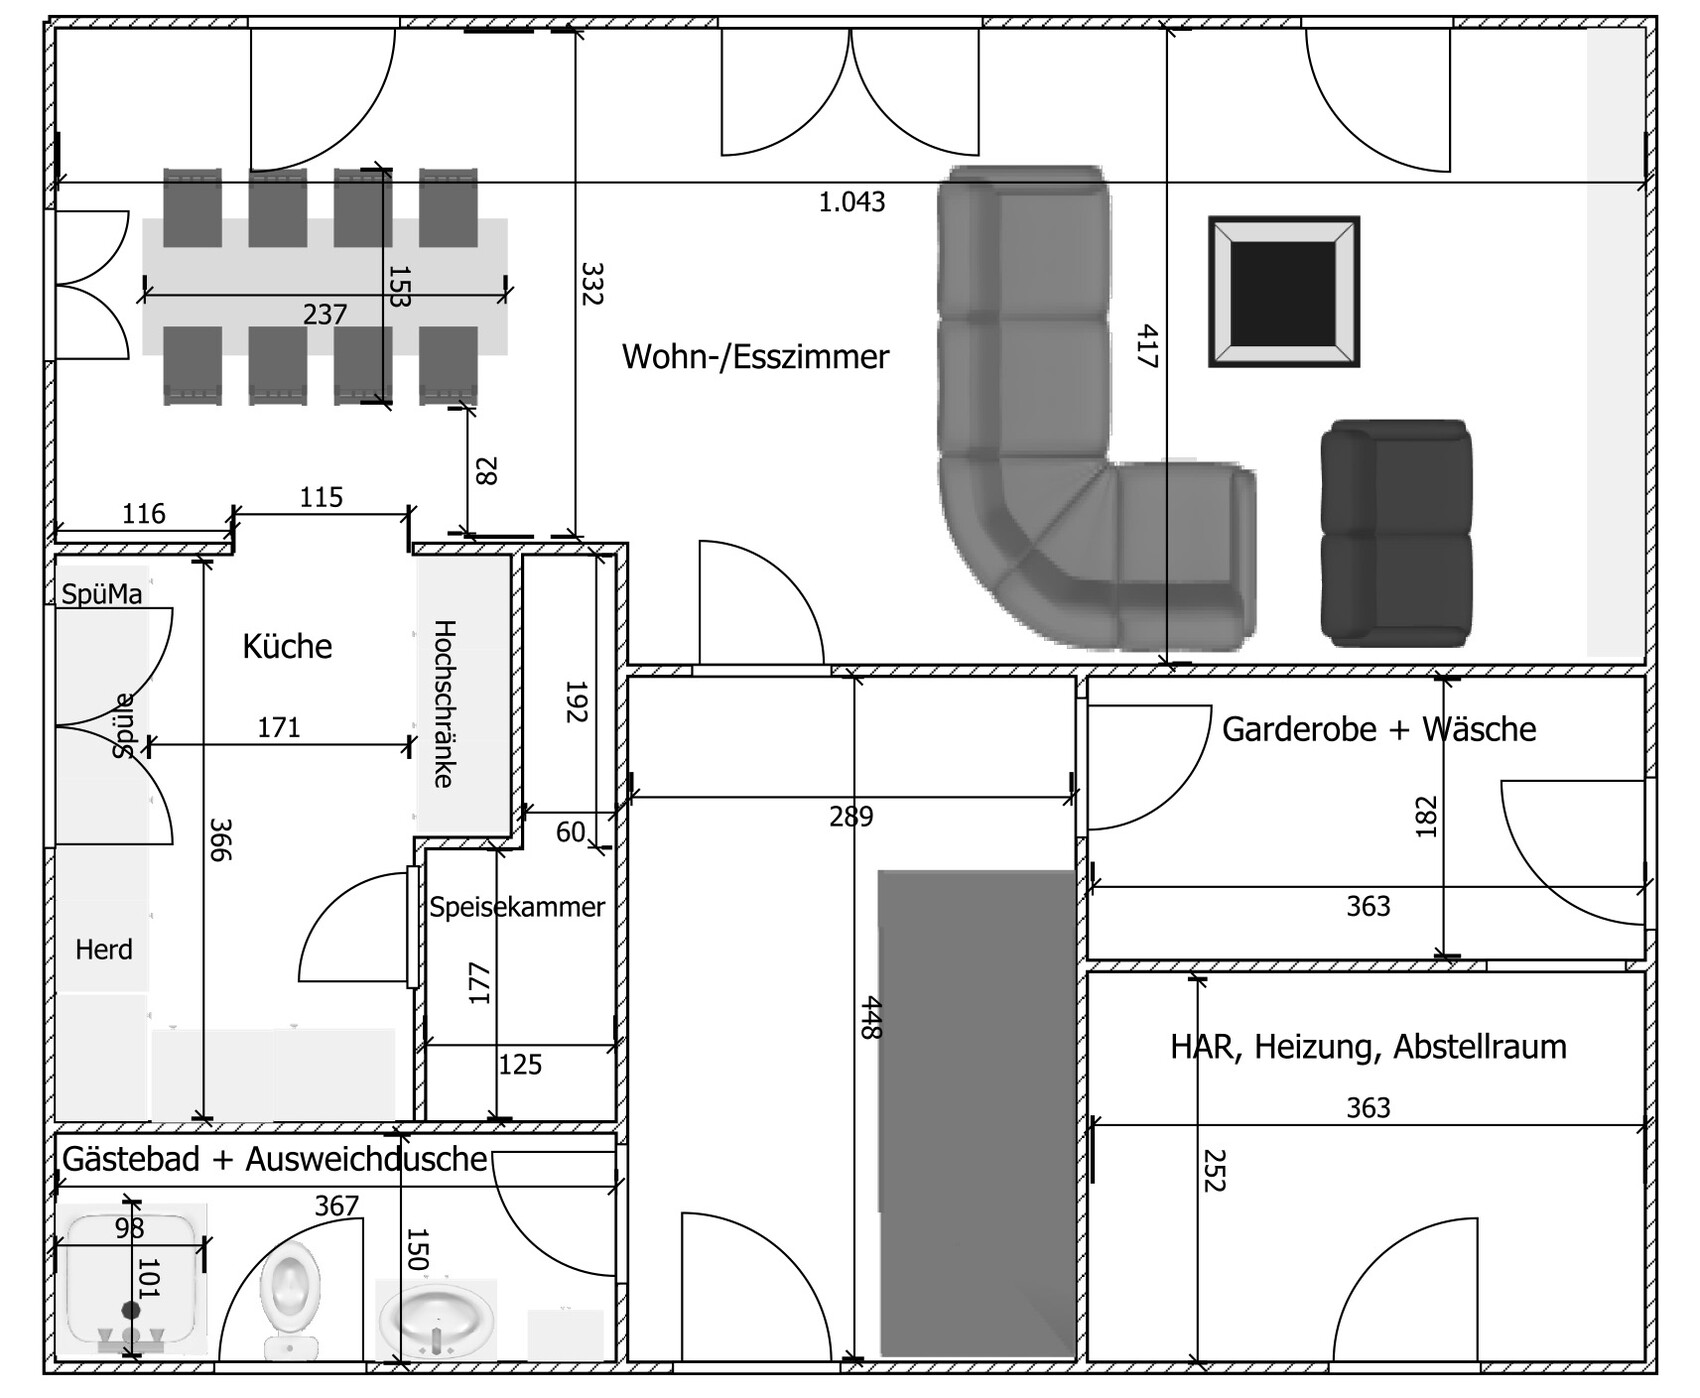
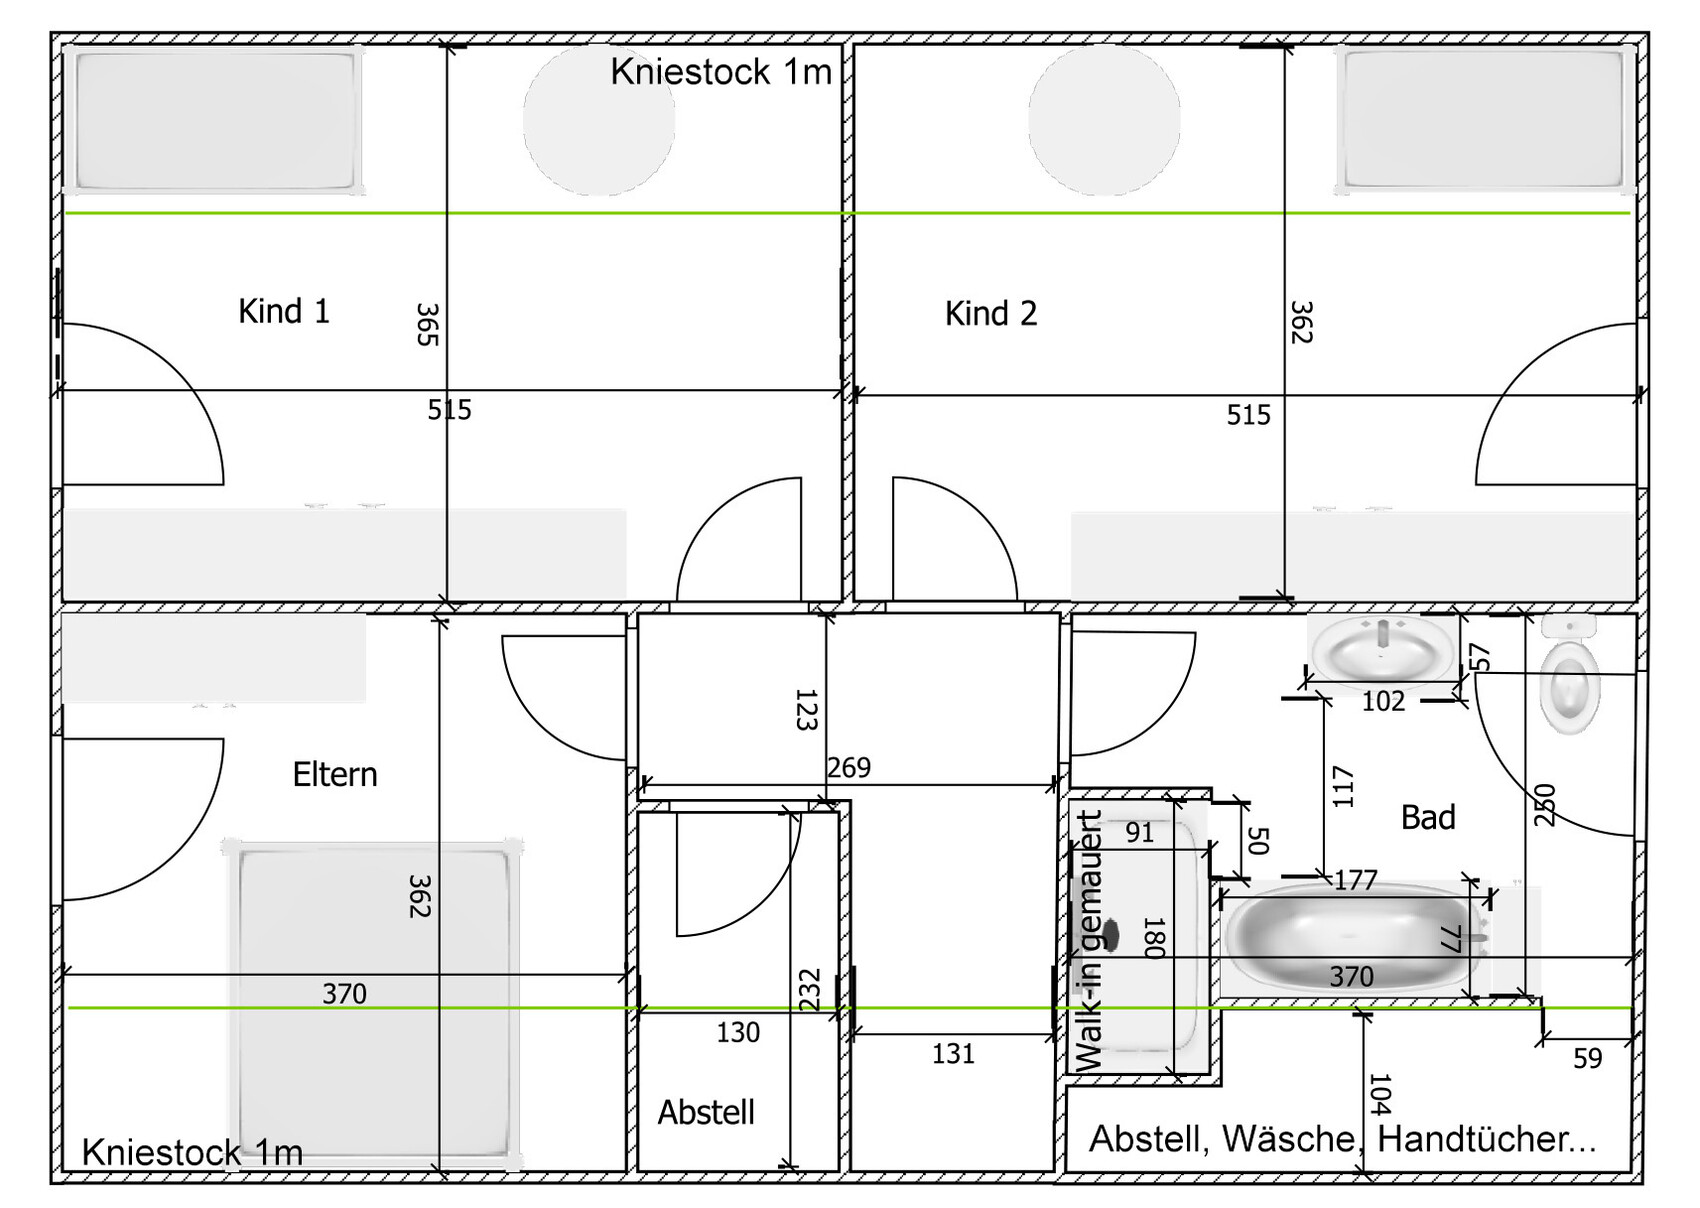
The floor plan and measurements are approximate, please excuse the odd values!
Top is west, right is north, bottom is east, left is south.
The windows are not perfectly aligned vertically, but that’s not a concern for us since the sides of the house are barely visible from outside, so the asymmetry doesn’t bother us much.
Development plan / Restrictions
Plot size: 800 m² (8,611 sq ft)
Slope: none
Site coverage ratio: -
Floor area ratio: -
Building envelope, setback lines, boundaries: -
Edge development: -
Number of parking spaces: -
Number of floors: 1.5
Roof type: gable roof, 45 degrees
Architectural style: classic/modern
Orientation: entrance east, terrace west
Maximum heights / limits: -
Additional requirements: -
Client requirements
Style, roof type, building type –
Basement, floors: no basement, 1.5 floors
Number of occupants, ages: 2 adults, 2 children (2 and 5 years old)
Space requirement on ground and upper floor: as shown in the floor plan
Office: family use or home office? No, filing cabinets in utility room
Guest bedrooms per year: negligible
Open or closed architecture: semi-open kitchen
Conservative or modern construction: -
Open kitchen, island: semi-open kitchen
Number of dining seats: 6, expandable
Fireplace: no
Music/Stereo wall: yes, preferably a whole wall with storage
Balcony, rooftop terrace: no
Garage, carport: no
Utility garden, greenhouse: no
Other wishes/special features/daily routine –
House design
Planning origin: original developer plan, customized by us
What do you particularly like? Ground floor extra shower, pantry, large utility room, masonry shower upstairs, large bedrooms, upstairs storage room
What do you dislike? -
Cost estimate by architect/planner: not relevant
Personal price limit for house including equipment: not relevant
Preferred heating system: gas boiler + solar with 400-liter (105-gallon) water storage tank
If you had to give up certain details/add-ons:
- Could you do without: –
- Could you not do without: –
we are planning to build a 150 m² (1,615 sq ft) house and are currently optimizing our floor plan... Overall, we are quite happy with it, but there are still a few doubts.
I’m a bit uncertain about the following areas:
- Living room: Is the sofa placement very awkward? I’d prefer not to rotate it 90 degrees, as that would require placing the TV on the short window wall...
- Kitchen: Do we need a separate heating source, or will the living/dining area provide enough warmth for the kitchen? I can’t immediately think of a good spot to install a heater there.
- Pantry: Is it practical in this layout? Of course, the space with a width of 60 cm (24 inches) isn’t ideal, but could it still be used for spare chairs or similar items? Additionally, we want to store drinks, cordless vacuum cleaner, paper/plastic waste, baking trays, etc. — basically all things not used very often or too bulky for kitchen cabinets.
- Upstairs bathroom: I’d rather not fill the large room with very expensive bathroom cabinets, which is why I came up with the idea of the space behind the shower/bathtub. Is there enough room between the sink and the bathtub/shower for 2 to 4 people to move comfortably if needed? I’m quite enthusiastic about this idea. Previously, the sanitary fixtures were just placed around the edges and there wasn’t even space left for a cabinet.
If anyone feels like taking a look and sharing their thoughts, I’d really appreciate it!
Thank you,
hemali
The floor plan and measurements are approximate, please excuse the odd values!
Top is west, right is north, bottom is east, left is south.
The windows are not perfectly aligned vertically, but that’s not a concern for us since the sides of the house are barely visible from outside, so the asymmetry doesn’t bother us much.
Development plan / Restrictions
Plot size: 800 m² (8,611 sq ft)
Slope: none
Site coverage ratio: -
Floor area ratio: -
Building envelope, setback lines, boundaries: -
Edge development: -
Number of parking spaces: -
Number of floors: 1.5
Roof type: gable roof, 45 degrees
Architectural style: classic/modern
Orientation: entrance east, terrace west
Maximum heights / limits: -
Additional requirements: -
Client requirements
Style, roof type, building type –
Basement, floors: no basement, 1.5 floors
Number of occupants, ages: 2 adults, 2 children (2 and 5 years old)
Space requirement on ground and upper floor: as shown in the floor plan
Office: family use or home office? No, filing cabinets in utility room
Guest bedrooms per year: negligible
Open or closed architecture: semi-open kitchen
Conservative or modern construction: -
Open kitchen, island: semi-open kitchen
Number of dining seats: 6, expandable
Fireplace: no
Music/Stereo wall: yes, preferably a whole wall with storage
Balcony, rooftop terrace: no
Garage, carport: no
Utility garden, greenhouse: no
Other wishes/special features/daily routine –
House design
Planning origin: original developer plan, customized by us
What do you particularly like? Ground floor extra shower, pantry, large utility room, masonry shower upstairs, large bedrooms, upstairs storage room
What do you dislike? -
Cost estimate by architect/planner: not relevant
Personal price limit for house including equipment: not relevant
Preferred heating system: gas boiler + solar with 400-liter (105-gallon) water storage tank
If you had to give up certain details/add-ons:
- Could you do without: –
- Could you not do without: –
P
Portoalegre22 May 2016 01:11hemali2003 schrieb:
Cost estimate according to architect/planner: not relevant
Personal price limit for the house, including fittings: not relevantIf none of that matters, why not hire a professional?
H
hemali200322 May 2016 01:14@ypg: Thanks for taking a look!
Strong words... Well, whether it's a mess is definitely subjective – I wasn’t trying to create a floor plan that fits a standard model but one that works for us.
I agree with you about the pantry – I need to reconsider that.
How much space should be allocated for the pipes? We currently have a niche of the same size used as storage in the kids’ room and manage to fit a lot in there.
I skipped adding a wall chase for the toilet and similar installations and instead planned these fixtures relatively large. But you’re right, it’s important to check carefully so we don’t suddenly end up with a 20cm (8 inch) narrow passageway later on.
We have a 2m (6.5 ft) wardrobe, which is enough for us. Everything we don’t wear at the moment can go into boxes in the storage room. This also encourages regular sorting.
Of course, there are load-bearing walls, but I haven’t marked them as such. As I said, all dimensions are approximate at this stage – during the detailed planning, we will review the exact measurements.
I’m not bothered by dirty shoes next to white laundry. I would build the washing machine and laundry sorters at a comfortable height for the back. Also, everyday shoes would be kept in the hallway.
Strong words... Well, whether it's a mess is definitely subjective – I wasn’t trying to create a floor plan that fits a standard model but one that works for us.
I agree with you about the pantry – I need to reconsider that.
How much space should be allocated for the pipes? We currently have a niche of the same size used as storage in the kids’ room and manage to fit a lot in there.
I skipped adding a wall chase for the toilet and similar installations and instead planned these fixtures relatively large. But you’re right, it’s important to check carefully so we don’t suddenly end up with a 20cm (8 inch) narrow passageway later on.
We have a 2m (6.5 ft) wardrobe, which is enough for us. Everything we don’t wear at the moment can go into boxes in the storage room. This also encourages regular sorting.
Of course, there are load-bearing walls, but I haven’t marked them as such. As I said, all dimensions are approximate at this stage – during the detailed planning, we will review the exact measurements.
I’m not bothered by dirty shoes next to white laundry. I would build the washing machine and laundry sorters at a comfortable height for the back. Also, everyday shoes would be kept in the hallway.
H
hemali200322 May 2016 01:19@Portoalegre: The costs are not relevant here. Overall, our budget is very tight, so we are carefully reviewing every aspect for affordability and cannot afford to hire an architect to completely redesign everything.
We also really liked the floor plan of this model house, so we made only a few changes.
In the end, the builder’s architect will of course review everything again and tell us what is possible and what is not!
We also really liked the floor plan of this model house, so we made only a few changes.
In the end, the builder’s architect will of course review everything again and tell us what is possible and what is not!
Please upload the original floor plan.
Pantry – it might be better to turn that into a fully functional cloakroom and move the corner in the living area forward. From the kitchen, either no access or just a space for beverage crates, etc.
Bathroom – I wouldn’t want to use that storage space. Do you want to crawl in there all the time?
But the upper floor isn’t drawn to full scale, is it? The knee wall height of 100 cm (39 inches) isn’t due to 100 cm (39 inches) high exterior walls, but because the 0 cm (0 inch) knee wall was omitted, right?
Does Child 2’s room only have north-facing light, or are roof windows planned?
Also, wall thicknesses, exact window widths, and so on do matter. Otherwise, the planned wardrobe will end up blocking the window opening.
Pantry – it might be better to turn that into a fully functional cloakroom and move the corner in the living area forward. From the kitchen, either no access or just a space for beverage crates, etc.
Bathroom – I wouldn’t want to use that storage space. Do you want to crawl in there all the time?
But the upper floor isn’t drawn to full scale, is it? The knee wall height of 100 cm (39 inches) isn’t due to 100 cm (39 inches) high exterior walls, but because the 0 cm (0 inch) knee wall was omitted, right?
Does Child 2’s room only have north-facing light, or are roof windows planned?
Also, wall thicknesses, exact window widths, and so on do matter. Otherwise, the planned wardrobe will end up blocking the window opening.
H
hemali200322 May 2016 07:44Thank you!
I’m not sure if I’m allowed to share the floor plan? It’s the Grow-With-You House 148 from Town & Country, mirrored.
Bathroom: You don’t always have to use it – we store everyday items in the sink cabinet and mirror cabinet. It’s more for grabbing a towel or throwing laundry in. As I mentioned, we have a storage room with the same layout, which is quite usable at least in the front part. Of course, the very back corner doesn’t need daily access!
First floor: I don’t think the knee wall is exactly 0 cm (0 inches), but some space is lost due to drywall construction. The exterior walls I’ve marked have a knee wall height of 100 cm (40 inches), and the green line indicates 200 cm (80 inches).
Both children’s rooms have skylights, sorry.
You’re right about the wall thicknesses—they do distort things a bit. I’ll revise that and take another look at the critical measurements.
I’m not sure if I’m allowed to share the floor plan? It’s the Grow-With-You House 148 from Town & Country, mirrored.
Bathroom: You don’t always have to use it – we store everyday items in the sink cabinet and mirror cabinet. It’s more for grabbing a towel or throwing laundry in. As I mentioned, we have a storage room with the same layout, which is quite usable at least in the front part. Of course, the very back corner doesn’t need daily access!
First floor: I don’t think the knee wall is exactly 0 cm (0 inches), but some space is lost due to drywall construction. The exterior walls I’ve marked have a knee wall height of 100 cm (40 inches), and the green line indicates 200 cm (80 inches).
Both children’s rooms have skylights, sorry.
You’re right about the wall thicknesses—they do distort things a bit. I’ll revise that and take another look at the critical measurements.
H
hemali200322 May 2016 08:38Thanks for your constructive feedback!
The pantry is still under consideration...
Calling it a "wardrobe" was a poor choice of words – the everyday coats and shoes will go in the hallway under the stairs. Rubber boots and muddy clothes, as well as winter jackets and shoes in summer, will also be kept in the laundry room.
Our current sofa is definitely too wide for the new living room. In a few years, we will probably get a narrower one. At the moment, there would be exactly a 1m (3.3 ft) passageway.
The TV is not an issue; it basically only runs after dark. Then we can also lower the roller shutters (blinds) if some evening sun does get into the living room.
Well, with two small children, it’s often the case that everyone crowds into one bathroom in the evening. But you’re probably right that it becomes too cramped because of this. I will consider an alternative!
I didn’t plan a partition wall in the toilet area at all.
The bedroom size is definitely a matter of taste. We deliberately made it smaller to avoid it becoming a storage room (which is what happened with our large bedroom). Otherwise, the bedroom is really only used for sleeping – the children’s rooms and living areas were more important to us, as those are where you spend most of the day.
We already have two children.
Storage space for garden furniture in winter, tires, bicycles, etc. is covered elsewhere. Only items that need to be kept dry, warm, or easily accessible will be stored inside the house (storage rooms, utility room, attic).
The pantry is still under consideration...
Calling it a "wardrobe" was a poor choice of words – the everyday coats and shoes will go in the hallway under the stairs. Rubber boots and muddy clothes, as well as winter jackets and shoes in summer, will also be kept in the laundry room.
Our current sofa is definitely too wide for the new living room. In a few years, we will probably get a narrower one. At the moment, there would be exactly a 1m (3.3 ft) passageway.
The TV is not an issue; it basically only runs after dark. Then we can also lower the roller shutters (blinds) if some evening sun does get into the living room.
Well, with two small children, it’s often the case that everyone crowds into one bathroom in the evening. But you’re probably right that it becomes too cramped because of this. I will consider an alternative!
I didn’t plan a partition wall in the toilet area at all.
The bedroom size is definitely a matter of taste. We deliberately made it smaller to avoid it becoming a storage room (which is what happened with our large bedroom). Otherwise, the bedroom is really only used for sleeping – the children’s rooms and living areas were more important to us, as those are where you spend most of the day.
We already have two children.
Storage space for garden furniture in winter, tires, bicycles, etc. is covered elsewhere. Only items that need to be kept dry, warm, or easily accessible will be stored inside the house (storage rooms, utility room, attic).
Similar topics