
ᐅ A first draft of the floor plan from our architect... Please share your opinions.
Created on: 7 Apr 2016 15:43
G
Grobi82
Hello dear forum members,
I have been following this forum for a while and have now decided to start my first thread.
A brief background:
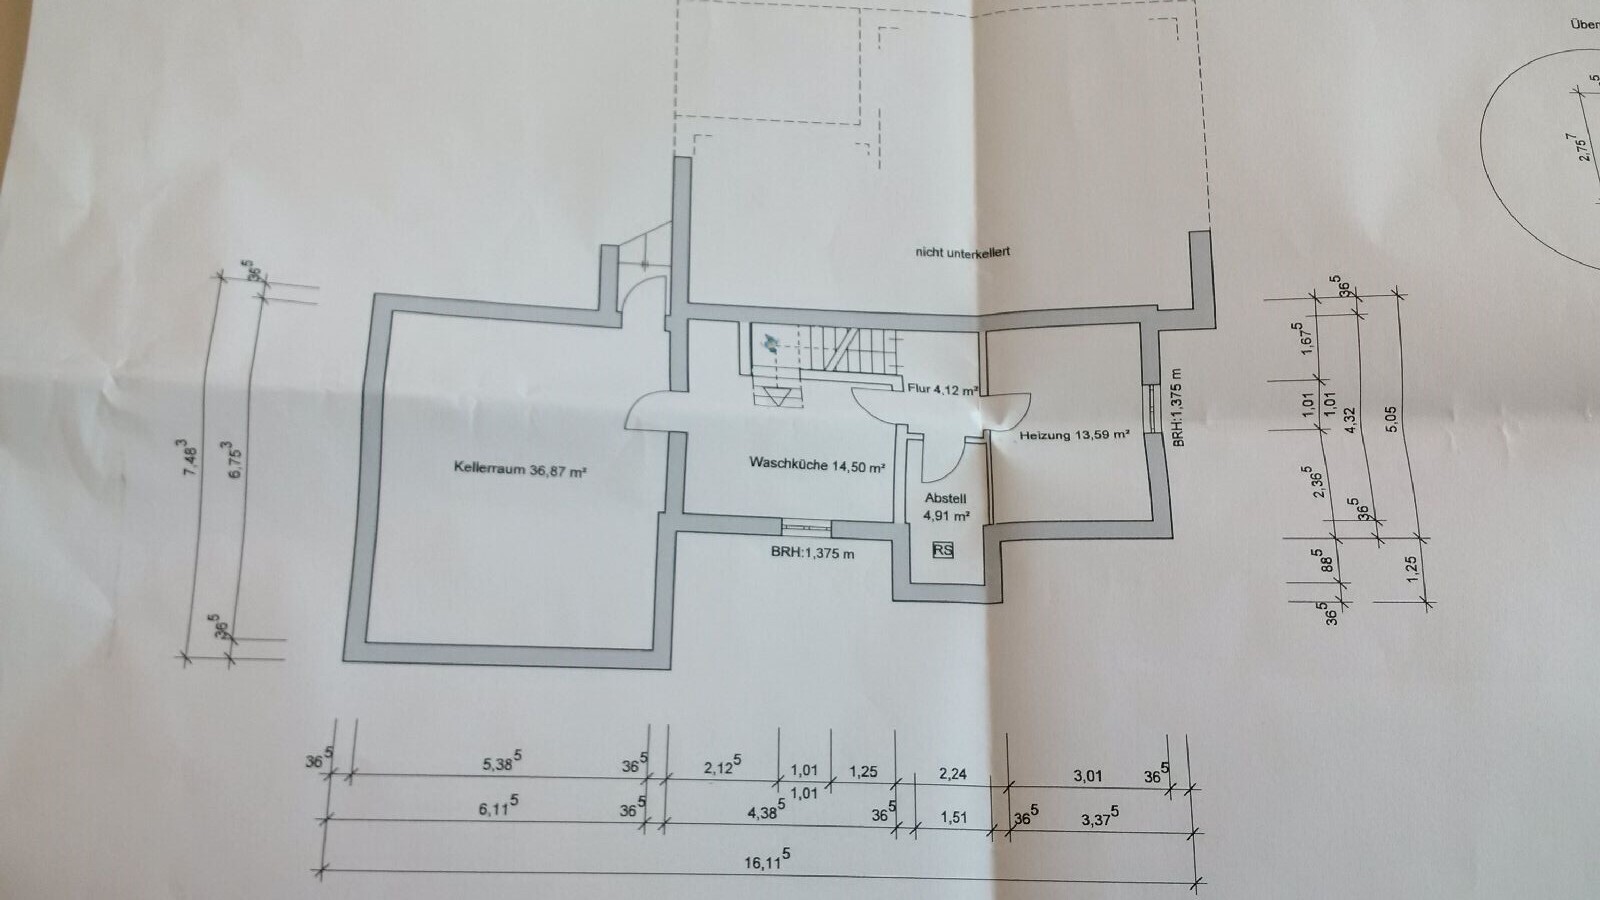
We recently purchased an unfinished shell construction, where the partial basement with stairs and the slab foundation are already in place. We were aware that our design options for the interior layout would be limited. The original design did not really meet our expectations, so we hired an architect to design our dream home based on the existing structure. The original plan included a recessed upper floor, which did not meet our space requirements with two children. This is the reason for the redesign.
We are currently in the very early stages of discussion, so I would appreciate any feedback on our first draft. What do you like, what don’t you like? Is something missing? Because the basement stairs are already installed, we are somewhat restricted when it comes to the upper floor. Nevertheless, we have tried to make the best possible use of the available space.
Here are a few notes I’d like to share:
- Two full stories with a hipped roof
- Partial basement (already built)
- Slab foundation poured in the area without a basement
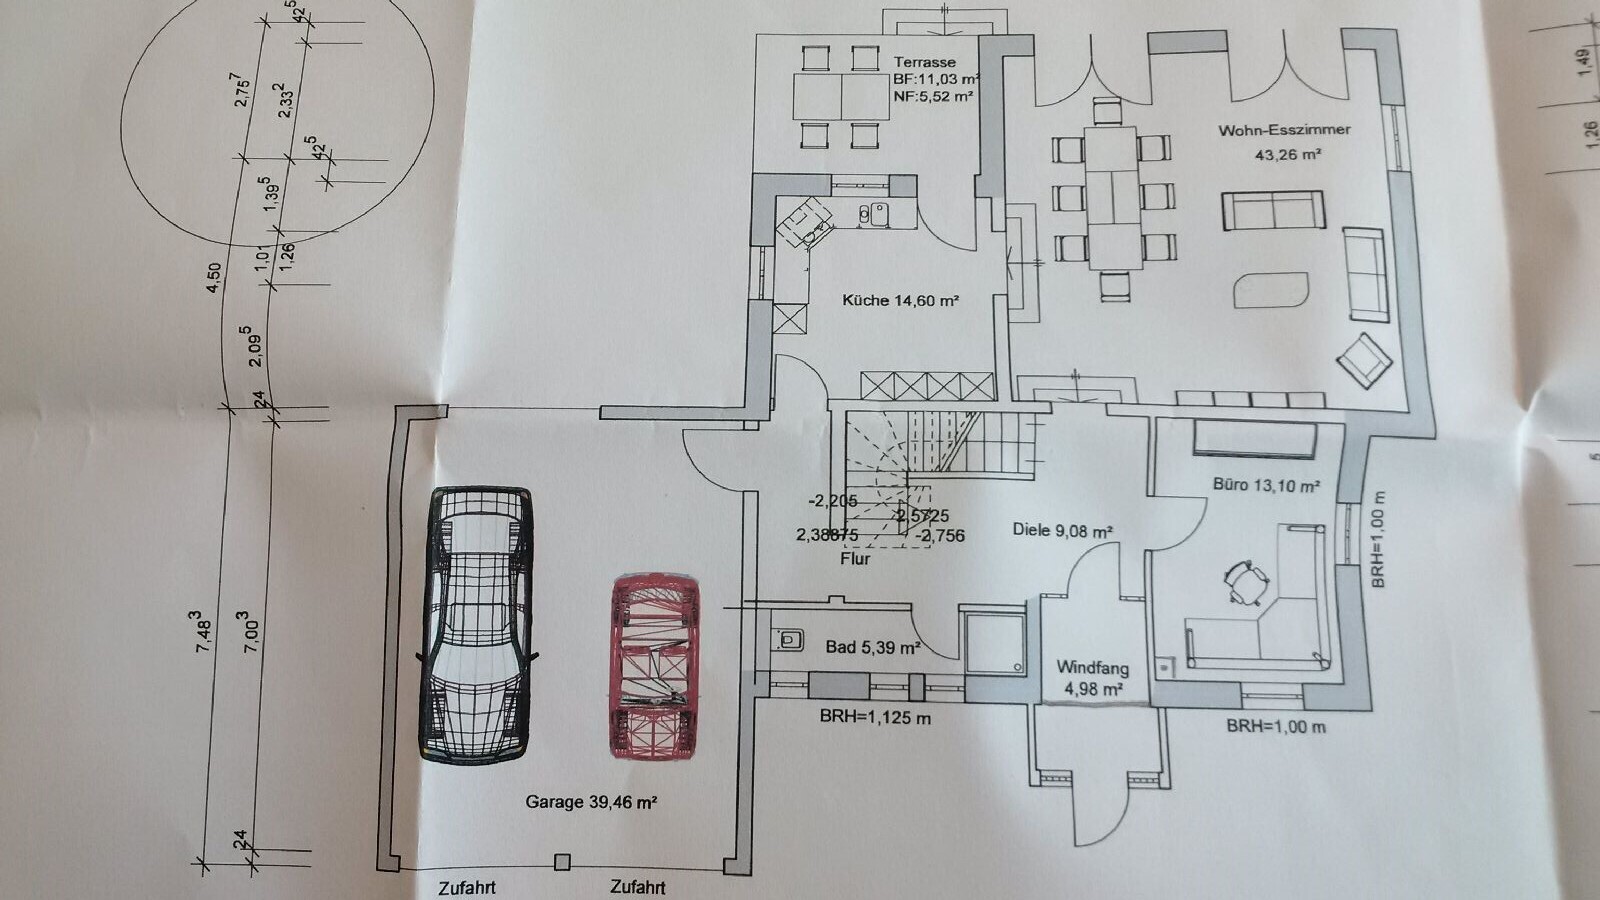
- Double garage
- The living/dining area is designed as a split-level, meaning it is about 50 cm (20 inches) lower than the rest of the house
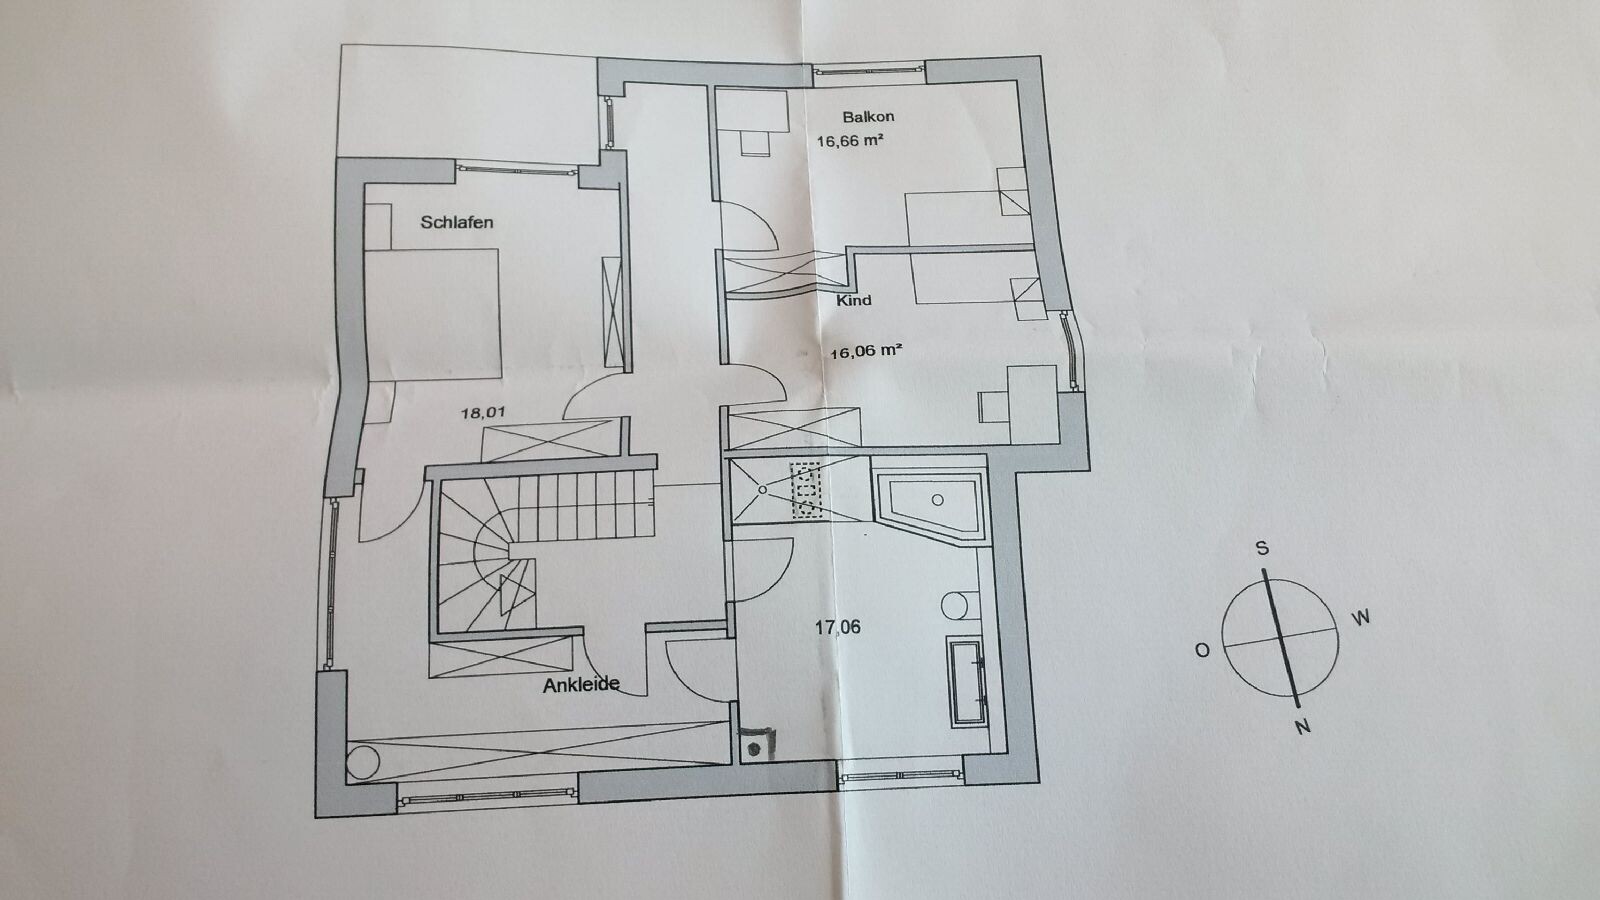
- The connection from the master bedroom to the walk-in closet is not ideal but likely cannot be changed due to the already built basement stairs
- Outdoor areas (except for the covered terrace) are not yet planned
Thank you in advance for your feedback.
Best regards,
Grobi
I have been following this forum for a while and have now decided to start my first thread.
A brief background:
We recently purchased an unfinished shell construction, where the partial basement with stairs and the slab foundation are already in place. We were aware that our design options for the interior layout would be limited. The original design did not really meet our expectations, so we hired an architect to design our dream home based on the existing structure. The original plan included a recessed upper floor, which did not meet our space requirements with two children. This is the reason for the redesign.
We are currently in the very early stages of discussion, so I would appreciate any feedback on our first draft. What do you like, what don’t you like? Is something missing? Because the basement stairs are already installed, we are somewhat restricted when it comes to the upper floor. Nevertheless, we have tried to make the best possible use of the available space.
Here are a few notes I’d like to share:
- Two full stories with a hipped roof
- Partial basement (already built)
- Slab foundation poured in the area without a basement
- Double garage
- The living/dining area is designed as a split-level, meaning it is about 50 cm (20 inches) lower than the rest of the house
- The connection from the master bedroom to the walk-in closet is not ideal but likely cannot be changed due to the already built basement stairs
- Outdoor areas (except for the covered terrace) are not yet planned
Thank you in advance for your feedback.
Best regards,
Grobi
Hello everyone,
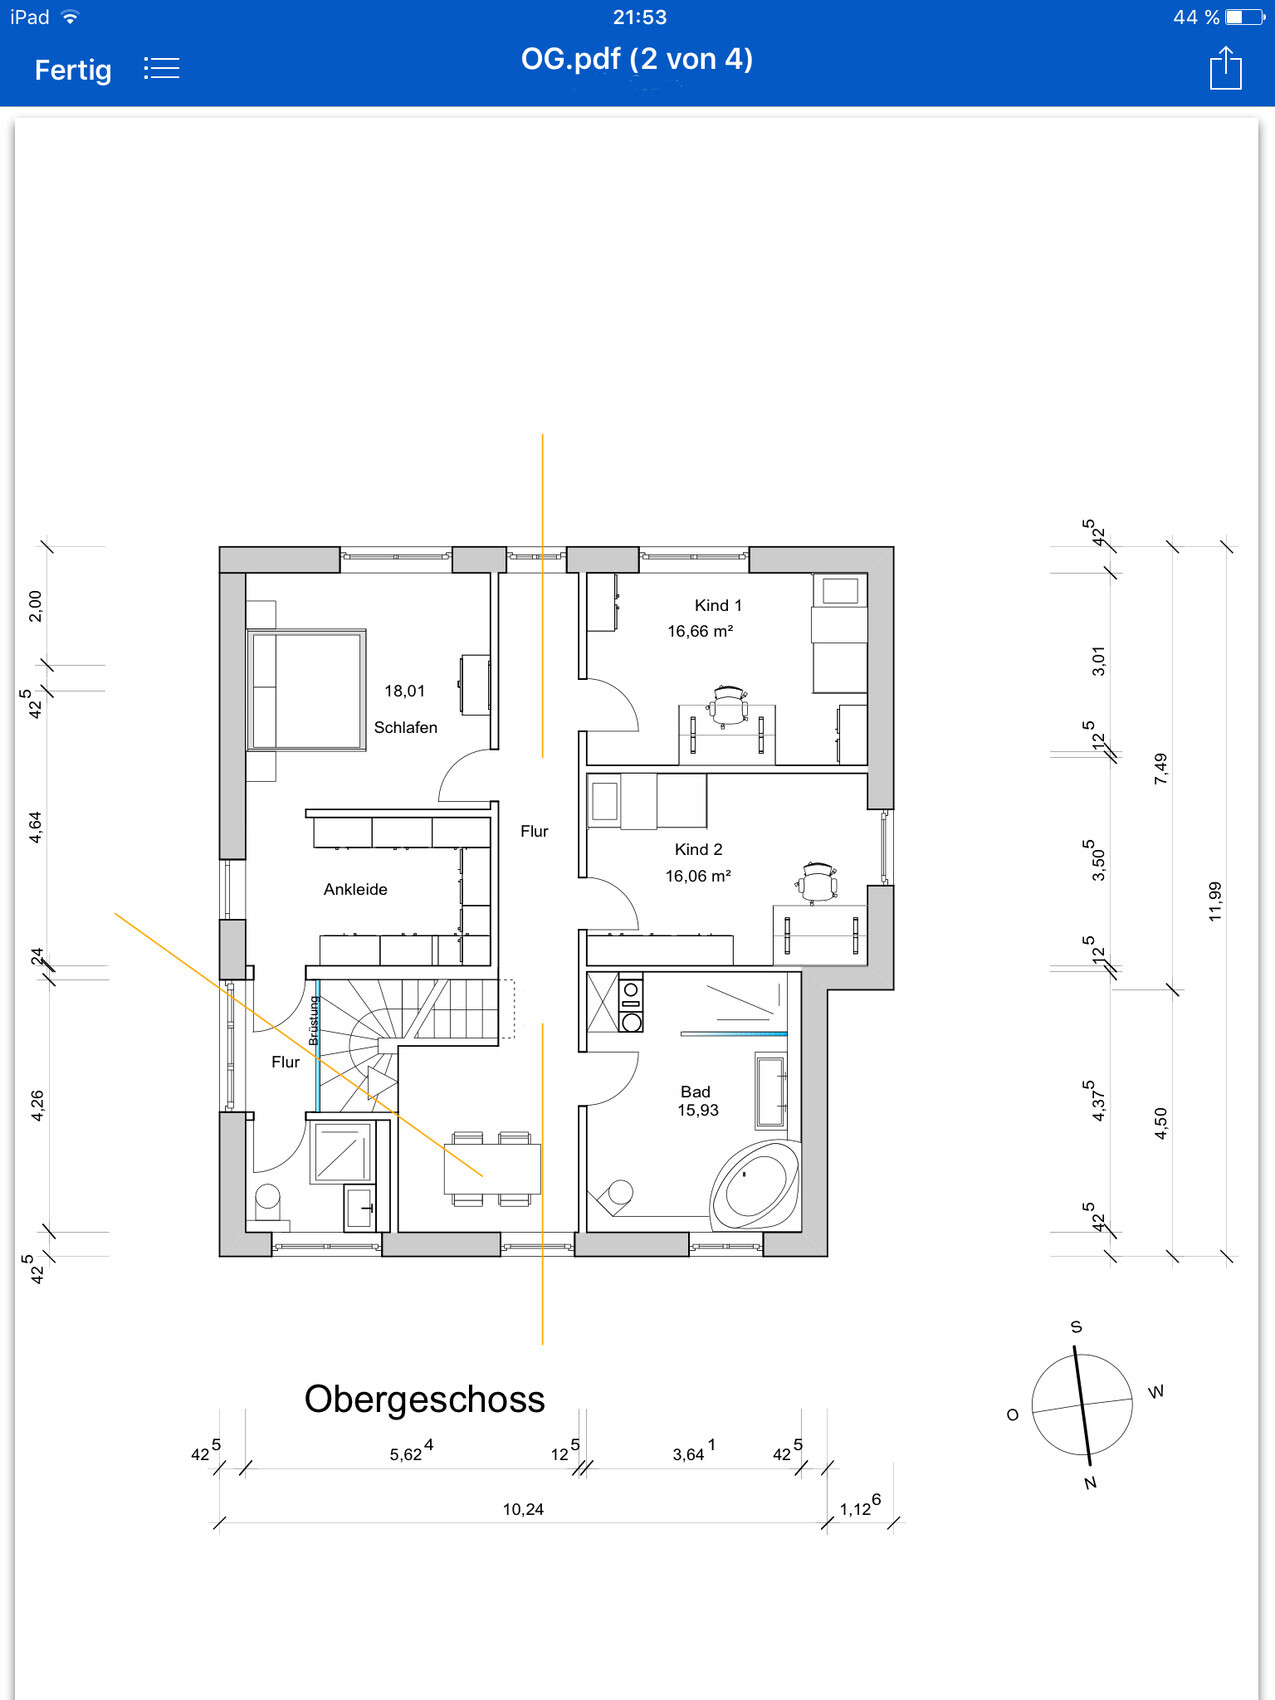
We have just received new drafts from our architect, which partially include your ideas. I would appreciate it if many of you could provide feedback.
A few brief notes:
- The small bathroom on the upper floor will become a storage room
- The walk-in closet will be slightly widened towards the bedroom
- Bathroom fixtures are not final
Additionally, a few questions:
- Would you suggest adding a horizontal window above the sink on the west side in the large bathroom?
- Is a wider window recommended for the second children's bedroom?
- Do you have any other ideas?
Looking forward to your feedback.
Best regards,
Grobi

We have just received new drafts from our architect, which partially include your ideas. I would appreciate it if many of you could provide feedback.
A few brief notes:
- The small bathroom on the upper floor will become a storage room
- The walk-in closet will be slightly widened towards the bedroom
- Bathroom fixtures are not final
Additionally, a few questions:
- Would you suggest adding a horizontal window above the sink on the west side in the large bathroom?
- Is a wider window recommended for the second children's bedroom?
- Do you have any other ideas?
Looking forward to your feedback.
Best regards,
Grobi
I'll start with the upper floor:
Your email address is visible.
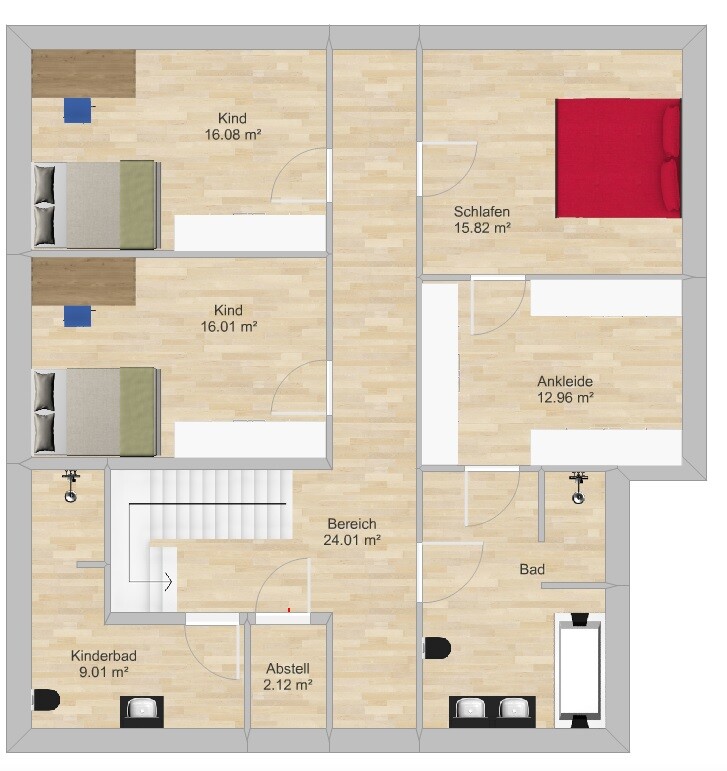
I’m not quite sure about the purpose of the storage room—especially since the only access is through the master bedroom. Also, the very generous seating area by the stairs puzzles me. Such spaces always look nice, but are rarely used in practice. To me, it would be a waste of space, but if you like it, that’s fine.
The house size easily allows for 2 large children’s bedrooms, a bathroom for the children, and a master bedroom area. So why give that up?
Children’s rooms on the left side of the plan, master area on the right.
It’s often desired that the master bedroom faces east for the morning sun, but you don’t get that since there’s no window on that side.
So I assume you don’t have a preferred direction for the children’s bedrooms/sleeping rooms—especially considering that Child 2 is assigned a small window facing northwest.
Attached is a redraw of the upper floor with a different room layout (2 versions):
- Bathroom planning is completely disregarded here.
- A long corridor with windows on both sides could still remain if desired. I would probably cut the corridor short on the north side (bottom of the plan) and assign that area to the storage room. A 24 m² (258 sq ft) corridor alone on the upper floor is quite excessive.
- The children’s bathroom could be reduced to the niche “behind” the stairs, keeping the stair window. However, this means one would have to use a small ladder from the stairs to clean that ledge, as it would no longer be directly accessible.
Ground floor:
I don’t quite understand the division of the 2 corridors here. It makes the entrance area unnecessarily small.
The shared staircase between the hallway and kitchen in the living area probably looks great.
However, you should consider how to furnish the room. If you don’t have a TV, this isn’t an issue. But with a TV, it gets tricky, because the couch would have to be placed somewhere in the room where the distance to the TV would be quite large.

Your email address is visible.
I’m not quite sure about the purpose of the storage room—especially since the only access is through the master bedroom. Also, the very generous seating area by the stairs puzzles me. Such spaces always look nice, but are rarely used in practice. To me, it would be a waste of space, but if you like it, that’s fine.
The house size easily allows for 2 large children’s bedrooms, a bathroom for the children, and a master bedroom area. So why give that up?
Children’s rooms on the left side of the plan, master area on the right.
It’s often desired that the master bedroom faces east for the morning sun, but you don’t get that since there’s no window on that side.
So I assume you don’t have a preferred direction for the children’s bedrooms/sleeping rooms—especially considering that Child 2 is assigned a small window facing northwest.
Attached is a redraw of the upper floor with a different room layout (2 versions):
- Bathroom planning is completely disregarded here.
- A long corridor with windows on both sides could still remain if desired. I would probably cut the corridor short on the north side (bottom of the plan) and assign that area to the storage room. A 24 m² (258 sq ft) corridor alone on the upper floor is quite excessive.
- The children’s bathroom could be reduced to the niche “behind” the stairs, keeping the stair window. However, this means one would have to use a small ladder from the stairs to clean that ledge, as it would no longer be directly accessible.
Ground floor:
I don’t quite understand the division of the 2 corridors here. It makes the entrance area unnecessarily small.
The shared staircase between the hallway and kitchen in the living area probably looks great.
However, you should consider how to furnish the room. If you don’t have a TV, this isn’t an issue. But with a TV, it gets tricky, because the couch would have to be placed somewhere in the room where the distance to the TV would be quite large.
matte1987 schrieb:
I don’t really understand the purpose of the storage room – especially since it can only be accessed through the master area – nor the very generous seating area by the staircase. Such spaces always look nice, but are rarely used. To me, it would be a waste of space, but if you like it, that’s okay.The lady of the house really likes this open area on the upper floor, so I don’t need to argue about wasted space. I do understand your point, of course. The storage room is intended to be somewhat enlarged (see your version 1) and should definitely be accessible from the hallway.
matte1987 schrieb:
The house is definitely large enough for 2 big kids’ rooms plus a kids’ bathroom and the master area. So why skip that?If we swap the dressing room and bedroom with the kids’ rooms, it no longer fits with the rear façade design. The hallway window (south side) is exactly aligned with a window element in the living room. A direct connection from the dressing room to the bathroom would be nice, but the second door limits the freedom to arrange furniture (also consider the chimney running through the bathroom). Having an additional bathroom certainly has its advantages, but we’re not completely convinced about it.
matte1987 schrieb:
It is often preferred that the master area faces east to catch the morning sun, but you have none of that since there is no window. So I assume you don’t have a preferred orientation for the kids’ rooms/bedrooms. Especially given that you place Child 2’s room with a small window facing northwest.We’re still considering whether to add a window on the east side in the bedroom. However, it would be located above the bed, which I find less ideal. The small window in the kid’s room will definitely be enlarged by one element.
matte1987 schrieb:
I don’t quite understand the division of the two hallways. It unnecessarily reduces the size of the entrance area.I would also prefer this area to be open, but the architect says it should be somehow separated since it’s unheated. Is there any other alternative for that?
matte1987 schrieb:
However, you should consider how to furnish the room. If you don’t have a TV, it’s not an issue; with a TV it becomes tricky because the couch would almost have to be placed somewhere in the middle of the room, otherwise the distance between couch and TV will be very long.We definitely have a TV and don’t want to give it up. We are still thinking about how to arrange this, but putting the TV on the opposite north wall is not an option. Having the couch angled into the room and placing the TV on the south wall of the living room could be another possibility...
M
maniac66927 Apr 2016 15:27The staircase is simply positioned so poorly that, no matter the floor plan, you always lose space or end up with oddly long rooms... I would suggest placing it somewhere else so that it makes more sense...
maniac669 schrieb:
The staircase is just poorly positioned, so no matter what floor plan you choose, you either lose space or end up with oddly long rooms... I would place it somewhere else to make more sense...Since we are building on an existing basement, the unfortunate location of the staircase to the upper floor was unavoidable. The original plan (the previous owner was unable to continue construction after the basement) included a set-back upper floor, which did not work for us in terms of space. Therefore, we now have to work with the given conditions.
Maybe one more question about the hallway area on the ground floor... Do you see any other options to create a thermal separation of the unheated basement? As @matte1987 already pointed out, this makes the hallway unnecessarily tight.
Similar topics