
ᐅ A first draft of the floor plan from our architect... Please share your opinions.
Created on: 7 Apr 2016 15:43
G
Grobi82
Hello dear forum members,
I have been following this forum for a while and have now decided to start my first thread.
A brief background:
We recently purchased an unfinished shell construction, where the partial basement with stairs and the slab foundation are already in place. We were aware that our design options for the interior layout would be limited. The original design did not really meet our expectations, so we hired an architect to design our dream home based on the existing structure. The original plan included a recessed upper floor, which did not meet our space requirements with two children. This is the reason for the redesign.
We are currently in the very early stages of discussion, so I would appreciate any feedback on our first draft. What do you like, what don’t you like? Is something missing? Because the basement stairs are already installed, we are somewhat restricted when it comes to the upper floor. Nevertheless, we have tried to make the best possible use of the available space.
Here are a few notes I’d like to share:
- Two full stories with a hipped roof
- Partial basement (already built)
- Slab foundation poured in the area without a basement
- Double garage
- The living/dining area is designed as a split-level, meaning it is about 50 cm (20 inches) lower than the rest of the house
- The connection from the master bedroom to the walk-in closet is not ideal but likely cannot be changed due to the already built basement stairs
- Outdoor areas (except for the covered terrace) are not yet planned
Thank you in advance for your feedback.
Best regards,
Grobi
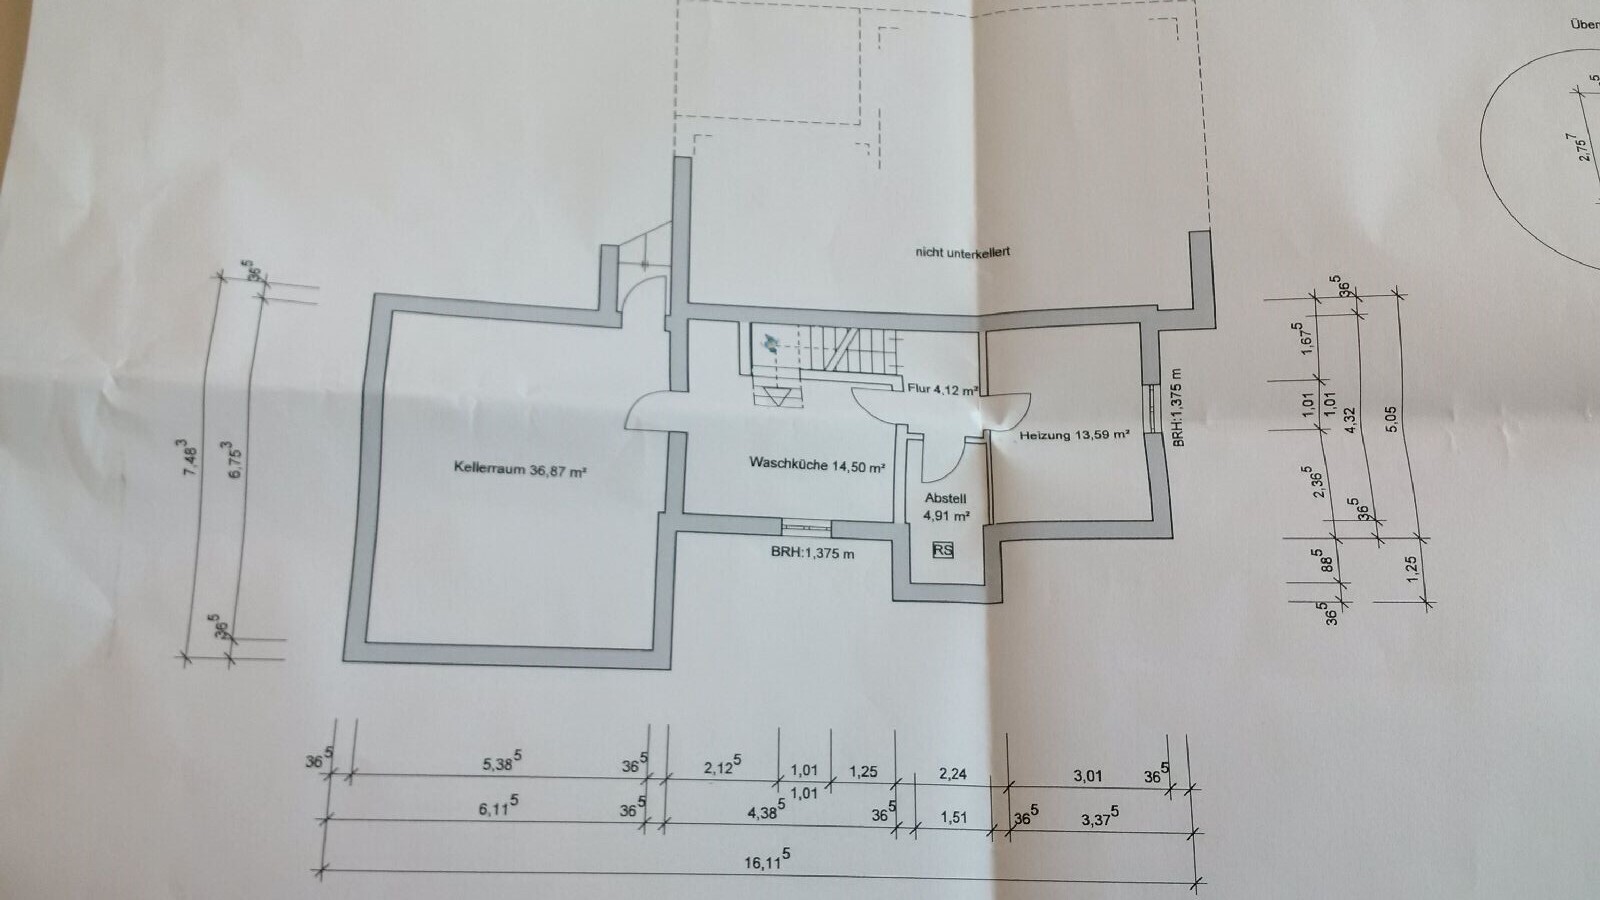
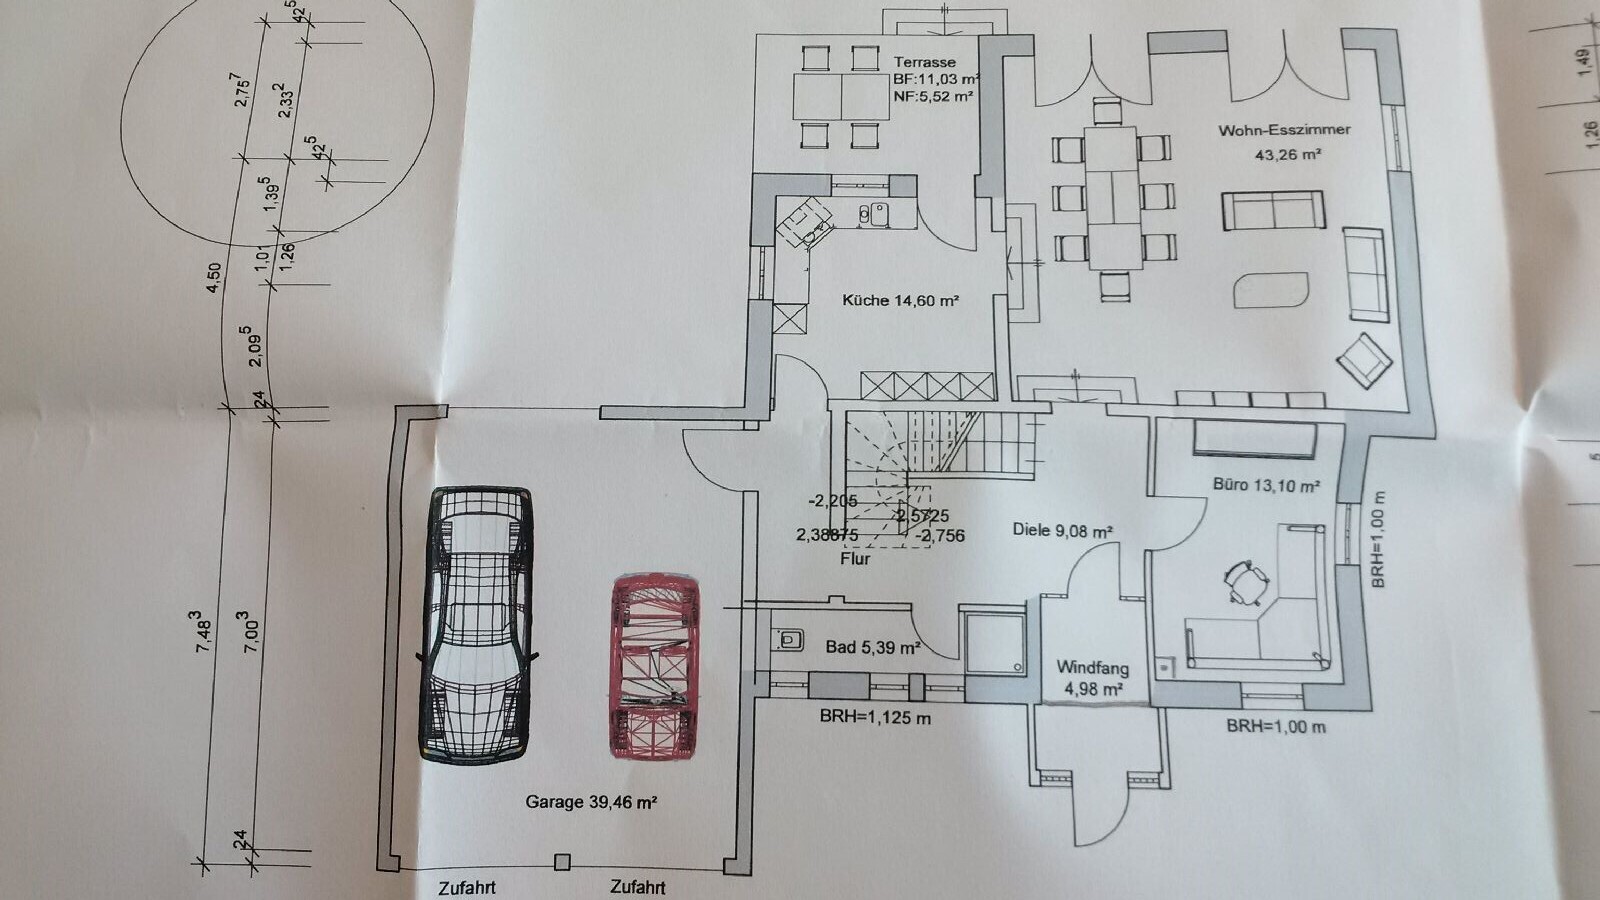
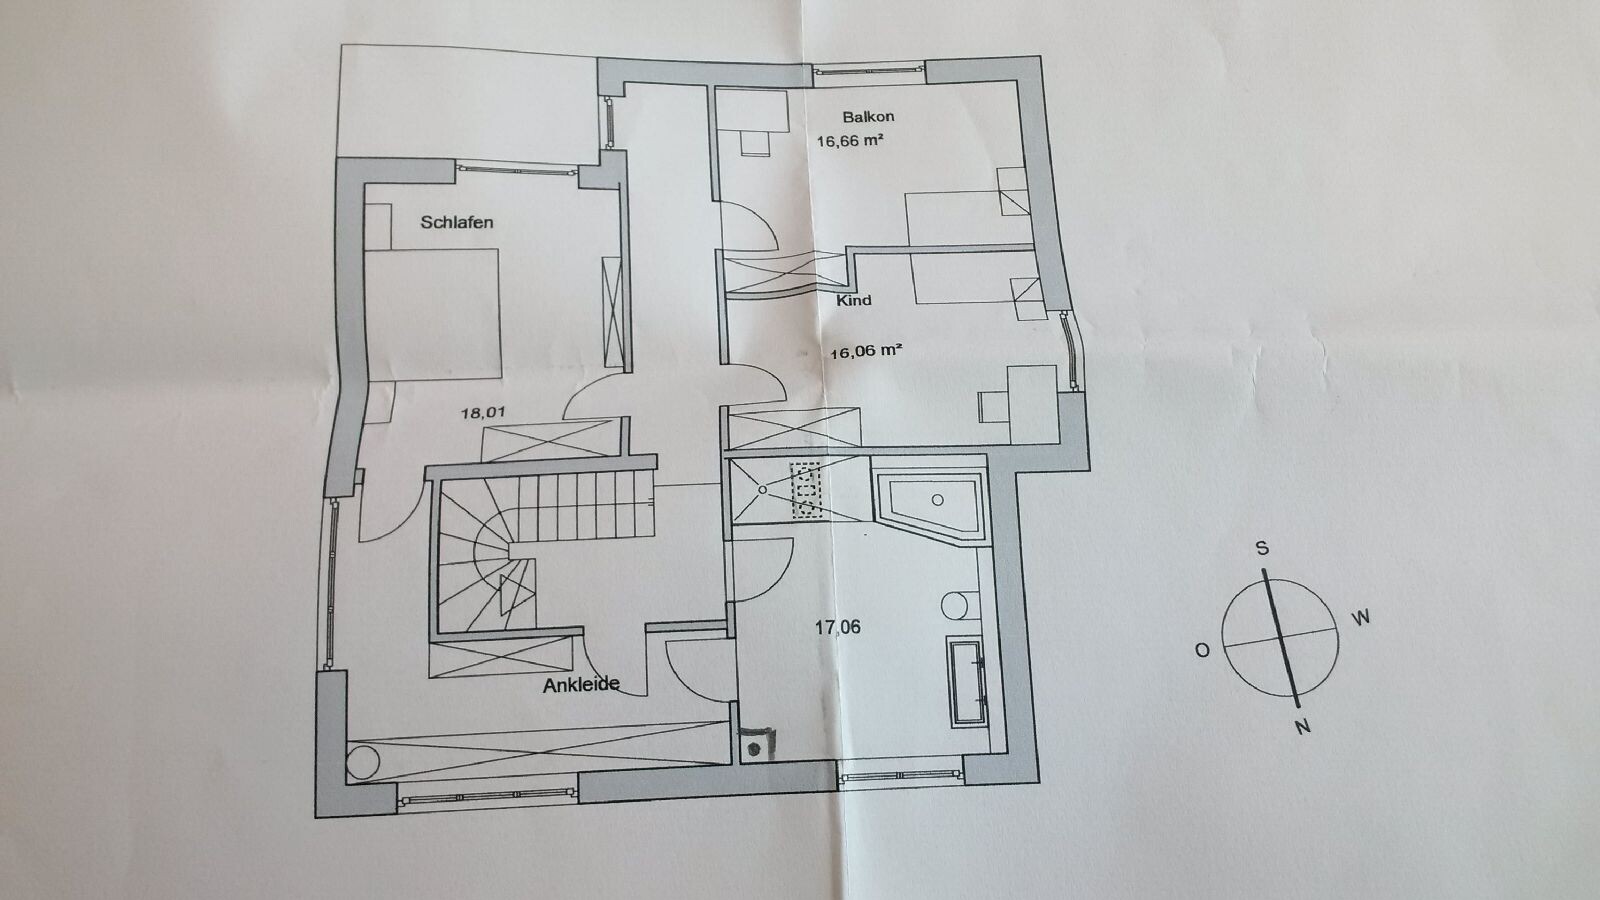
I have been following this forum for a while and have now decided to start my first thread.
A brief background:
We recently purchased an unfinished shell construction, where the partial basement with stairs and the slab foundation are already in place. We were aware that our design options for the interior layout would be limited. The original design did not really meet our expectations, so we hired an architect to design our dream home based on the existing structure. The original plan included a recessed upper floor, which did not meet our space requirements with two children. This is the reason for the redesign.
We are currently in the very early stages of discussion, so I would appreciate any feedback on our first draft. What do you like, what don’t you like? Is something missing? Because the basement stairs are already installed, we are somewhat restricted when it comes to the upper floor. Nevertheless, we have tried to make the best possible use of the available space.
Here are a few notes I’d like to share:
- Two full stories with a hipped roof
- Partial basement (already built)
- Slab foundation poured in the area without a basement
- Double garage
- The living/dining area is designed as a split-level, meaning it is about 50 cm (20 inches) lower than the rest of the house
- The connection from the master bedroom to the walk-in closet is not ideal but likely cannot be changed due to the already built basement stairs
- Outdoor areas (except for the covered terrace) are not yet planned
Thank you in advance for your feedback.
Best regards,
Grobi
I would skip the shower on the ground floor. If you remove it, you can place the sink there instead. At the same time, the entire bathroom will be shorter, which creates a nice niche for a wardrobe.
If I understand correctly, the walls on the ground floor aren’t built yet, right? In that case, I would move the stairs from the kitchen to the dining area to the bottom of the plan (but leave about 60cm (24 inches) along the south wall for tall kitchen cabinets). Then, in the dining room, you could place a kind of platform in the lower left corner in front of both entrances from the kitchen and hallway, creating a shared staircase.
Additionally, I would probably move the exit to the terrace to the left so that you can fit a work surface against the right wall. This would also allow for a window as a pass-through to the dining table on the right wall.
To compensate for the missing shower on the ground floor, I would try to create a shower bathroom near the hallway at the top of the upper floor plan. This could then be used as a children's bathroom, which guests could also use. For this, the large bathroom would need to be slightly smaller. Access would then be either only from the walk-in closet, or you would remove the door from the hallway into the walk-in closet. This way, you would have a completely separated master area.
I sketched this out. It’s a bit tricky without exact measurements, but I can imagine this could work.
If I understand correctly, the walls on the ground floor aren’t built yet, right? In that case, I would move the stairs from the kitchen to the dining area to the bottom of the plan (but leave about 60cm (24 inches) along the south wall for tall kitchen cabinets). Then, in the dining room, you could place a kind of platform in the lower left corner in front of both entrances from the kitchen and hallway, creating a shared staircase.
Additionally, I would probably move the exit to the terrace to the left so that you can fit a work surface against the right wall. This would also allow for a window as a pass-through to the dining table on the right wall.
To compensate for the missing shower on the ground floor, I would try to create a shower bathroom near the hallway at the top of the upper floor plan. This could then be used as a children's bathroom, which guests could also use. For this, the large bathroom would need to be slightly smaller. Access would then be either only from the walk-in closet, or you would remove the door from the hallway into the walk-in closet. This way, you would have a completely separated master area.
I sketched this out. It’s a bit tricky without exact measurements, but I can imagine this could work.

In the upper floor, we notice the following things:
- The offset in the wall between the children's bedrooms is actually unnecessary
- Bathroom is unnecessarily large
- Section of "dead hallway" behind the outer children's bedroom
- The walk-in closet arrangement is really not ideal; what bothers me is that I would always have to lock two doors when going into the bathroom
Regards
- The offset in the wall between the children's bedrooms is actually unnecessary
- Bathroom is unnecessarily large
- Section of "dead hallway" behind the outer children's bedroom
- The walk-in closet arrangement is really not ideal; what bothers me is that I would always have to lock two doors when going into the bathroom
Regards
I would close off the space behind the stairs on the upper floor from the rooms so that the window benefits both the stairs and the hallway. The dressing room and bathroom should be accessed separately from the hallway, without an additional door between the dressing room and bathroom. The doors are located right next to each other, which would make furnishing the bathroom easier.
B
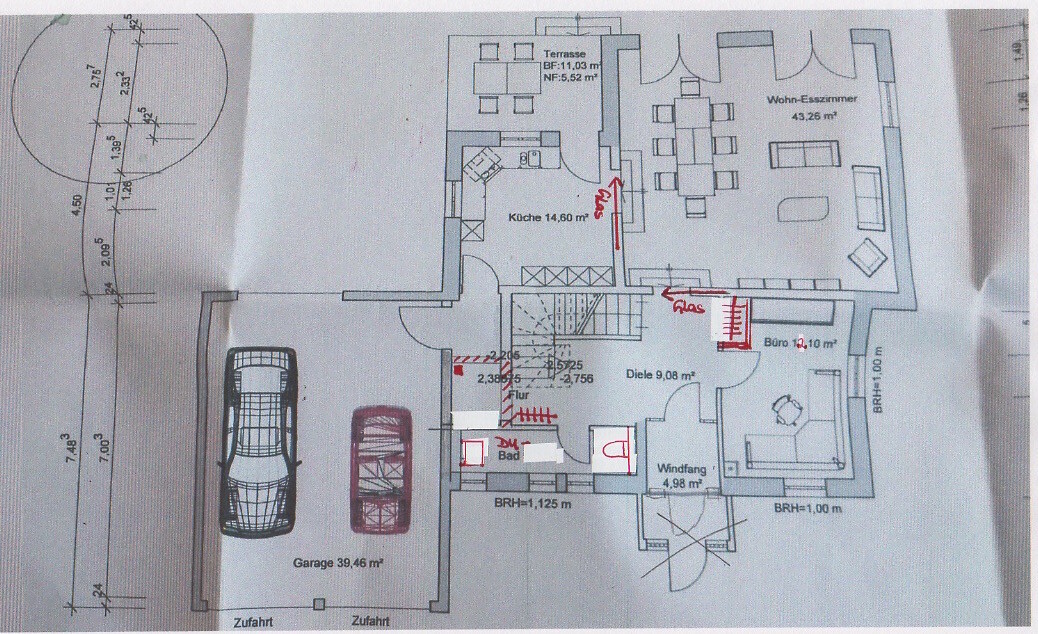
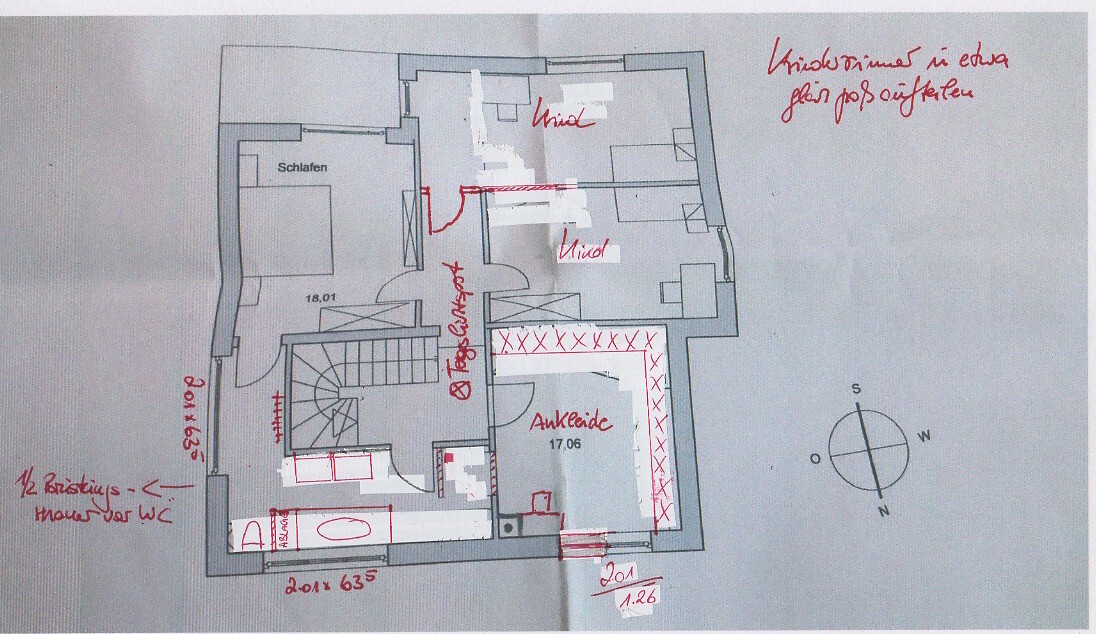
Bauexperte8 Apr 2016 16:11I don’t like that the wastewater pipes are not aligned vertically. Since I have some time right now, I did a little sketch. It only works if the room dimensions – which are completely missing here – allow this or a similar arrangement of the sanitary fixtures to function properly.
Because it’s an exciting challenge for an architect, I’m confident that an interesting design will emerge from your collaboration.
Best regards, Bauexperte
Because it’s an exciting challenge for an architect, I’m confident that an interesting design will emerge from your collaboration.
Best regards, Bauexperte
matte1987 schrieb:
If I understand correctly, the walls of the ground floor are not yet built, right?
In that case, I would move the staircase from the kitchen to the dining area toward the bottom of the plan (but leave about 60cm (24 inches) next to the south wall for the tall kitchen cabinets). Then you could place a kind of platform in the lower left corner of the dining room in front of both entrances from the kitchen and hallway and create a shared staircase.
Also, I would probably move the exit to the terrace to the left, so that a countertop can fit along the right wall. Then you could also add a window in the right wall as a pass-through to the dining table.Matte1987, I want to sincerely thank you—firstly for your interesting suggestions and also for taking the time to draw them.
I especially like the idea of the platform; I will discuss that with the architect. Unfortunately, the door to the balcony cannot be moved because the drainage pipe is already located exactly there. However, the pass-through is planned as a half-height wall.
matte1987 schrieb:
To compensate for the missing shower on the ground floor, I would try to set up a shower bathroom on the upper floor near the hallway at the top of the plan. It could then be used as a children’s bathroom that guests could also use.
For that, the large bathroom would be made a bit smaller.
Access would be either only through the dressing room or the door from the hallway into the dressing room would be removed. This way, you would have a completely separated parents’ area.The idea of a children’s bathroom has crossed our minds as well, but for various reasons (high costs, who keeps it clean, etc.) we decided against it.
ypg schrieb:
I would close off the space behind the staircase on the upper floor to the rooms so that the window benefits the staircase and hallway. Access to the dressing room and bathroom should be separate from the hallway, without an intermediate door between dressing room and bathroom. The doors are located right next to each other, making furnishing the bathroom easier.That wouldn’t be such a problem for me, but the lady of the house wants a direct connection from the bedroom to the dressing room and bathroom. As you noted, the issue of “too many doors” is definitely valid. We need to think about that again.
Bauexperte schrieb:
I don’t like that the wastewater pipes aren’t lined up vertically. Since I have some time, I did a rough sketch. This only works if the room dimensions—which are completely missing here—allow this or a similar arrangement of the sanitary fixtures to function properly.Many sincere thanks to you too, Bauexperte. I find your ideas very exciting and interesting. Please allow me a few questions to better understand your designs:
Ground floor
- Am I correct in understanding that you would extend the guest toilet diagonally up to the garage door? What does the small red square on the left at the upper part of the new room represent? Is that the shower? What does your marking above the wall to the stairs (one horizontal line, several vertical lines) indicate?
- In the office, you made the same marking on the left wall. Again, what does that mean?
- “Glass” probably means you plan to install sliding glass doors at these points, right? In the kitchen, we plan an almost continuous half-height wall except for the first 60cm (24 inches) at the bottom wall, where the tall cabinets are to be placed. So a sliding door wouldn’t be possible there. However, in the hallway/living room area, it would be feasible.
Upper floor
- I like the idea of enlarging the children’s bedrooms as it reduces unnecessary hallway space.
- What does the dashed line between the children’s rooms represent?
- In the “new” bathroom, you’ve also drawn another dashed line, this time vertically.
- Don’t you think 1.90m (6 ft 3 in) depth is a bit narrow for a bathroom? The idea of a half-height wall next to the toilet is cool, though.
- What did you draw in the lower left area of the “new” dressing room?
Once again, many heartfelt thanks to everyone. I’m truly surprised and pleased that you are all actively involved and sharing such great ideas.
Best regards
Grobi
Similar topics