
Good day,
We have been searching for a used property for a long time and have now fortunately been offered to purchase part of the plot from my parents-in-law. Of course, we were very happy and started planning the plot. At the beginning of this week, we received the first documents (see attachments), and I am wondering if the dream has already fallen apart!?
We are supposed to get the lower part of the plot, approximately 12 x 25 m (39 x 82 feet). From the building line (marked in red on the existing building), I understand that we must keep a 6 m (20 feet) distance from the dead-end street and must build exactly on this line. Additionally, in Lower Saxony, in my opinion, there is a mandatory 3 m (10 feet) setback from the neighboring property. Is this correct as I see it? Of course, I hope I am wrong, as this would ruin the entire planning (see attached screenshots Idea 1-3).
What options are there for exemptions or exceptions to the building plan? What else should we pay attention to, and is the appointment we have at the municipality next week even worthwhile?
Best regards and many thanks.
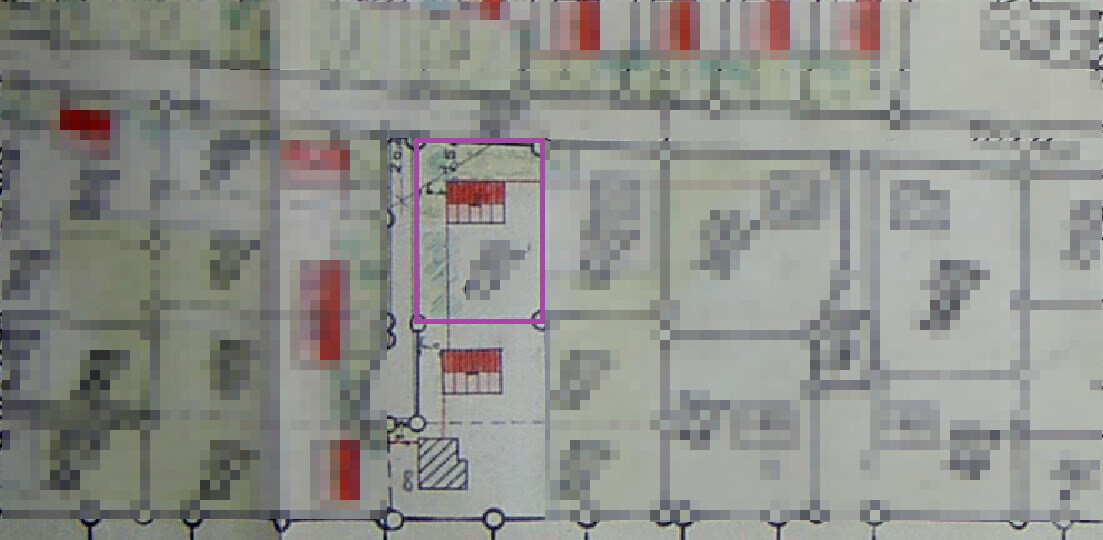
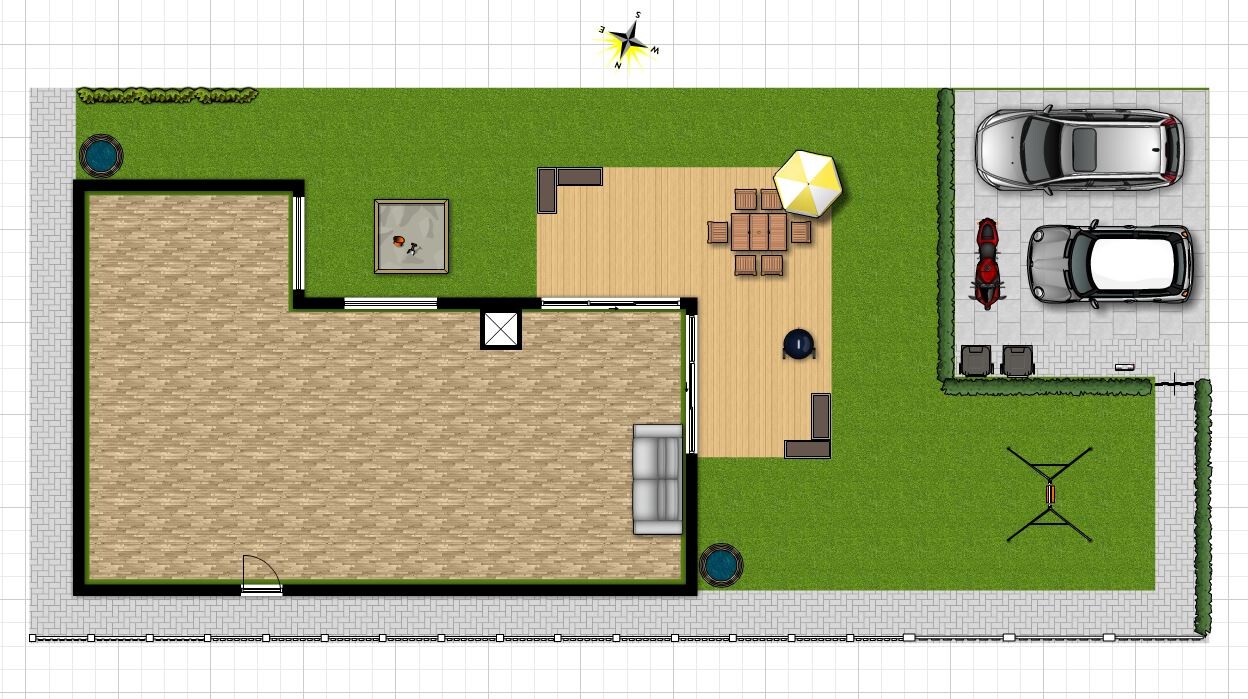
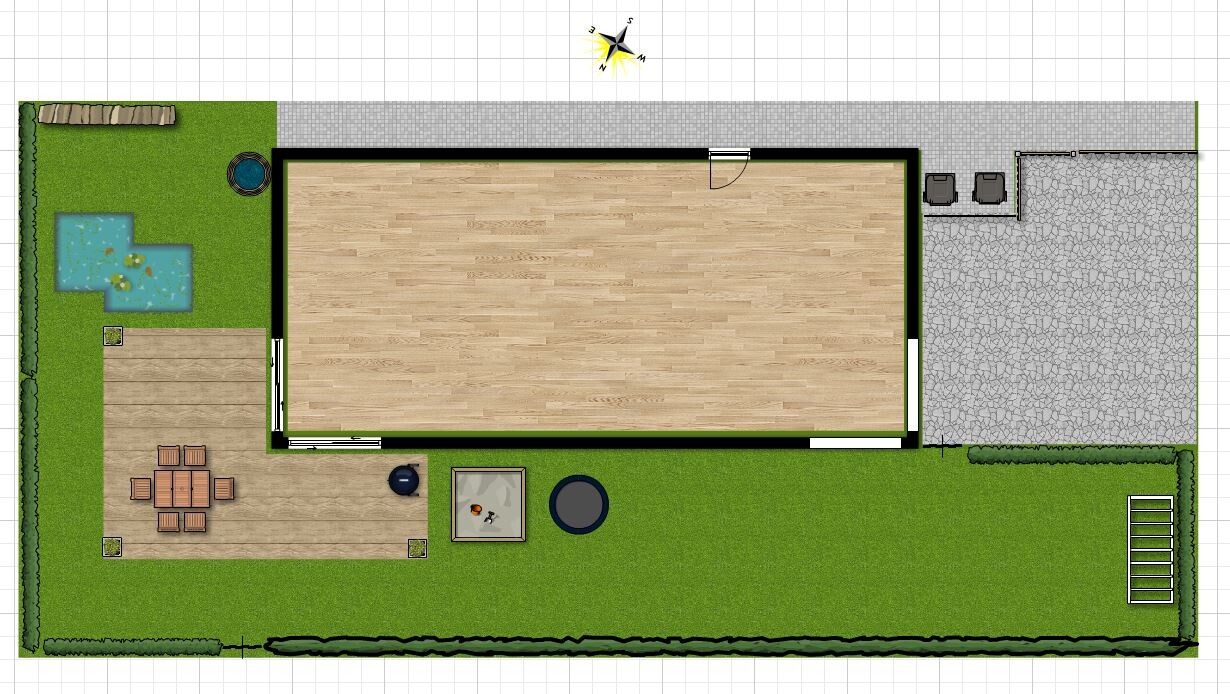
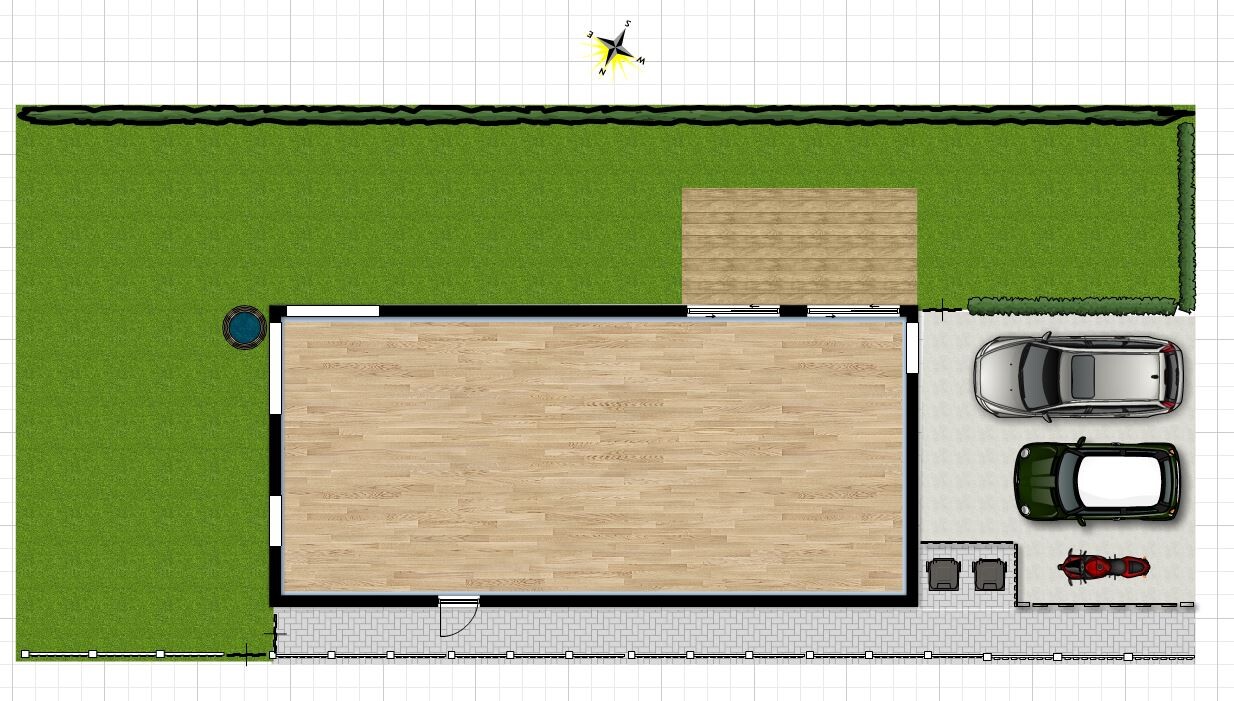
We have been searching for a used property for a long time and have now fortunately been offered to purchase part of the plot from my parents-in-law. Of course, we were very happy and started planning the plot. At the beginning of this week, we received the first documents (see attachments), and I am wondering if the dream has already fallen apart!?
We are supposed to get the lower part of the plot, approximately 12 x 25 m (39 x 82 feet). From the building line (marked in red on the existing building), I understand that we must keep a 6 m (20 feet) distance from the dead-end street and must build exactly on this line. Additionally, in Lower Saxony, in my opinion, there is a mandatory 3 m (10 feet) setback from the neighboring property. Is this correct as I see it? Of course, I hope I am wrong, as this would ruin the entire planning (see attached screenshots Idea 1-3).
What options are there for exemptions or exceptions to the building plan? What else should we pay attention to, and is the appointment we have at the municipality next week even worthwhile?
Best regards and many thanks.
Hello everyone, it’s a pity I haven’t received any answers to my above-mentioned question yet. Maybe some will come later. 🙂
On the topic, we visited the local authorities last week. A subdivision/development is basically possible within a certain timeframe and with the required setbacks according to the building regulations. So, we’ve made some progress, but I’m unsure if I have chosen the right approach from here, so I would appreciate your feedback.
My planned procedure:
1. Clarify details with the landowners about the division
2. Appointment with an architect to get a non-binding/free quote and to see what would actually be possible on this rather narrow plot and whether we like it
3. Carefully reconsider everything 🙂
4. Take the architect’s plans to the responsible building authority to obtain written approval for the architect’s design
5. Hire a licensed surveyor (publicly appointed land surveyor) to carry out the land subdivision
I hope this is the right approach. If I have forgotten anything or should do something differently, please let me know. 🙂
Thanks in advance.
On the topic, we visited the local authorities last week. A subdivision/development is basically possible within a certain timeframe and with the required setbacks according to the building regulations. So, we’ve made some progress, but I’m unsure if I have chosen the right approach from here, so I would appreciate your feedback.
My planned procedure:
1. Clarify details with the landowners about the division
2. Appointment with an architect to get a non-binding/free quote and to see what would actually be possible on this rather narrow plot and whether we like it
3. Carefully reconsider everything 🙂
4. Take the architect’s plans to the responsible building authority to obtain written approval for the architect’s design
5. Hire a licensed surveyor (publicly appointed land surveyor) to carry out the land subdivision
I hope this is the right approach. If I have forgotten anything or should do something differently, please let me know. 🙂
Thanks in advance.
Hello @Robi782,
You may only be able to finalize details about the division with the in-laws after the architect and the licensed surveyor have reviewed the building project from their perspectives. This is an interrelated process—you can’t do it any other way because you are likely not aware of or able to specify certain building code requirements.
The building permit application must also be submitted by the architect.
The division should at least be discussed with the surveyor beforehand and be reflected in the building permit (planning permission) application.
Best regards,
Dirk Grafe
You may only be able to finalize details about the division with the in-laws after the architect and the licensed surveyor have reviewed the building project from their perspectives. This is an interrelated process—you can’t do it any other way because you are likely not aware of or able to specify certain building code requirements.
The building permit application must also be submitted by the architect.
The division should at least be discussed with the surveyor beforehand and be reflected in the building permit (planning permission) application.
Best regards,
Dirk Grafe
Well, the division is fixed and corresponds to the maximum we could get. It simply can’t be any larger because of the garage, although we’ve already increased from 12/14 x 25.5m (39/46 x 84 ft) to about 14.75 x 25.5m (48 x 84 ft). 🙂
So if nothing decent is possible on the mentioned plot, including the setback distances required by the building regulations according to the architect, then the whole thing is basically off again. :/
Regards
So if nothing decent is possible on the mentioned plot, including the setback distances required by the building regulations according to the architect, then the whole thing is basically off again. :/
Regards
robi782 schrieb:
Well, the subdivision is fixed and corresponds to the maximum we would get. It simply can’t be larger because of the garage Oh really? For example, a garage can be located within a setback easement...
So—this is exactly why I strongly recommend hiring a surveyor, as only they can fully inform you about the possibilities and alternatives. Especially when there is a solution outside the standard. Neither laypeople nor architects usually know about deviations from the standard. A surveyor can tailor the subdivision to fit the house design and the needs of the parents-in-law—but this only works if the surveyor is actually familiar with the house plans and the parents-in-law’s requirements.
Most importantly—what are you missing out on? For the implementation of the construction project, you will need a surveyor anyway, and any officially certified surveyor can clearly and legally explain to you within 15 minutes what is feasible and what is not.
Best regards,
Dirk Grafe
Similar topics