
Good day,
We have been searching for a used property for a long time and have now fortunately been offered to purchase part of the plot from my parents-in-law. Of course, we were very happy and started planning the plot. At the beginning of this week, we received the first documents (see attachments), and I am wondering if the dream has already fallen apart!?
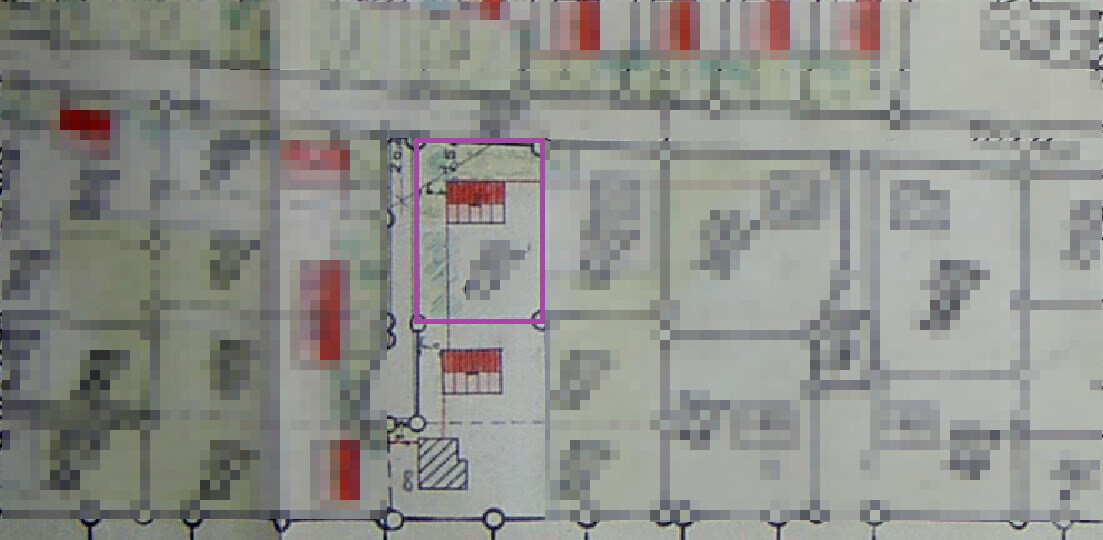
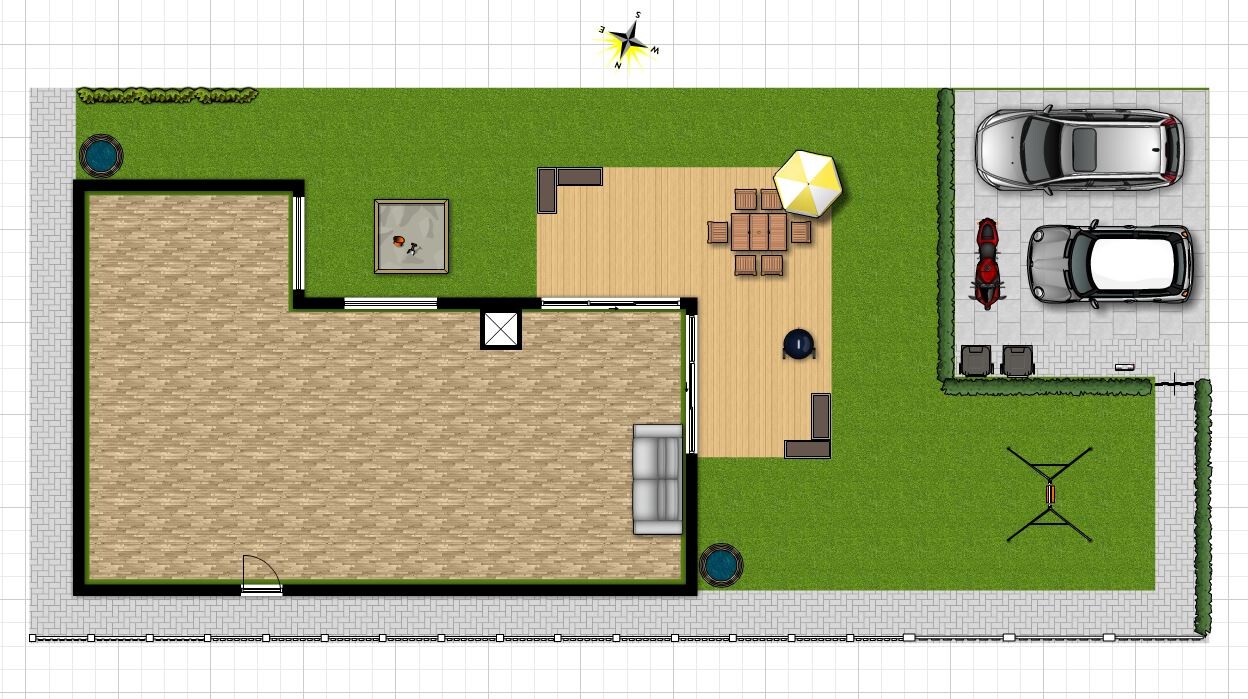
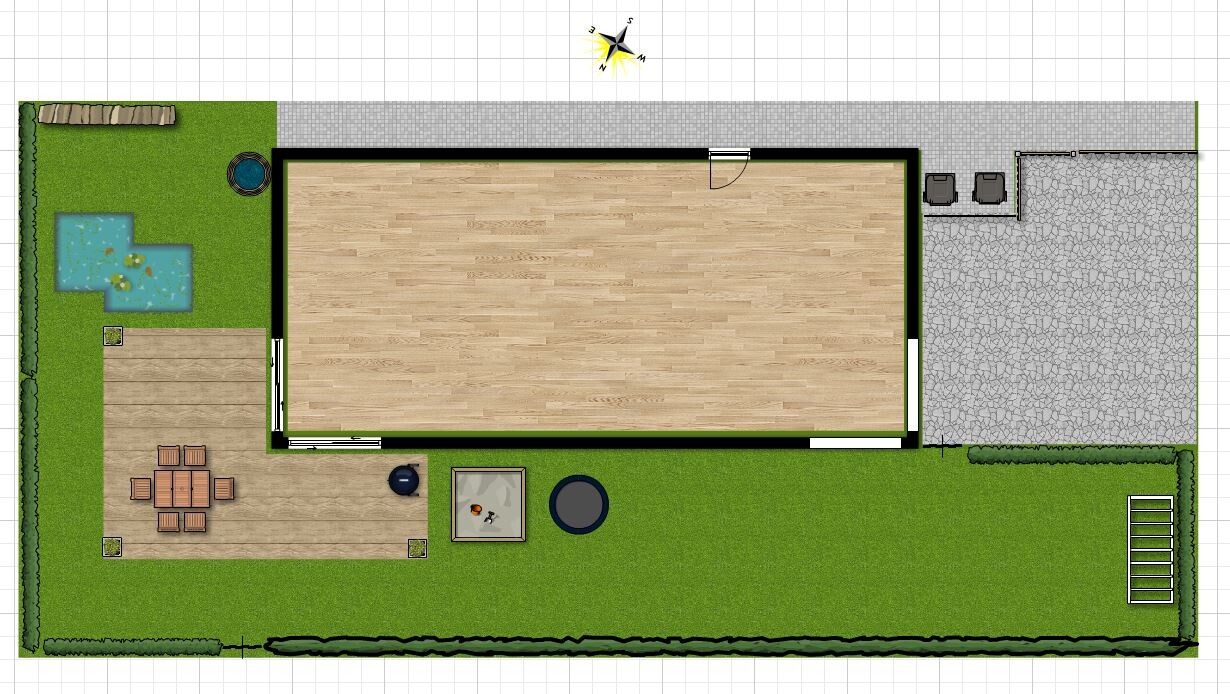
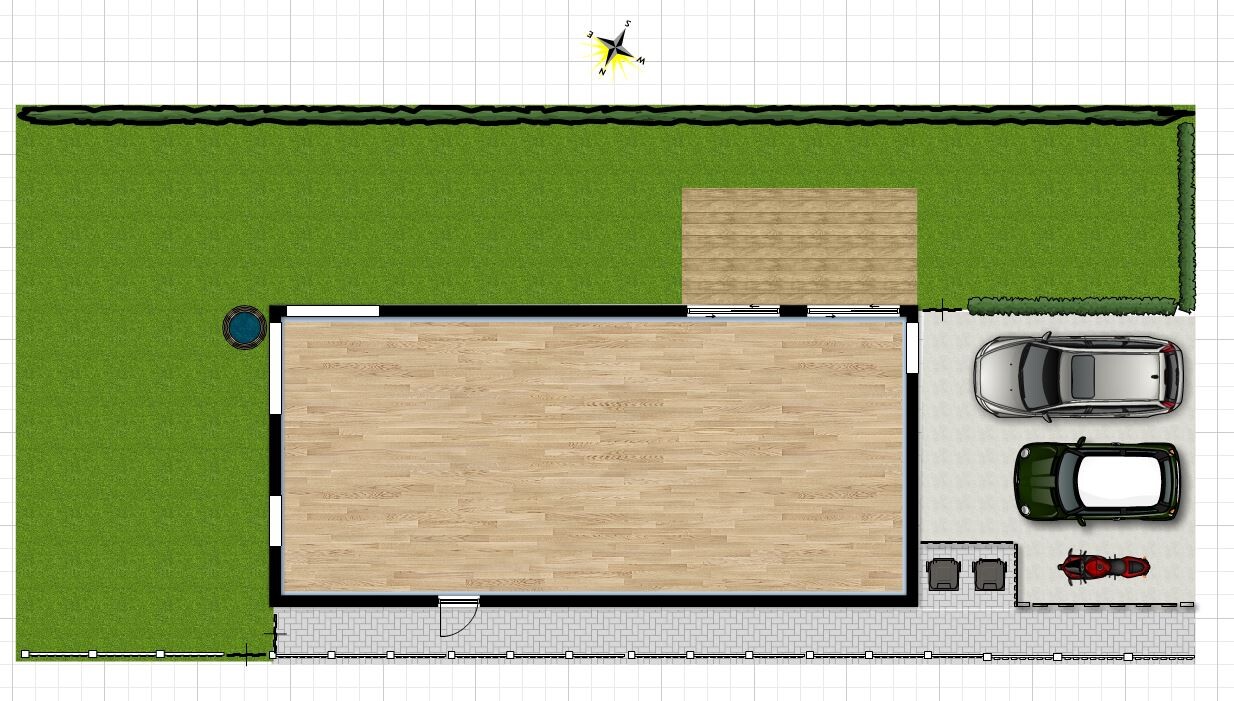
We are supposed to get the lower part of the plot, approximately 12 x 25 m (39 x 82 feet). From the building line (marked in red on the existing building), I understand that we must keep a 6 m (20 feet) distance from the dead-end street and must build exactly on this line. Additionally, in Lower Saxony, in my opinion, there is a mandatory 3 m (10 feet) setback from the neighboring property. Is this correct as I see it? Of course, I hope I am wrong, as this would ruin the entire planning (see attached screenshots Idea 1-3).
What options are there for exemptions or exceptions to the building plan? What else should we pay attention to, and is the appointment we have at the municipality next week even worthwhile?
Best regards and many thanks.
We have been searching for a used property for a long time and have now fortunately been offered to purchase part of the plot from my parents-in-law. Of course, we were very happy and started planning the plot. At the beginning of this week, we received the first documents (see attachments), and I am wondering if the dream has already fallen apart!?
We are supposed to get the lower part of the plot, approximately 12 x 25 m (39 x 82 feet). From the building line (marked in red on the existing building), I understand that we must keep a 6 m (20 feet) distance from the dead-end street and must build exactly on this line. Additionally, in Lower Saxony, in my opinion, there is a mandatory 3 m (10 feet) setback from the neighboring property. Is this correct as I see it? Of course, I hope I am wrong, as this would ruin the entire planning (see attached screenshots Idea 1-3).
What options are there for exemptions or exceptions to the building plan? What else should we pay attention to, and is the appointment we have at the municipality next week even worthwhile?
Best regards and many thanks.
B
Bauexperte8 Apr 2016 11:57robi782 schrieb:
A question about the construction project: the building would have a flat roof, and the development plan dates back to 1957. Were such roof types already excluded at that time? Or can I assume that a flat roof can be built since it was not considered back then? 🙂 You can initially only assume that the development plan applies. If there are houses nearby with roof types that deviate from the development plan, the chances increase that you may also be allowed to deviate. Only the building authority responsible for your area can give you a definitive answer; anything else is unreliable and may ultimately lead to disappointing expectations.
robi782 schrieb:
And how tall is approximately a single-family house with 2 stories and a flat roof? 6m? There is usually a small parapet as well 😉 Of course, it also depends on the clear structural height of the respective floors. If both are 2.50 m (8 feet 2 inches) clear height, the parapet is set at 0.70 m (2 feet 3 inches), resulting in a total building height of 6.25 m (20 feet 6 inches). This is measured above sea level or the reference point specified by the local authority.
Regards, Bauexperte
Thanks, building expert! 🙂
So I wasn’t that far off with my 6m (20 feet). I calculated 2.8m (9 feet 2 inches) per floor and then added a bit more. 😉
As I said, the residential area dates back to the 1950s. Plots have already been sold there, and in my opinion, there are also buildings with flat roofs.
Best regards & many thanks for your information.
So I wasn’t that far off with my 6m (20 feet). I calculated 2.8m (9 feet 2 inches) per floor and then added a bit more. 😉
As I said, the residential area dates back to the 1950s. Plots have already been sold there, and in my opinion, there are also buildings with flat roofs.
Best regards & many thanks for your information.
Hello robi,
In 1957, there was no land use ordinance yet, so this is likely a simple development plan. This means that anything not specified in the plan must comply with §34 of the Building Code, which requires that new construction blends into the surrounding buildings. Regarding the building line, the approval authority will probably insist on compliance unless other nearby buildings already deviate from it. I think option 3 is the best. Possibly, I would rotate the house by 90° so that the garden faces east. If your parents-in-law only want to sell you 12m (39 feet), then a building setback easement would need to be registered, as the required distance to the property boundary would not be met.
In 1957, there was no land use ordinance yet, so this is likely a simple development plan. This means that anything not specified in the plan must comply with §34 of the Building Code, which requires that new construction blends into the surrounding buildings. Regarding the building line, the approval authority will probably insist on compliance unless other nearby buildings already deviate from it. I think option 3 is the best. Possibly, I would rotate the house by 90° so that the garden faces east. If your parents-in-law only want to sell you 12m (39 feet), then a building setback easement would need to be registered, as the required distance to the property boundary would not be met.
Hello Escroda,
thank you very much for your advice and tips. You probably mean the setback distance to the old part of the property? Specifically, at the sidewalk down below? On the plan, it is only 1 meter (3 feet), but as far as I know, 3 meters (10 feet) must be maintained!? That would be really unfortunate for our planning. Is a building setback easement of 1 meter (3 feet) as shown on the plan or 2 meters (6.5 feet) dependent on the property owner or the local authority?
Thanks in advance. 🙂
thank you very much for your advice and tips. You probably mean the setback distance to the old part of the property? Specifically, at the sidewalk down below? On the plan, it is only 1 meter (3 feet), but as far as I know, 3 meters (10 feet) must be maintained!? That would be really unfortunate for our planning. Is a building setback easement of 1 meter (3 feet) as shown on the plan or 2 meters (6.5 feet) dependent on the property owner or the local authority?
Thanks in advance. 🙂
The dimensions of the building encumbrance depend on the required setback distance triggered by your new construction (determined according to §5 of the Lower Saxony Building Code). If your house (6 m * 12 m (20 ft * 39 ft)) only requires the minimum setback of 3 m (10 ft) and you have a 1 m (3 ft) boundary distance, the encumbrance area will be 2 m * 12 m (7 ft * 39 ft).
Have you already decided on a floor plan? If there is already a building encumbrance, I would build right along the new boundary, with the entrance facing the street, a house width of 9 m (30 ft) to maintain the distance to the southern neighbor, and, for example, a depth of 10 m (33 ft) (then the encumbrance would be 3 m * 10 m (10 ft * 33 ft)).
Have you already decided on a floor plan? If there is already a building encumbrance, I would build right along the new boundary, with the entrance facing the street, a house width of 9 m (30 ft) to maintain the distance to the southern neighbor, and, for example, a depth of 10 m (33 ft) (then the encumbrance would be 3 m * 10 m (10 ft * 33 ft)).
Similar topics