
Good day,
We have been searching for a used property for a long time and have now fortunately been offered to purchase part of the plot from my parents-in-law. Of course, we were very happy and started planning the plot. At the beginning of this week, we received the first documents (see attachments), and I am wondering if the dream has already fallen apart!?
We are supposed to get the lower part of the plot, approximately 12 x 25 m (39 x 82 feet). From the building line (marked in red on the existing building), I understand that we must keep a 6 m (20 feet) distance from the dead-end street and must build exactly on this line. Additionally, in Lower Saxony, in my opinion, there is a mandatory 3 m (10 feet) setback from the neighboring property. Is this correct as I see it? Of course, I hope I am wrong, as this would ruin the entire planning (see attached screenshots Idea 1-3).
What options are there for exemptions or exceptions to the building plan? What else should we pay attention to, and is the appointment we have at the municipality next week even worthwhile?
Best regards and many thanks.
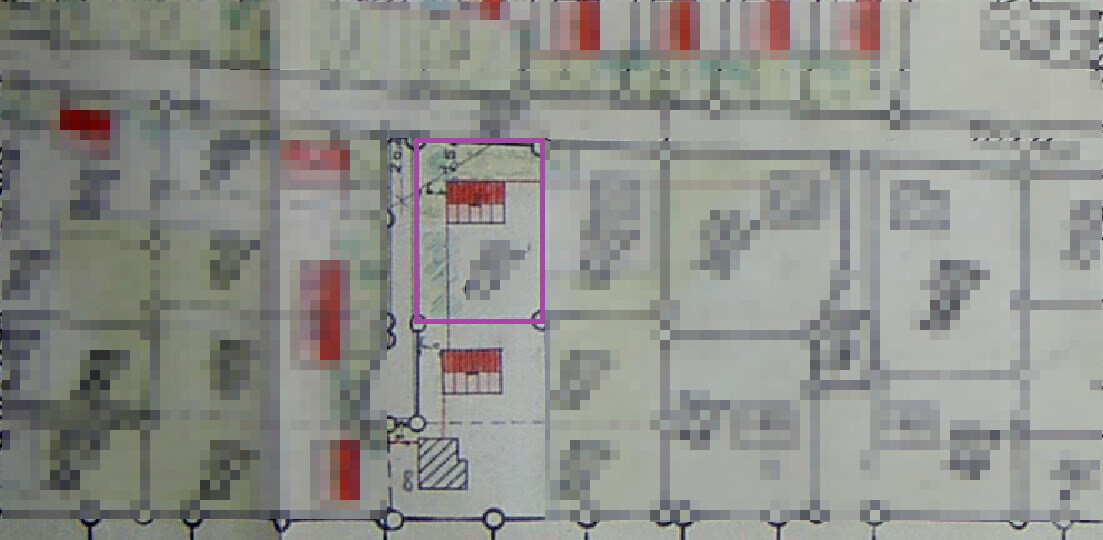
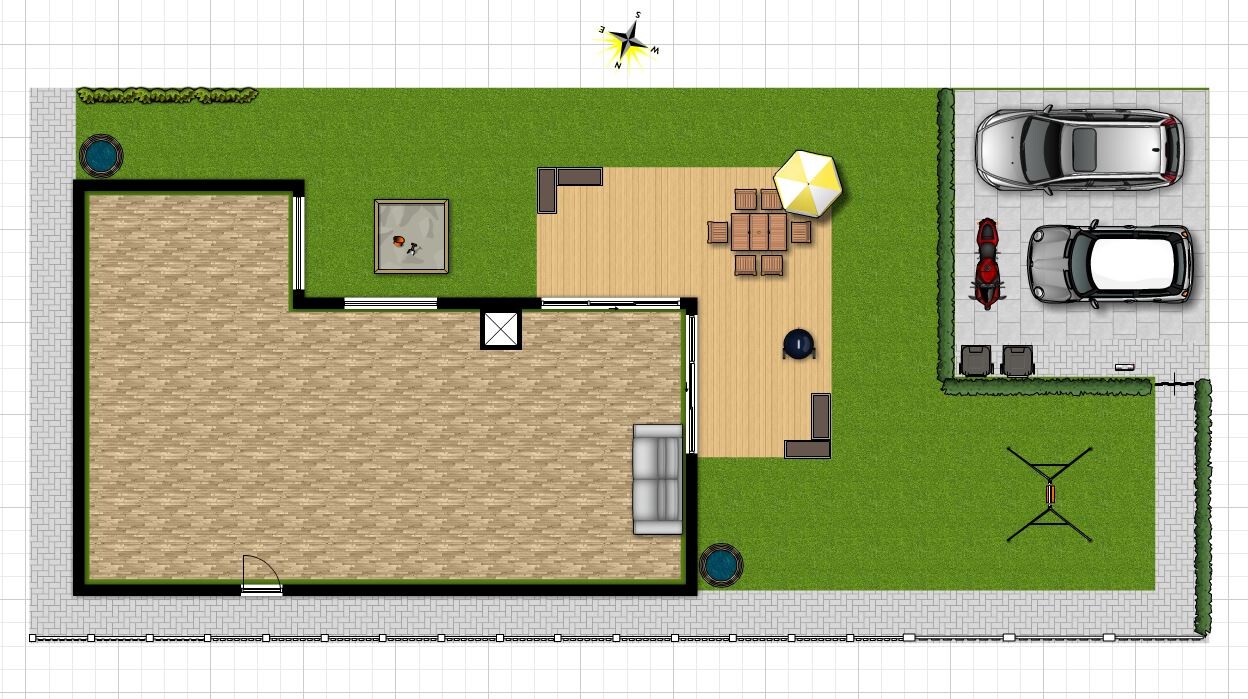
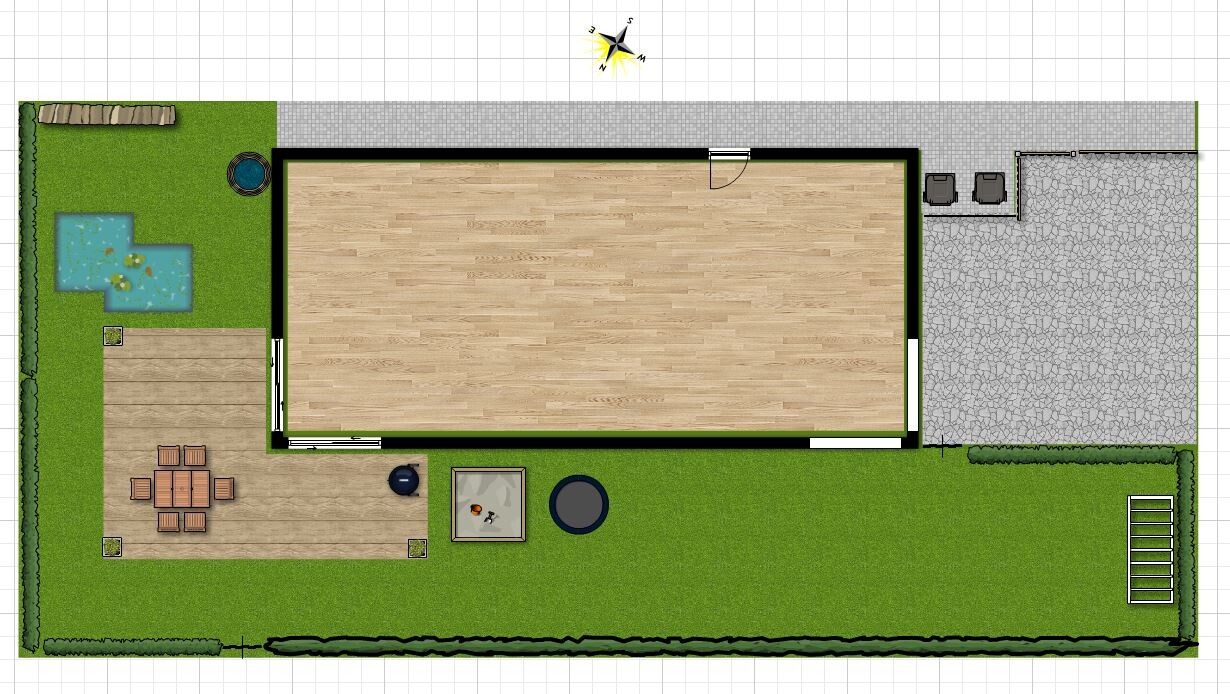
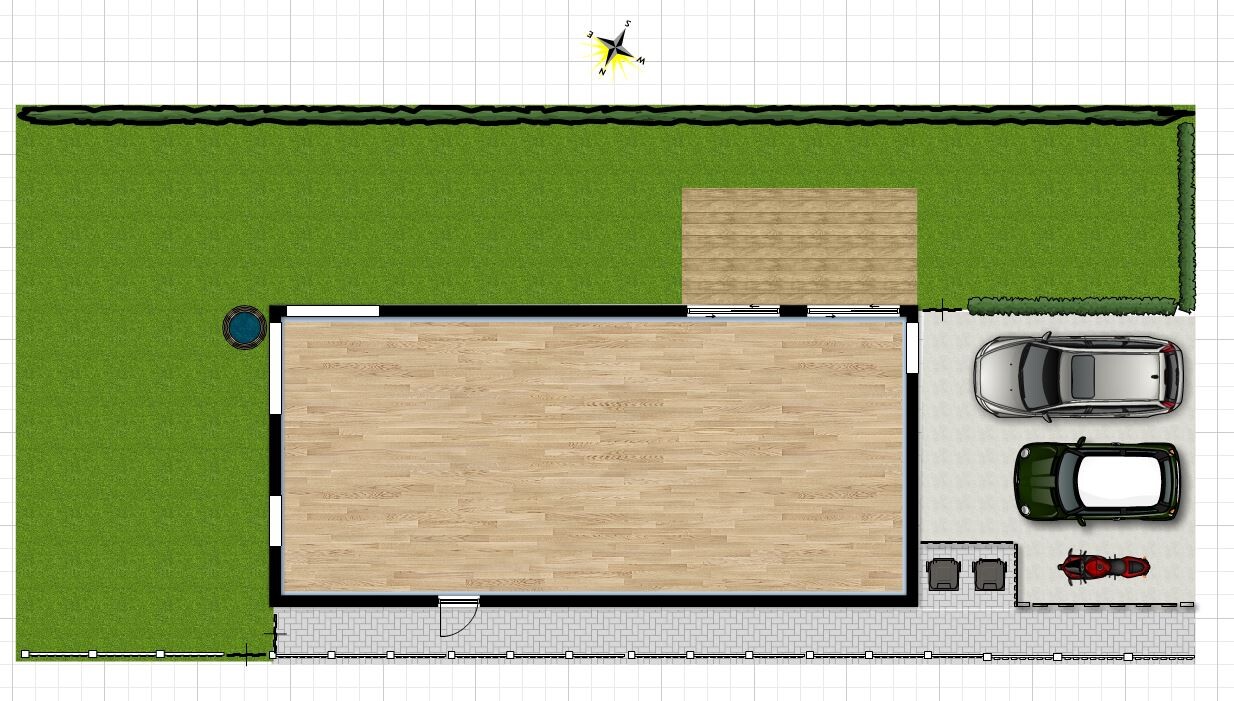
We have been searching for a used property for a long time and have now fortunately been offered to purchase part of the plot from my parents-in-law. Of course, we were very happy and started planning the plot. At the beginning of this week, we received the first documents (see attachments), and I am wondering if the dream has already fallen apart!?
We are supposed to get the lower part of the plot, approximately 12 x 25 m (39 x 82 feet). From the building line (marked in red on the existing building), I understand that we must keep a 6 m (20 feet) distance from the dead-end street and must build exactly on this line. Additionally, in Lower Saxony, in my opinion, there is a mandatory 3 m (10 feet) setback from the neighboring property. Is this correct as I see it? Of course, I hope I am wrong, as this would ruin the entire planning (see attached screenshots Idea 1-3).
What options are there for exemptions or exceptions to the building plan? What else should we pay attention to, and is the appointment we have at the municipality next week even worthwhile?
Best regards and many thanks.
The architects will collaborate with certified surveyors in the area. As mentioned, for a rough estimate, the certified surveyors only need a map showing the planned new boundary and a basic design (building mass) of the house. They can obtain these from the architect or assist each other directly.
However, inviting them over won’t hurt; a site visit and photos would at least be advisable in North Rhine-Westphalia (NRW) given the described situation. If desired, I might be able to provide a contact, as I studied in H and therefore know some certified surveyors in Lower Saxony (NDS) and northern Germany.
Regards,
Dirk Grafe
However, inviting them over won’t hurt; a site visit and photos would at least be advisable in North Rhine-Westphalia (NRW) given the described situation. If desired, I might be able to provide a contact, as I studied in H and therefore know some certified surveyors in Lower Saxony (NDS) and northern Germany.
Regards,
Dirk Grafe
Request for Building Documents from the Competent Building Authority
I would like to request documents in writing from the responsible building authority but am unsure which documents must be provided to me or which ones I need. Can someone help me with this?
- Local site plan (we already have this from the municipality)
- Zoning plan / development plan?
- Register of encumbrances / burdens related to the property?
- ???
Many thanks in advance as always.
I would like to request documents in writing from the responsible building authority but am unsure which documents must be provided to me or which ones I need. Can someone help me with this?
- Local site plan (we already have this from the municipality)
- Zoning plan / development plan?
- Register of encumbrances / burdens related to the property?
- ???
Many thanks in advance as always.
Save yourself the effort—professional planners such as architects and surveyors have online or telephone access to most of the data…
And assuming there is indeed a building encumbrance (which I consider very unlikely based on the information so far)—are you sure you could interpret the potential implications for your construction project in a legally secure manner in every case?
Best regards
Dirk Grafe
And assuming there is indeed a building encumbrance (which I consider very unlikely based on the information so far)—are you sure you could interpret the potential implications for your construction project in a legally secure manner in every case?
Best regards
Dirk Grafe

Well, in some cases, you can build first and then arrange the plot division with your in-laws 😉
Also, it might be worth considering: if the in-laws’ house is suitable for family living, why don’t they build a new – small but age-friendly – house in the garden? Your wife should discuss this with her parents – that way, both parties are accommodated. The in-laws get a fitting ‘annex’ and buy the existing house to renovate it 🙂
Also, it might be worth considering: if the in-laws’ house is suitable for family living, why don’t they build a new – small but age-friendly – house in the garden? Your wife should discuss this with her parents – that way, both parties are accommodated. The in-laws get a fitting ‘annex’ and buy the existing house to renovate it 🙂
Nofret schrieb:
Well, you can sometimes build first and then divide the plot for your in-laws later 😉 That’s the "no-risk-no-fun" approach. 😉
I’m not exactly sure how this is handled in Switzerland, but in Germany you need approval for subdividing a developed property. This approval can be denied if any building regulation issues arising from the proposed subdivision cannot be resolved.
Additionally, there may be further tax disadvantages.
Best regards,
Dirk Grafe
@Nofret
Thanks for the tip, but neither of the suggestions work for us.
@_everyone_
If anything, we will divide the land first and then build. My partner went to the building authority today; they are now obtaining the zoning plan, which apparently does exist and specifies, for example, a single-story limit according to the official. Otherwise, there seems to be nothing else, since the zoning plan dates from around 1955. Also, the official on site said we have to conform to the other houses in the area.
We had planned a townhouse-style house, which clearly doesn’t fit here, and on top of that, having a single-story makes the house smaller. Is single-story already a deal breaker here? 🙁
Regards & thanks.
Thanks for the tip, but neither of the suggestions work for us.
@_everyone_
If anything, we will divide the land first and then build. My partner went to the building authority today; they are now obtaining the zoning plan, which apparently does exist and specifies, for example, a single-story limit according to the official. Otherwise, there seems to be nothing else, since the zoning plan dates from around 1955. Also, the official on site said we have to conform to the other houses in the area.
We had planned a townhouse-style house, which clearly doesn’t fit here, and on top of that, having a single-story makes the house smaller. Is single-story already a deal breaker here? 🙁
Regards & thanks.
Similar topics