
Good day,
We have been searching for a used property for a long time and have now fortunately been offered to purchase part of the plot from my parents-in-law. Of course, we were very happy and started planning the plot. At the beginning of this week, we received the first documents (see attachments), and I am wondering if the dream has already fallen apart!?
We are supposed to get the lower part of the plot, approximately 12 x 25 m (39 x 82 feet). From the building line (marked in red on the existing building), I understand that we must keep a 6 m (20 feet) distance from the dead-end street and must build exactly on this line. Additionally, in Lower Saxony, in my opinion, there is a mandatory 3 m (10 feet) setback from the neighboring property. Is this correct as I see it? Of course, I hope I am wrong, as this would ruin the entire planning (see attached screenshots Idea 1-3).
What options are there for exemptions or exceptions to the building plan? What else should we pay attention to, and is the appointment we have at the municipality next week even worthwhile?
Best regards and many thanks.
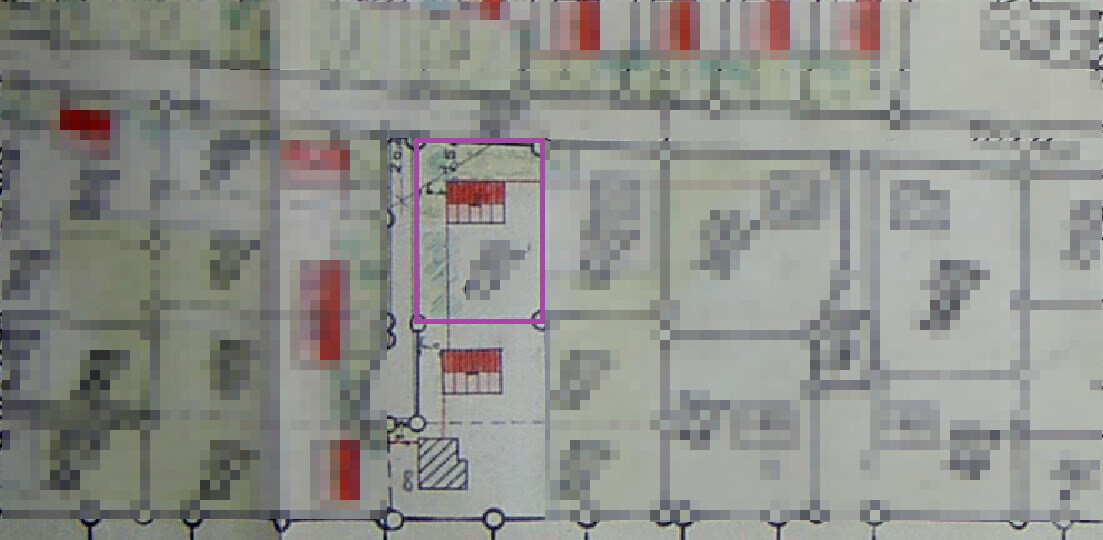
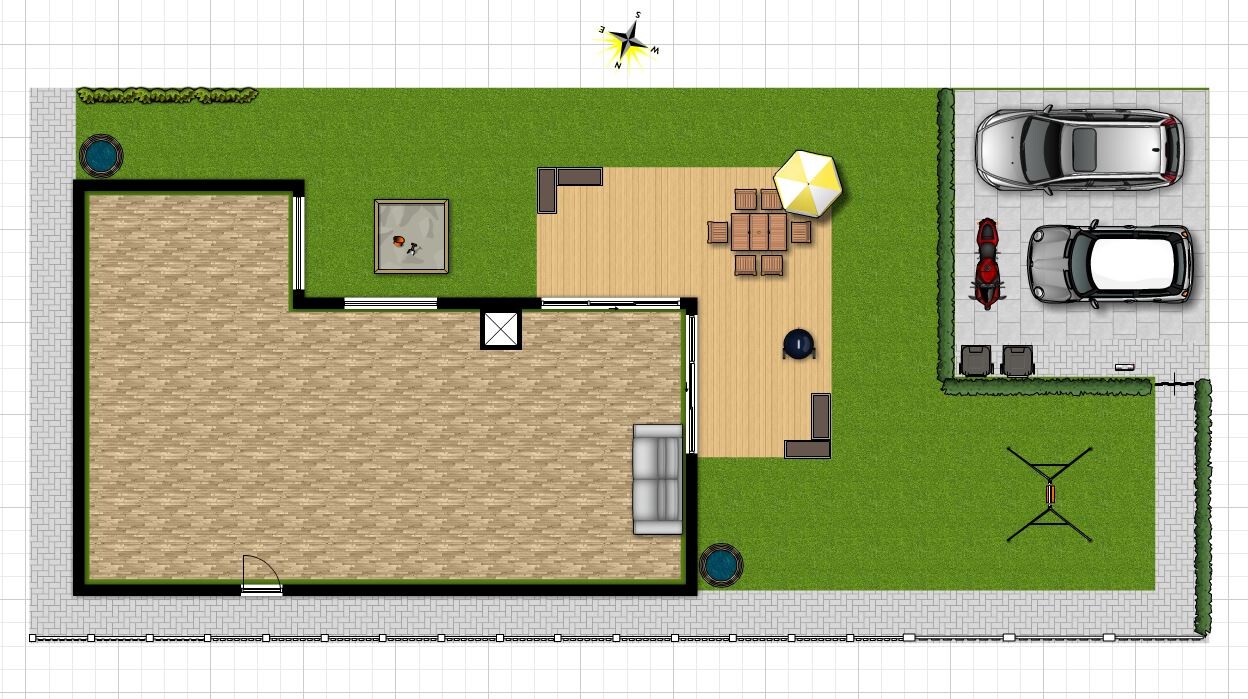
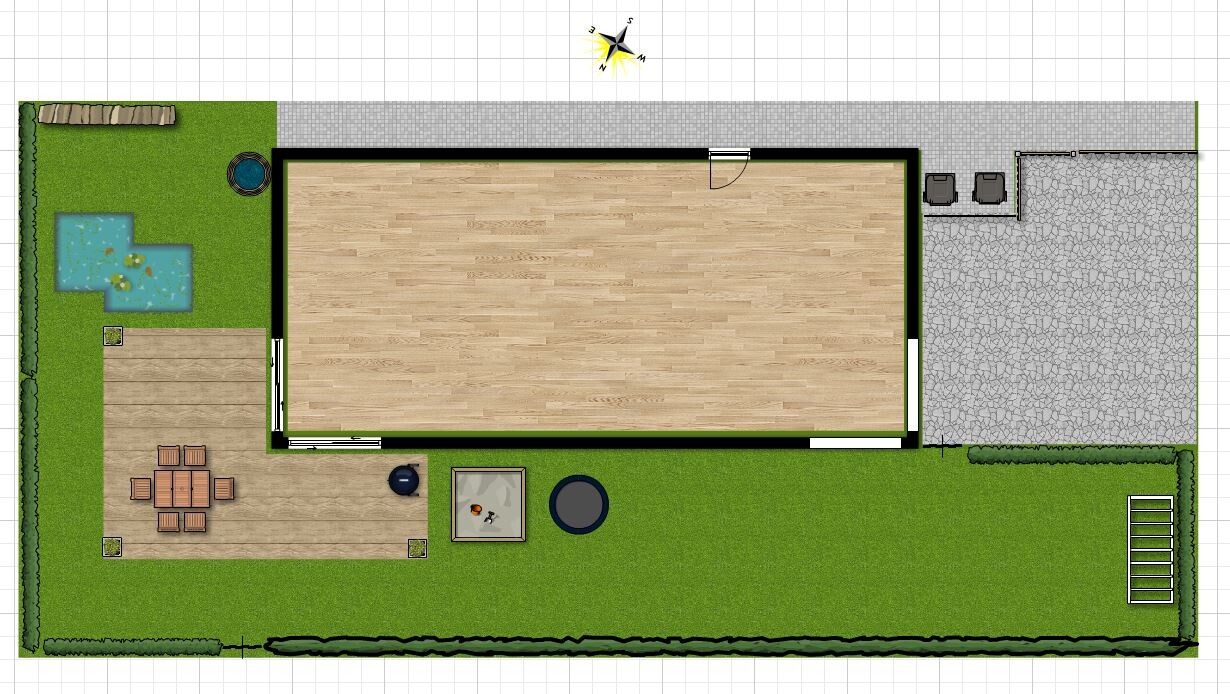
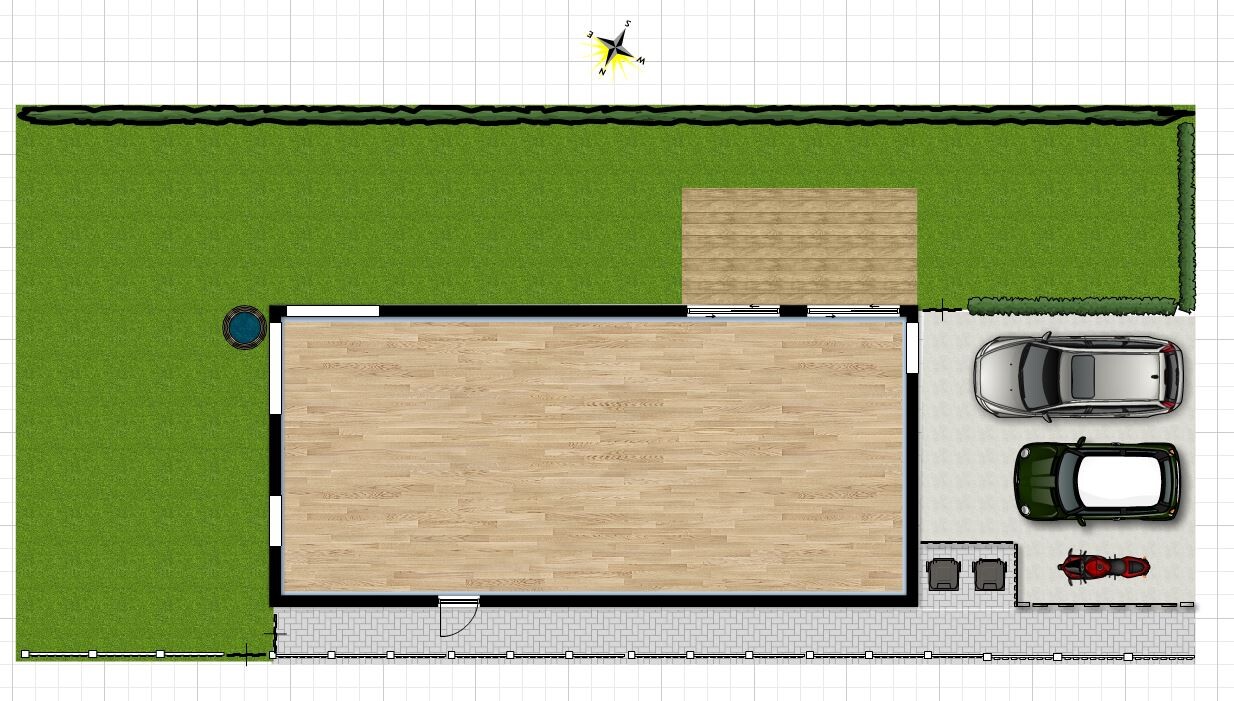
We have been searching for a used property for a long time and have now fortunately been offered to purchase part of the plot from my parents-in-law. Of course, we were very happy and started planning the plot. At the beginning of this week, we received the first documents (see attachments), and I am wondering if the dream has already fallen apart!?
We are supposed to get the lower part of the plot, approximately 12 x 25 m (39 x 82 feet). From the building line (marked in red on the existing building), I understand that we must keep a 6 m (20 feet) distance from the dead-end street and must build exactly on this line. Additionally, in Lower Saxony, in my opinion, there is a mandatory 3 m (10 feet) setback from the neighboring property. Is this correct as I see it? Of course, I hope I am wrong, as this would ruin the entire planning (see attached screenshots Idea 1-3).
What options are there for exemptions or exceptions to the building plan? What else should we pay attention to, and is the appointment we have at the municipality next week even worthwhile?
Best regards and many thanks.
robi782 schrieb:
If I can’t edit after just a few minutes, that’s not ideal but of course not a big problem.
Best regards10 minutes should be enough! Longer time frames can cause confusion if another post is made during that period.
And if you want to add something later, you can simply create a new post without altering anything, as you did 🙂
There isn’t any forum where you can edit freely without limits. And with attentive users like those here in the HBF, replies can come in within 10 minutes 😉
So, thanks again for all the help here. 🙂
Things are progressing, and we have received the first quotes. What surprises me a bit is that both quotes only state a total sum, with the scope of work included accordingly. Isn't it common to have a cost breakdown for the individual items?
Thanks in advance.
Things are progressing, and we have received the first quotes. What surprises me a bit is that both quotes only state a total sum, with the scope of work included accordingly. Isn't it common to have a cost breakdown for the individual items?
Thanks in advance.
Roof Pitch – Pros and Cons?
Hello,
We have received some offers at home and even in the apartment, and now a few questions have come up. One offer includes a roof with a 45-degree pitch, and another one with about a 40-degree pitch. The floor plan is the same. What are the advantages and disadvantages of each roof pitch? 🙂
Best regards and many thanks.
Hello,
We have received some offers at home and even in the apartment, and now a few questions have come up. One offer includes a roof with a 45-degree pitch, and another one with about a 40-degree pitch. The floor plan is the same. What are the advantages and disadvantages of each roof pitch? 🙂
Best regards and many thanks.
So, we are facing the decision between two building contracts. We will receive the offers with the final changes in the next few days. 🙂
Building contract #1 uses 17.5cm (7 inches) Poroton T18, building contract #2 uses 24cm (9.5 inches) Poroton T18. External wall insulation is specified as 20cm (8 inches) for both. Now I wonder if only 17.5cm (7 inches) could be a disadvantage for us, and if so, which one(s)?
Thanks in advance for your help. 🙂
Best regards
Building contract #1 uses 17.5cm (7 inches) Poroton T18, building contract #2 uses 24cm (9.5 inches) Poroton T18. External wall insulation is specified as 20cm (8 inches) for both. Now I wonder if only 17.5cm (7 inches) could be a disadvantage for us, and if so, which one(s)?
Thanks in advance for your help. 🙂
Best regards

robi782 schrieb:
Building unit #1 uses 17.5cm (7 inches) Poroton T18, building unit #2 uses 24cm (9.5 inches) Poroton T18. External thermal insulation composite system (ETICS) is specified as 20cm (8 inches) for both. Now I’m wondering if only 17.5cm (7 inches) would be a disadvantage for us and if so, which one(s)?For questions like this, you should start a new thread; different people are active here. In the correct subforum, you will surely get better help and it will also assist others searching for the same information.
Similar topics