
Good day,
We have been searching for a used property for a long time and have now fortunately been offered to purchase part of the plot from my parents-in-law. Of course, we were very happy and started planning the plot. At the beginning of this week, we received the first documents (see attachments), and I am wondering if the dream has already fallen apart!?
We are supposed to get the lower part of the plot, approximately 12 x 25 m (39 x 82 feet). From the building line (marked in red on the existing building), I understand that we must keep a 6 m (20 feet) distance from the dead-end street and must build exactly on this line. Additionally, in Lower Saxony, in my opinion, there is a mandatory 3 m (10 feet) setback from the neighboring property. Is this correct as I see it? Of course, I hope I am wrong, as this would ruin the entire planning (see attached screenshots Idea 1-3).
What options are there for exemptions or exceptions to the building plan? What else should we pay attention to, and is the appointment we have at the municipality next week even worthwhile?
Best regards and many thanks.
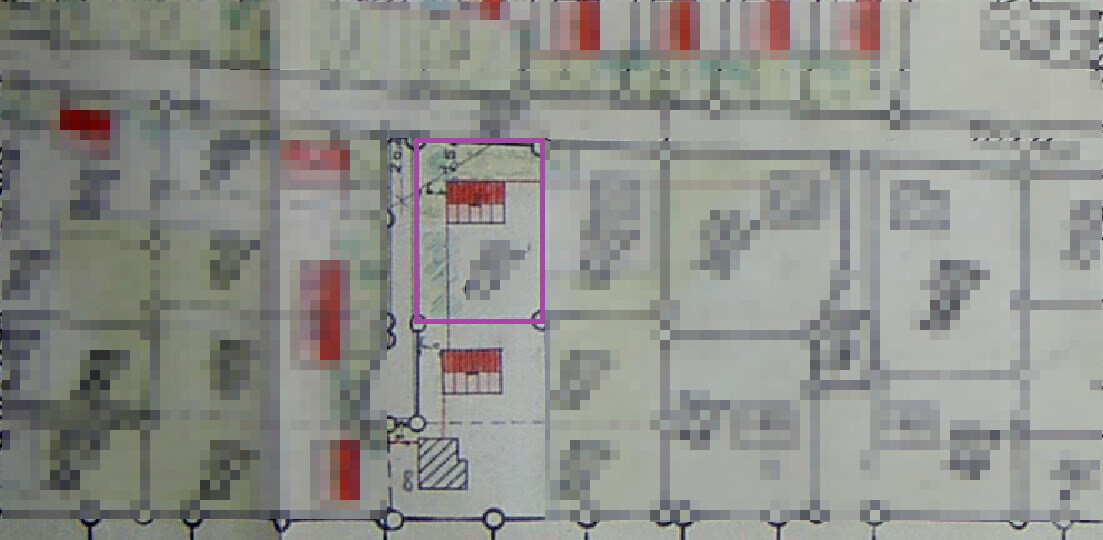
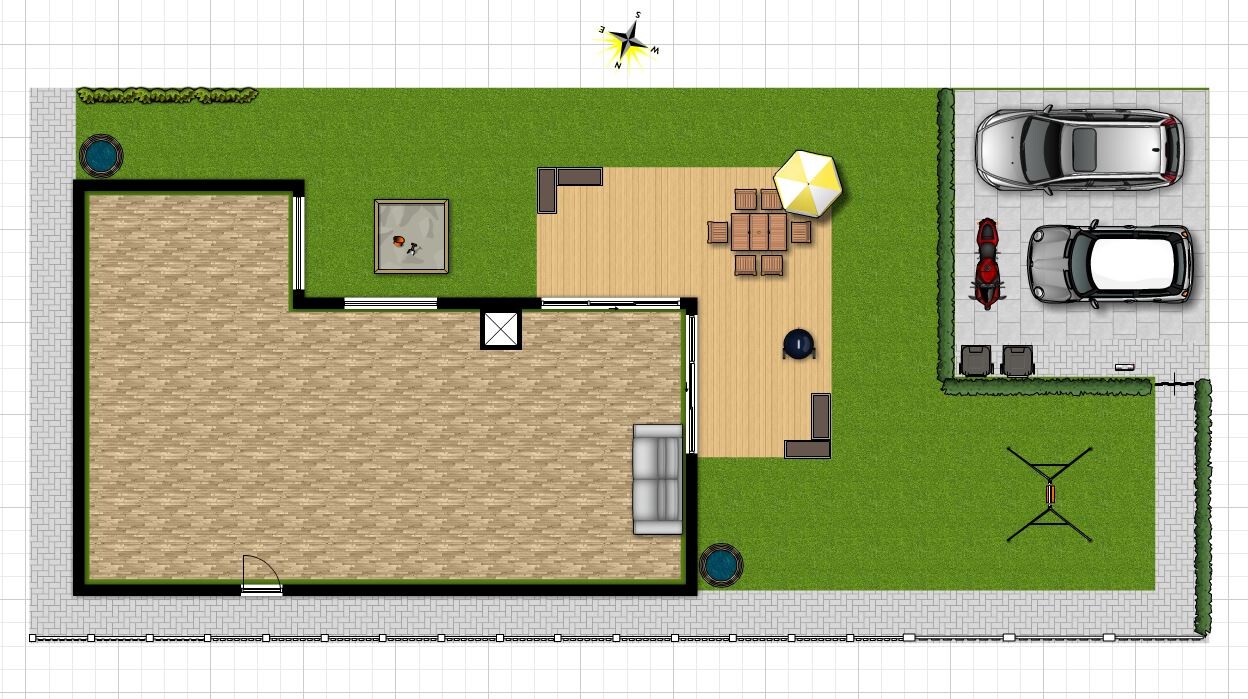
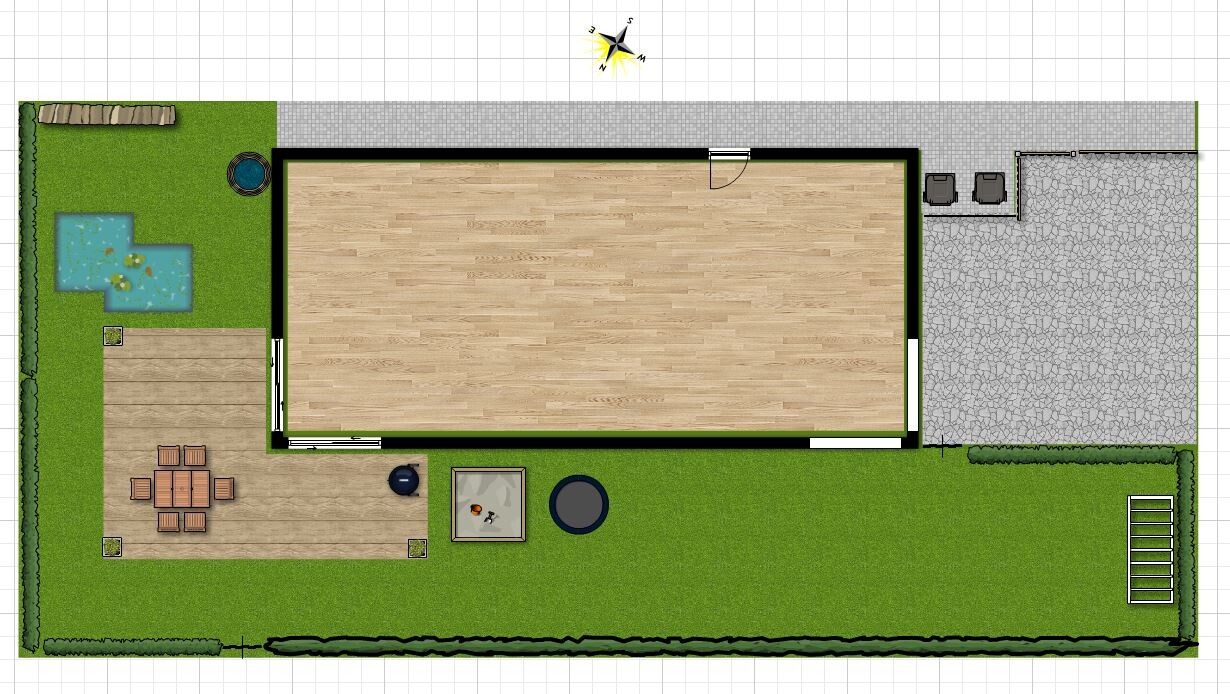
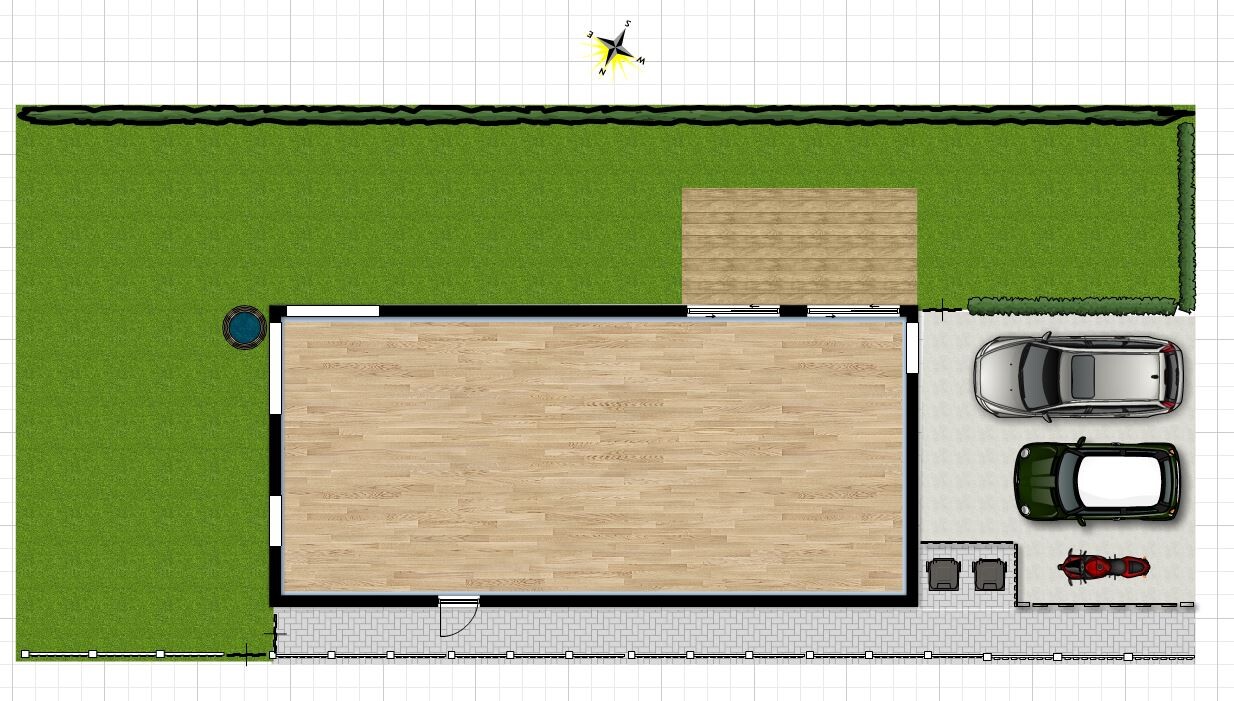
We have been searching for a used property for a long time and have now fortunately been offered to purchase part of the plot from my parents-in-law. Of course, we were very happy and started planning the plot. At the beginning of this week, we received the first documents (see attachments), and I am wondering if the dream has already fallen apart!?
We are supposed to get the lower part of the plot, approximately 12 x 25 m (39 x 82 feet). From the building line (marked in red on the existing building), I understand that we must keep a 6 m (20 feet) distance from the dead-end street and must build exactly on this line. Additionally, in Lower Saxony, in my opinion, there is a mandatory 3 m (10 feet) setback from the neighboring property. Is this correct as I see it? Of course, I hope I am wrong, as this would ruin the entire planning (see attached screenshots Idea 1-3).
What options are there for exemptions or exceptions to the building plan? What else should we pay attention to, and is the appointment we have at the municipality next week even worthwhile?
Best regards and many thanks.
The easement area must not be built on, except with exempted structures (garage, storage room, etc.). If your parents-in-law wanted to add an extension to their house, the easement area would be off-limits. In North Rhine-Westphalia (NRW), the site plan may no longer be prepared by the architect if easements are present, as an official site plan is required. However, I am not sure if this also applies in Lower Saxony.
Escroda schrieb:
In North Rhine-Westphalia, the site plan is probably no longer allowed to be prepared by the architect when there are existing building encumbrances, since an official site plan is required. However, I am not sure if this is the case in Lower Saxony.A small technical detail among colleagues. 😉
Since the encumbrance is not yet activated but only triggered by the new building permit, the site plan for the building application can still be prepared by the architect, but not the site plan related to the encumbrance itself. This is usually impractical in terms of fees and workload, but possible. Only with the next building permit, when the encumbrance actually applies (is active), are architects excluded — assuming the case officer notices.
Furthermore, the practice in Lower Saxony does indeed differ from the procedure in North Rhine-Westphalia.
@robi782:
An encumbrance should be used as a last resort and, in your situation, it can be avoided by adjusting the boundary to the existing and planned development. If the southern boundary already exists, the encumbrance might be the more economical option. If the southern boundary still needs to be established, it makes more sense to adjust the boundary so that no encumbrance arises. This saves costs and the legal effect in terms of building regulations is generally the same.
Any publicly certified surveyor in Lower Saxony can explain this to you in 10 minutes.
Best regards,
Dirk Grafe
Thank you all very much. I’m looking forward to the appointment with the local authority this week and will report back here. Are there any points I should definitely consider or ask about regarding the subdivision? I have a list of questions:
- Is construction allowed in the rear part of the property?
- Is a flat roof permitted?
- Which area is buildable?
- What is the allowable buildable area in square meters for living space?
- Is exemption from the local development plan regulations possible?
- Can the building line be deviated by 2 meters and the setback from the street increased from 6 meters (20 feet) to 8 meters (26 feet) to keep the west side open?
- Is an entry of setback easements necessary after subdivision?
- Costs?
Am I missing anything, or should I leave something out? 🙂
Regards & thanks!
- Is construction allowed in the rear part of the property?
- Is a flat roof permitted?
- Which area is buildable?
- What is the allowable buildable area in square meters for living space?
- Is exemption from the local development plan regulations possible?
- Can the building line be deviated by 2 meters and the setback from the street increased from 6 meters (20 feet) to 8 meters (26 feet) to keep the west side open?
- Is an entry of setback easements necessary after subdivision?
- Costs?
Am I missing anything, or should I leave something out? 🙂
Regards & thanks!
For the subdivision, the surveying office submits a subdivision application that must include all essential building regulation aspects. Based on this, the building authority will either approve, reject, or issue specific conditions for the subdivision. Normally, this is discussed in advance between the surveyor, architect, and building authority.
Regarding costs, the building authority usually provides little information. They can only tell you, for example, the fees for registering an easement or submitting a building permit/planning permission application. Some other questions from your list cannot be answered by the building authority without knowing the specific construction project. Since this planning does not yet exist, the discussion there will only focus on basic issues.
In other words: it certainly doesn’t hurt to have this talk, but you won’t make much progress there. After that, you will need your architect and surveyor.
Best regards,
Dirk Grafe
Regarding costs, the building authority usually provides little information. They can only tell you, for example, the fees for registering an easement or submitting a building permit/planning permission application. Some other questions from your list cannot be answered by the building authority without knowing the specific construction project. Since this planning does not yet exist, the discussion there will only focus on basic issues.
In other words: it certainly doesn’t hurt to have this talk, but you won’t make much progress there. After that, you will need your architect and surveyor.
Best regards,
Dirk Grafe
A basic question regarding my topic here.
What do you think about a plot of land approximately 12 x 25.5 m (approximately 306 m²), or if we manage to get more meters on the front side of the plot, then 12/14 x 25.5 m (341 m²), and a house measuring about 6.5 x 13.5 m? It would be two stories and have around 136 m² of living space.
I’m not adding more details for now to avoid influencing anyone.
Best regards and thanks in advance.
What do you think about a plot of land approximately 12 x 25.5 m (approximately 306 m²), or if we manage to get more meters on the front side of the plot, then 12/14 x 25.5 m (341 m²), and a house measuring about 6.5 x 13.5 m? It would be two stories and have around 136 m² of living space.
I’m not adding more details for now to avoid influencing anyone.
Best regards and thanks in advance.
Similar topics