
ᐅ Assessment of the Buildability of a Large Plot According to Section 34
Created on: 17 Feb 2017 00:04
R
R.Hotzenplotz
Hello,
I am considering a plot with an existing building.
24 meters (79 feet) wide
44 meters (144 feet) deep
Here is an impression of the plot and its surroundings.
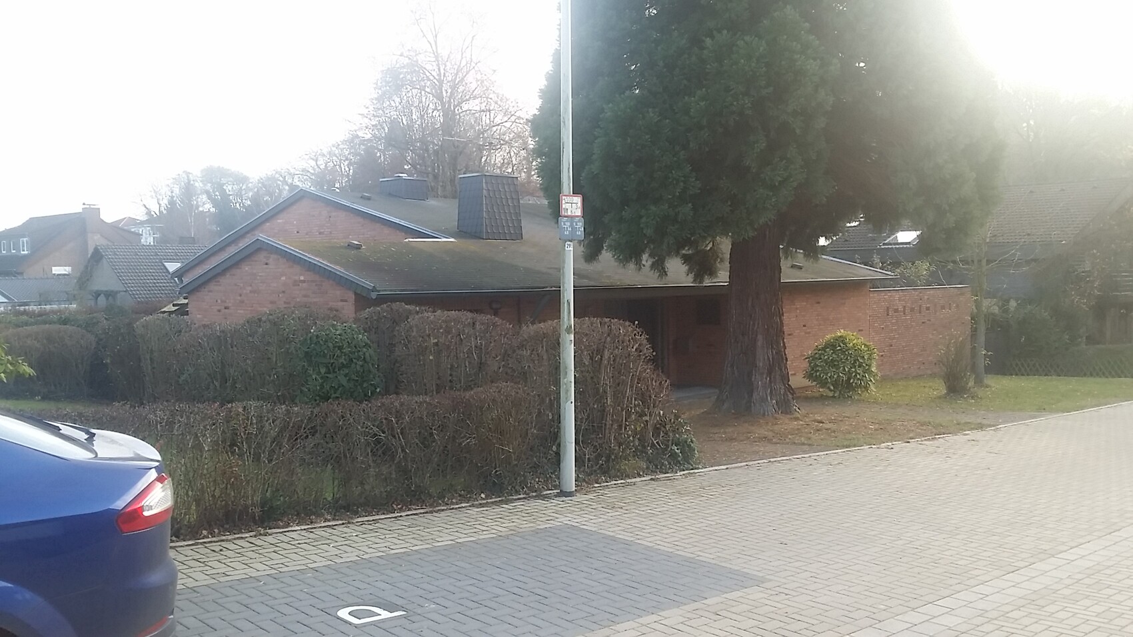
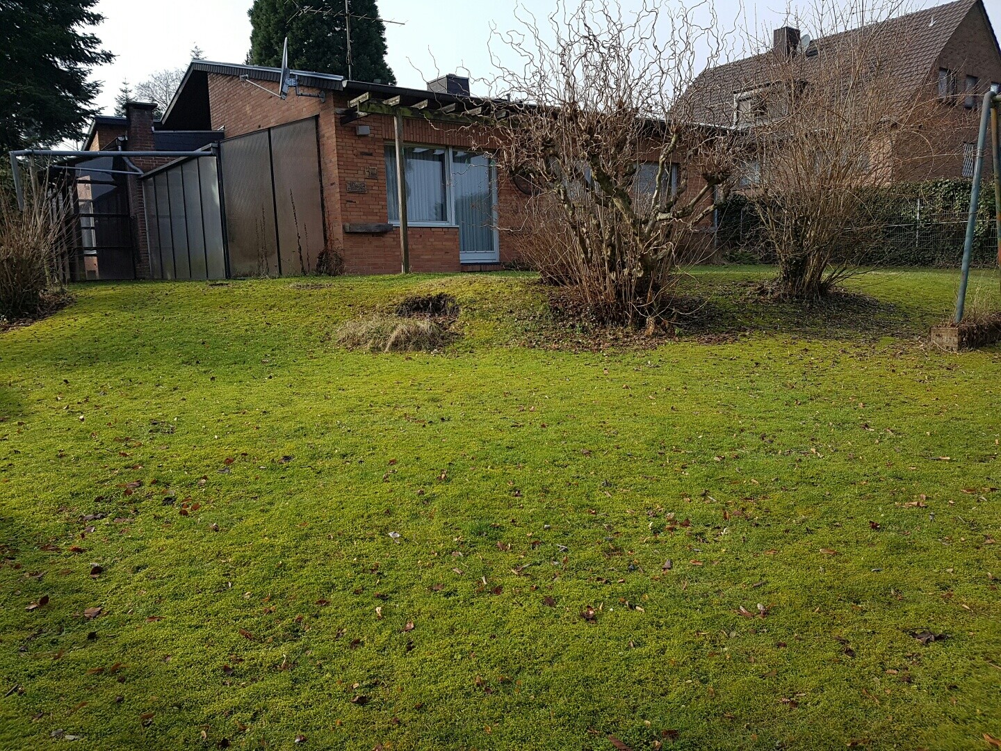
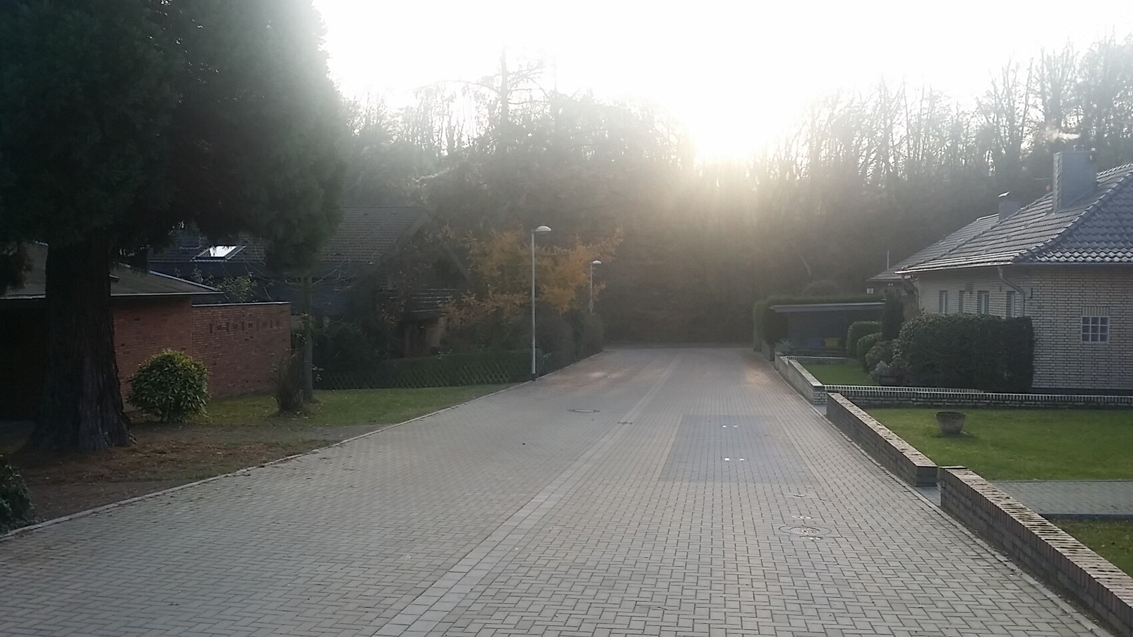
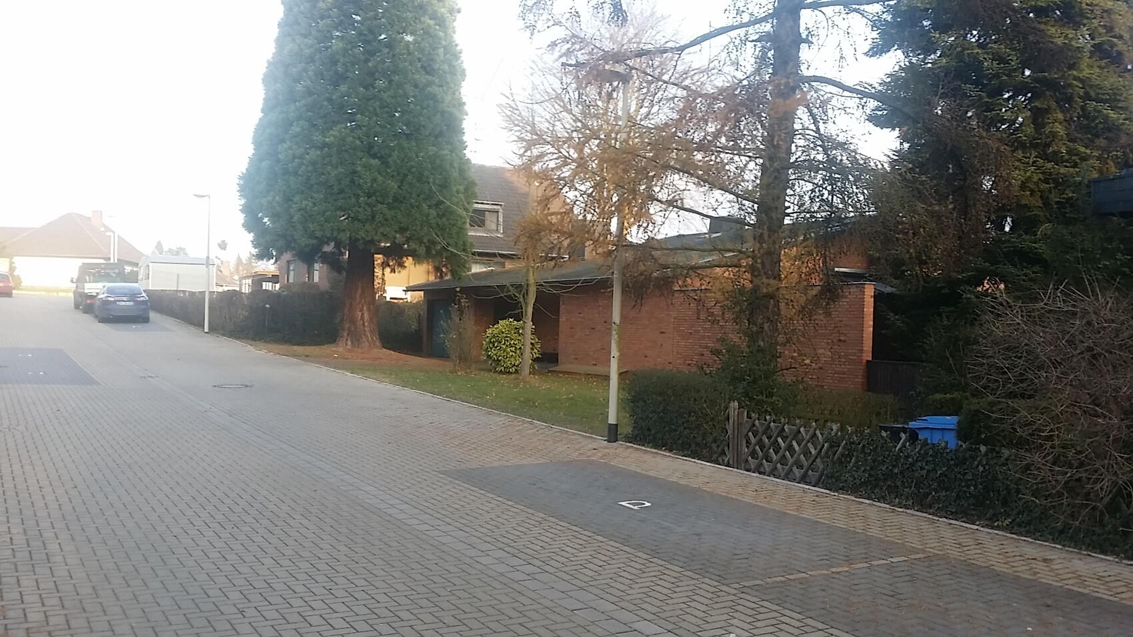
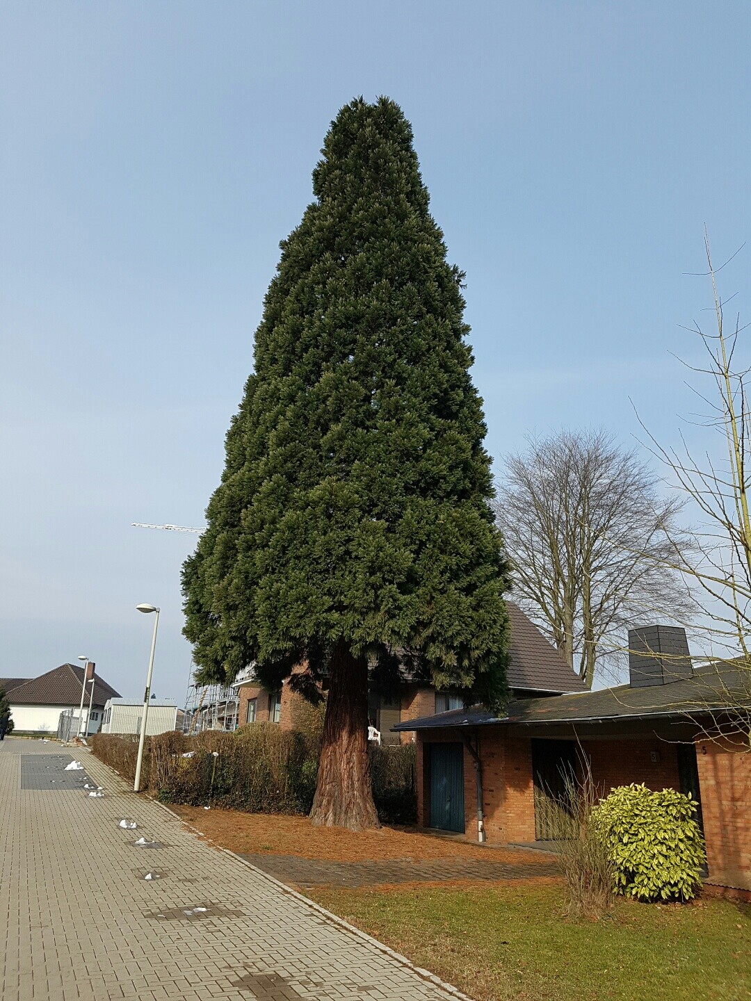
Development is permitted according to Section 34.
The building authority has indicated they would approve two full stories with a flat roof if the design fits the surroundings. In the nearby neighborhood, which is not shown in the photos, there are also some newer houses with flat roofs and two full stories.
No further information is provided by the building authority. They want to see an architect’s design first and then conduct a building consultation. However, I cannot wait that long, as the plot will likely not be reserved for me indefinitely.
Therefore, my question is: what would be possible on this large plot with the current low building in place and two full stories? We are imagining a house with about 200 square meters (2,150 square feet) plus usable space in the basement. We are not really fans of stepped floors in two-story buildings but would prefer two full stories. This means the 1,085 square meter (11,679 square feet) plot is very large compared to the building volume.
At the same time, we place great importance on privacy. Given the development in the neighborhood, I do not expect to be allowed to build a boundary wall around the property like we have at our current home:
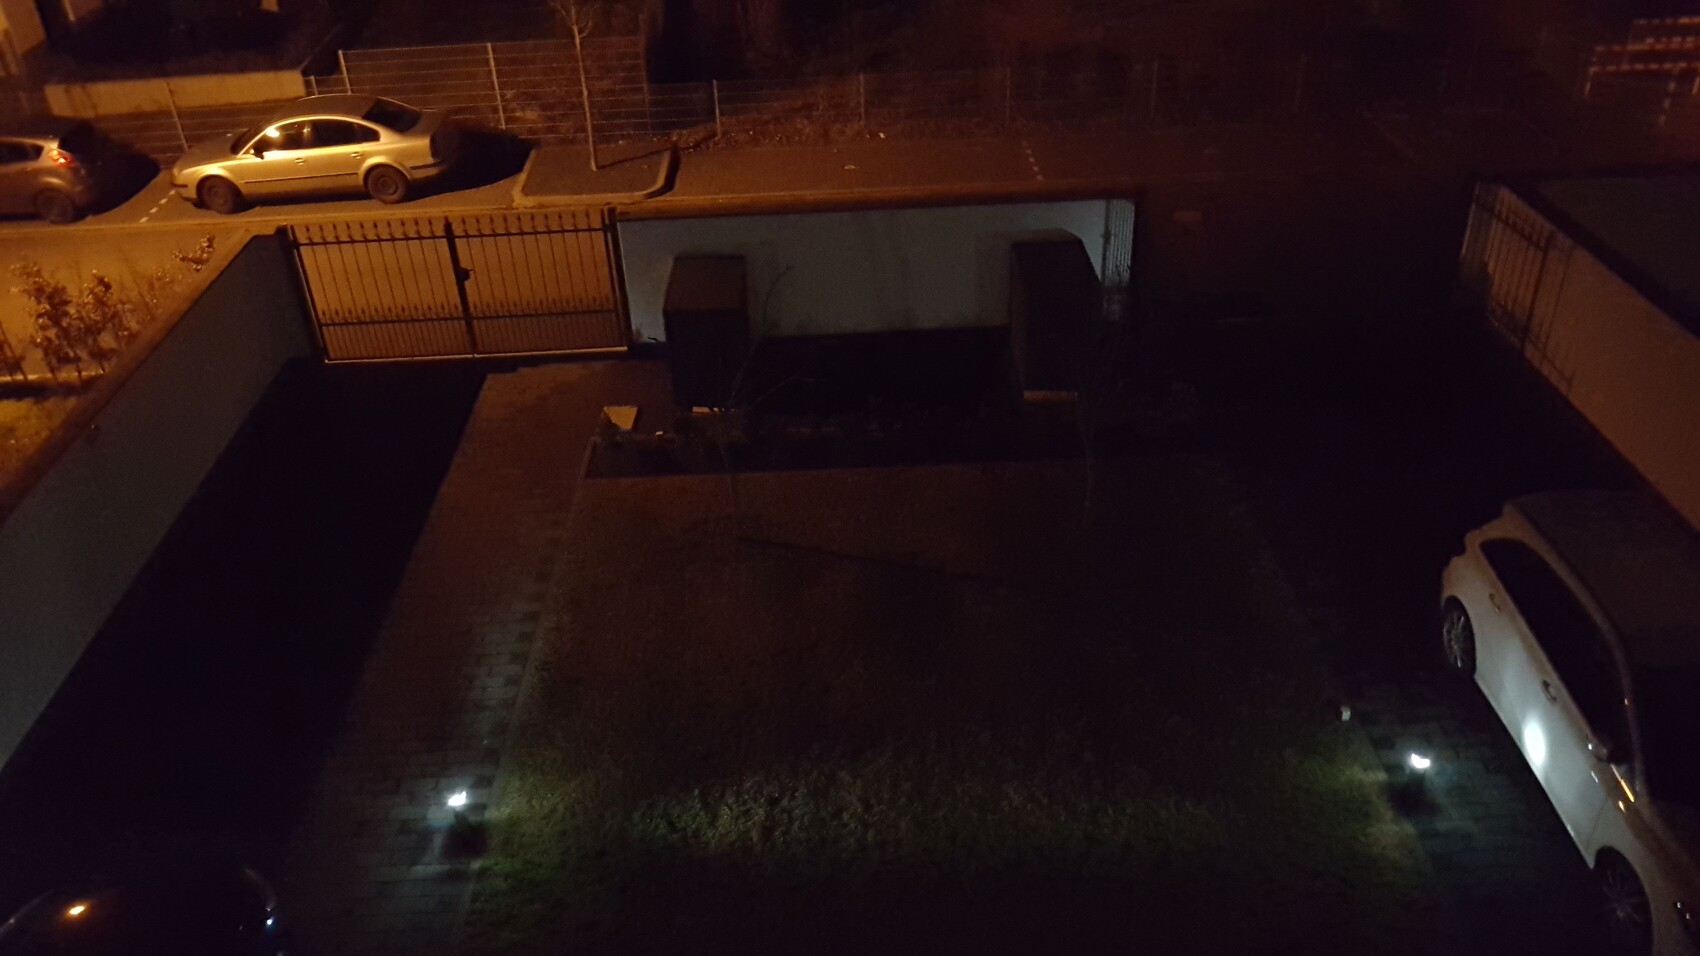
It’s a bit dark but you can see it.
We appreciate being able to keep people off the property when the gate is closed. That already provides good privacy. I doubt that a roughly 2-meter (6.5 feet) high wall would be permitted on the plot we are considering, judging by the street there, right?
Then our minimum requirement would be that the plot is fully enclosed from left to right starting at the house so no one can enter the garden from the street (not even by climbing a small gate or similar). It would need to be a continuation of a wall like the existing old building. I would probably see this more on the left side, where the tree that we find very worth preserving stands. Maybe the garage would be on the right side.
But does all of this fit within our framework for a house? Or is the plot simply oversized? Clearly, it is large at 1,085 square meters (11,679 square feet). However, it is affordable. We have no problem with a large garden. We have been searching for about three years and have not found anything. This plot would simply be great in terms of neighborhood, location, price, space, etc. But can we make it work like this?
Best regards,
Oliver
I am considering a plot with an existing building.
24 meters (79 feet) wide
44 meters (144 feet) deep
Here is an impression of the plot and its surroundings.
Development is permitted according to Section 34.
The building authority has indicated they would approve two full stories with a flat roof if the design fits the surroundings. In the nearby neighborhood, which is not shown in the photos, there are also some newer houses with flat roofs and two full stories.
No further information is provided by the building authority. They want to see an architect’s design first and then conduct a building consultation. However, I cannot wait that long, as the plot will likely not be reserved for me indefinitely.
Therefore, my question is: what would be possible on this large plot with the current low building in place and two full stories? We are imagining a house with about 200 square meters (2,150 square feet) plus usable space in the basement. We are not really fans of stepped floors in two-story buildings but would prefer two full stories. This means the 1,085 square meter (11,679 square feet) plot is very large compared to the building volume.
At the same time, we place great importance on privacy. Given the development in the neighborhood, I do not expect to be allowed to build a boundary wall around the property like we have at our current home:
It’s a bit dark but you can see it.
We appreciate being able to keep people off the property when the gate is closed. That already provides good privacy. I doubt that a roughly 2-meter (6.5 feet) high wall would be permitted on the plot we are considering, judging by the street there, right?
Then our minimum requirement would be that the plot is fully enclosed from left to right starting at the house so no one can enter the garden from the street (not even by climbing a small gate or similar). It would need to be a continuation of a wall like the existing old building. I would probably see this more on the left side, where the tree that we find very worth preserving stands. Maybe the garage would be on the right side.
But does all of this fit within our framework for a house? Or is the plot simply oversized? Clearly, it is large at 1,085 square meters (11,679 square feet). However, it is affordable. We have no problem with a large garden. We have been searching for about three years and have not found anything. This plot would simply be great in terms of neighborhood, location, price, space, etc. But can we make it work like this?
Best regards,
Oliver

Pre-application procedures during a pending purchase decision are, of course, a bit tricky. I always see the zoning plan versus Section 34 as a double-edged sword: one can be more restrictive, while the other is vaguer (and with narrow-minded people, this means that every house has to look like a clone of the mayor’s house, only without the bocce court and garden gnomes).
https://www.instagram.com/11antgmxde/
https://www.linkedin.com/company/bauen-jetzt/
https://www.instagram.com/11antgmxde/
https://www.linkedin.com/company/bauen-jetzt/
B
Bauprinzessin17 Feb 2017 12:37The only way to obtain a legally binding statement is through a building inquiry, as mentioned before. Whether all your ideas (type of construction, height, fence, etc.) can actually be realized remains to be seen.
You basically have two options: either you buy the plot now and might have to make some compromises if not all your wishes can be fulfilled, or you negotiate with the agent/seller to first submit a building inquiry and decide to buy only afterward. However, it is uncertain whether the seller will agree to this.
You need to decide how much the plot and its location are worth to you and whether you are willing to accept some compromises. None of us here can give you a truly reliable answer about what you are allowed to build or whether you can build your fence as high as you want.
You basically have two options: either you buy the plot now and might have to make some compromises if not all your wishes can be fulfilled, or you negotiate with the agent/seller to first submit a building inquiry and decide to buy only afterward. However, it is uncertain whether the seller will agree to this.
You need to decide how much the plot and its location are worth to you and whether you are willing to accept some compromises. None of us here can give you a truly reliable answer about what you are allowed to build or whether you can build your fence as high as you want.
Time is running out. I will call the building authority again and be straightforward. I can buy, I want to buy, I want to build, I will not try to cheat, no high-rise will be built there, but xyz instead... I know you can’t give me anything legally binding right now, but please either encourage me or tell me: stay away. It won’t work.
Every official will now speak honestly. At least every decent and humane official. And that is most of them. The rest is simply a matter of good faith...
Every official will now speak honestly. At least every decent and humane official. And that is most of them. The rest is simply a matter of good faith...
R.Hotzenplotz schrieb:
because in the end he did not receive approval for his multi-family house project from the building authorityIf you can get hold of the rejection reasons, you might be able to learn something from them. An existing building can also serve as a guideline to some extent: would you be satisfied, for example, with adding additional floors on top of the existing foundation up to the desired building height at that spot on the property, or does the new building become significantly more attractive to you the more it differs in position from the existing one?
Personally, I would carefully consider what can be retained from the existing building, especially if it has a basement.
https://www.instagram.com/11antgmxde/
https://www.linkedin.com/company/bauen-jetzt/
R
R.Hotzenplotz18 Feb 2017 09:52Raising the existing building doesn’t seem economically viable to me based on initial discussions. We also want it to be completely custom and not restricted by the constraints of the old structure.
However, I can of course ask elsewhere as well. Maybe a general contractor isn’t the right option for this project, and a creative architect needs to take over? The actual construction can still be done by a general contractor.
I really like some houses by the architectural firm kirsch-architekten. They are based in Cologne. You can look them up; linking isn’t allowed here. I could get on board with their style.
I like Kirsch, Kirsch II, and Heeger. Schmidt is good too, except it seems the upper floor area would be too small there. With Heeger, the problem might be that there is too much floor area for what we are planning. But the style is absolutely fantastic!
However, I can of course ask elsewhere as well. Maybe a general contractor isn’t the right option for this project, and a creative architect needs to take over? The actual construction can still be done by a general contractor.
I really like some houses by the architectural firm kirsch-architekten. They are based in Cologne. You can look them up; linking isn’t allowed here. I could get on board with their style.
I like Kirsch, Kirsch II, and Heeger. Schmidt is good too, except it seems the upper floor area would be too small there. With Heeger, the problem might be that there is too much floor area for what we are planning. But the style is absolutely fantastic!
N
nightdancer18 Feb 2017 12:44It is always beneficial to have an architect who has a good relationship with the relevant building authority and can clarify these matters in advance.