
Good day,
We have been searching for a used property for a long time and have now fortunately been offered to purchase part of the plot from my parents-in-law. Of course, we were very happy and started planning the plot. At the beginning of this week, we received the first documents (see attachments), and I am wondering if the dream has already fallen apart!?
We are supposed to get the lower part of the plot, approximately 12 x 25 m (39 x 82 feet). From the building line (marked in red on the existing building), I understand that we must keep a 6 m (20 feet) distance from the dead-end street and must build exactly on this line. Additionally, in Lower Saxony, in my opinion, there is a mandatory 3 m (10 feet) setback from the neighboring property. Is this correct as I see it? Of course, I hope I am wrong, as this would ruin the entire planning (see attached screenshots Idea 1-3).
What options are there for exemptions or exceptions to the building plan? What else should we pay attention to, and is the appointment we have at the municipality next week even worthwhile?
Best regards and many thanks.
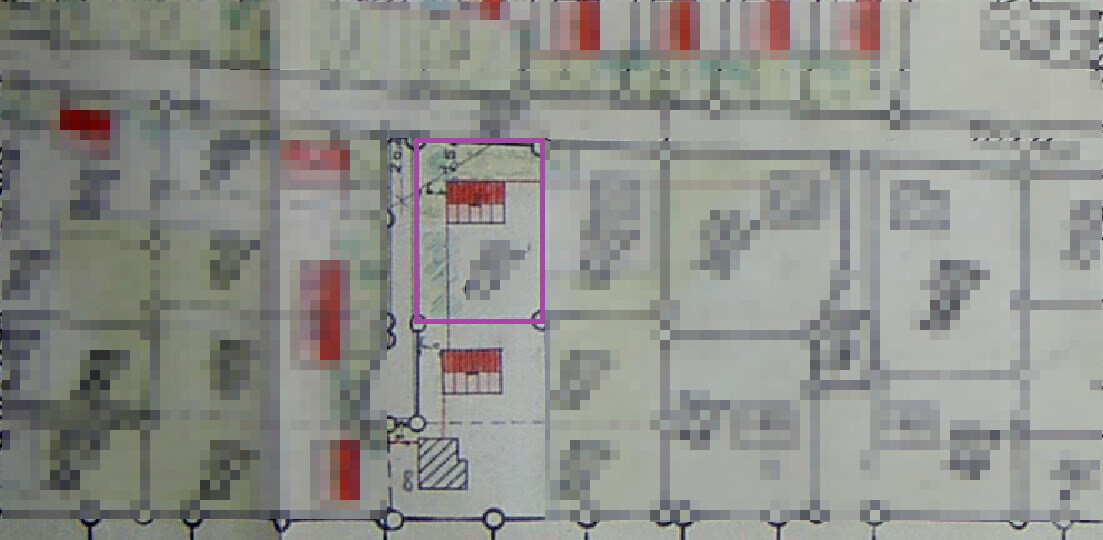
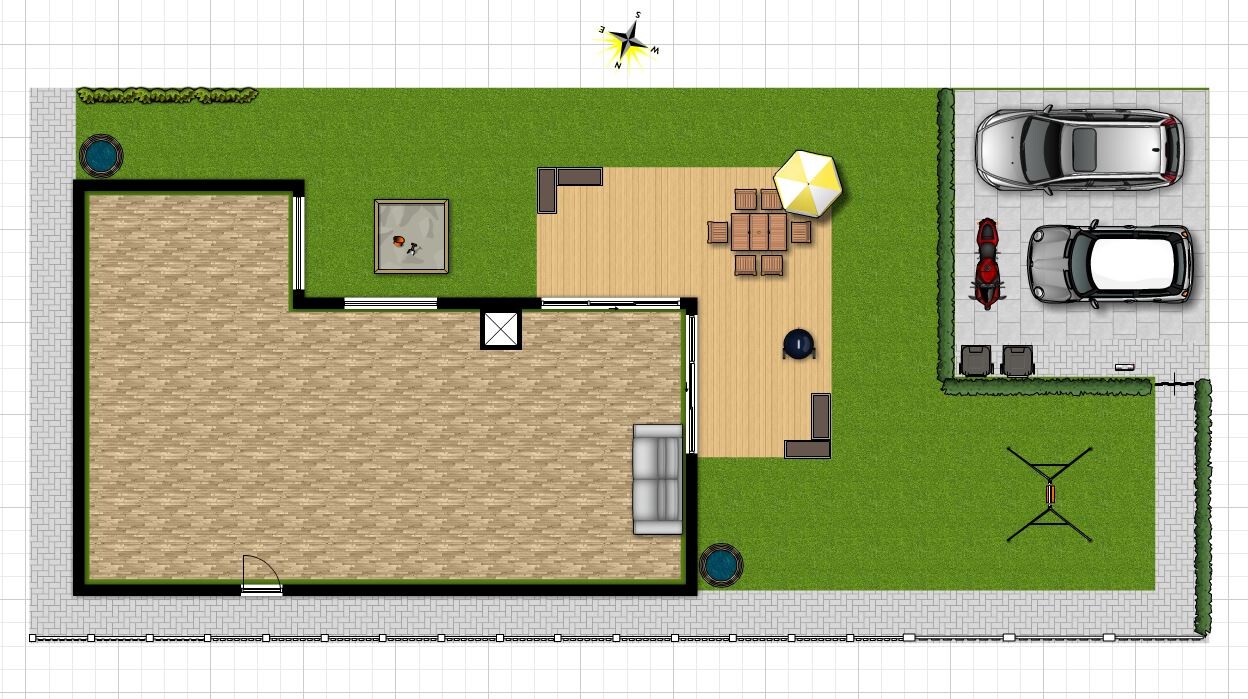
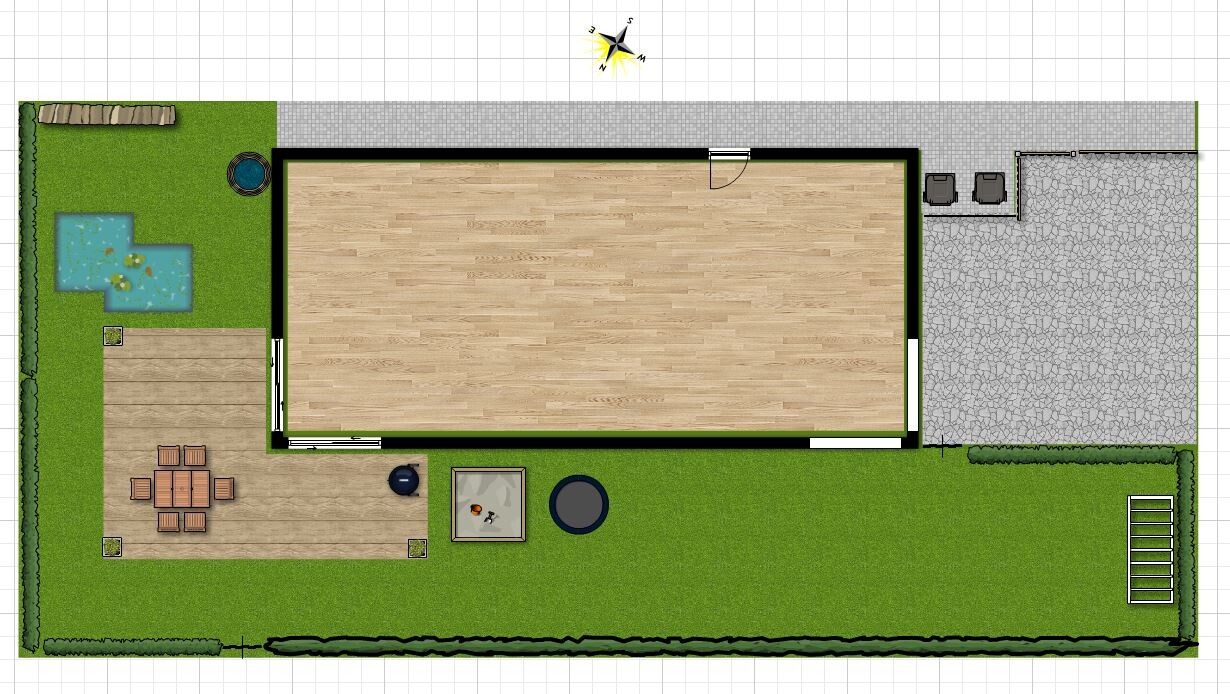
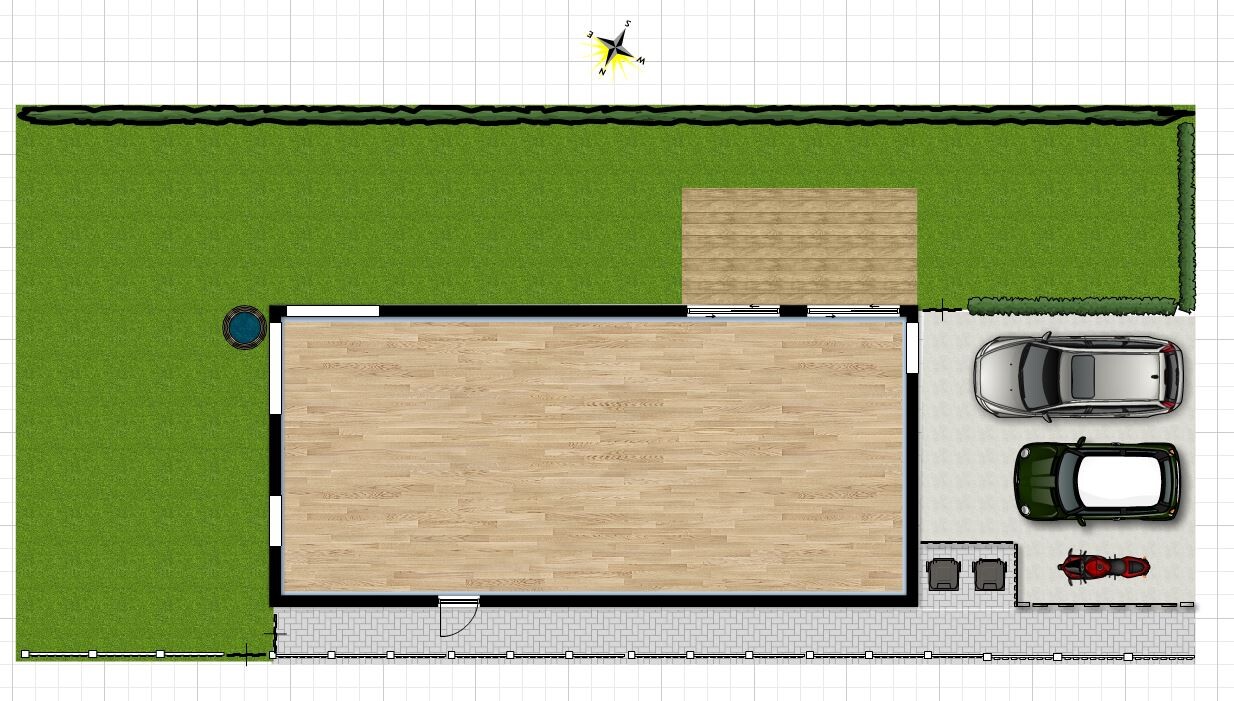
We have been searching for a used property for a long time and have now fortunately been offered to purchase part of the plot from my parents-in-law. Of course, we were very happy and started planning the plot. At the beginning of this week, we received the first documents (see attachments), and I am wondering if the dream has already fallen apart!?
We are supposed to get the lower part of the plot, approximately 12 x 25 m (39 x 82 feet). From the building line (marked in red on the existing building), I understand that we must keep a 6 m (20 feet) distance from the dead-end street and must build exactly on this line. Additionally, in Lower Saxony, in my opinion, there is a mandatory 3 m (10 feet) setback from the neighboring property. Is this correct as I see it? Of course, I hope I am wrong, as this would ruin the entire planning (see attached screenshots Idea 1-3).
What options are there for exemptions or exceptions to the building plan? What else should we pay attention to, and is the appointment we have at the municipality next week even worthwhile?
Best regards and many thanks.
B
Bauexperte7 Apr 2016 10:02robi782 schrieb:
Now I take from the building line ...Whatever this line may indicate, in my opinion it is not a building boundary.Before you start planning, you should visit the local building planning office responsible for your area – they offer consultation appointments; you can ask whether these are free of charge – and clarify there whether the rear lot is allowed to be developed with another single-family house.
Since the attached graphic does not provide any basis for this important information, this is – in my view – the only viable way to clarify a possible building project cost-effectively.
Regards, Bauexperte
Thank you for your quick response. 🙂
As mentioned, we have an appointment next week. Regarding the inquiry about the plot, there was no fundamental "no" from the building authority at first. I just want to prepare for this and thought it might be possible to get some tips here!? 🙂
The red line that already runs along the upper existing building is described in the development plan as a "mandatory building line." That’s why I mentioned it above—is it really necessary to comply with it? It would be a dream if we could implement idea01.
Best regards
As mentioned, we have an appointment next week. Regarding the inquiry about the plot, there was no fundamental "no" from the building authority at first. I just want to prepare for this and thought it might be possible to get some tips here!? 🙂
The red line that already runs along the upper existing building is described in the development plan as a "mandatory building line." That’s why I mentioned it above—is it really necessary to comply with it? It would be a dream if we could implement idea01.
Best regards
B
Bauexperte7 Apr 2016 10:32robi782 schrieb:
I just want to prepare for it simply... There isn’t really much to prepare. It depends on the mood or how the case officer slept, and of course how you approach them. The fact that your request was not outright rejected is already a good start.
robi782 schrieb:
The red line that already runs along the upper existing building is described in the development plan as a "mandatory building line." That’s why I mentioned it above—do you mean it doesn’t have to be strictly followed? If that’s the case, your planned construction project must comply with this building boundary line.
Regards, Bauexperte
Bauexperte schrieb:
...
If that’s the case, your planned construction project must align with this building boundary.That would be really bad for us; only idea02 would be an option then, meaning the garden would be on the north side. That would really ruin the dream. 🙁
Best regards
A question regarding the construction project: the building would have a flat roof, and the development plan dates back to 1957. Were such roof types already excluded at that time? Or can I assume that a flat roof is possible since it was not considered back then? 🙂
And approximately how tall is a two-story single-family house with a flat roof? About 6m (20 feet)?
Thank you very much and best regards
And approximately how tall is a two-story single-family house with a flat roof? About 6m (20 feet)?
Thank you very much and best regards
Similar topics