
Development Plan/Restrictions
Plot size: 657 sqm (approx. 23m x 28.5m / 75ft x 94ft)
Slope: Level ground
Site coverage: 0.4
Floor area ratio: 0.8
Boundary building: Garage may be built on the property line
Number of parking spaces: 2 parking spaces
Maximum heights/limits: Ridge height 10m (33ft), eaves height 6m (20ft)
Homeowners’ Requirements
Style, roof type, building type: Urban villa
Basement, floors: No basement, 2 full floors
Number of occupants, age: 2 people, 30 years old, later 2 children
Space requirements on ground floor and upper floor:
Office, family use or home office: Family use
Open or closed layout: Open
Traditional or modern construction: Modern
Open kitchen, kitchen island: Both
Number of dining seats: 6–8
Fireplace: Yes
Balcony, roof terrace: Balcony
Garage, carport: Double garage
Cistern connected to garden and garage
House Design
Planner: Architect working together with us
What is liked most? Large living/dining area, bay window with garden view, spacious rooms
Estimated price according to architect/planner: Still gathering offers; expected to be between 280k and 300k including the plot
Personal price limit for house including fittings: 350k
Preferred heating technology: Geothermal with probe
Good morning,
I’m reaching out again. We are soon entering the final planning phase. After parting ways 2 ½ months ago with our preferred builder just before signing the contract, we decided to take matters into our own hands. On one hand, to build the house more cost-effectively, and on the other, to tailor it more individually to our wishes without overpaying.
We have already requested and compared quotes for most trades. Some are still missing, for example interior doors, interior and exterior plastering, and stairs. But the shell construction, windows, heating, ventilation, plumbing, carpentry, electrical work, and roofing are already settled.
Soon we would like to submit the building permit application (sometimes called planning permission). Currently, we are finalizing the floor plan with our architect. Since you gave valuable advice a few months ago, I would like to ask for your input again now.
A few notes:
- We have already arranged for the “Sleeping” room on the upper floor to be slightly reduced in favor of the storage room and the children's room in the next plan update.
- The fireplace will be further detailed, and the double door to the living room will be shifted slightly further to the left to enlarge the wall for the living room cabinet.
- The staircase is drawn incorrectly; it should actually be a half-landing staircase.
Notes on the floor plan:
Ground floor:
- Living area: 88.72 sqm (approx. 955 sq ft)
- Usable area: 63.51 sqm (approx. 684 sq ft)
Upper floor:
- Living area: 78.4 sqm (approx. 844 sq ft)
Total:
- Living area: 167.12 sqm (approx. 1,799 sq ft)
- Usable area: 63.51 sqm (approx. 684 sq ft)
I welcome any questions or feedback.
Thank you and best regards,
Michael
Two images have been added to the original thread from the discussion. Regards, Yvonne, Mod
Plot size: 657 sqm (approx. 23m x 28.5m / 75ft x 94ft)
Slope: Level ground
Site coverage: 0.4
Floor area ratio: 0.8
Boundary building: Garage may be built on the property line
Number of parking spaces: 2 parking spaces
Maximum heights/limits: Ridge height 10m (33ft), eaves height 6m (20ft)
Homeowners’ Requirements
Style, roof type, building type: Urban villa
Basement, floors: No basement, 2 full floors
Number of occupants, age: 2 people, 30 years old, later 2 children
Space requirements on ground floor and upper floor:
Office, family use or home office: Family use
Open or closed layout: Open
Traditional or modern construction: Modern
Open kitchen, kitchen island: Both
Number of dining seats: 6–8
Fireplace: Yes
Balcony, roof terrace: Balcony
Garage, carport: Double garage
Cistern connected to garden and garage
House Design
Planner: Architect working together with us
What is liked most? Large living/dining area, bay window with garden view, spacious rooms
Estimated price according to architect/planner: Still gathering offers; expected to be between 280k and 300k including the plot
Personal price limit for house including fittings: 350k
Preferred heating technology: Geothermal with probe
Good morning,
I’m reaching out again. We are soon entering the final planning phase. After parting ways 2 ½ months ago with our preferred builder just before signing the contract, we decided to take matters into our own hands. On one hand, to build the house more cost-effectively, and on the other, to tailor it more individually to our wishes without overpaying.
We have already requested and compared quotes for most trades. Some are still missing, for example interior doors, interior and exterior plastering, and stairs. But the shell construction, windows, heating, ventilation, plumbing, carpentry, electrical work, and roofing are already settled.
Soon we would like to submit the building permit application (sometimes called planning permission). Currently, we are finalizing the floor plan with our architect. Since you gave valuable advice a few months ago, I would like to ask for your input again now.
A few notes:
- We have already arranged for the “Sleeping” room on the upper floor to be slightly reduced in favor of the storage room and the children's room in the next plan update.
- The fireplace will be further detailed, and the double door to the living room will be shifted slightly further to the left to enlarge the wall for the living room cabinet.
- The staircase is drawn incorrectly; it should actually be a half-landing staircase.
Notes on the floor plan:
Ground floor:
- Living area: 88.72 sqm (approx. 955 sq ft)
- Usable area: 63.51 sqm (approx. 684 sq ft)
Upper floor:
- Living area: 78.4 sqm (approx. 844 sq ft)
Total:
- Living area: 167.12 sqm (approx. 1,799 sq ft)
- Usable area: 63.51 sqm (approx. 684 sq ft)
I welcome any questions or feedback.
Thank you and best regards,
Michael
Two images have been added to the original thread from the discussion. Regards, Yvonne, Mod

BeHaElJa schrieb:
Please furnish the rooms – without that, your show home has no foundation.I will transfer the architect’s exact measurements to my drawing and add our furniture to it. I’ll try to upload it later today.
W. Pickartz schrieb:
Construction costs: €230,000 for 167m² (1,798 ft²) of net living area equals €1,377/m² (128 sq ft); that is a very ambitious target which can only be met with very disciplined planning and a very simple construction and finishing standard.As already mentioned, we are at €224k and some trades are still missing. So, the price will increase further. On the other hand, we can get some things more cheaply because we know the companies personally and can access their purchase prices. I realize that the €300k–350k range might be tight, but even if it goes up by €10k–20k, it’s not a major problem.
Best regards
Michael
What @BeHaElJa means is that the room proportions won’t create pleasant spaces. Overall, they are too long and too narrow.
I can’t judge this properly at the moment, but what I see doesn’t convince me either. Everything is large, but the functional aspects are lacking. Since I also don’t see the utility room you mentioned, which is urgently needed for technical equipment, storage, and laundry, I tend to consider the design more of a write-off than anything else.
I can’t judge this properly at the moment, but what I see doesn’t convince me either. Everything is large, but the functional aspects are lacking. Since I also don’t see the utility room you mentioned, which is urgently needed for technical equipment, storage, and laundry, I tend to consider the design more of a write-off than anything else.
B
Bauexperte27 Nov 2015 11:44W. Pickartz schrieb:
Construction costs: €230,000 for 167m2 (1,797 sq ft) of net living area equals €1,377/m2 (128 sq ft); this is a very ambitious target that can only be achieved with highly disciplined planning and a very basic construction and finishing standard. I can’t believe an architect designed this plan; not least because the chimney flue is placed within the load-bearing wall of the stair enclosure. Putting aside the run-of-the-mill planning.
Apparently, the architect can’t calculate either; even if construction prices in NI are still somewhat lower, in my opinion the single-family house will cost around €240,000 (before garage costs and before the usual suspects like painter, flooring, and additional ancillary costs). We haven’t even started talking about access roads, landscaping, and such.
Whether switching to this architect was worth it, maybe the original poster will keep us updated 😉
Best regards, Bauexperte
Bauexperte schrieb:
I can't believe an architect drew this design; if only because the chimney flue is placed within the load-bearing wall of the staircase enclosure. Leaving aside the generic, run-of-the-mill planning.I didn’t want to say it, but I thought exactly the same... Unfortunately, Tapatalk has issues with displaying images properly, so I couldn’t see the details clearly, but the bland, cookie-cutter design is obvious and the chimney definitely caught my attention.
At the moment, everyone seems to be focusing solely on the costs... I have the quotes from the companies and have calculated everything in an Excel spreadsheet. You don’t actually know the exact figures or the terms under which I am getting what.
We will do the flooring and painting ourselves because my mother works in the office of a related company, so we can buy everything at cost price and won’t have any labor costs for this.
The fireplace has been accounted for and only requires additional reinforcement of the wall.
Which rooms do you consider too long and narrow? I can only see the storage room and the toilet as potential candidates.
Building expert, please explain the standard/typical plan in more detail. Because just saying that doesn’t provide much to go on...
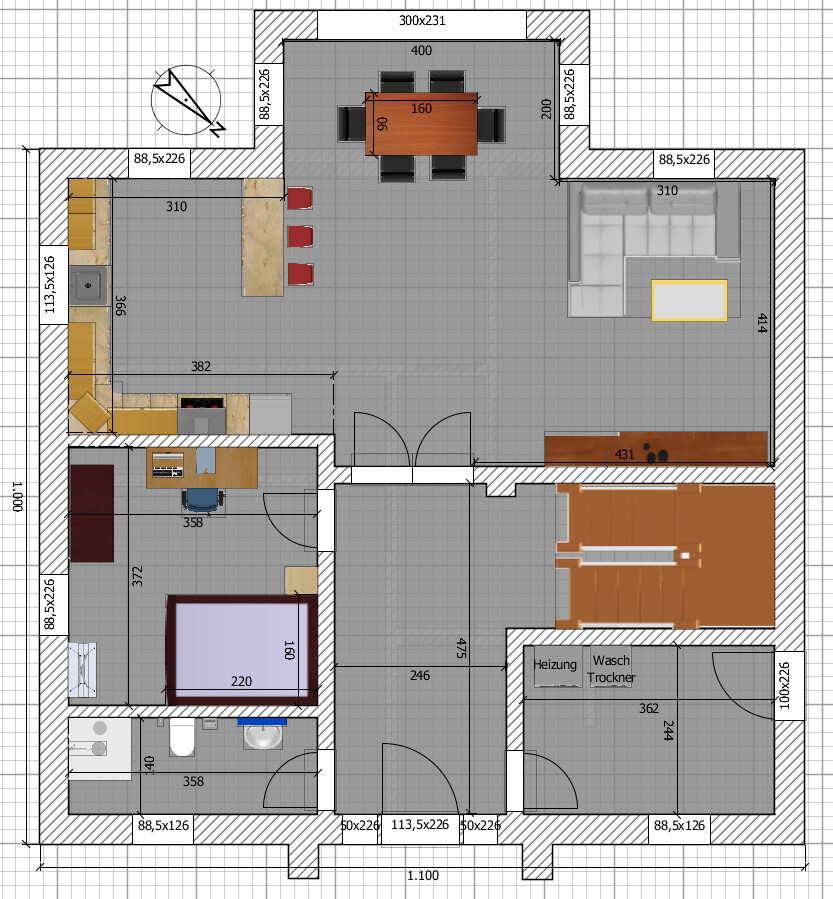
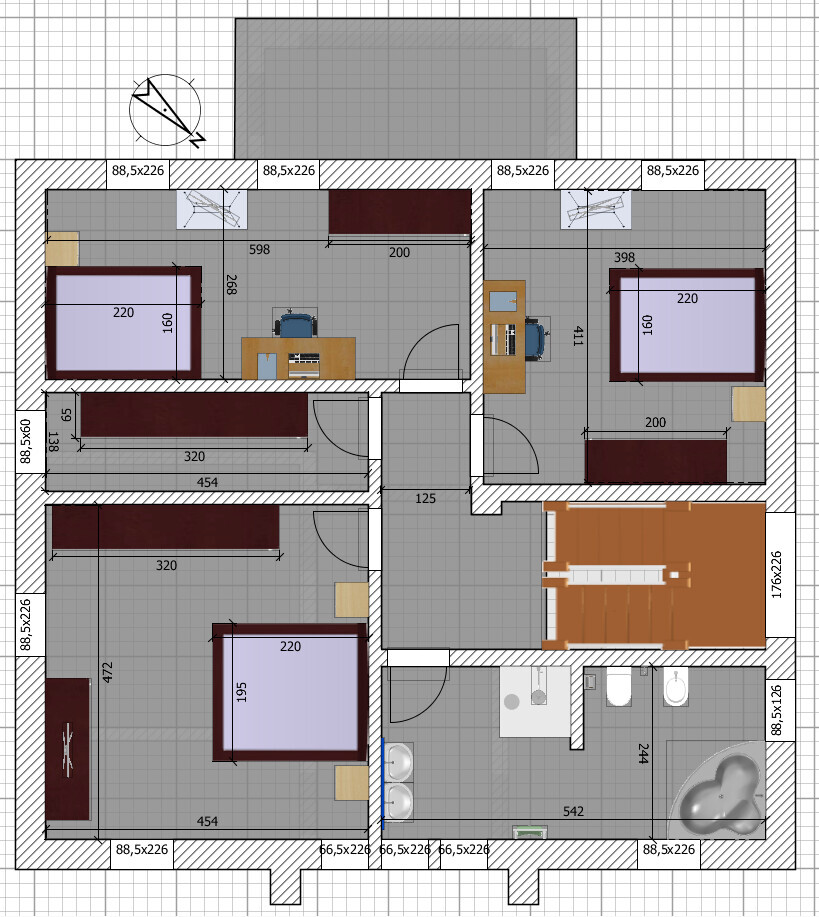
I have roughly arranged the possible furniture layouts. I noticed that the bathroom window by the bathtub at the top does not have the specified clearance. This will need to be corrected.
Since we are temporarily keeping the old couch, the living room currently looks like this. Overall, there is a living room, dining room, and bedroom, along with the actual furniture that will be taken along.
We will do the flooring and painting ourselves because my mother works in the office of a related company, so we can buy everything at cost price and won’t have any labor costs for this.
The fireplace has been accounted for and only requires additional reinforcement of the wall.
Which rooms do you consider too long and narrow? I can only see the storage room and the toilet as potential candidates.
Building expert, please explain the standard/typical plan in more detail. Because just saying that doesn’t provide much to go on...
I have roughly arranged the possible furniture layouts. I noticed that the bathroom window by the bathtub at the top does not have the specified clearance. This will need to be corrected.
Since we are temporarily keeping the old couch, the living room currently looks like this. Overall, there is a living room, dining room, and bedroom, along with the actual furniture that will be taken along.
B
Bauexperte27 Nov 2015 13:51Invi85 schrieb:
Bauexperte, please explain the standard planning in more detail. Because with that statement alone, it’s difficult to understand much...The rooms are arranged without any thoughtful concept; nothing more, nothing less.For example, the utility room – with its 8.5 sqm (92 sq ft) – will not be sufficient, as the planner has designed it as a walkthrough room; it cannot realistically serve as a proper utility room. Also, the drainage for the ground floor shower-toilet, kitchen, and the upper floor bathroom are arranged in opposite directions. I won’t even get into the extra costs and questionable benefits of a trapezoidal garage. Even the storage room upstairs won’t work because you forget that only rough dimensions have been planned so far; some interior plaster will still be applied. Then, a 60 cm (24 inch) circulation width is very tight if you need to carry something into the room or want to bend down. This space – if it were slightly wider and placed elsewhere – would be ideal for collecting and doing laundry, which would improve quality of life.
This draft is not even a rational arrangement of rooms; otherwise, it would at least reflect Bauhaus principles. The layout of the front rooms on the ground floor also fails to consider that a floor height increase is planned. The corridor to the shower-toilet will, once built, make you feel like you’re in a bunker. I also don’t see any space for a coatroom, despite the generous entrance area; you might end up leaving children’s equipment in the garage.
The users responding here have already offered many good suggestions. And… even if you’re frustrated, it’s best not to insist on sticking strictly to your desired budget. You can prove me wrong if, after you have all the final numbers, it turns out otherwise; I honestly would wish you the best of luck 😉
Regards, Bauexperte
Similar topics